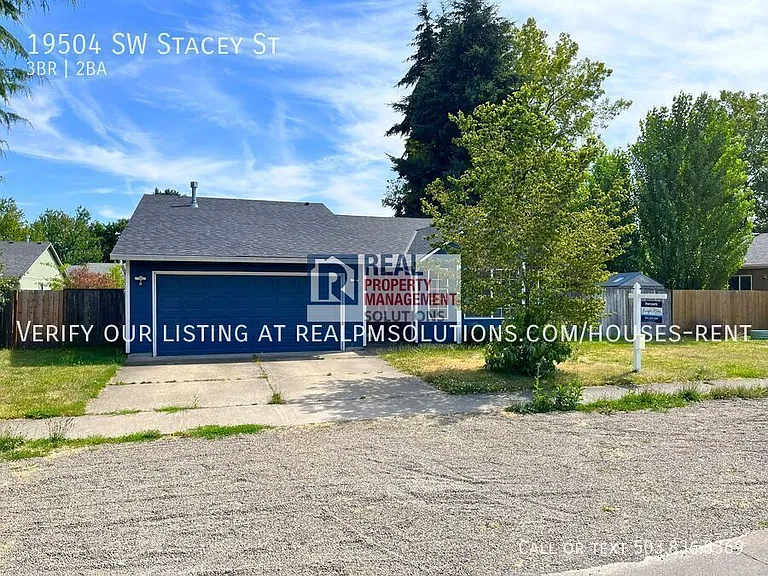
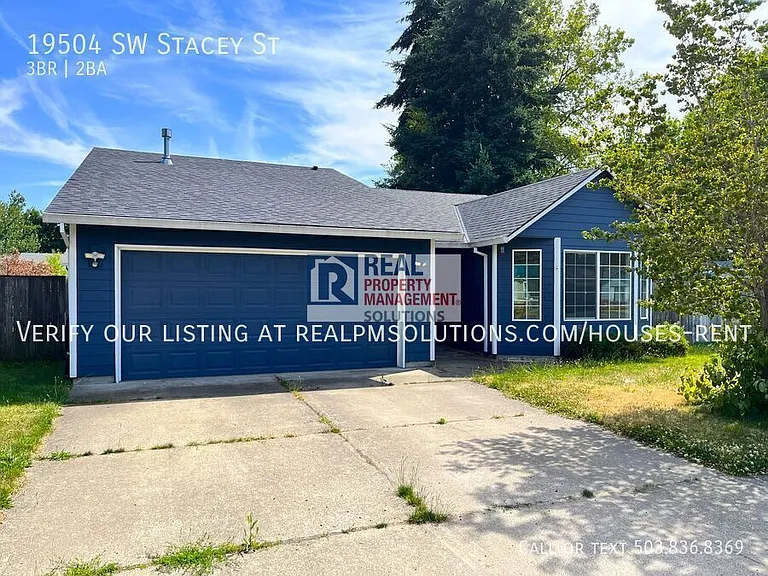
19504 SW Stacey St

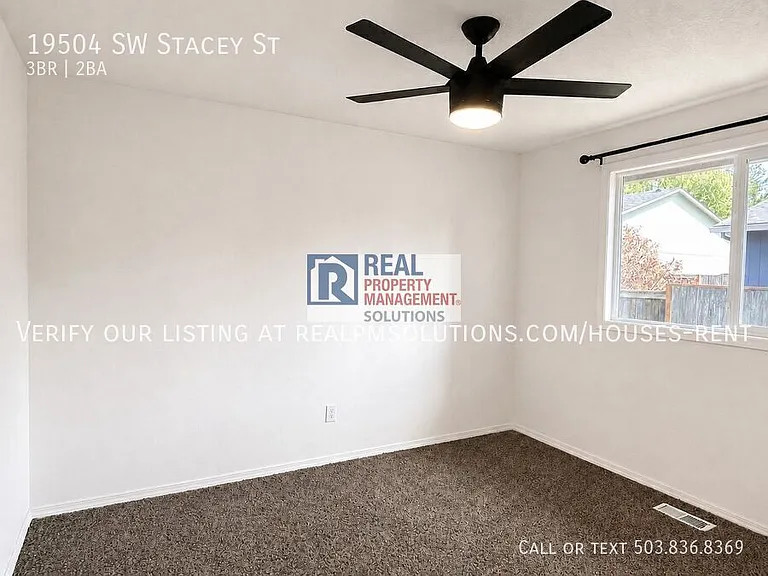
19504 SW Stacey St — Photo 1
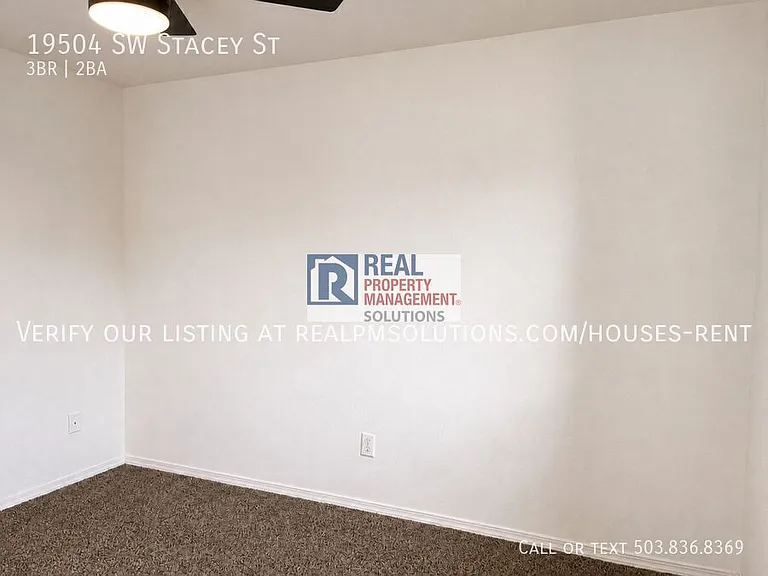
19504 SW Stacey St — Photo 2
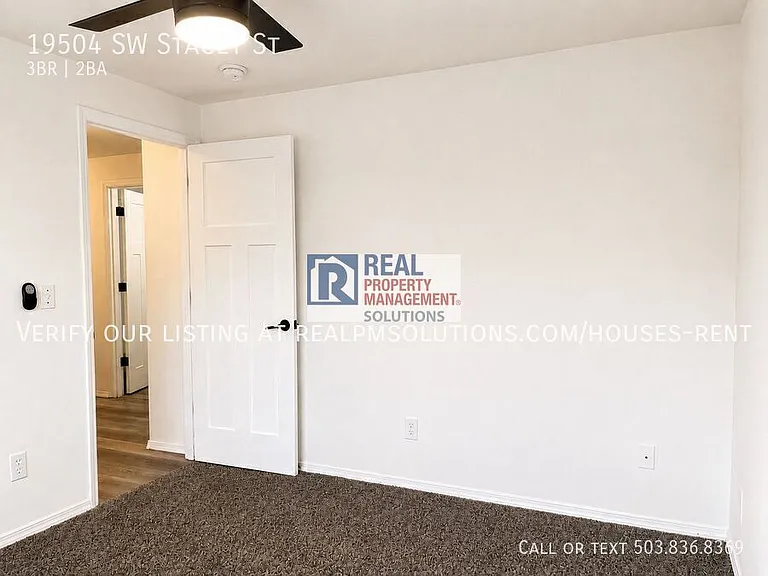
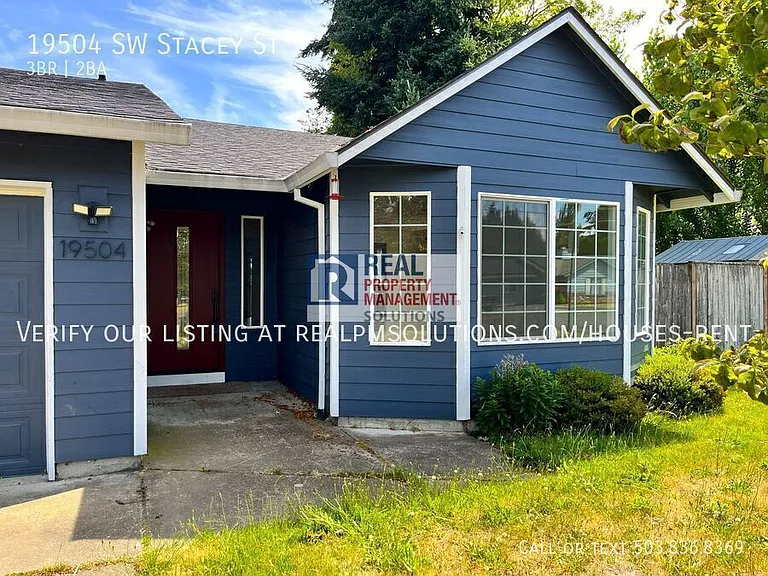
19504 SW Stacey St — Photo 3
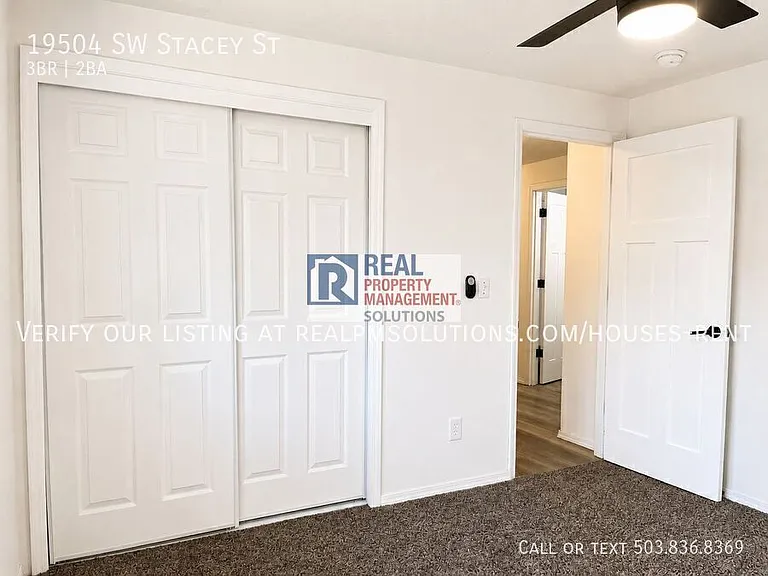
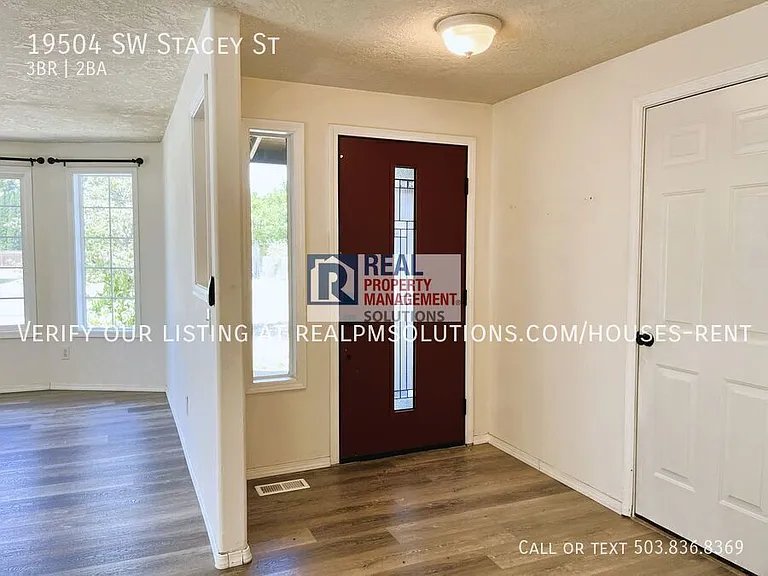
19504 SW Stacey St — Photo 4
19504 SW Stacey St — Photo 5
19504 SW Stacey St — Photo 6
19504 SW Stacey St — Photo 7
19504 SW Stacey St — Photo 8
19504 SW Stacey St — Photo 9
19504 SW Stacey St — Photo 10
19504 SW Stacey St — Photo 11
19504 SW Stacey St — Photo 12
19504 SW Stacey St — Photo 13
19504 SW Stacey St — Photo 14
19504 SW Stacey St — Photo 15
19504 SW Stacey St — Photo 16
19504 SW Stacey St — Photo 17
19504 SW Stacey St — Photo 18
19504 SW Stacey St — Photo 19
19504 SW Stacey St — Photo 20
19504 SW Stacey St — Photo 21
19504 SW Stacey St — Photo 22
19504 SW Stacey St — Photo 23
19504 SW Stacey St — Photo 24
19504 SW Stacey St — Photo 25
19504 SW Stacey St — Photo 26
19504 SW Stacey St — Photo 27
19504 SW Stacey St — Photo 28
19504 SW Stacey St — Photo 29
19504 SW Stacey St — Photo 30
19504 SW Stacey St — Photo 31
19504 SW Stacey St — Photo 32
19504 SW Stacey St — Photo 33
19504 SW Stacey St — Photo 34
19504 SW Stacey St — Photo 35
19504 SW Stacey St — Photo 36
19504 SW Stacey St — Photo 37
19504 SW Stacey St — Photo 38
19504 SW Stacey St — Photo 39
19504 SW Stacey St — Photo 40
19504 SW Stacey St — Photo 41
19504 SW Stacey St — Photo 42
19504 SW Stacey St — Photo 43
19504 SW Stacey St — Photo 44
19504 SW Stacey St — Photo 45
19504 SW Stacey St — Photo 46
19504 SW Stacey St — Photo 47
19504 SW Stacey St — Photo 48
19504 SW Stacey St — Photo 49
19504 SW Stacey St — Photo 50
19504 SW Stacey St — Photo 51
19504 SW Stacey St — Photo 52
19504 SW Stacey St — Photo 53
19504 SW Stacey St — Photo 54
19504 SW Stacey St — Photo 55
19504 SW Stacey St — Photo 56
19504 SW Stacey St — Photo 57
19504 SW Stacey St — Photo 58
19504 SW Stacey St — Photo 59
19504 SW Stacey St — Photo 60
19504 SW Stacey St — Photo 61
19504 SW Stacey St — Photo 62
19504 SW Stacey St — Photo 63

$2,495/ mo
Doesn't include deposits and fees
3 beds2 baths1488 sqft house
Available July 17
19504 SW Stacey St
Your booked tour

What you get

Pet-friendly

Costs, fees, and lease terms

Pricing comparison

$96

At $2,495, this listing is priced $96 more than the current market rate for a 3 bedroom home in Aloha.

Pets

  • Dogs

    Allowed
  • Cats

    Allowed

The neighborhood

About the building

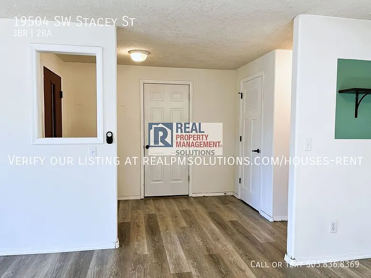
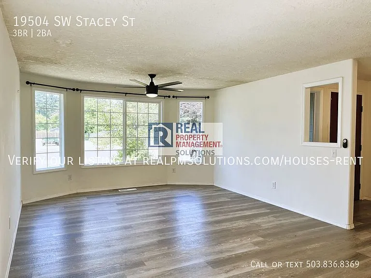
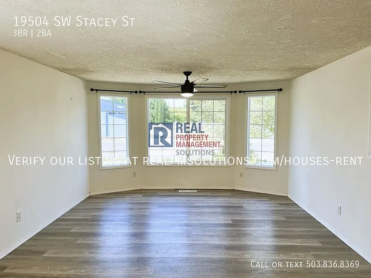
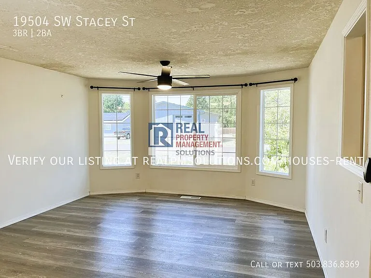
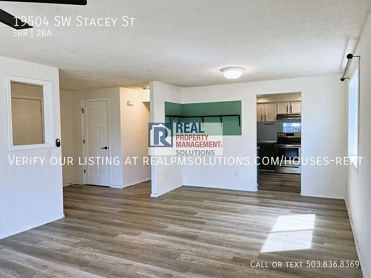
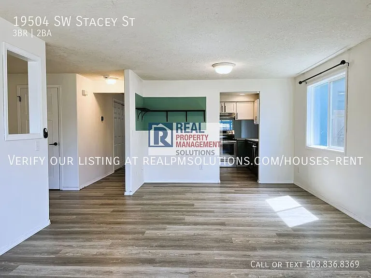
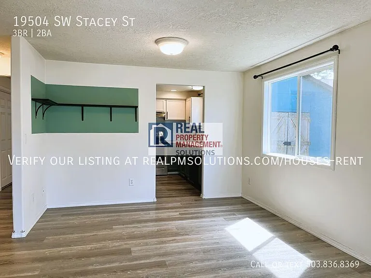
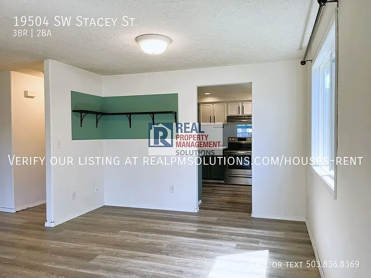
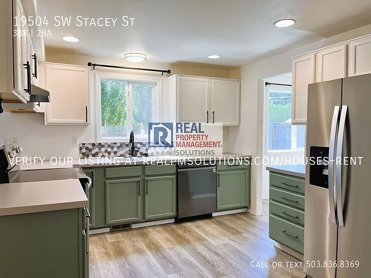
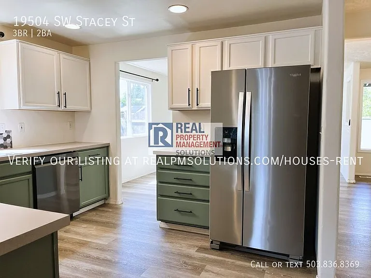
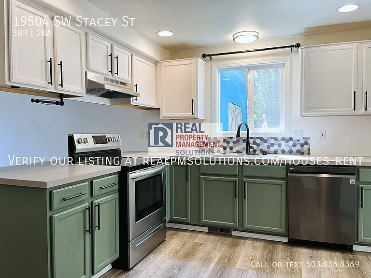
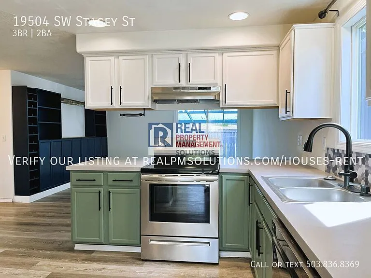
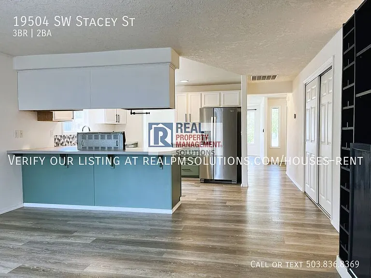
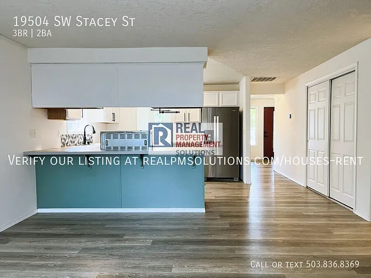
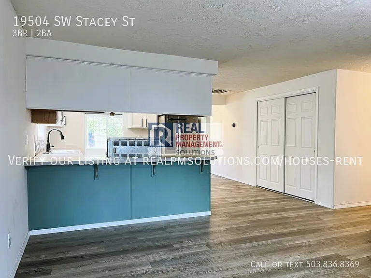
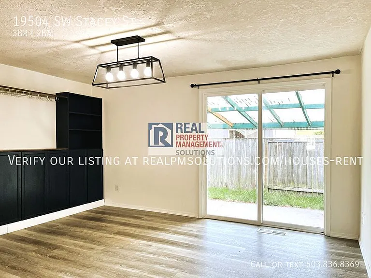
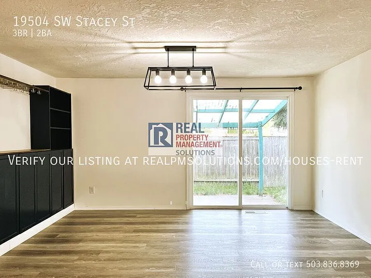
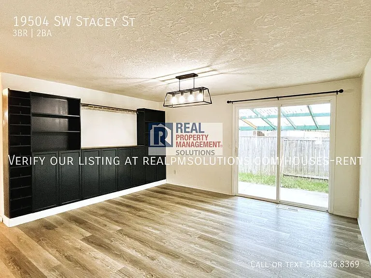
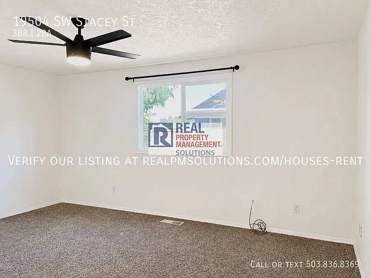
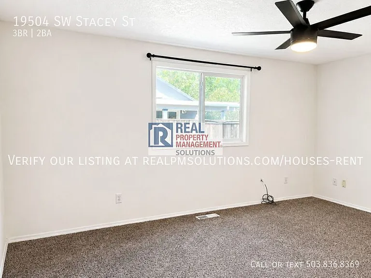
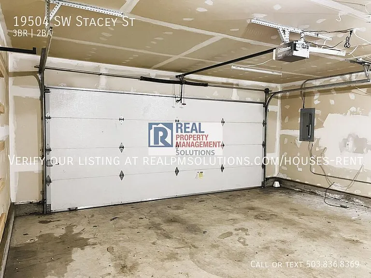
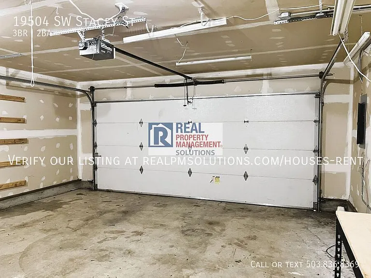
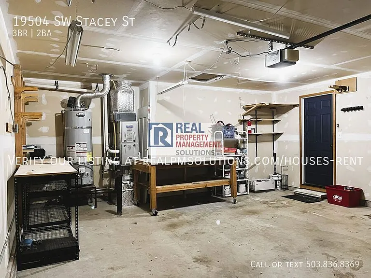
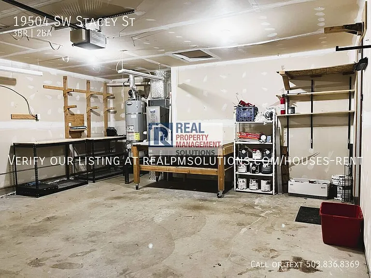
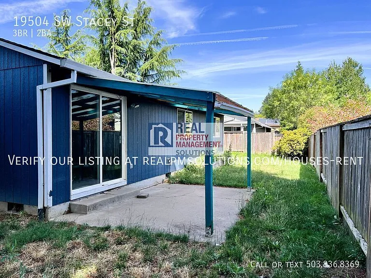
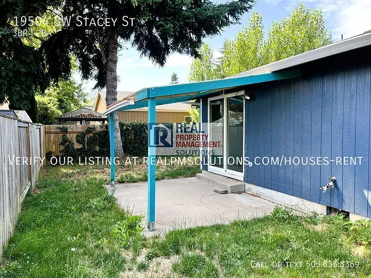
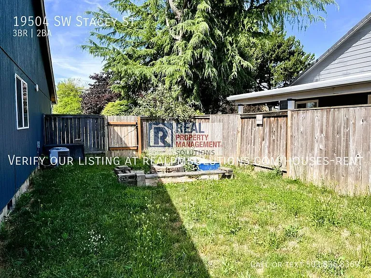
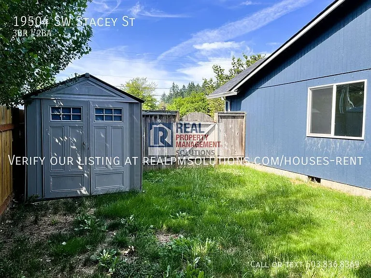
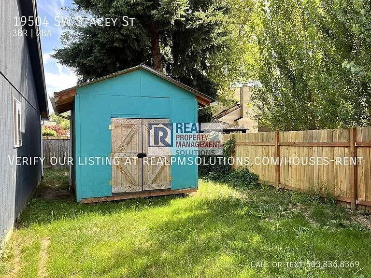
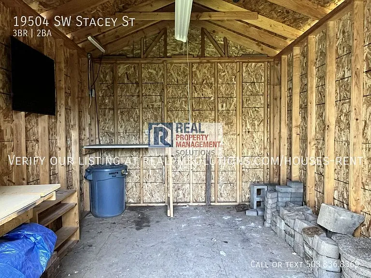
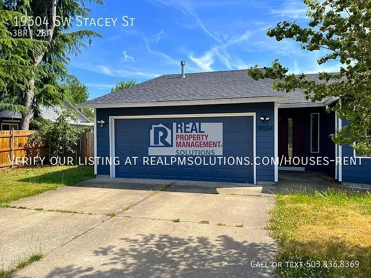
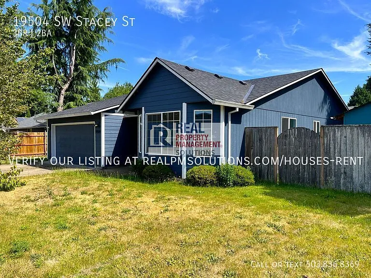
Spacious Single-Level Home with RV Parking, Covered Patio & Central A/C in the Heart of Beaverton! Welcome home to this inviting single-level residence offering the perfect blend of comfort, functionality, and convenience in one of Beaverton's most desirable locations. With spacious living areas, a practical floor plan, and a generous outdoor space, this home is ideal for relaxing, entertaining, and everyday living. Step inside to discover a bright and welcoming layout highlighted by a stunning bay window that fills the expansive living room with natural light. The adjoining dining area provides plenty of room for gatherings, while the kitchen features stainless steel appliances, abundant cabinetry, generous counter space, and a breakfast bar overlooking the main living area. The primary suite offers a comfortable retreat with ample closet space and an en-suite bathroom, while the additional bedrooms provide flexibility for family, guests, or a home office. Central air conditioning and forced-air heating ensure year-round comfort. Outside, enjoy your private, fully fenced backyard featuring a covered patioperfect for outdoor dining, entertaining, or simply relaxing. The .13-acre lot also includes a cozy fire pit, a spacious 10' x 12' storage shed for tools or hobbies, and convenient RV parking in addition to the attached two-car garage. Home Features: -Single-level floor plan -Spacious living room with beautiful bay window -Large dining area -Kitchen with stainless steel appliances and breakfast bar -Central air conditioning -Forced-air heating -Primary suite with en-suite bathroom -Covered patio -Fully fenced backyard -Fire pit -10' x 12' storage/tool shed -RV parking -Attached two-car garage -Prime Beaverton Location Located in the heart of Beaverton, this home offers easy access to shopping, dining, recreation, and major employers. Nearby amenities include: -Neighborhood walking trails just up the road -Tualatin Hills Nature Park -The Streets of Tanasbourne -Cedar Hills Crossing -Costco, Fred Meyer, WinCo Foods, Trader Joe's, and New Seasons Market -A wide variety of restaurants, coffee shops, and local breweries -Nike World Headquarters and Intel campuses -Convenient access to Highway 26, TV Highway, and public transit for commuting throughout the Portland metro area Nearby Schools: -Tobias Elementary School -Brown Middle School -Century High School This well-maintained home offers spacious living areas, excellent outdoor amenities, and an unbeatable Beaverton location close to parks, shopping, dining, and everyday conveniences. Property Highlights: -Single-level living -Central A/C -Stainless steel appliances -Fully fenced backyard -Covered patio - Fire pit -10' x 12' storage shed -RV parking -Attached 2-car garage -Walking trails, shopping & restaurants nearby PET POLICY: The Pet Policy for this home is: No more than 2 pets and 45lbs weight limit. Pet rent applies. For more information on pets go to the FAQ link located at the top right of the listing description. For more information on pets go to the FAQ link located at the top right of the listing description. SMOKING: No Smoking Allowed in the Property For disclaimers and more information such as, but not limited to, application details, fees not included in the rent and renters liability insurance requirements, visit our Frequently Asked Questions page. A link to our FAQ can be located in the upper right side of listing description just below the Application Criteria link UTILITIES & YARD CARE: Resident is responsible for establishing and maintaining all utility services in their name and for all associated utility costs. Resident is also responsible for routine landscape maintenance and general upkeep of the yard and landscaping. AVOID INACCURACIES AND SCAMS: Only work with verified representatives of Real Property Management Solutions. 3rd Party Sites are the most common locations of false listings and inaccurate information. Garden Shed

The property manager

Nearby schools

Students who live in 19504 SW Stacey St attend the following Hillsboro School District 1j (Unified School District) public schools:
GreatSchools ratings are based on test scores and additional metrics when available.

19504 SW Stacey St
By contacting this property, you agree to our Terms of Use. Visit our Privacy Portal for more information. When you click “Send message”, we’ll send your inquiry to the property manager so they can reach out and answer your questions.
Find similar homes

Spot something off?Good catch. Flag it and help keep listings legit.