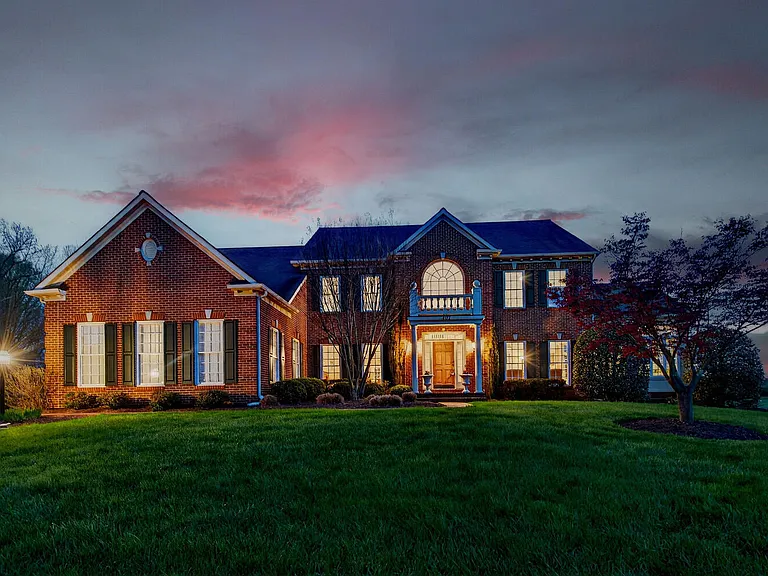
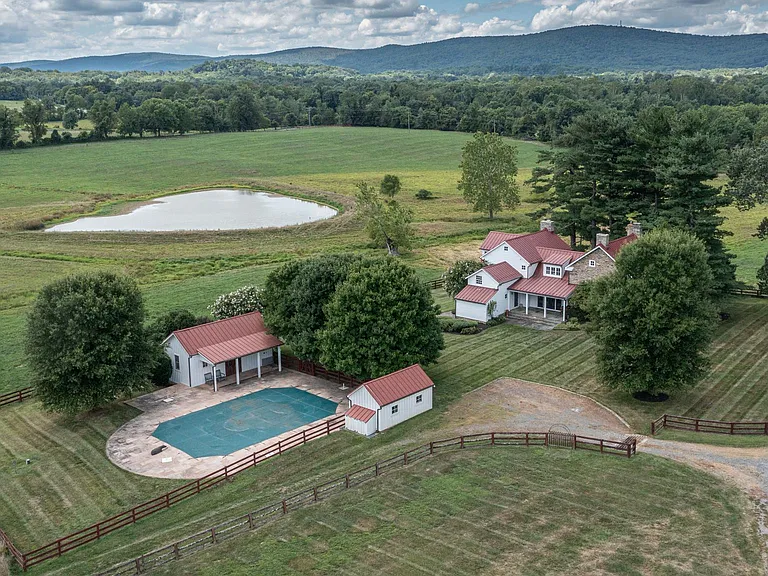
19503 Waneta Dr

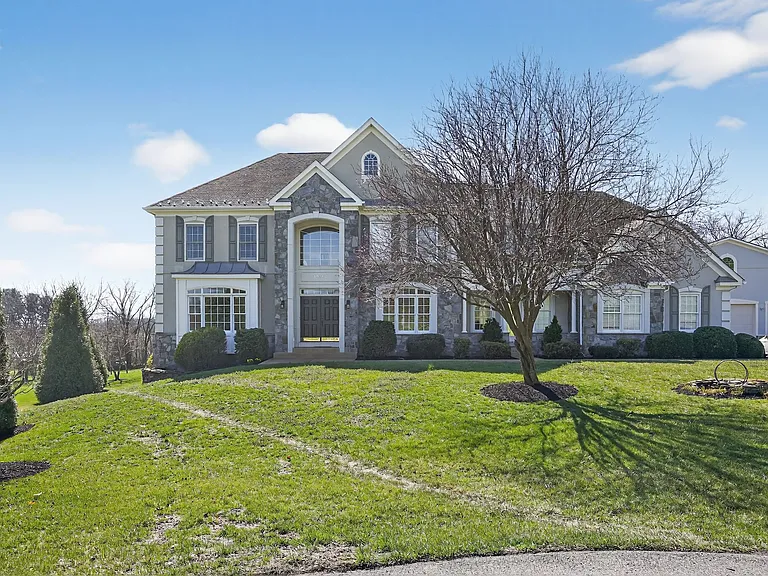
19503 Waneta Dr — Photo 1
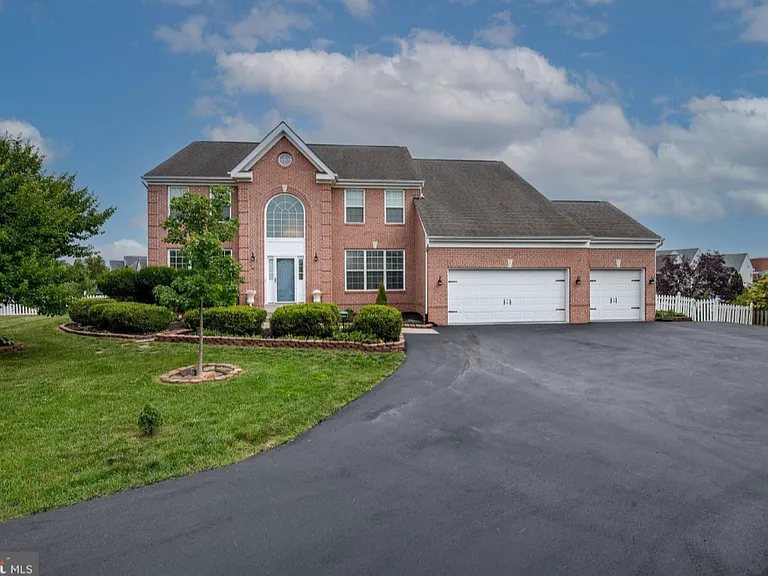
19503 Waneta Dr — Photo 2
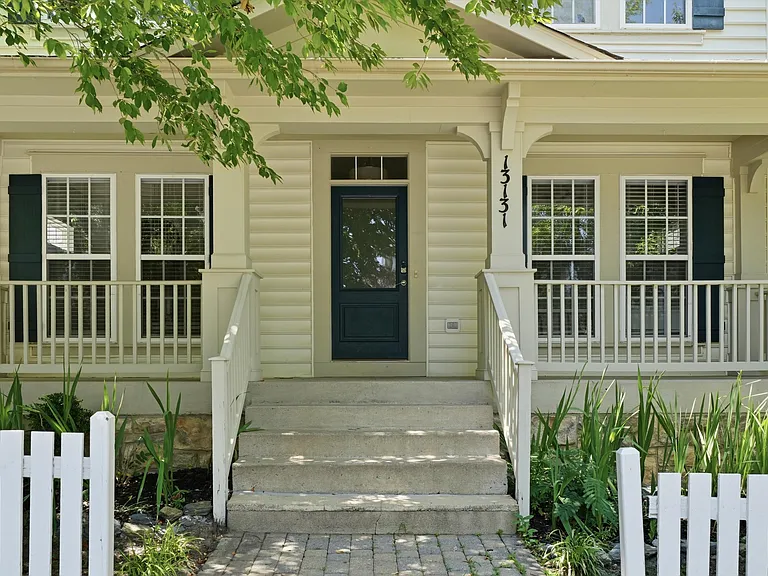
19503 Waneta Dr — Photo 3
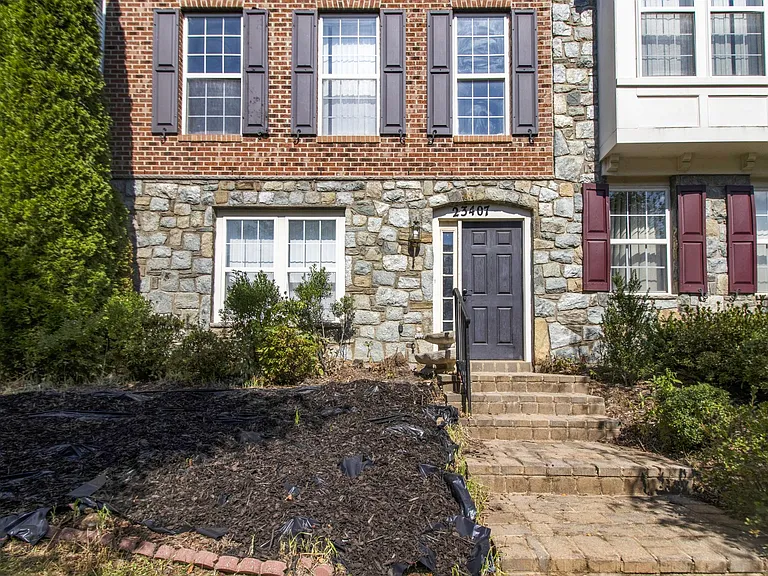
19503 Waneta Dr — Photo 4
19503 Waneta Dr — Photo 5
19503 Waneta Dr — Photo 6
19503 Waneta Dr — Photo 7
19503 Waneta Dr — Photo 8
19503 Waneta Dr — Photo 9
19503 Waneta Dr — Photo 10
19503 Waneta Dr — Photo 11
19503 Waneta Dr — Photo 12
19503 Waneta Dr — Photo 13
19503 Waneta Dr — Photo 14
19503 Waneta Dr — Photo 15
19503 Waneta Dr — Photo 16
19503 Waneta Dr — Photo 17
19503 Waneta Dr — Photo 18
19503 Waneta Dr — Photo 19
19503 Waneta Dr — Photo 20
19503 Waneta Dr — Photo 21
19503 Waneta Dr — Photo 22
19503 Waneta Dr — Photo 23
19503 Waneta Dr — Photo 24
19503 Waneta Dr — Photo 25
19503 Waneta Dr — Photo 26
19503 Waneta Dr — Photo 27
19503 Waneta Dr — Photo 28
  • Furnished

$5,521/ mo
Total price
Now includes required monthly fees in total price
6 beds6 baths7939 sqft house
Available August 1
19503 Waneta Dr

Your booked tour

What you get

Pet-friendlyIn-unit laundryParkingAir conditioning

Costs, fees, and lease terms

Lease terms

Renter is responsible for electric, internet, garbage and propane. Property is on well and septic so no cost associated with that. Pets are okay on case-by-case basis. Pet rent is $50 per month per pet up to 3 pets.

Pricing comparison

At $5,521, this listing is priced similarly to the current market rate for a 6 bedroom home in Boonsboro.

Pets

  • Dogs

    Allowed
    Number allowed1
  • Cats

    Allowed
    Number allowed1

The neighborhood

About the building

Welcome to a truly exceptional, fully furnished home set on a peaceful 1.13-acre lot at the end of a quiet cul-de-sac. This impressive property blends space, comfort, and thoughtful design throughout. Step inside to a striking two-story foyer that immediately sets the tone. The main living area features a dramatic two-story family room with a fireplace and abundant natural light, creating a bright yet comfortable gathering space. The kitchen is designed for both everyday living and entertaining, offering stainless steel appliances, generous cabinetry, and a large island with seating. Just off the kitchen, a sunroom provides a relaxed setting with views of the backyard an ideal spot to start your day. Formal living and dining rooms offer dedicated spaces for hosting, while a secondary front entrance leads into a functional mudroom with storage to keep things organized. The main level also includes a private office, a conveniently located laundry room, and two half bathrooms. Upstairs, the primary suite is designed as a true retreat, featuring a spacious bathroom with a soaking tub and separate shower. Two bedrooms share a Jack and Jill bathroom, while a fourth bedroom has its own private bath, offering flexibility for guests or family members. The finished walkout basement expands your living space with a large recreation area, an additional bedroom, a full bathroom, and a second office ideal for guests, work, or hobbies. Outdoor living is just as appealing, with a large deck suited for dining and entertaining. The attached three-car garage provides everyday convenience, while a separate detached three-car garage offers significant additional space perfect for vehicles, storage, or workshop use. This home delivers a rare combination of size, functionality, and privacy in a desirable setting.

The property manager

Nearby schools

Students who live in 19503 Waneta Dr attend the following Washington County Public Schools (Unified School District) public schools:

GreatSchools ratings are based on test scores and additional metrics when available.

19503 Waneta Dr

By contacting this property, you agree to our Terms of Use. Visit our Privacy Portal for more information. When you click “Send message”, we’ll send your inquiry to the property manager so they can reach out and answer your questions.

Find similar homes

Spot something off?Good catch. Flag it and help keep listings legit.