1950 Rubywood St

1950 Rubywood St — Photo 1
1950 Rubywood St — Photo 2
1950 Rubywood St — Photo 3
1950 Rubywood St — Photo 4
1950 Rubywood St — Photo 5
1950 Rubywood St — Photo 6
1950 Rubywood St — Photo 7
1950 Rubywood St — Photo 8
1950 Rubywood St — Photo 9
1950 Rubywood St — Photo 10
1950 Rubywood St — Photo 11
1950 Rubywood St — Photo 12
1950 Rubywood St — Photo 13
1950 Rubywood St — Photo 14
1950 Rubywood St — Photo 15
1950 Rubywood St — Photo 16
1950 Rubywood St — Photo 17
1950 Rubywood St — Photo 18
1950 Rubywood St — Photo 19
1950 Rubywood St — Photo 20
1950 Rubywood St — Photo 21
1950 Rubywood St — Photo 22
1950 Rubywood St — Photo 23
1950 Rubywood St — Photo 24
1950 Rubywood St — Photo 25
1950 Rubywood St — Photo 26
1950 Rubywood St — Photo 27
1950 Rubywood St — Photo 28
1950 Rubywood St — Photo 29
1950 Rubywood St — Photo 30
1950 Rubywood St — Photo 31
1950 Rubywood St — Photo 32
1950 Rubywood St — Photo 33
1950 Rubywood St — Photo 34
1950 Rubywood St — Photo 35
1950 Rubywood St — Photo 36
1950 Rubywood St — Photo 37
1950 Rubywood St — Photo 38
1950 Rubywood St — Photo 39
1950 Rubywood St — Photo 40
1950 Rubywood St — Photo 41
1950 Rubywood St — Photo 42
1950 Rubywood St — Photo 43
1950 Rubywood St — Photo 44
1950 Rubywood St — Photo 45

$2,250/ mo
Doesn't include deposits and fees
4 beds2.5 baths2400 sqft house
Available September 1
1950 Rubywood St
Your booked tour

What you get

Pet-friendlyParkingAir conditioning

Costs, fees, and lease terms

Pricing comparison

$147

At $2,250, this listing is priced $147 more than the current market rate for a 4 bedroom home in Greensboro.

Pets

  • Dogs

    Allowed
  • Cats

    Allowed

The neighborhood

About the building

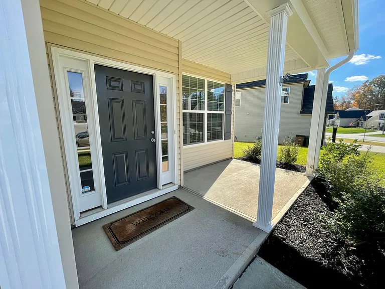
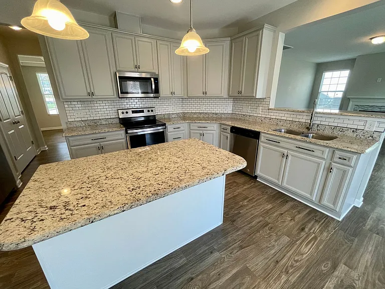
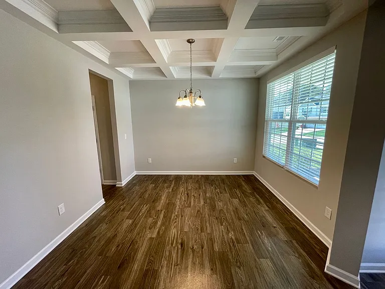
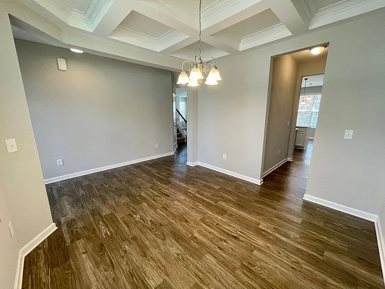
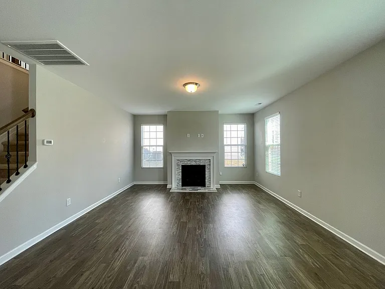
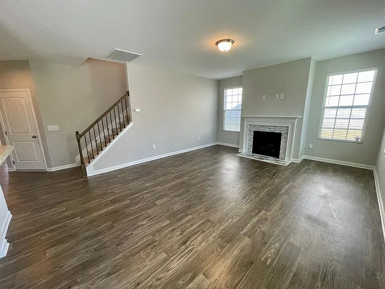
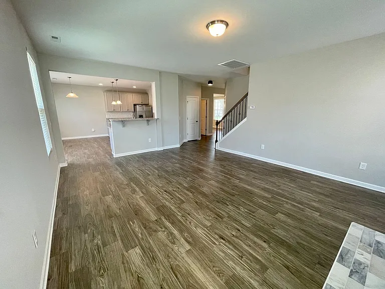
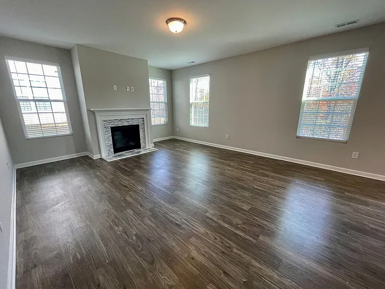
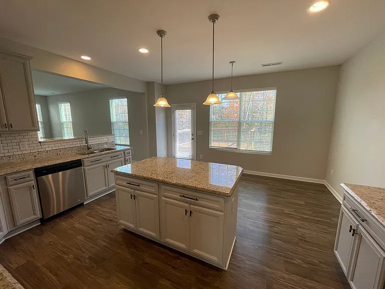
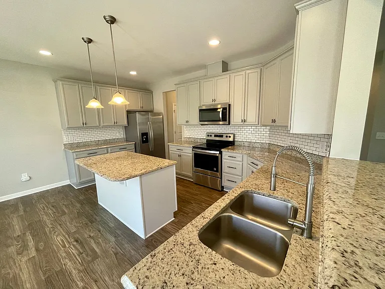
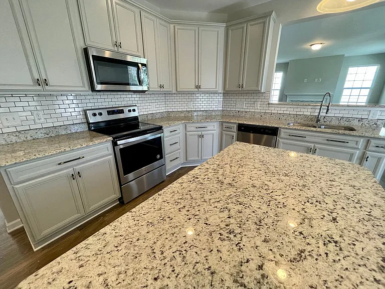
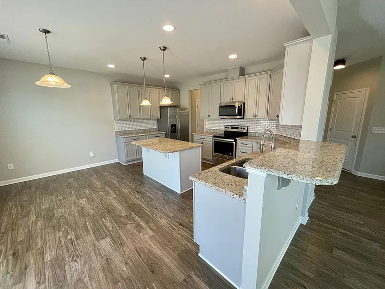
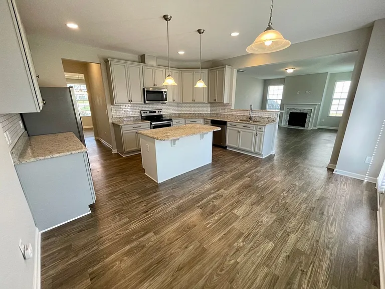
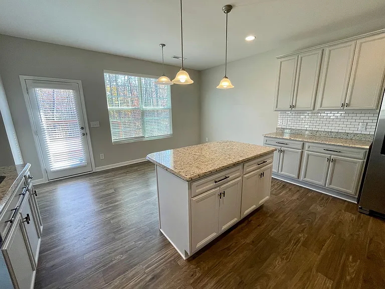
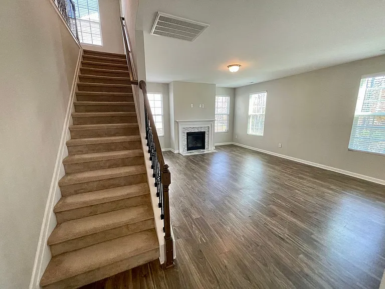
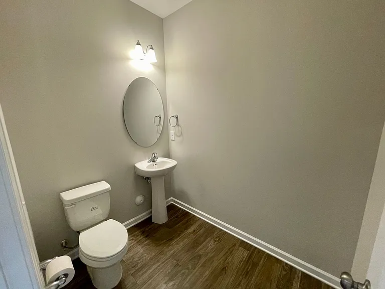
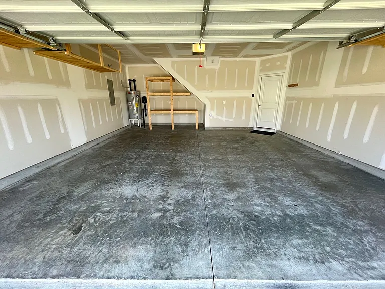
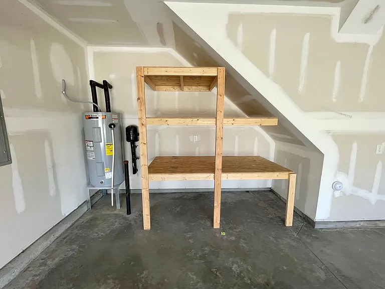
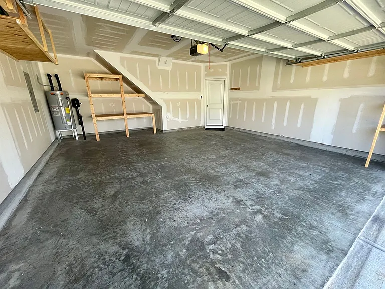
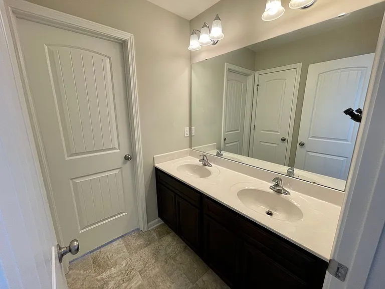
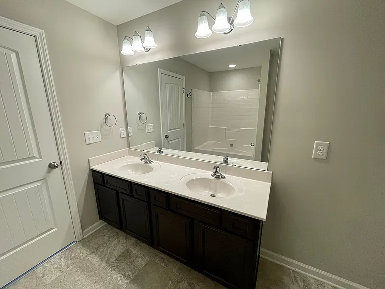
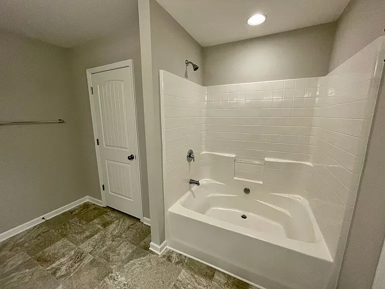
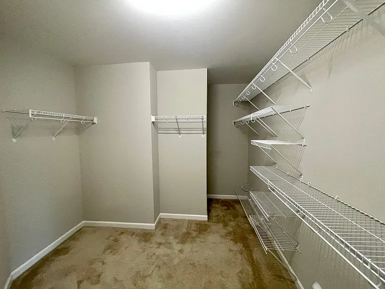
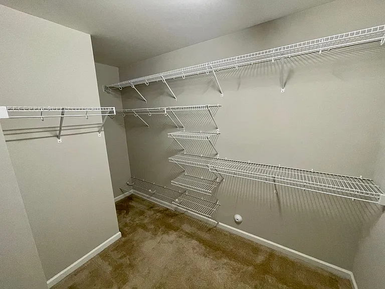
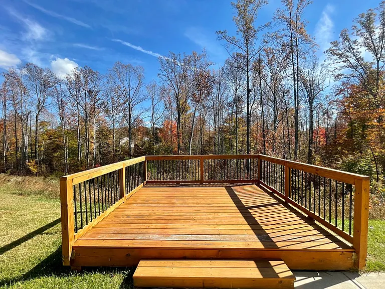
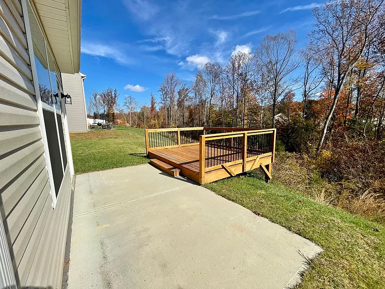
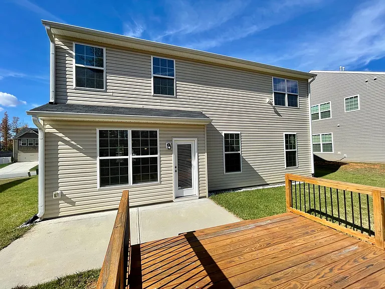
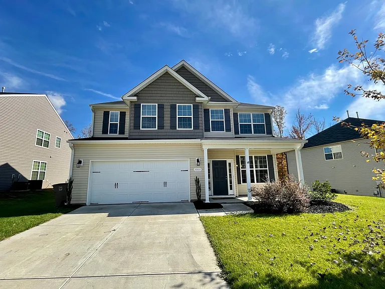
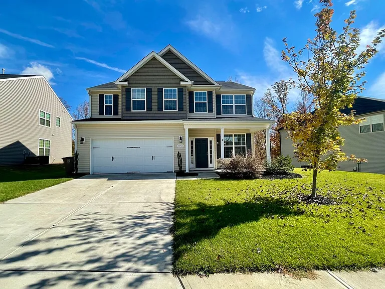
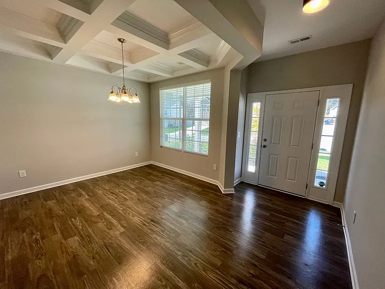
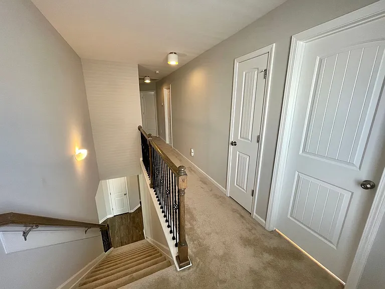
Available on 9/1/2026. Tenants occupied. Stunning 4-bedroom, 2.5-bathroom, 2-story home in NE Greensboro. Located in a quiet, well-maintained neighborhood just minutes from the highway, this property perfectly blends comfort, space, and style. Key features of the home include: - A 2-car garage with extra storage. - An inviting front porch and a thoughtfully designed interior. - A main level featuring luxury vinyl plank (LVP) flooring, a formal dining room with coffered ceilings, and a living room with a gas fireplace. - A designer kitchen equipped with stainless steel appliances and a breakfast area. - A primary suite upstairs with double vanities, a garden tub, a separate shower, and a custom walk-in closet. - Three additional spacious bedrooms and a full bathroom upstairs. - A private backyard and a nice deck that is ideal for hosting, relaxing, or summer barbecues. Rental Requirements Credit score of 650+ Minimum monthly income of at least 3x the monthly rent Clean rental history This property does not participate in the Section 8 voucher program All showings must be scheduled via email; please do not call Important Notes Please do not submit an application until you have been pre-qualified and have scheduled an in-person showing with the agent. The home will remain on the market until all documentation is received, final approval is issued, the lease is fully executed, and all funds are paid. Tenants are responsible for all utilities and renter's insurance. Pets may be considered subject to approval and a pet deposit. This home is offered by Acorn + Oak Triad Property Management.

The property manager

Nearby schools

Students who live in 1950 Rubywood St attend the following Guilford County School District (Unified School District) public schools:
GreatSchools ratings are based on test scores and additional metrics when available.

1950 Rubywood St
By contacting this property, you agree to our Terms of Use. Visit our Privacy Portal for more information. When you click “Send message”, we’ll send your inquiry to the property manager so they can reach out and answer your questions.
Find similar homes

Spot something off?Good catch. Flag it and help keep listings legit.