1950 Ashley Hall Rd

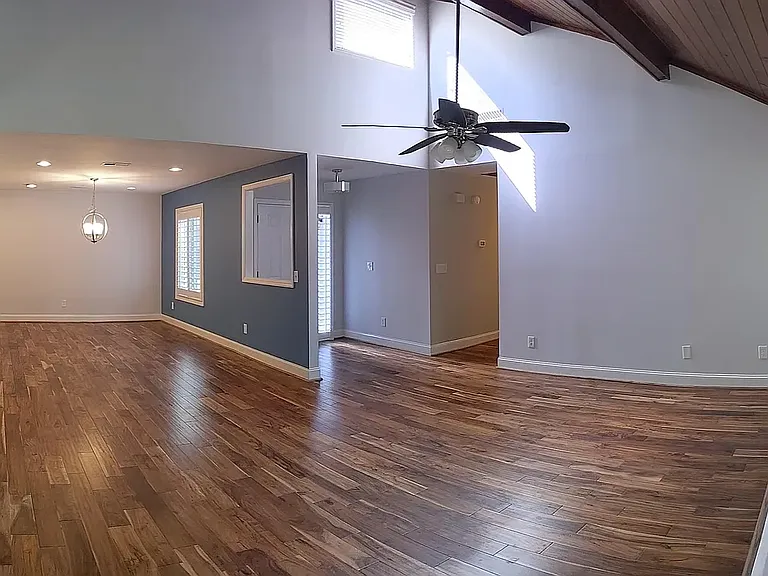
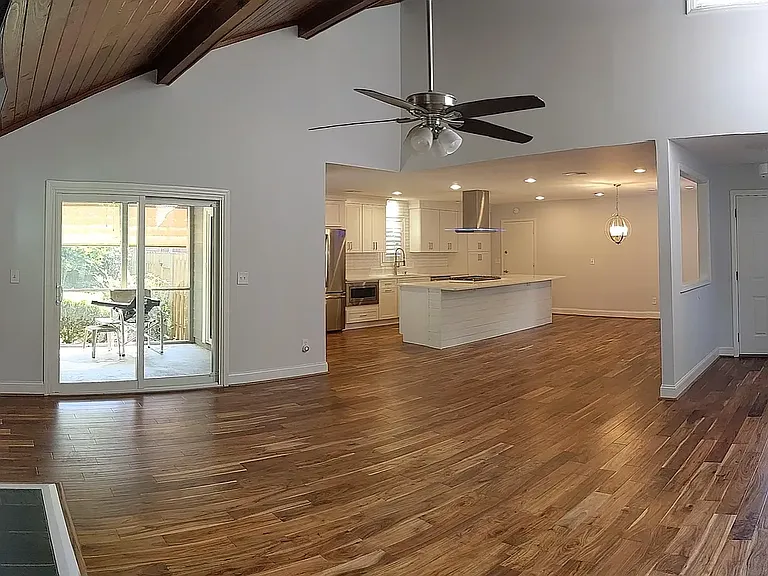
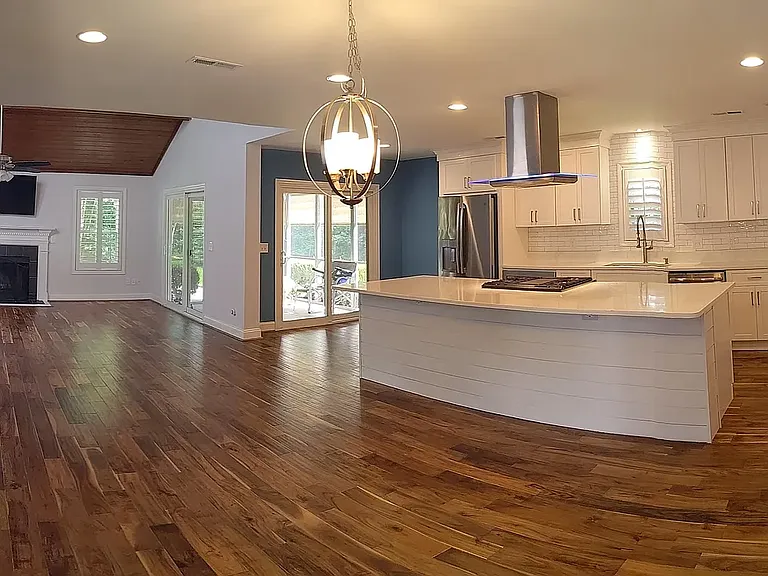
open floor plan kitchen/dining/living room
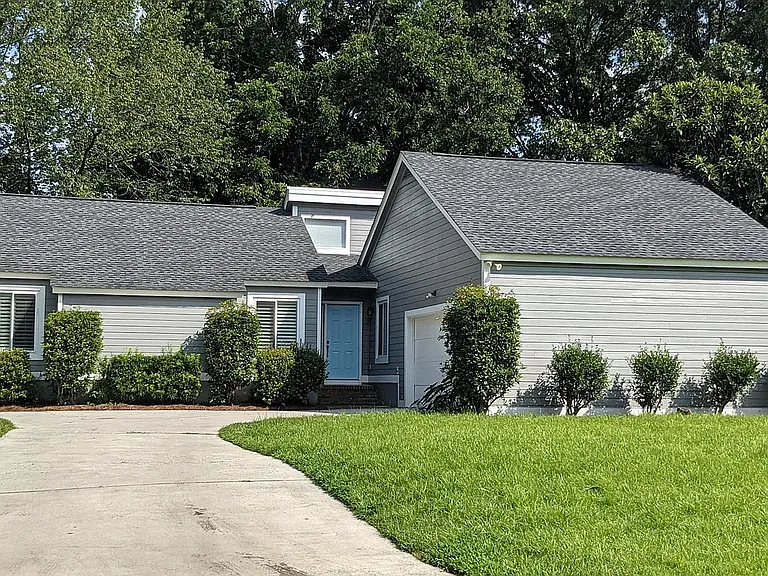
two car attached garage with additional parking pad to the left of the home
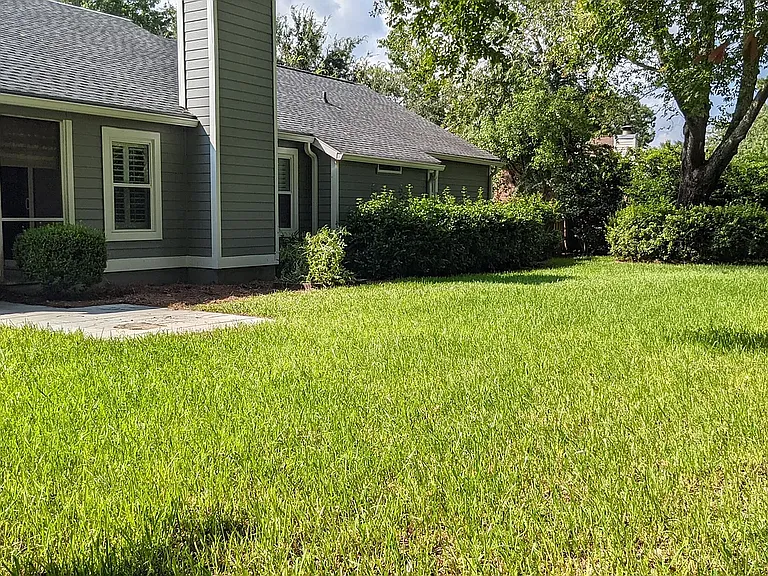
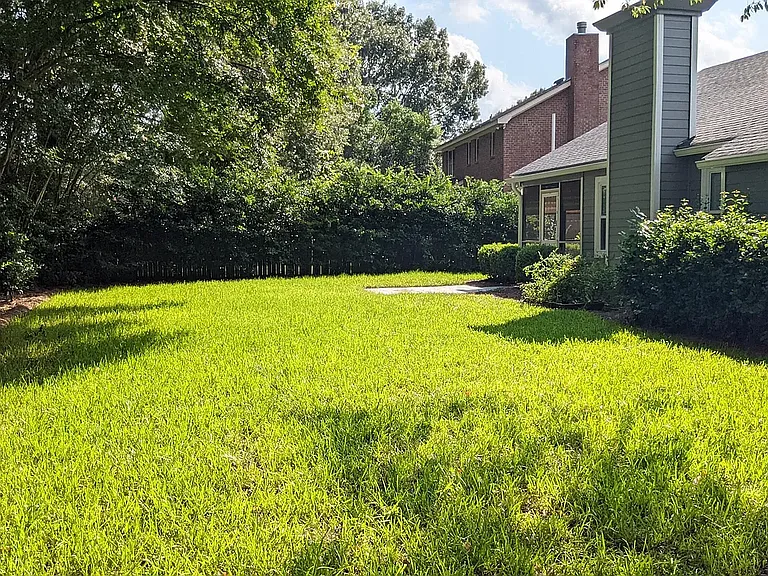
professionally maintained yard with sprinkler system
1950 Ashley Hall Rd — Photo 4
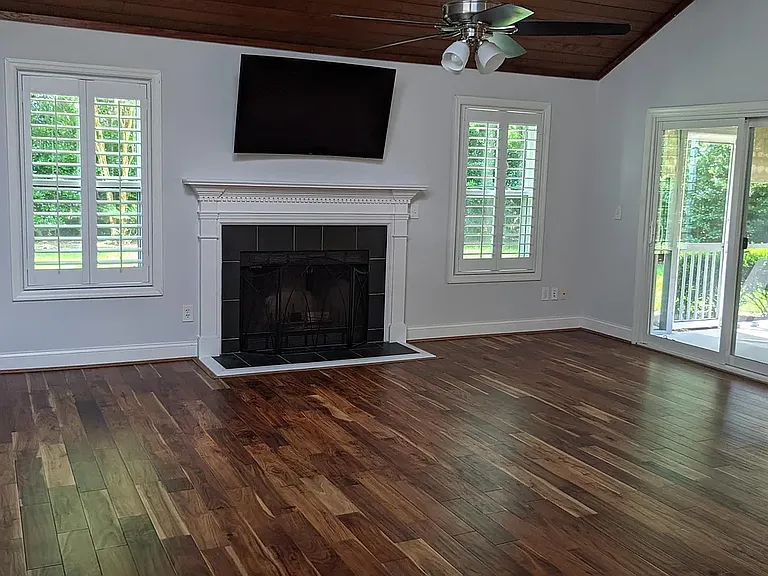
luxury engineered hardwoods throughout main living spaces
gas burning logs and vaulted ceiling in living room; plantation shutters throughout
1950 Ashley Hall Rd — Photo 7
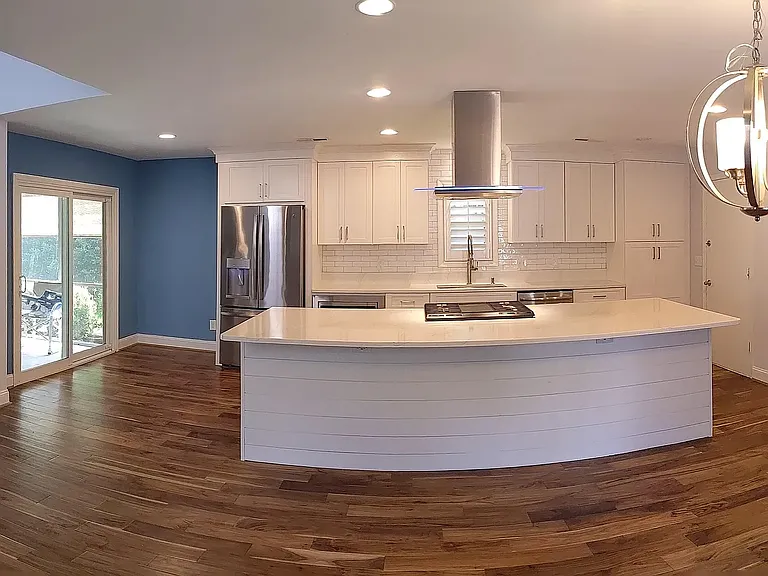
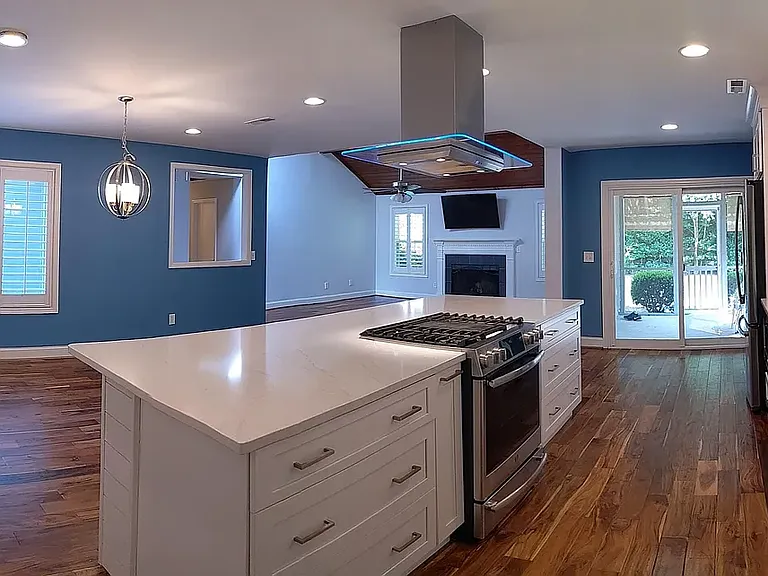
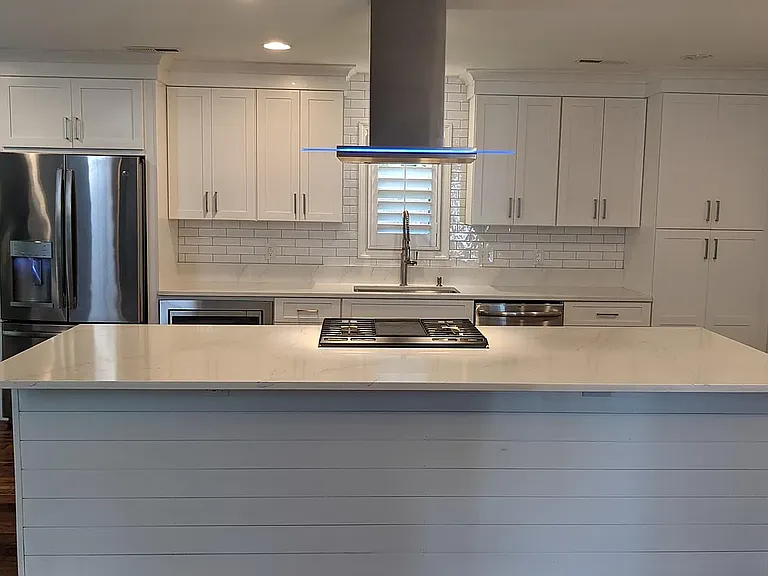
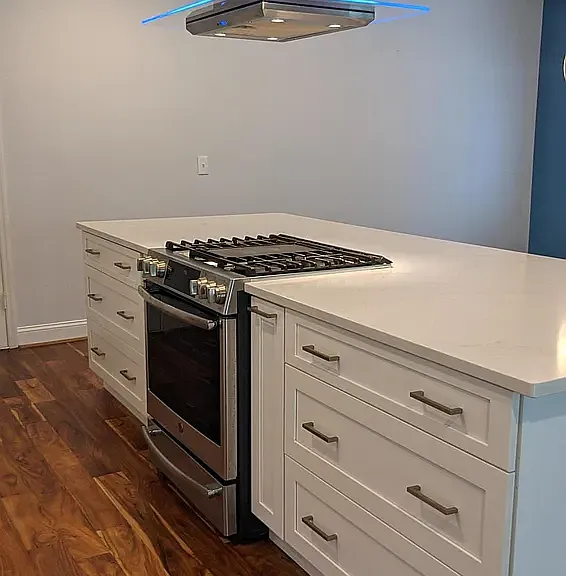
chef's kitchen with huge island
gas 5 burner stove with wifi enabled oven
1950 Ashley Hall Rd — Photo 10
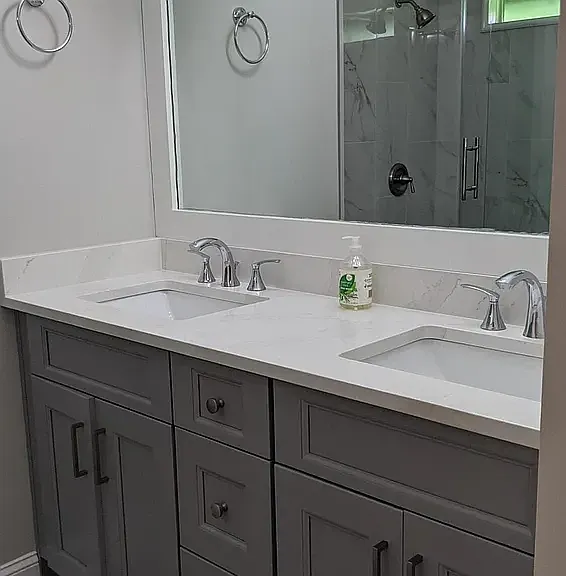
dual vanity with soft close cabinetry in primary ensuite
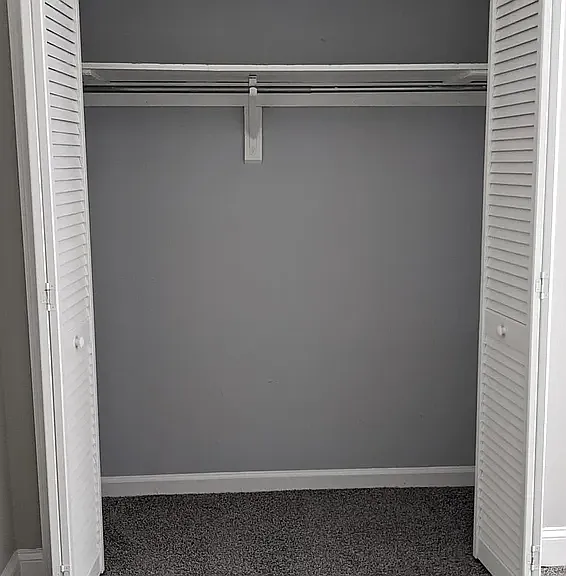
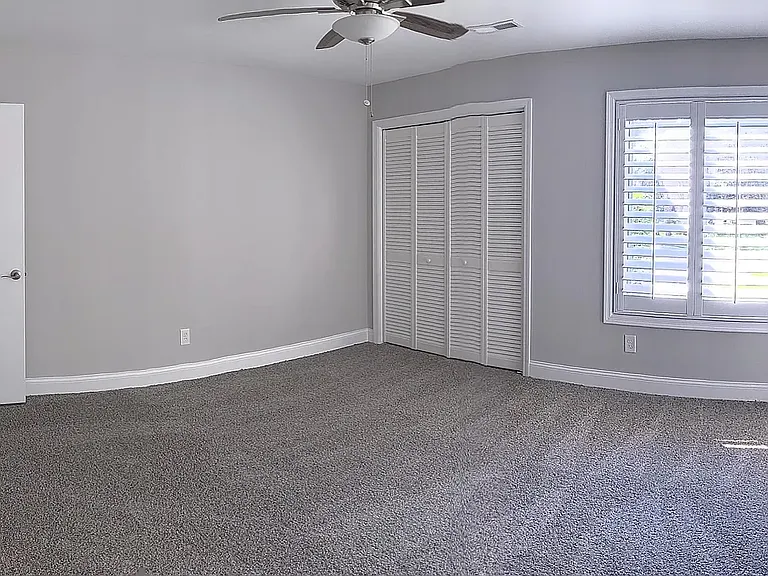
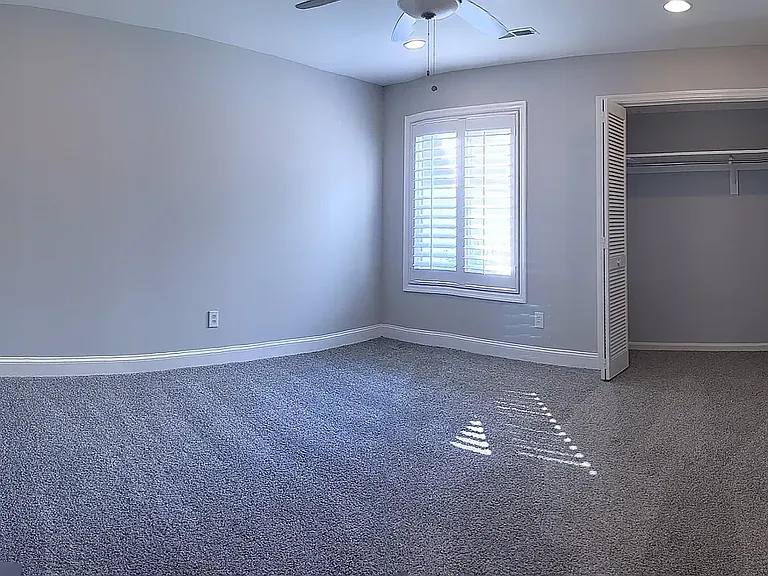
large reach in closets in both secondary bedrooms
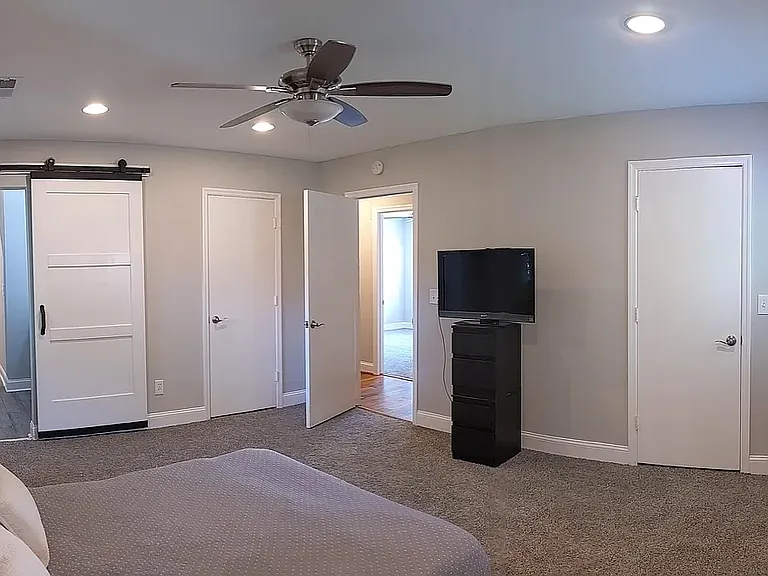
primary suite with two walk in closets
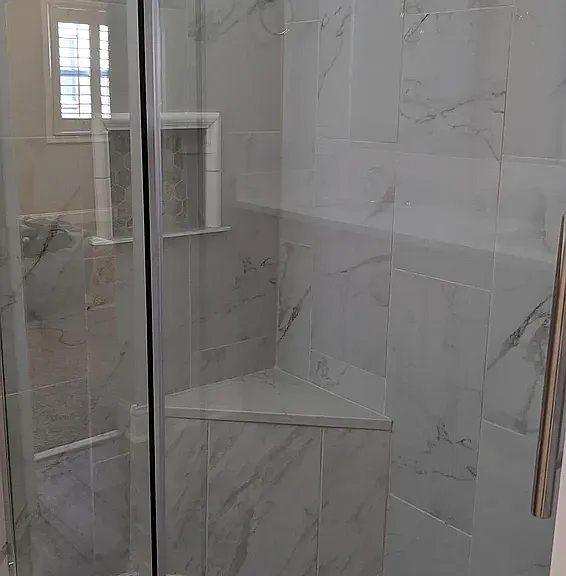
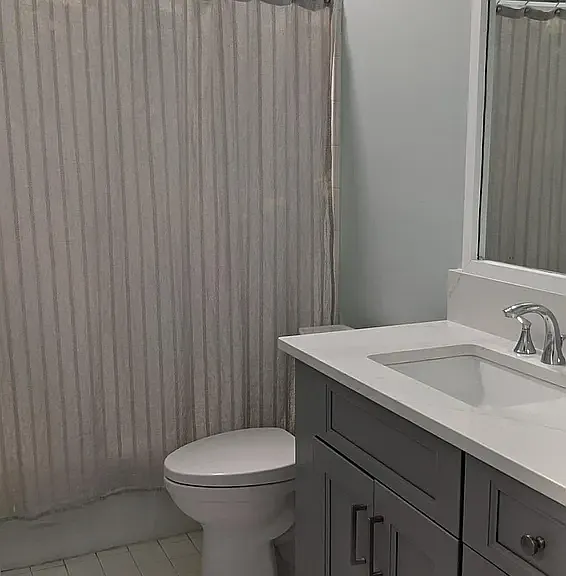
primary ensuite bathroom with private wash room
second bedroom
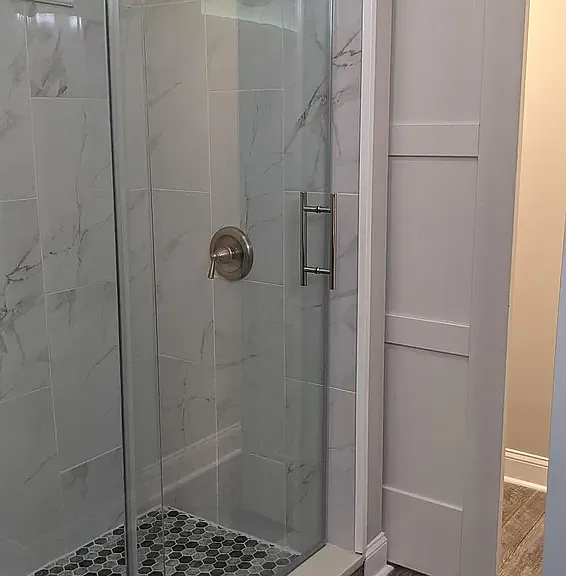
primary ensuite large walk-in shower with bench
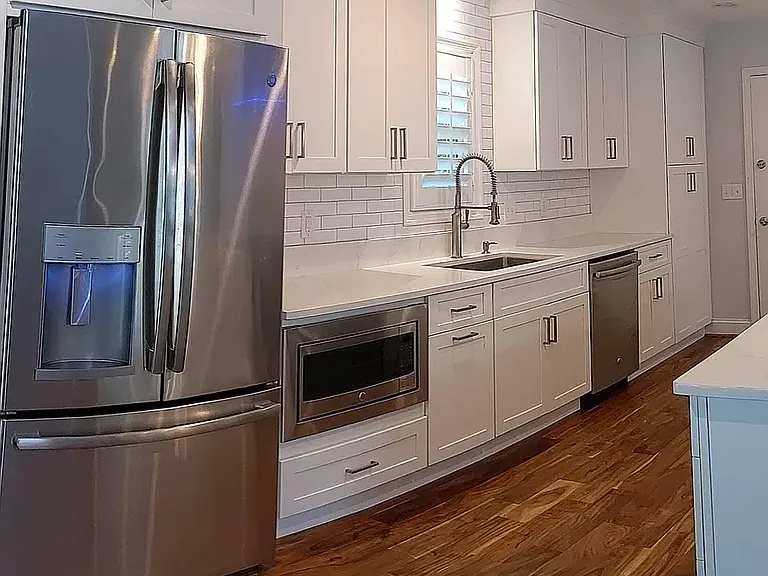
top of the line appliances; french door refrigerator features dual ice makers
tons of storage with soft close cabinetry
hall/second full bathroom with tub
third bedroom

$4,000/ mo
Doesn't include deposits and fees
3 beds2 baths1669 sqft house
Available September 1
1950 Ashley Hall Rd
Your booked tour

What you get

Pet-friendlyIn-unit laundryParkingAir conditioning

Costs, fees, and lease terms

Lease terms

Owner pays for gas and quarterly pest/termite control. Renter is responsible for electric, water and internet, as well as yard maintenance. No smoking allowed. Up to two pets total allowed. Lease duration negotiable.

Pricing comparison

$1059

At $4,000, this listing is priced $1059 more than the current market rate for a 3 bedroom home in Charleston.

Pets

  • Dogs

    Allowed
    Number allowed1
  • Cats

    Allowed
    Number allowed1

The neighborhood

About the building

Available beginning 9/1. When inquiring, be sure to include: - Move-in date - Desired lease length (12 month lease preferred) - Unfurnished or partially furnished - Pets: Approximate size and breed - Basic information about tenants that will be living in the home This 3 bed, 2 bath single family home is tucked away in a highly desirable and quiet part of West Ashley, convenient to I-26 and I-526. It sits minutes from Avondale, downtown and a short drive to the local beaches. Close to grocery stores, restaurants, breweries, bowling, and more. In the preferred lottery zone for Orange Grove Charter School! Featuring a recent remodel, this home has updates including a full kitchen, master bath, dining, and living room overhaul. The shared bathroom features refreshed fixtures and cabinetry while the rest of the home has been graced with luxury engineered hardwoods, new baseboards, and smooth ceilings. A pair of large secondary bedrooms rounds out the home and allows for families with children of all ages to live comfortably. The living room is spacious with plenty of room for entertaining friends and family. The room is appointed with a gas log burning fireplace and multimedia hook ups installed above the fireplace to allow for a cordless TV install. All kitchen appliances are top of the line to include a French door refrigerator w/ dual ice makers, stainless steel under-counter microwave, dual fuel gas range, and dishwasher. A stainless-steel under-mount farm sink is nestled in the Carrera style quartz countertops backed by a full tile backsplash. A full slab sits atop the kitchen island and is the focal point of the home which allows ample space for food prep and entertaining. The large primary bedroom is complemented by his and hers walk-in closets. A sliding barn door opens to the ensuite bathroom boasting tile flooring, full tile walk-in shower, dual vanity, linen closet and a private water closet. Two sliding patio doors provide an exit onto the screened patio and allow access to the fenced-in backyard. Ample room exists next to the home to store a trailer or boat, another great benefit of this home. Attached two car garage is equipped with front loading washer and dryer. - 12 month lease preferred - Owner pays for gas and pest/termite control; all other utilities are tenant's responsibility - Landscaping CAN be included for additional $130/month; otherwise lawn maintenance is tenant's responsibility - Home CAN be rented PARTIALLY FURNISHED (please inquire!) - Full month's rent required for security deposit - $250 cleaning fee due at signing - A total of 2 pets allowed with $200/pet non-refundable pet fee - NO SMOKING ALLOWED!

The property manager

Nearby schools

Students who live in 1950 Ashley Hall Rd attend the following Charleston 01 School District (Unified School District) public schools:
GreatSchools ratings are based on test scores and additional metrics when available.

1950 Ashley Hall Rd

By contacting this property, you agree to our Terms of Use. Visit our Privacy Portal for more information. When you click “Send message”, we’ll send your inquiry to the property manager so they can reach out and answer your questions.

Find similar homes

Spot something off?Good catch. Flag it and help keep listings legit.