195 Moul Ave

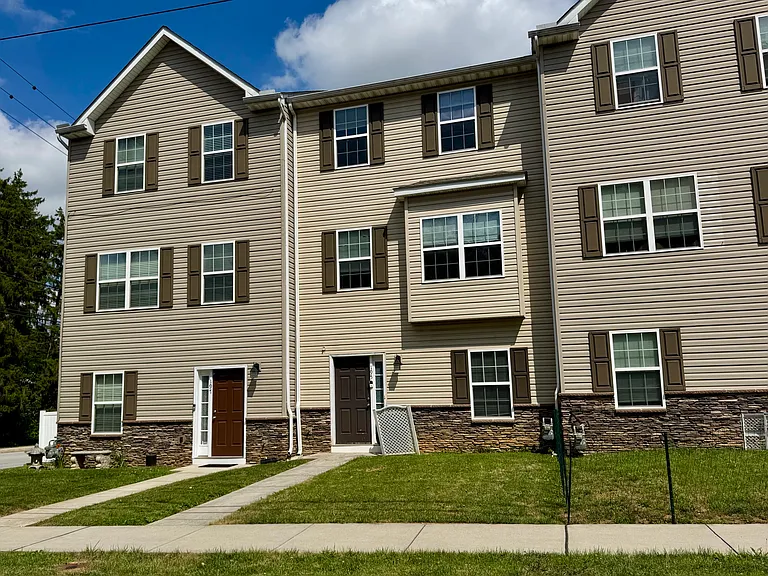
195 Moul Ave - Front View
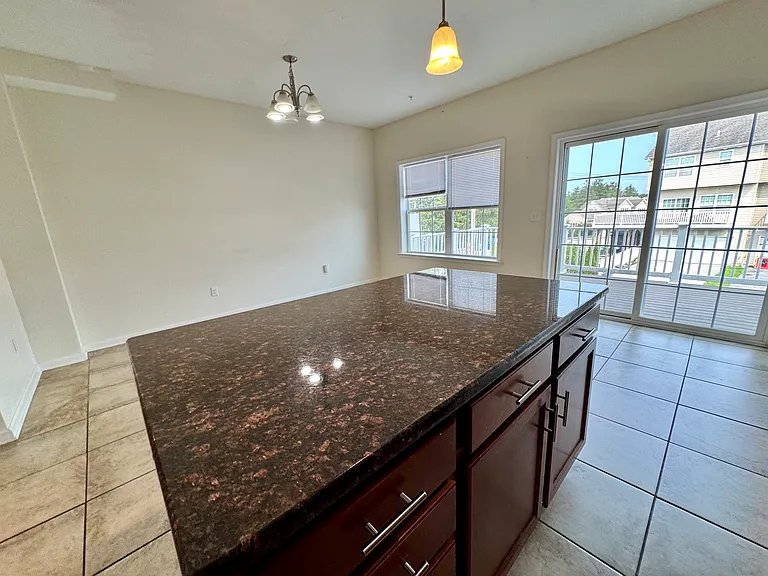
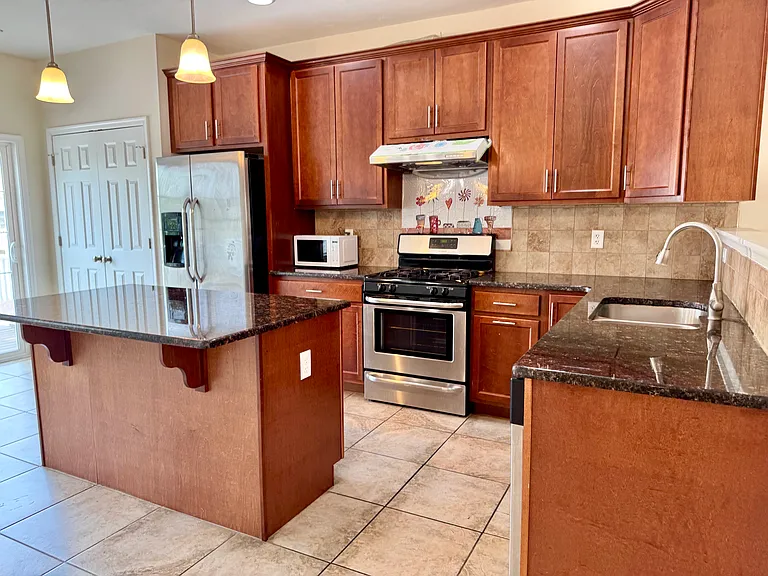
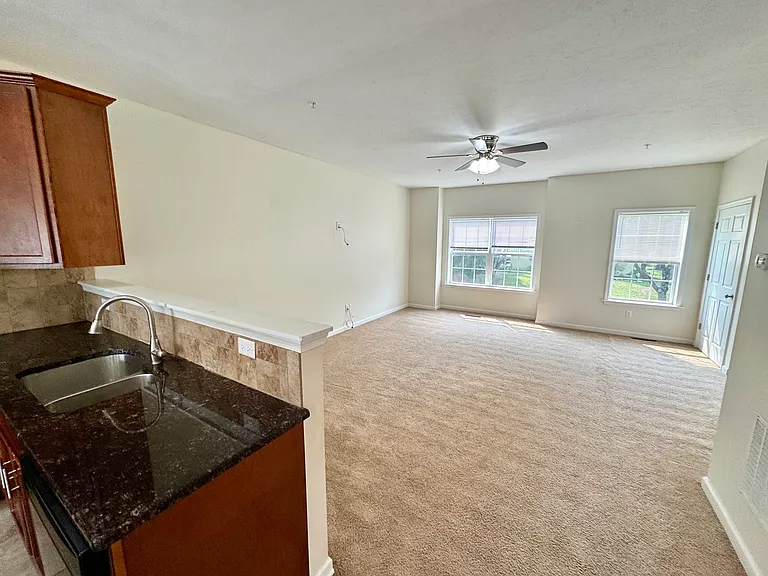
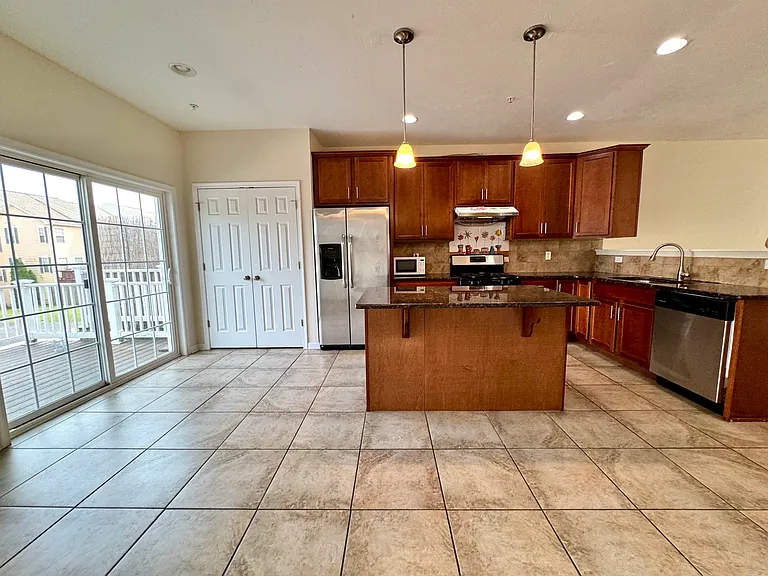
195 Moul Ave - Kitchen w/ Large Granite Top Island
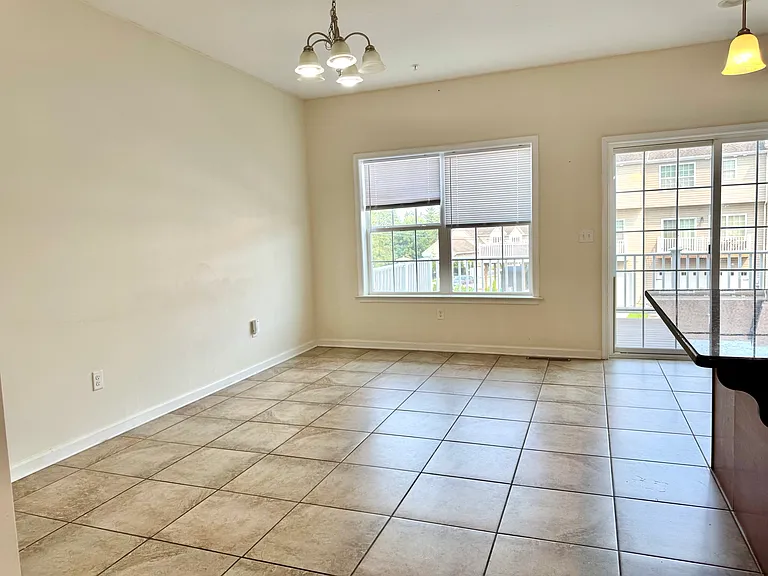
195 Moul Ave - Dining Area
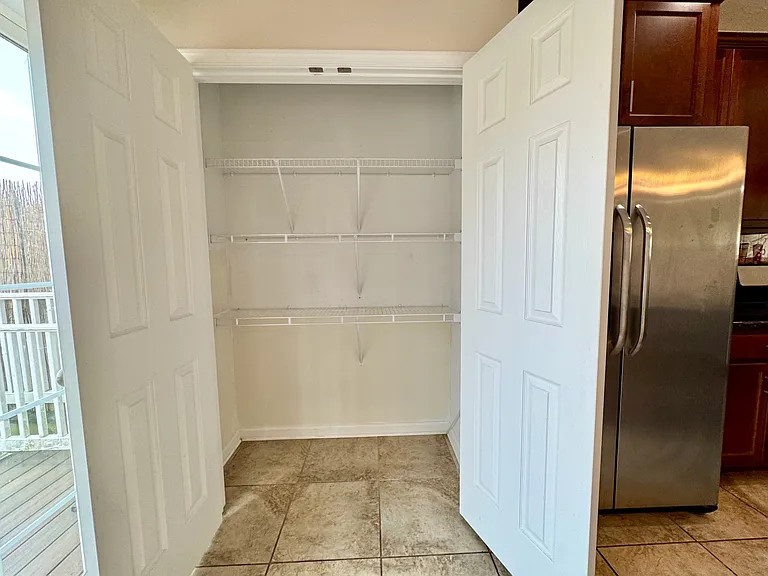
195 Moul Ave - Kitchen Pantry Closet
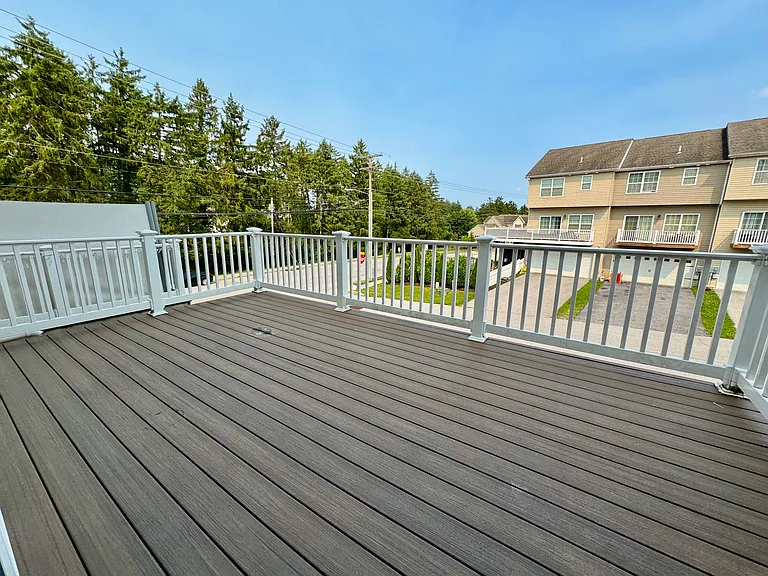
195 Moul Ave - Elevated Deck Off Kitchen & Dining Area
195 Moul Ave - Living Room (Open Space Floor Plan)
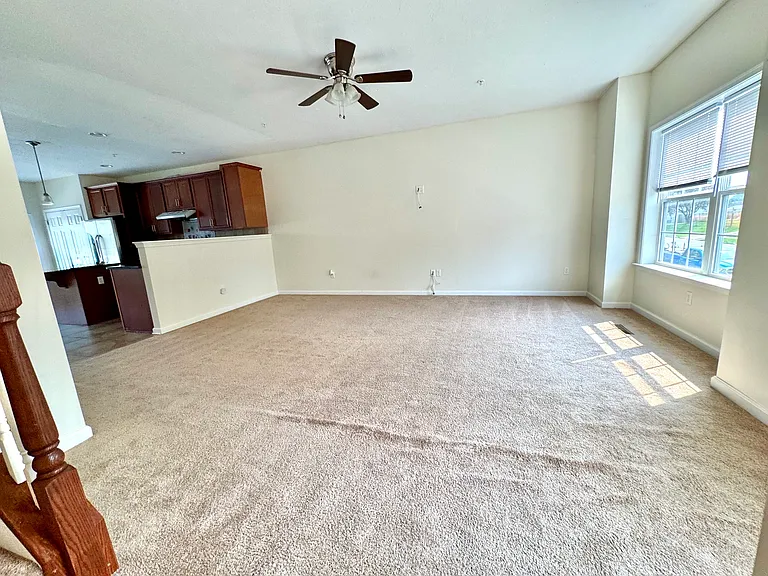
195 Moul Ave - Large Living Room
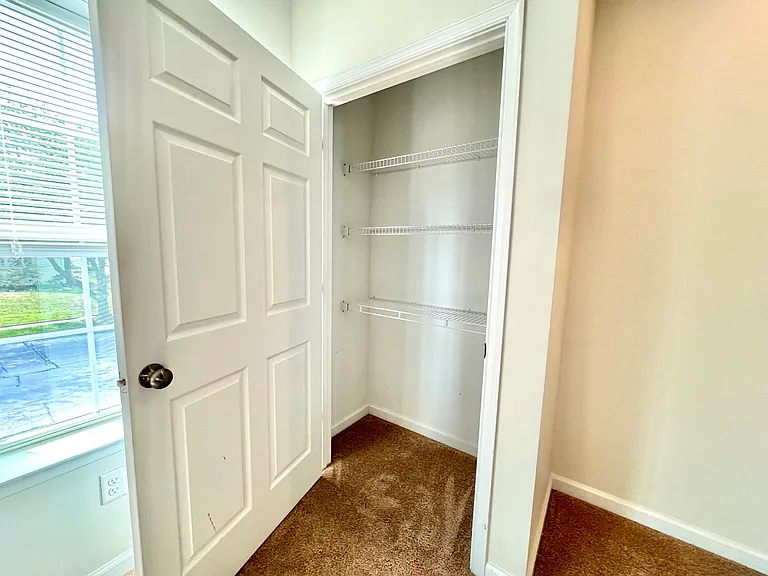
195 Moul Ave - Living Room Closet
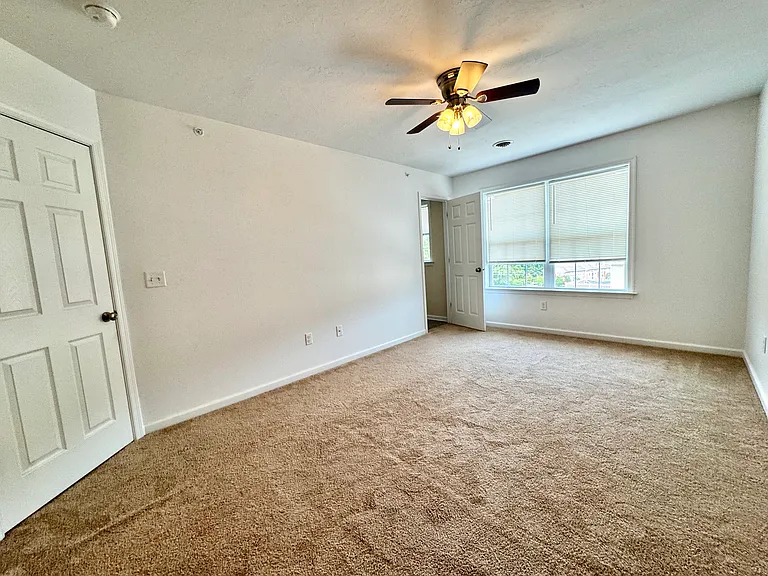
195 Moul Ave - Owner's Suite Bedroom
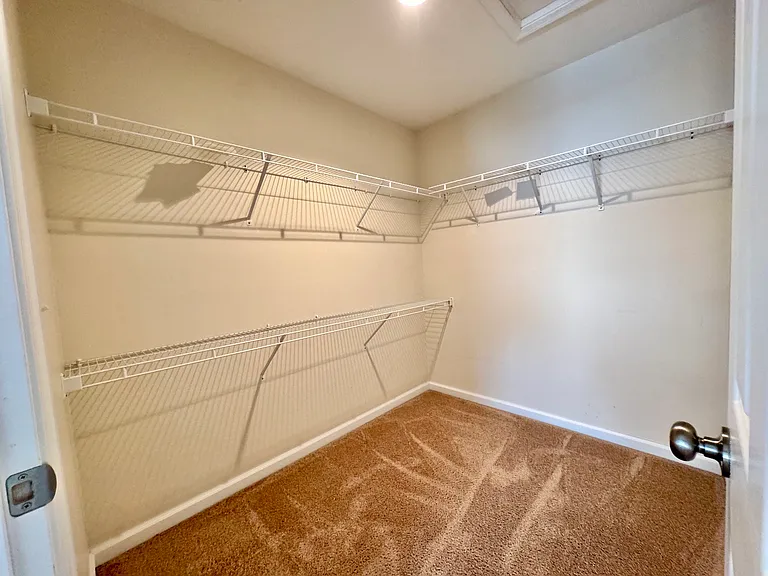
195 Moul Ave - Owner's Suite Walk-In Closet
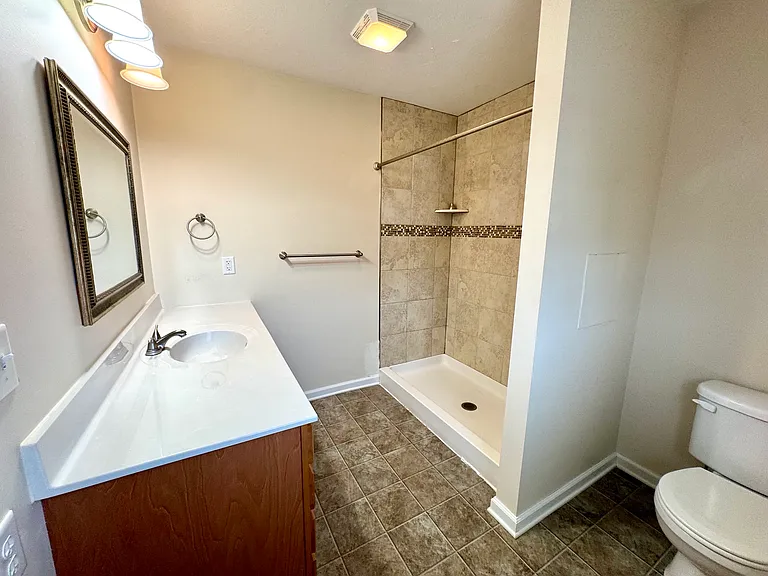
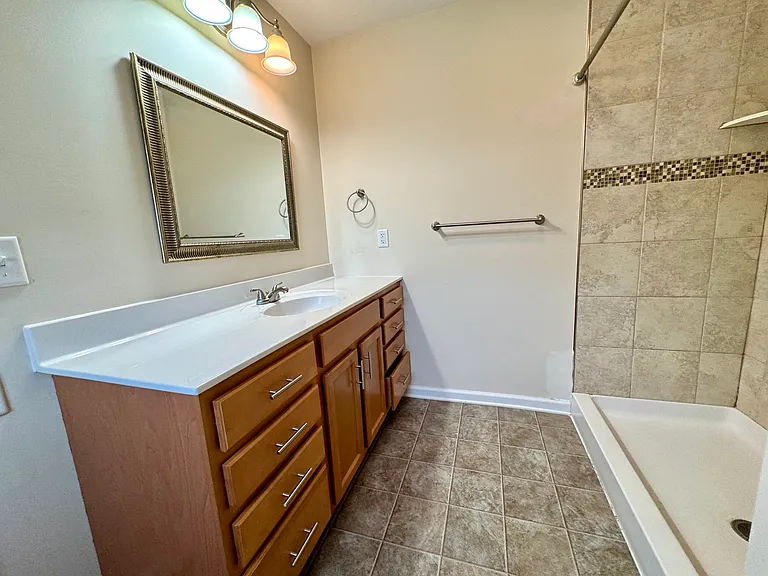
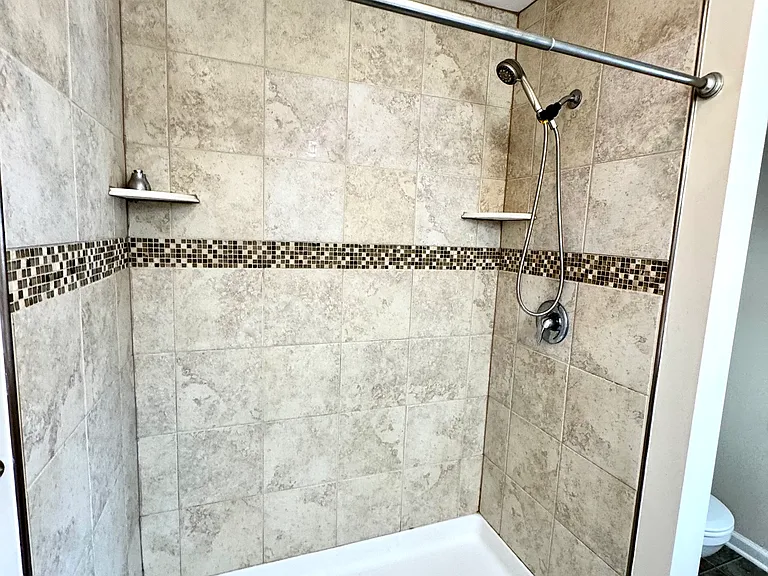
195 Moul Ave - Owner's Suite Full Bathroom w/ Low Entry Shower
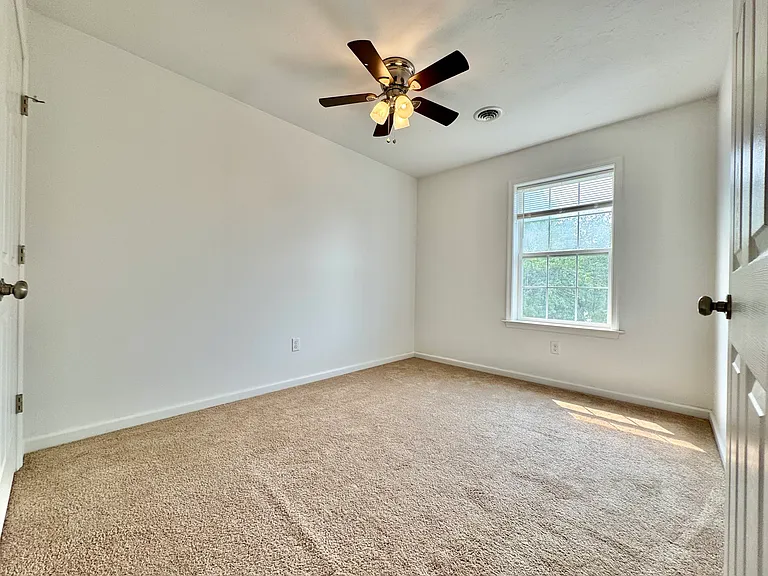
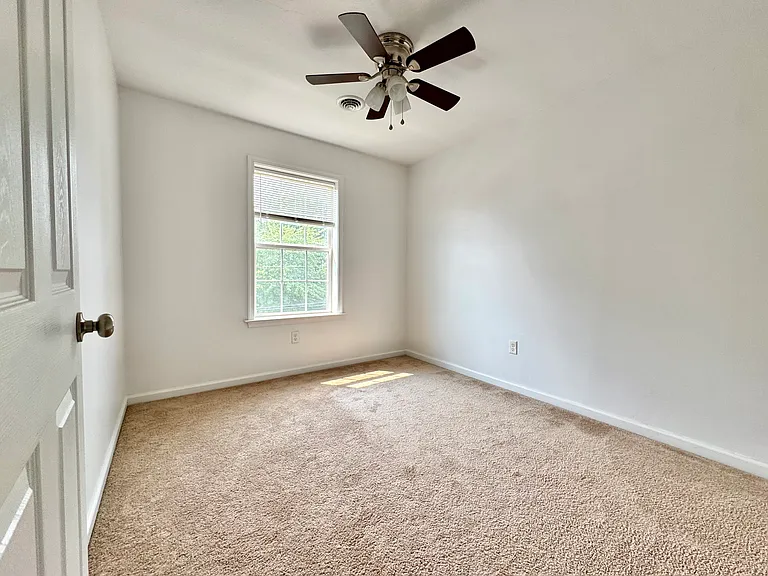
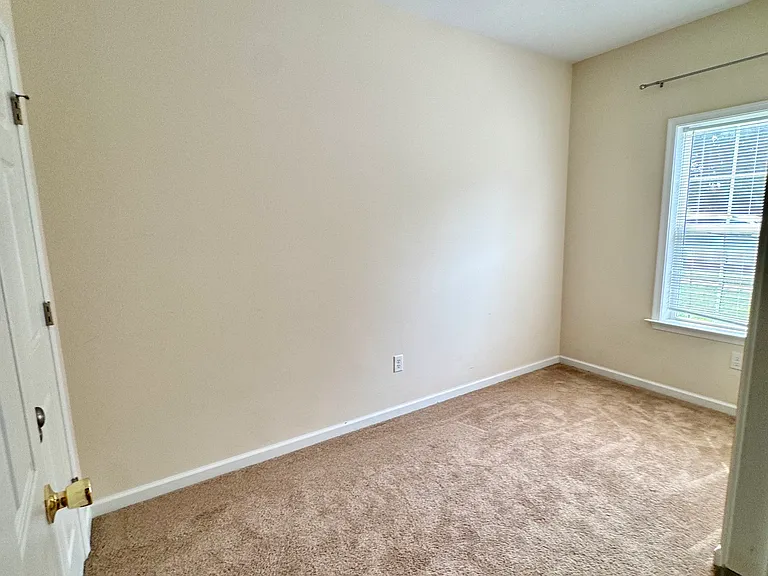
195 Moul Ave - Bedroom 2
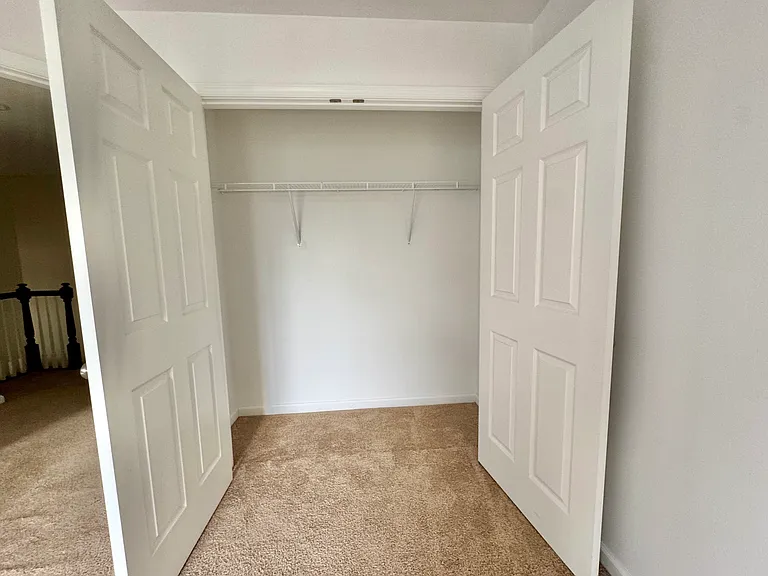
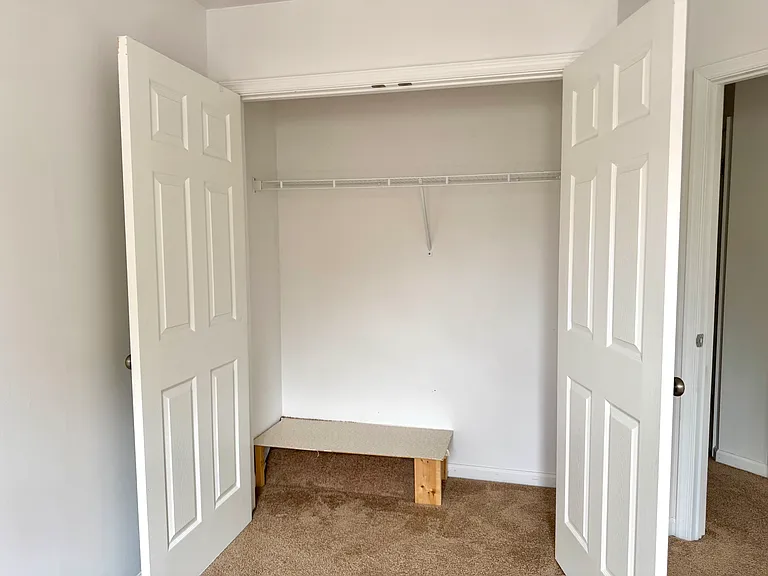
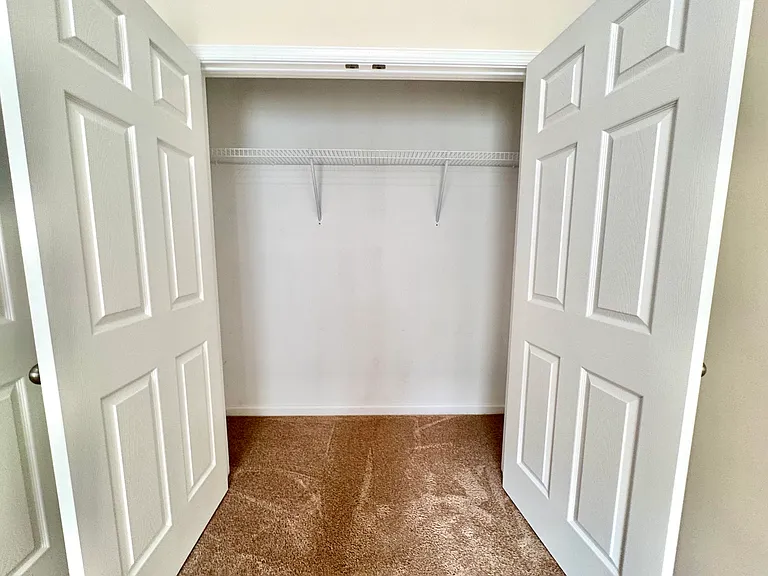
195 Moul Ave - Bedroom 2 Closet
195 Moul Ave - Bedroom 3
195 Moul Ave - Bedroom 3 Closet
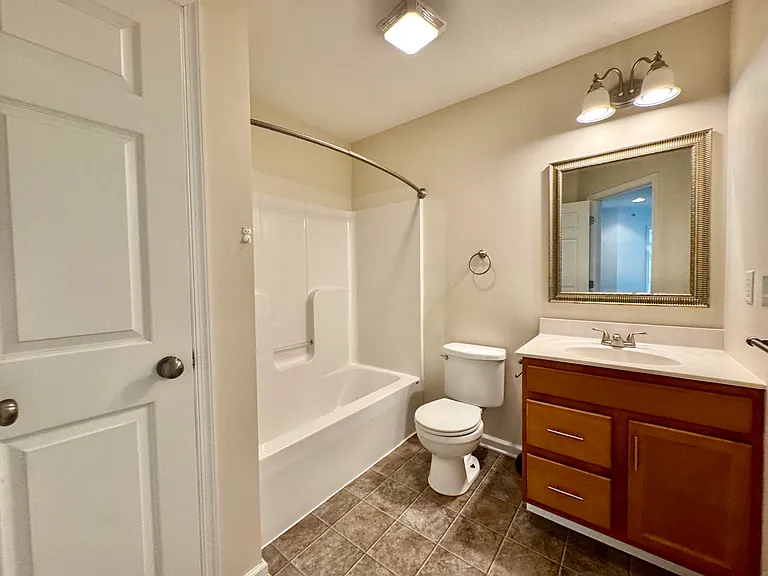
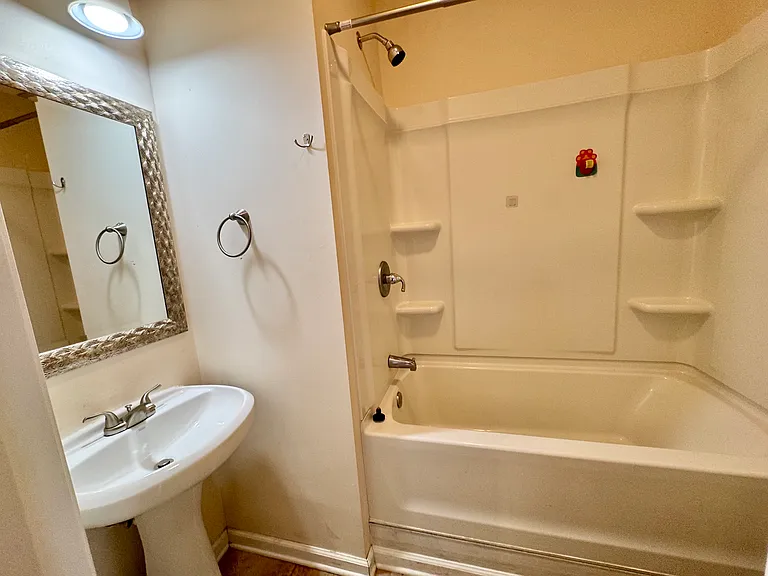
195 Moul Ave - Hall Full Bathroom Upper Level
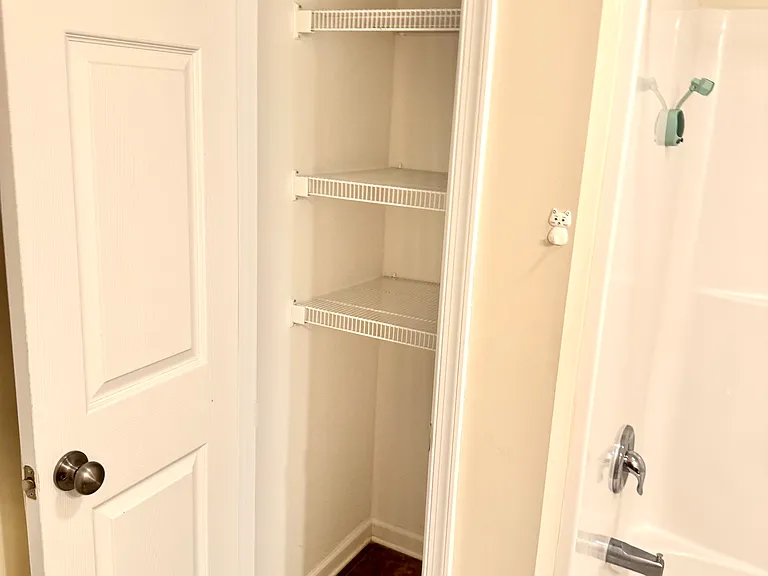
195 Moul Ave - Hall Full Bathroom Linen Closet Upper Level
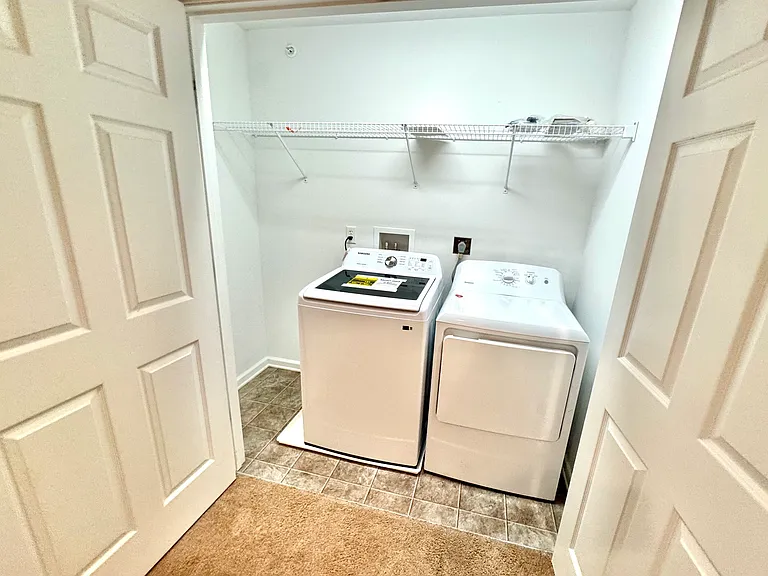
195 Moul Ave - Bedroom Level Laundry w/ New HE Washer & Dryer
195 Moul Ave - Ground Level Bedroom 4
195 Moul Ave - Ground Level Bedroom 4 Closet
195 Moul Ave - Ground Level Full Bathroom
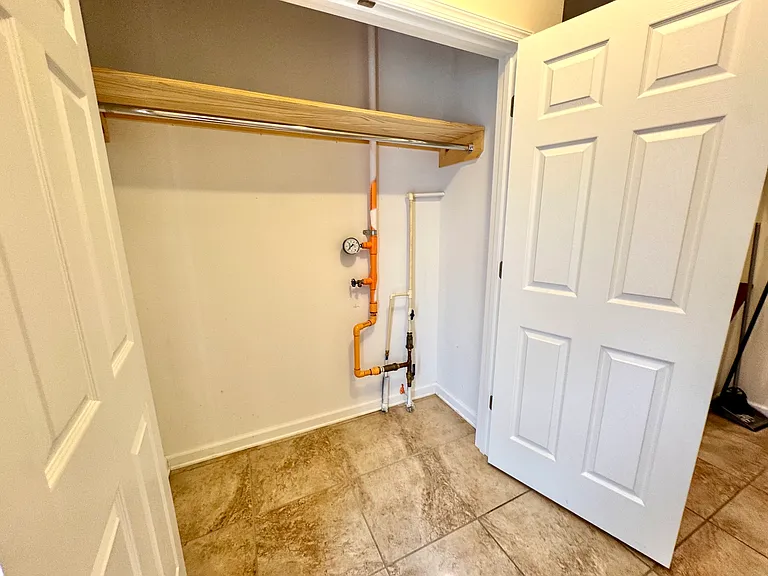
195 Moul Ave - Entry Foyer Closet
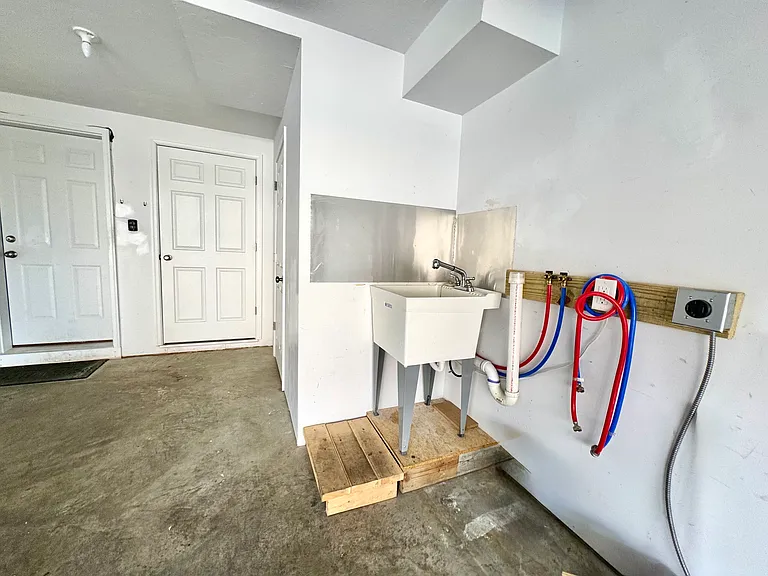
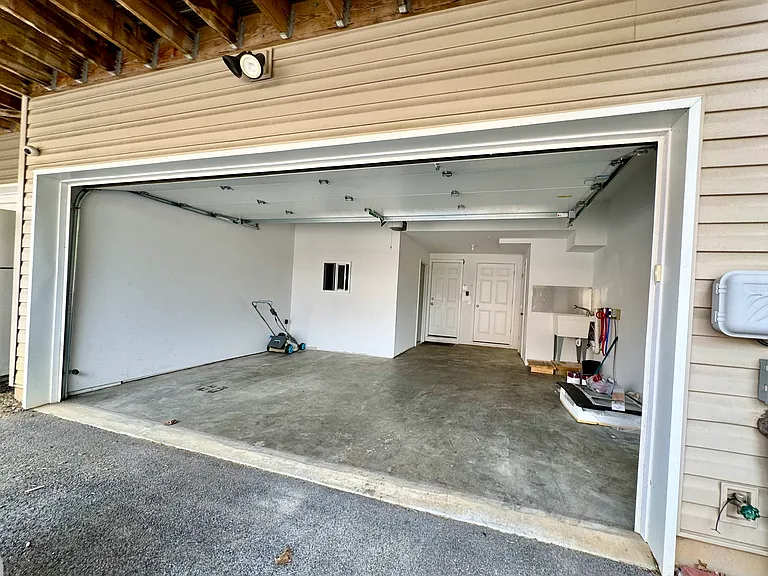
195 Moul Ave - Large Garage with W&D Hookups and Utility Sink
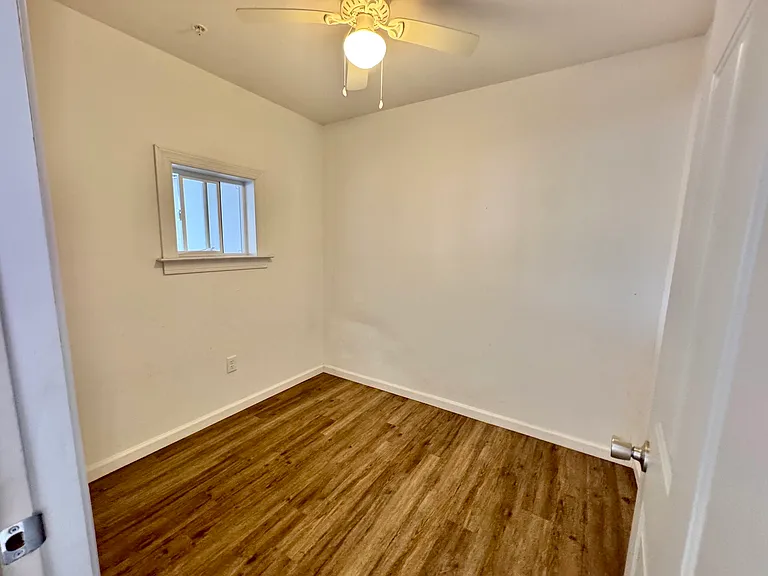
195 Moul Ave - Bonus Room w/ Heating & Cooling
195 Moul Ave - Large Garage with W&D Hookups and Utility Sink
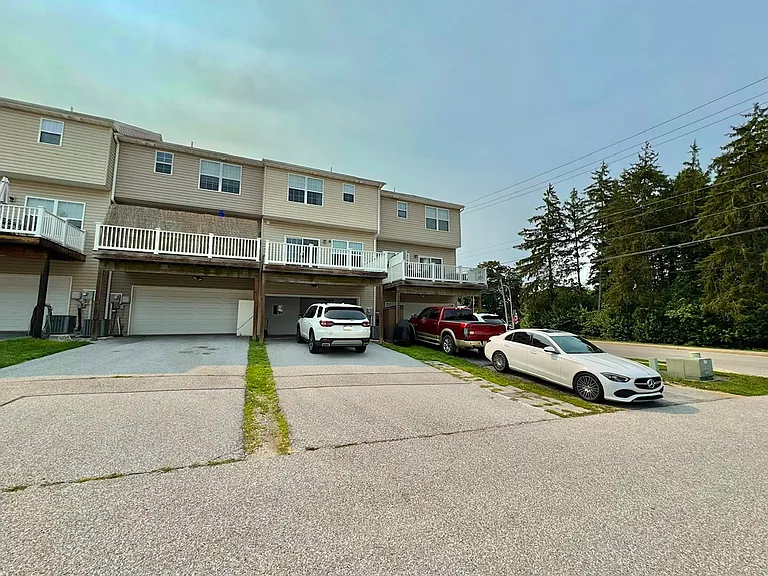
195 Moul Ave - Rear View

$1,850/ mo
Doesn't include deposits and fees
4 beds3 baths2023 sqft townhouse
195 Moul Ave
Your booked tour

What you get

Pet-friendlyIn-unit laundryParkingAir conditioning

Costs, fees, and lease terms

Lease terms

Small pets possible with $35/month pet rent plus a $350 non-refundable pet fee. One year lease term. Tenant pays all utilities: gas, electric, water, sewer, and trash. No smoking or vaping in townhome

Pricing comparison

$276

At $1,850, this listing is priced $276 cheaper than the current market rate for a 4 bedroom home in Hanover.

Pets

  • Dogs

    Allowed
    Number allowed1
  • Cats

    Allowed
    Number allowed1

The neighborhood

About the building

195 Moul Avenue Modern 4 Bedroom Townhouse with Garage, Bonus Room & Scenic Balcony | 2,023 Sq. Ft. This well maintained 4 bedroom, 3 full bath townhouse offers modern living, abundant natural light, and a comfortable layout across three finished levels. Located in a quiet Hanover community with open green space, the home provides a clean, move in ready interior with the convenience of a rear entry garage, private driveway parking, and ample on street parking along Moul Avenue for guests. Main Living Level - The open concept main level includes a spacious 18 x 16 living room with a ceiling fan. The 19 x 16 kitchen features stainless steel appliances, granite countertops, cherry cabinets, real wood flooring, a wide pantry closet, and an island with generous seating. There is room for a full size dining table, and the kitchen opens directly to a 12 x 18 elevated balcony deck overlooking community green space. Bedroom Level - The owner's suite includes a 17 x 11 bedroom with a ceiling fan, a private en suite bath with a single vanity and large countertop, a wide mirror suited for busy mornings, and a large low entry tile shower with handheld shower head. A spacious walk in closet completes the suite. Two additional bedrooms (12 x 10 and 10 x 9) each include ceiling fans and share a well appointed full hall bath with linen closet. Laundry is located on this level and includes a new HE top load washer and new dryer. Ground Level + Bonus Room - The finished ground floor offers a flexible 4th bedroom or multipurpose room with a ceiling fan and an adjacent full bath ideal for a bedroom, office, hobby space, or quiet workspace. Garage Features Large rear entry garage includes: - A fully finished bonus room with heat, central A/C, and a ceiling fan - Washer and dryer hookups - A utility sink These features provide conditioned space and practical functionality for storage, fitness, projects, or seasonal use. Systems & Features - Central A/C and high efficiency gas heat - 50 gallon gas water heater - Smoke and CO detectors - Full sprinkler system for safety and peace of mind - Ceiling fans in all bedrooms, the living room, and the bonus room Parking Rear entry garage, private driveway parking for multiple vehicles, and plentiful on street parking on Moul Avenue. A sidewalk and grass area at the front entry provides easy guest access. Available now. Contact Ginny L. Reichart Realty, Inc. with questions and for application instructions, including how and where to obtain our rental application form.

The property manager

Nearby schools

Students who live in 195 Moul Ave attend the following Hanover Public School District (Unified School District) public schools:
GreatSchools ratings are based on test scores and additional metrics when available.

195 Moul Ave
By contacting this property, you agree to our Terms of Use. Visit our Privacy Portal for more information. When you click “Send message”, we’ll send your inquiry to the property manager so they can reach out and answer your questions.

Find similar homes

Spot something off?Good catch. Flag it and help keep listings legit.