$1,525/ mo
 Total price
Now includes required monthly fees in total price
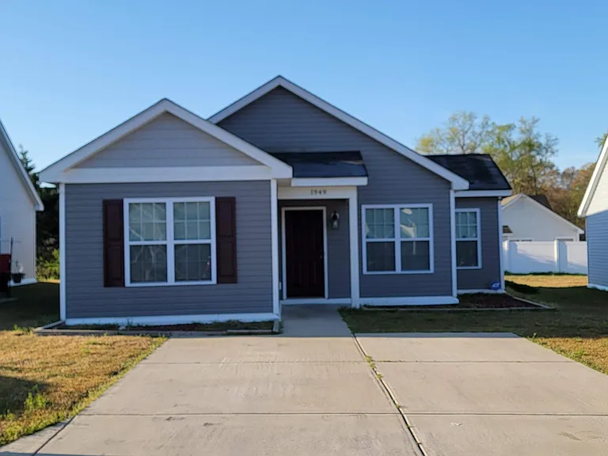
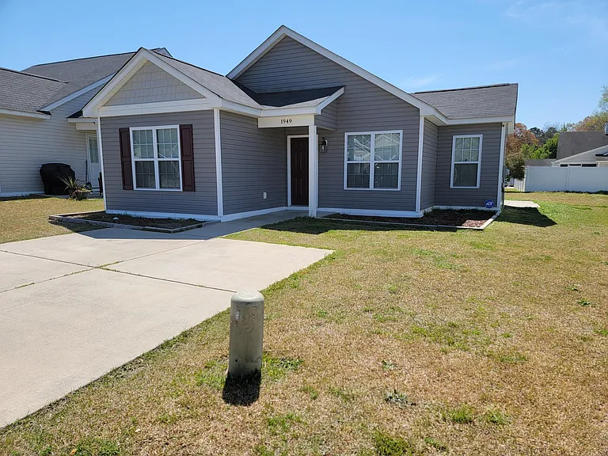
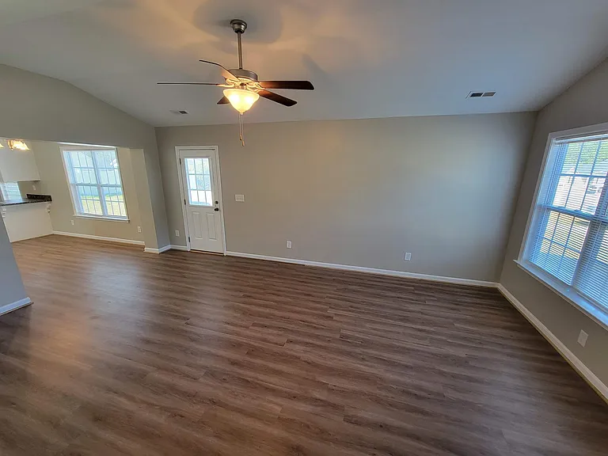
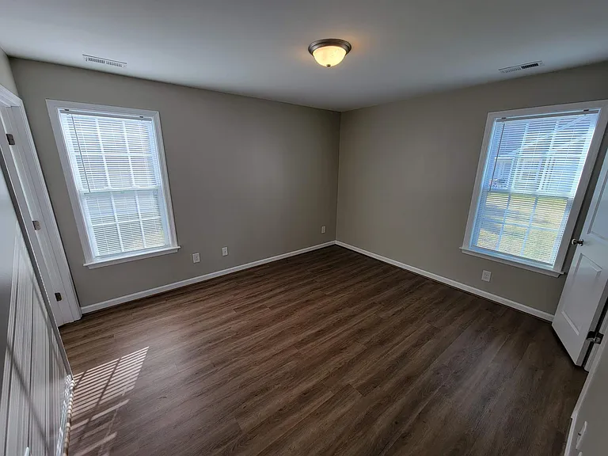
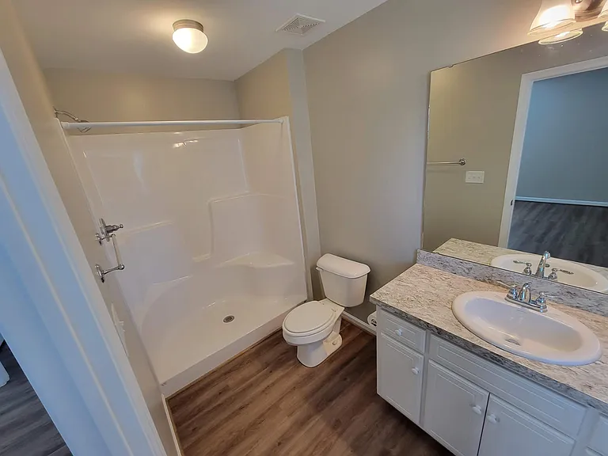
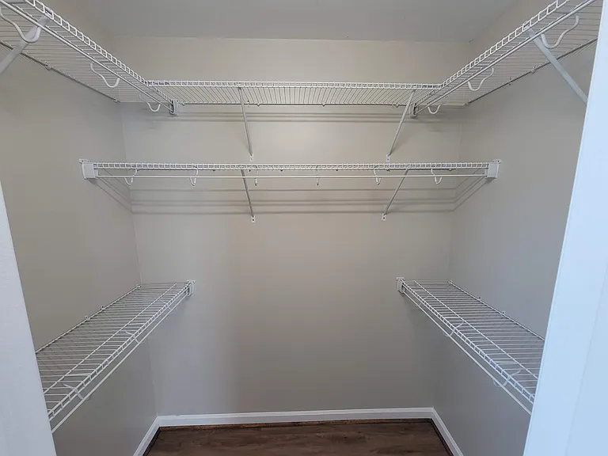
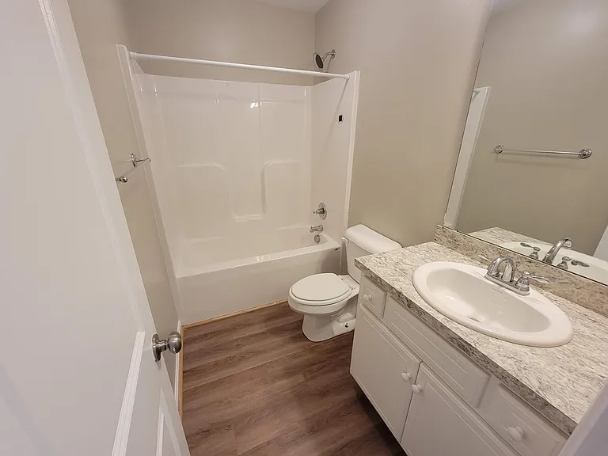
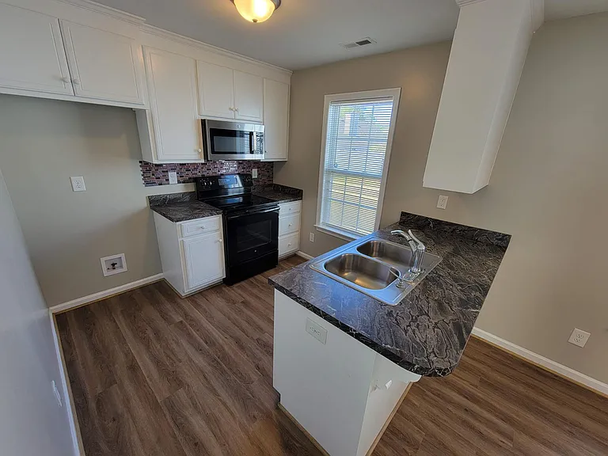
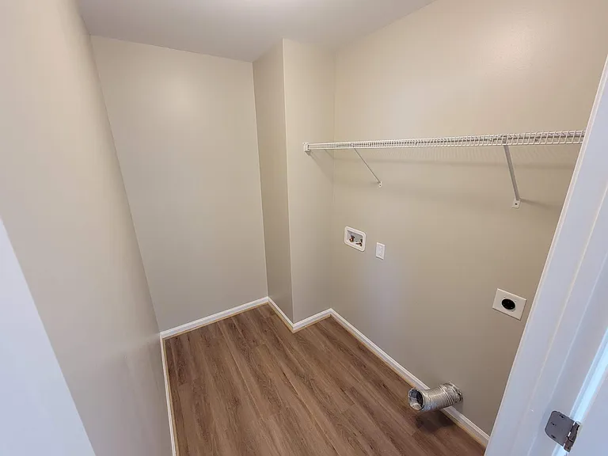
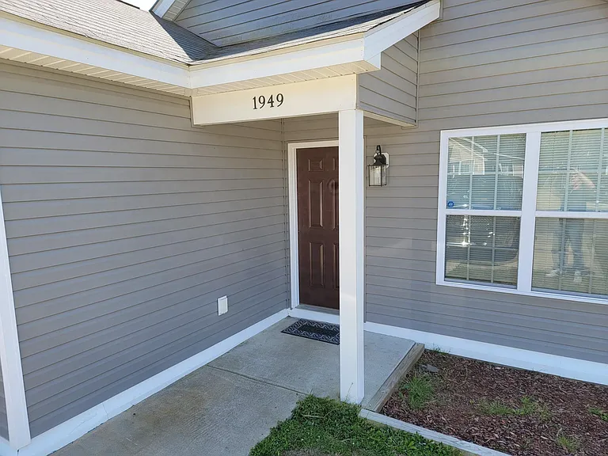
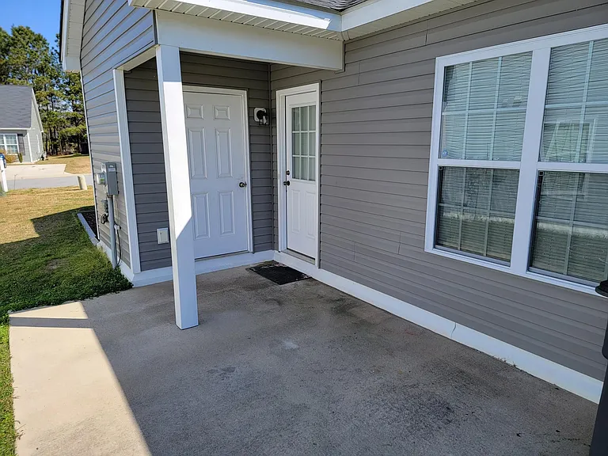
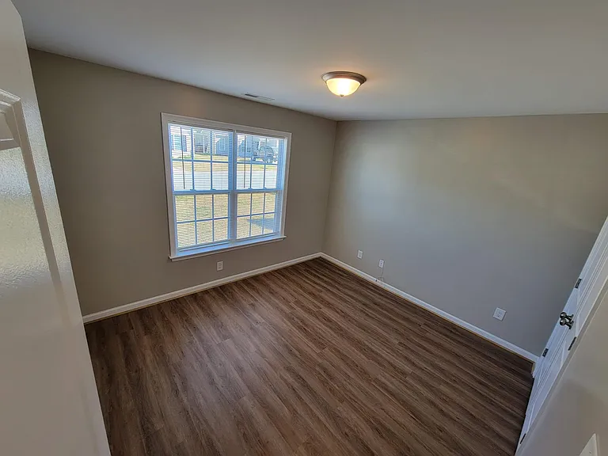
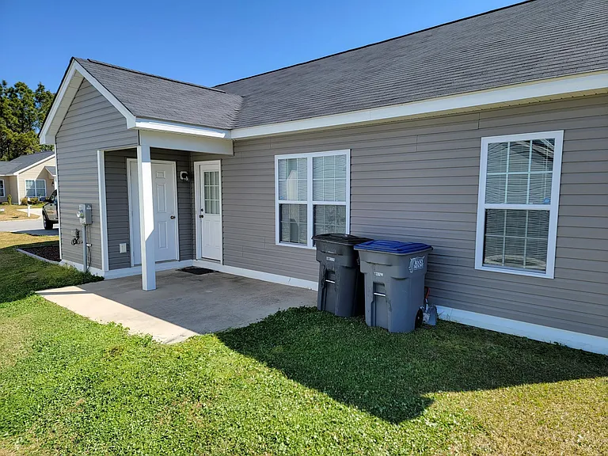
3 beds2 baths1251 sqft house
1949 Sapphire Rd
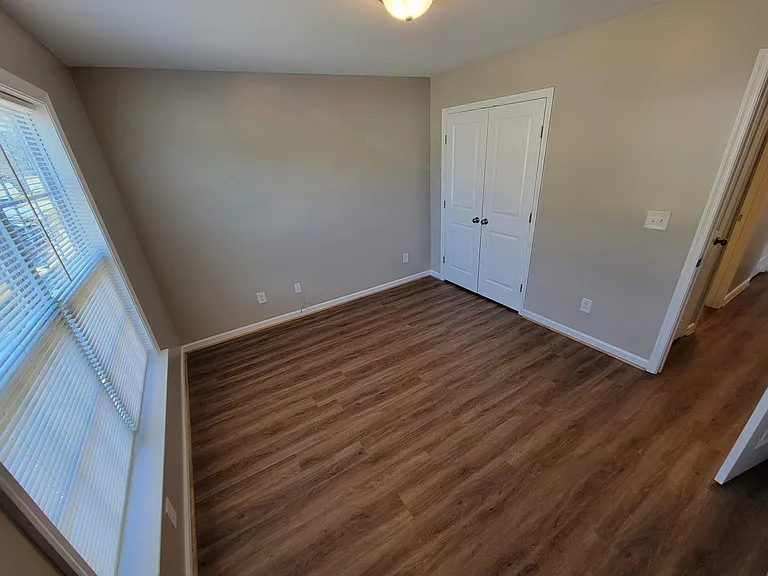
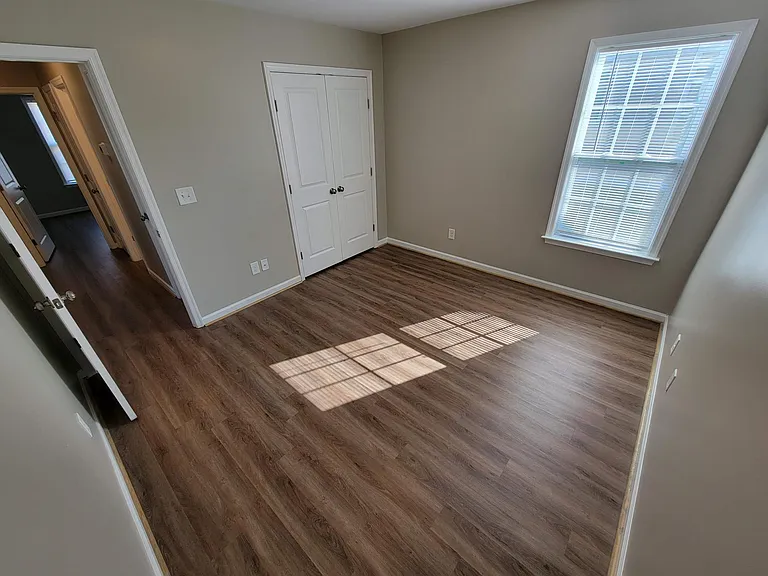
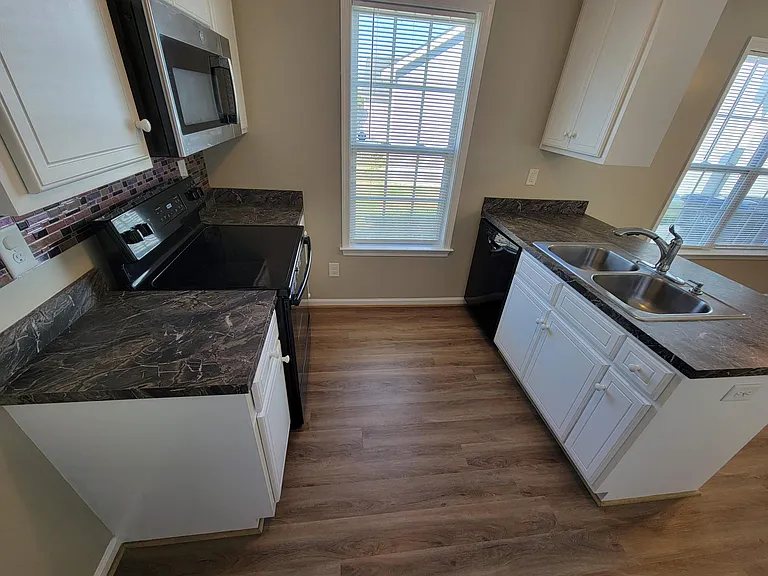
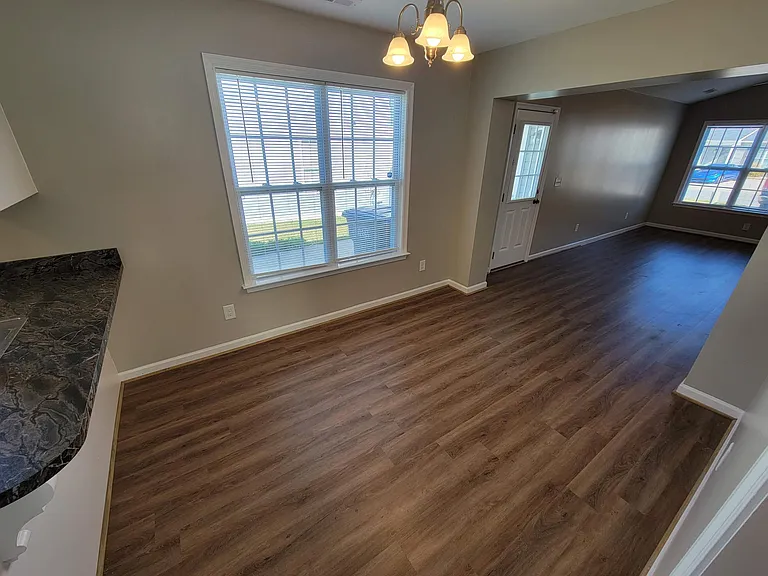
 Total price
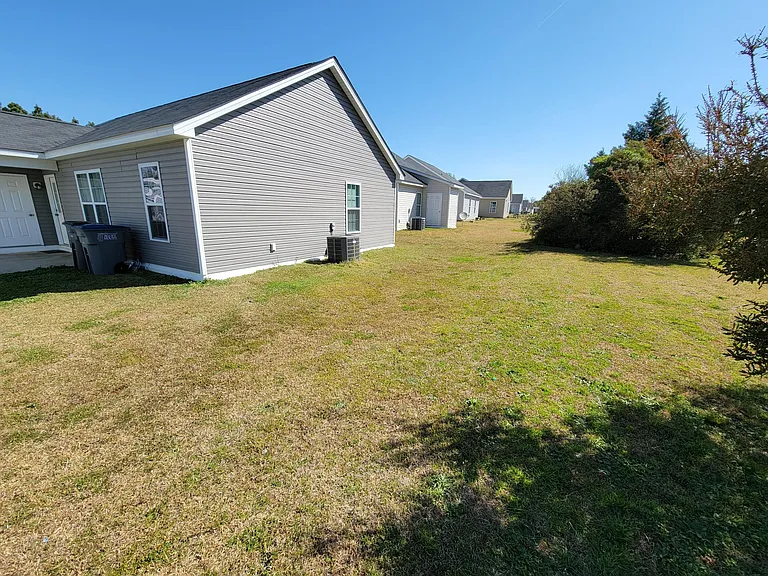
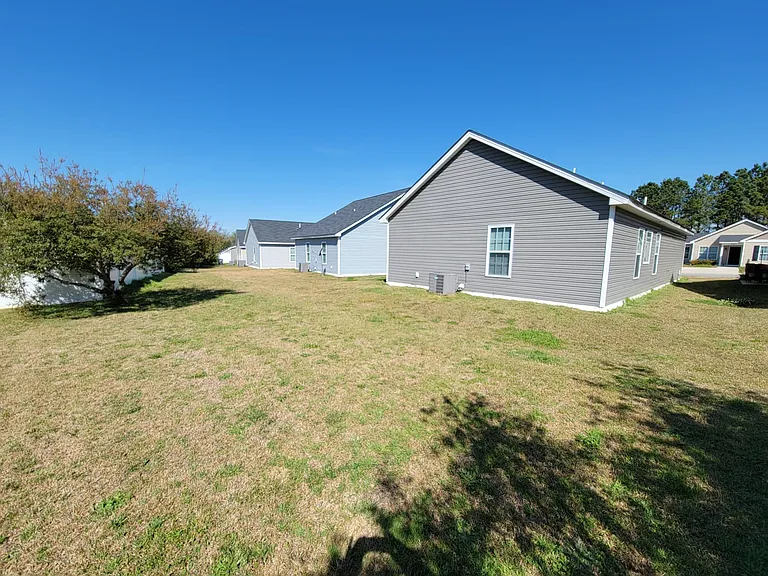
Smoke-free property: No smoking anywhere inside the home or elsewhere on the property. Add "or vaping" here if you intend the rule to cover vaping as well. Applications: Every person age 18 or older who will reside in the home must complete an application and applicant screening. All approved adult occupants must sign the lease. Screening includes verification of income, credit history, rental history and background information. Screening standards are applied consistently to all applicants. Qualification requirements: Combined gross household income must be at least three times the monthly rent: $4,575 per month. Applicants must have satisfactory rental history, with no unpaid balances owed to prior landlords and no unresolved eviction judgments. Renter's insurance must be maintained throughout the tenancy. Tenant is responsible for all utilities and routine lawn care. Optional lawn-care service is available for an additional $125 per month. Pet policy: One small dog under 40 pounds may be considered on a case-by-case basis. Separate pet screening is required and additional pet fees apply. No cats or large dogs.
 $113
$113At $1,525, this listing is priced $113 more than the current market rate for a 3 bedroom home in Rocky Mount.
Students who live in 1949 Sapphire Rd attend the following Nash-Rocky Mount School District (Unified School District) public schools:
Public, Grades K - 5
Public, Grades 6 - 8
Public, Grades 9 - 12
GreatSchools ratings are based on test scores and additional metrics when available.
By contacting this property, you agree to our Terms of Use. Visit our Privacy Portal for more information. When you click “Send message”, we’ll send your inquiry to the property manager so they can reach out and answer your questions.

