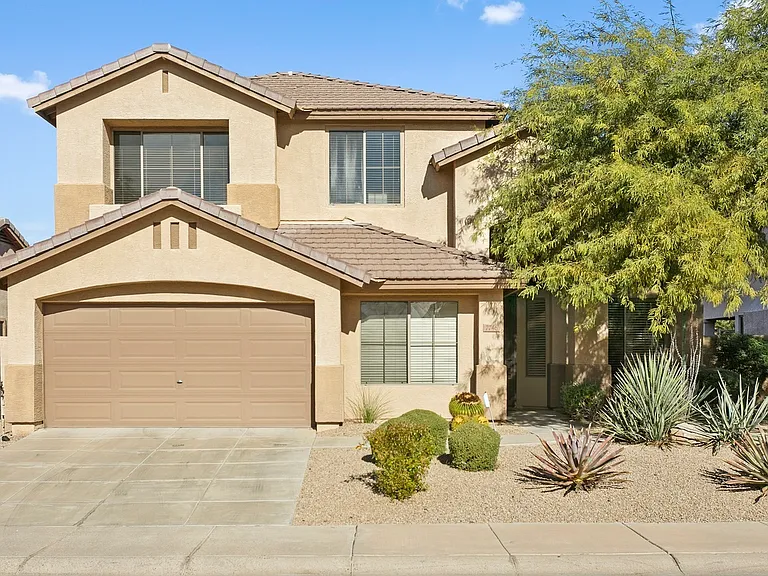
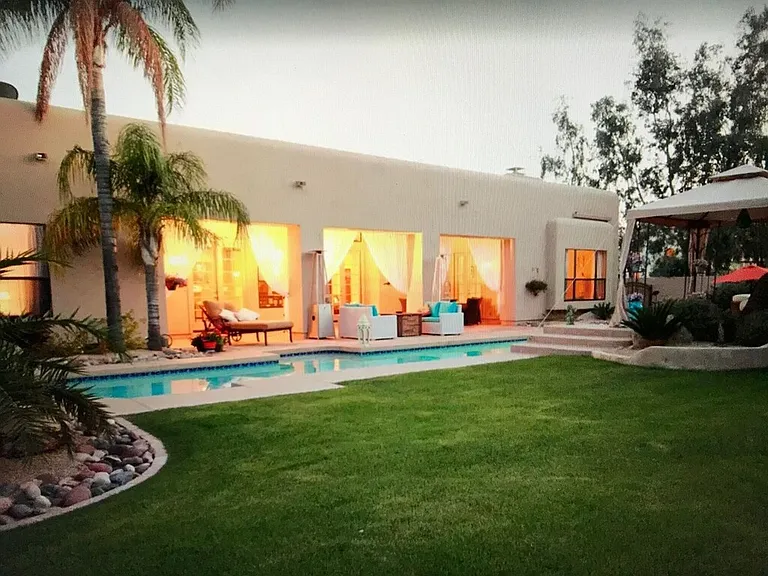
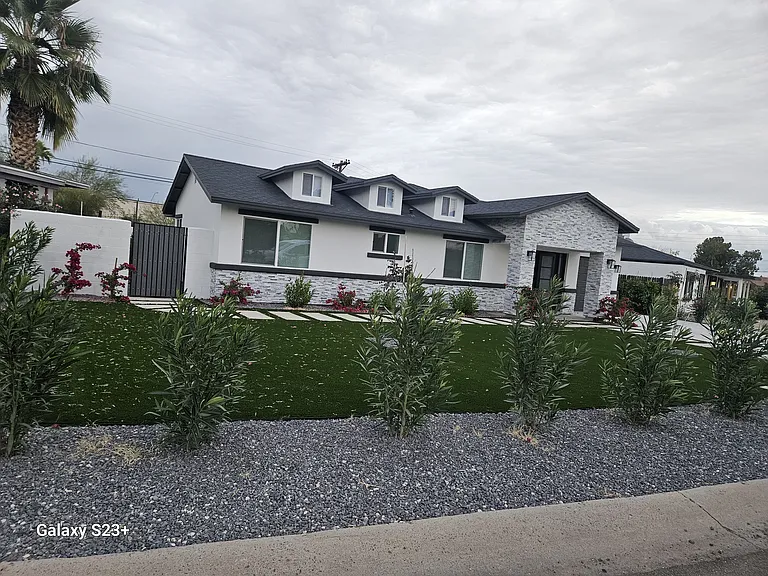
1948 E Jeanine Dr

1948 E Jeanine Dr — Photo 1
1948 E Jeanine Dr — Photo 2
1948 E Jeanine Dr — Photo 3
1948 E Jeanine Dr — Photo 4
1948 E Jeanine Dr — Photo 5
1948 E Jeanine Dr — Photo 6
1948 E Jeanine Dr — Photo 7
1948 E Jeanine Dr — Photo 8
1948 E Jeanine Dr — Photo 9
1948 E Jeanine Dr — Photo 10
1948 E Jeanine Dr — Photo 11
1948 E Jeanine Dr — Photo 12
1948 E Jeanine Dr — Photo 13
1948 E Jeanine Dr — Photo 14
1948 E Jeanine Dr — Photo 15
1948 E Jeanine Dr — Photo 16
1948 E Jeanine Dr — Photo 17
1948 E Jeanine Dr — Photo 18
1948 E Jeanine Dr — Photo 19
1948 E Jeanine Dr — Photo 20
1948 E Jeanine Dr — Photo 21
1948 E Jeanine Dr — Photo 22
1948 E Jeanine Dr — Photo 23
1948 E Jeanine Dr — Photo 24
1948 E Jeanine Dr — Photo 25
1948 E Jeanine Dr — Photo 26
1948 E Jeanine Dr — Photo 27
1948 E Jeanine Dr — Photo 28
1948 E Jeanine Dr — Photo 29
1948 E Jeanine Dr — Photo 30
1948 E Jeanine Dr — Photo 31
1948 E Jeanine Dr — Photo 32
1948 E Jeanine Dr — Photo 33
1948 E Jeanine Dr — Photo 34
1948 E Jeanine Dr — Photo 35
1948 E Jeanine Dr — Photo 36
1948 E Jeanine Dr — Photo 37
1948 E Jeanine Dr — Photo 38
1948 E Jeanine Dr — Photo 39
1948 E Jeanine Dr — Photo 40
1948 E Jeanine Dr — Photo 41
1948 E Jeanine Dr — Photo 42
1948 E Jeanine Dr — Photo 43
1948 E Jeanine Dr — Photo 44
1948 E Jeanine Dr — Photo 45
  • Furnished

$5,600 - $7,500/ mo
Doesn't include deposits and fees
4 beds2 baths2312 sqft house
1948 E Jeanine Dr

Your booked tour

What you get

No petsIn-unit laundryAir conditioningPool

Costs, fees, and lease terms

Pricing comparison

At $5,600, this listing is priced similarly to the current market rate for a 4 bedroom home in Alta Mira.

Pets

  • Dogs

    Not allowed
  • Cats

    Not allowed

The neighborhood

About the building

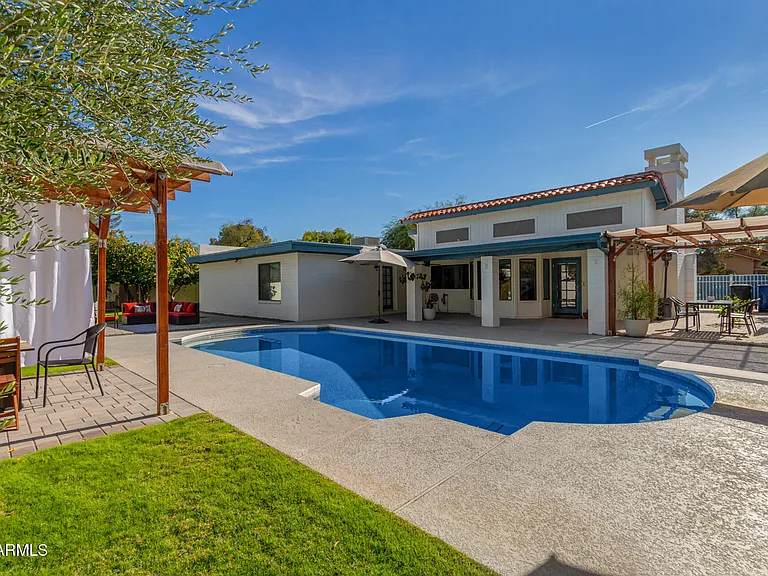
Fully Furnished Rental, Flexible Lease Options Available. Experience comfort, convenience, and style in this beautifully single-family home, nestled on a quiet lot in a great location in the East Valley. This property is ideal for traveling professionals, relocating families, or seasonal visitors seeking a turnkey living experience. Property Features: 4 spacious bedrooms , 2 baths, vaulted ceilings with open-concept floor plan for an airy, natural light-filled living, modern kitchen with stainless steel appliances, diving pool a serene backyard with multiple outdoor patio areas, perfect for relaxing. Location Highlights: Quick access to Loop 101, L202, and I60. Phoenix Sky Harbor Airport just minutes away for easy travel, close to Chandler Fashion Center and Phoenix Premium Outlets, surrounded by a wide variety of restaurants, cafes, and entertainment options.Whether you're looking for a seasonal retreat or a longer-term residence, this home offers the perfect blend of comfort and accessibility.

The property manager

Nearby schools

Students who live in 1948 E Jeanine Dr attend the following Tempe Union High School District (Unified School District) and Kyrene Elementary School District (Unified School District) public schools:

GreatSchools ratings are based on test scores and additional metrics when available.

1948 E Jeanine Dr

By contacting this property, you agree to our Terms of Use. Visit our Privacy Portal for more information. When you click “Send message”, we’ll send your inquiry to the property manager so they can reach out and answer your questions.

Find similar homes

Spot something off?Good catch. Flag it and help keep listings legit.