1946 Hidden Springs Dr

1946 Hidden Springs Dr — Photo 1
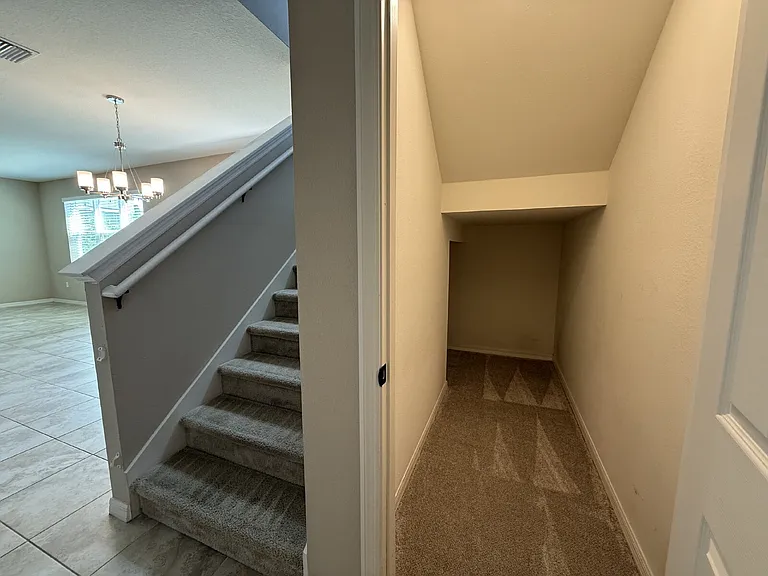
1946 Hidden Springs Dr — Photo 2
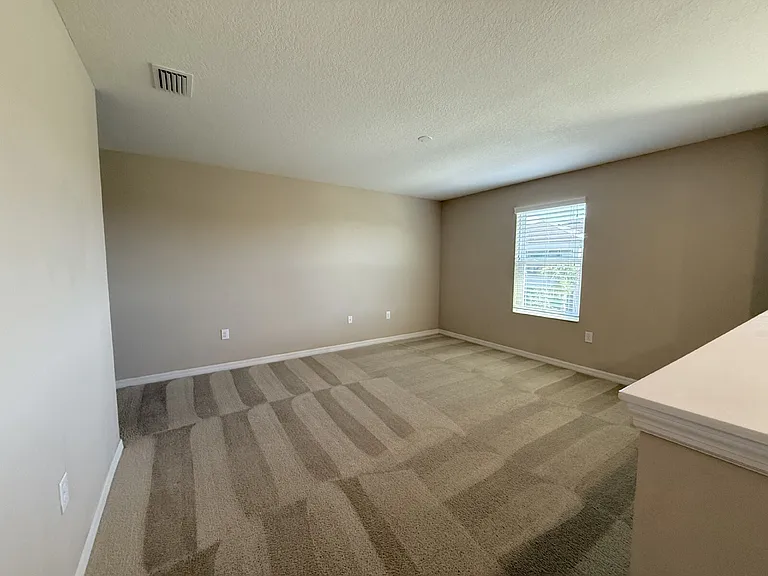
1946 Hidden Springs Dr — Photo 3
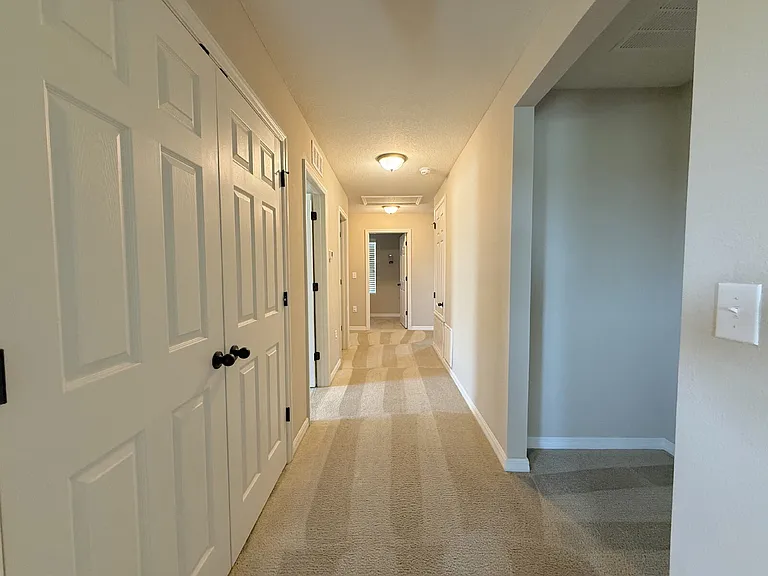
1946 Hidden Springs Dr — Photo 4
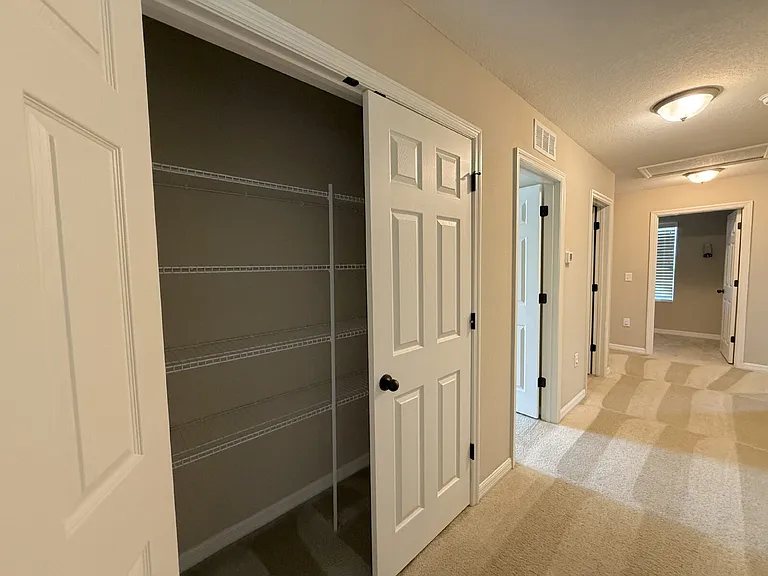
1946 Hidden Springs Dr — Photo 5
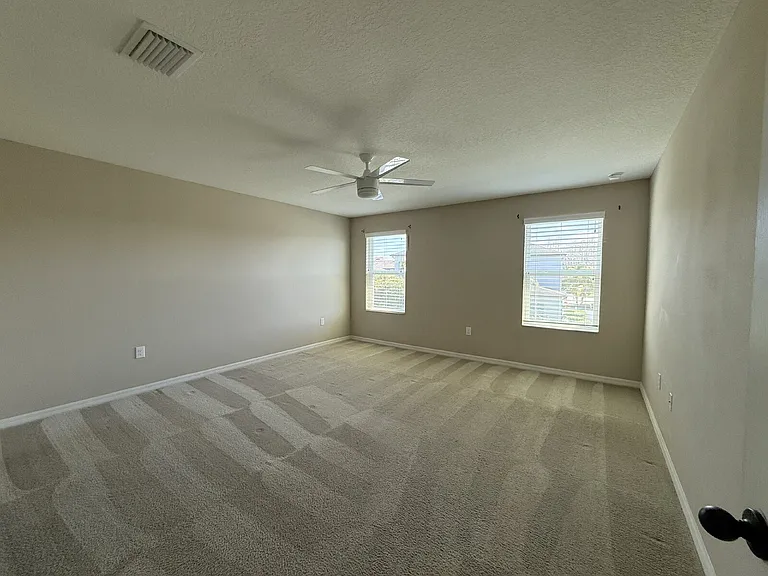
1946 Hidden Springs Dr — Photo 6
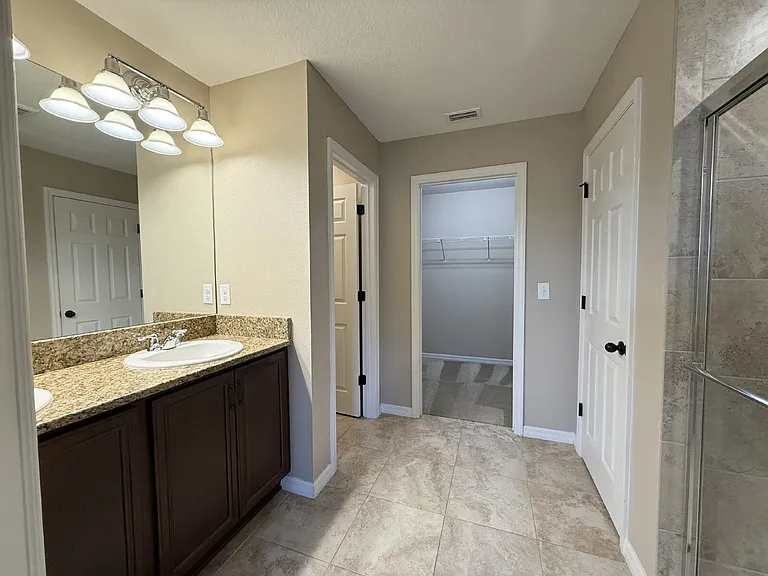
1946 Hidden Springs Dr — Photo 7
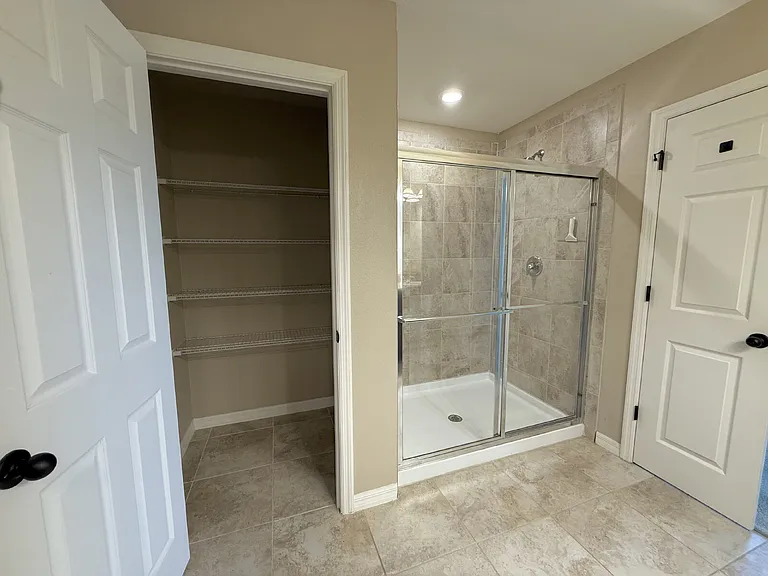
1946 Hidden Springs Dr — Photo 8
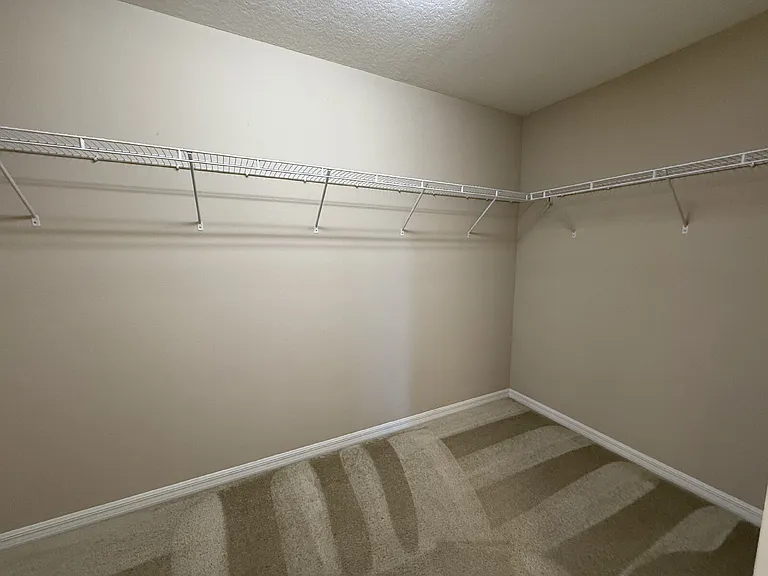
1946 Hidden Springs Dr — Photo 9
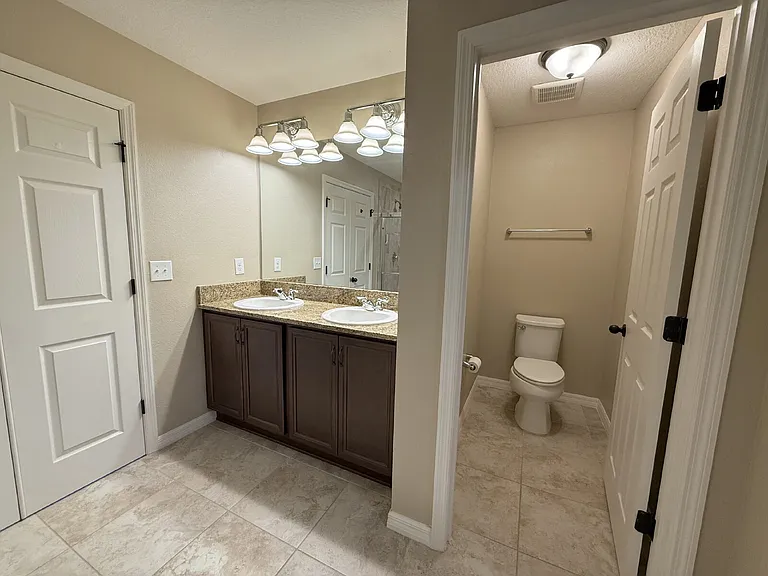
1946 Hidden Springs Dr — Photo 10
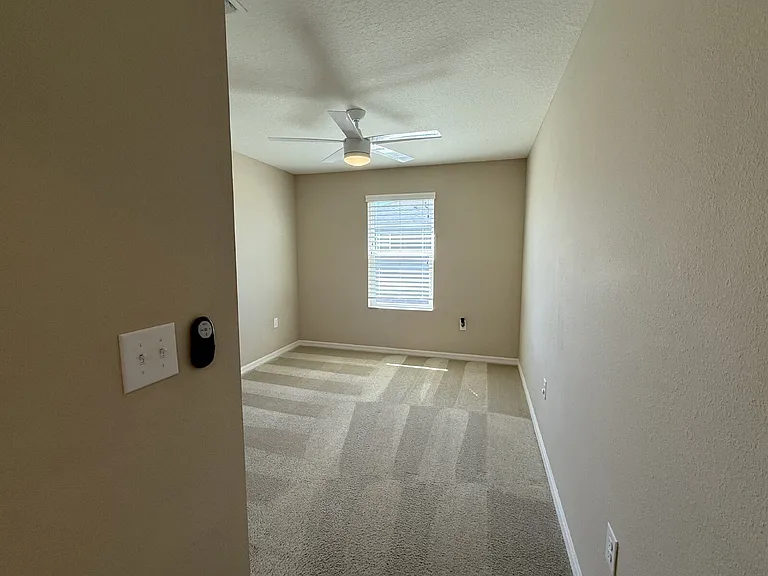
1946 Hidden Springs Dr — Photo 11
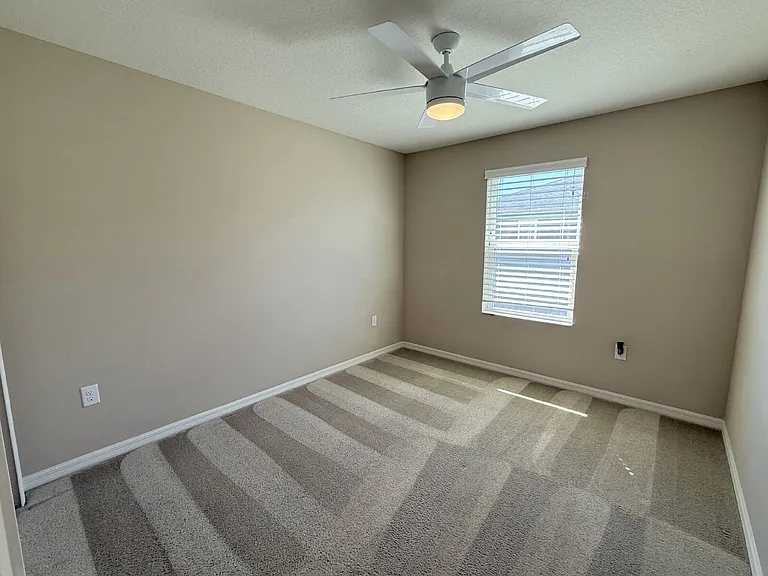
1946 Hidden Springs Dr — Photo 12
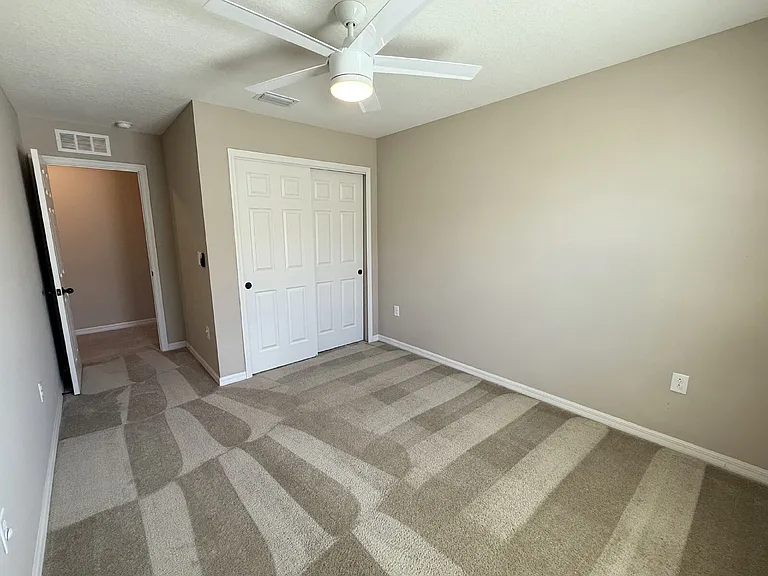
1946 Hidden Springs Dr — Photo 13
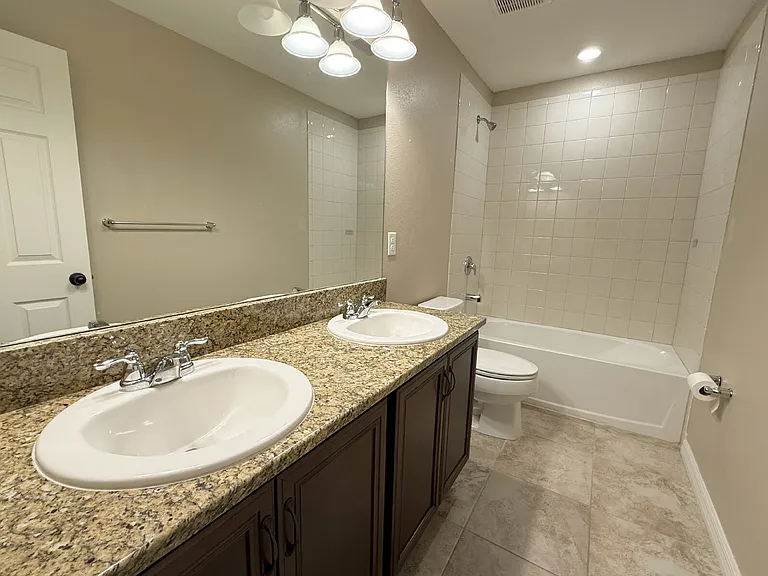
1946 Hidden Springs Dr — Photo 14
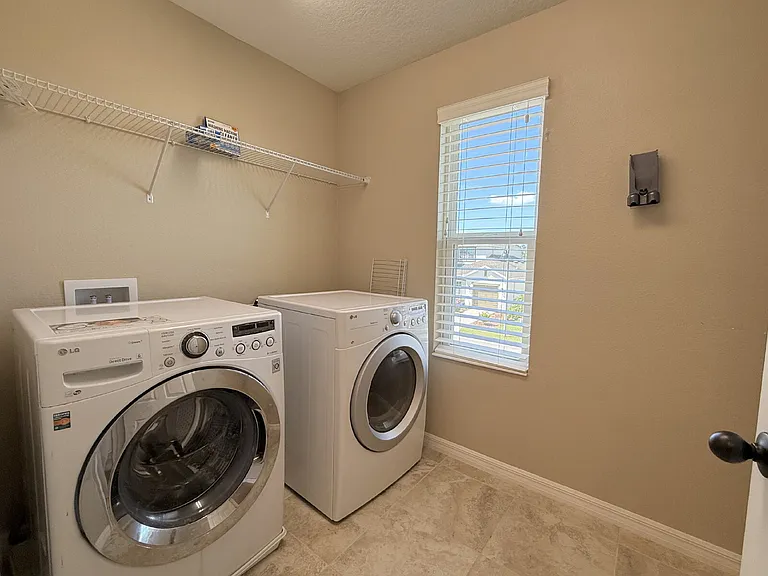
1946 Hidden Springs Dr — Photo 15
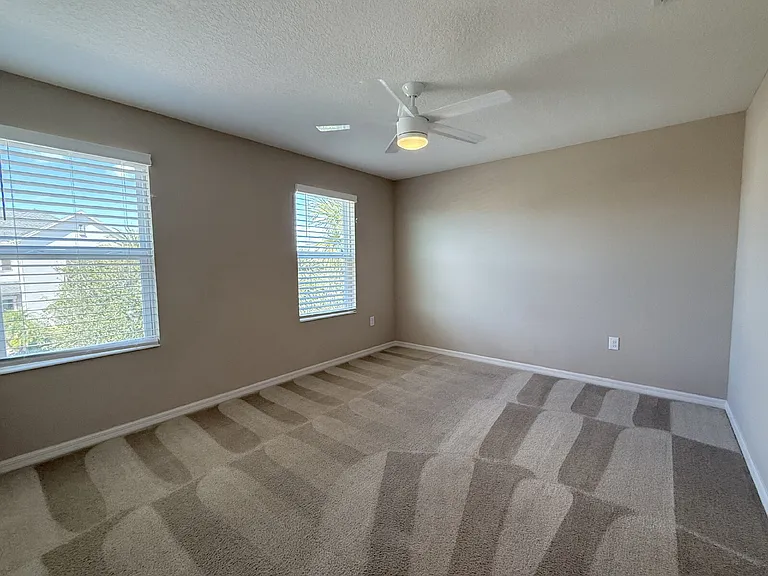
1946 Hidden Springs Dr — Photo 16
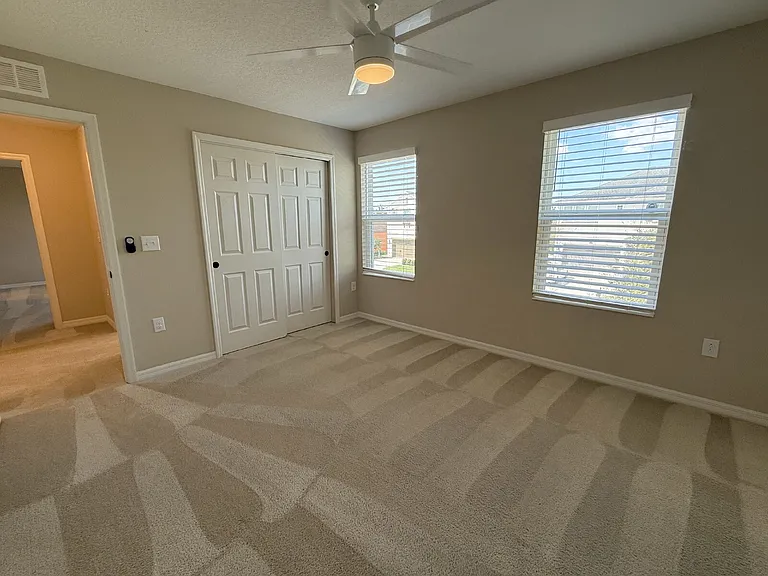
1946 Hidden Springs Dr — Photo 17
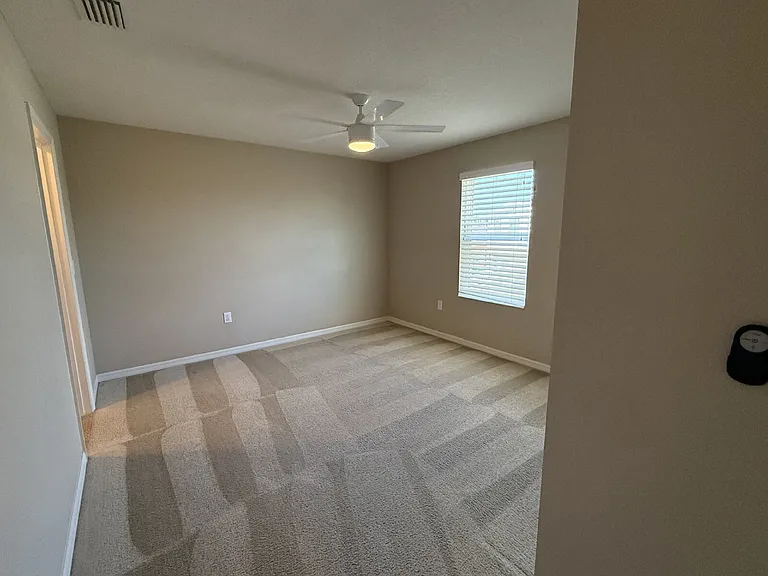
1946 Hidden Springs Dr — Photo 18
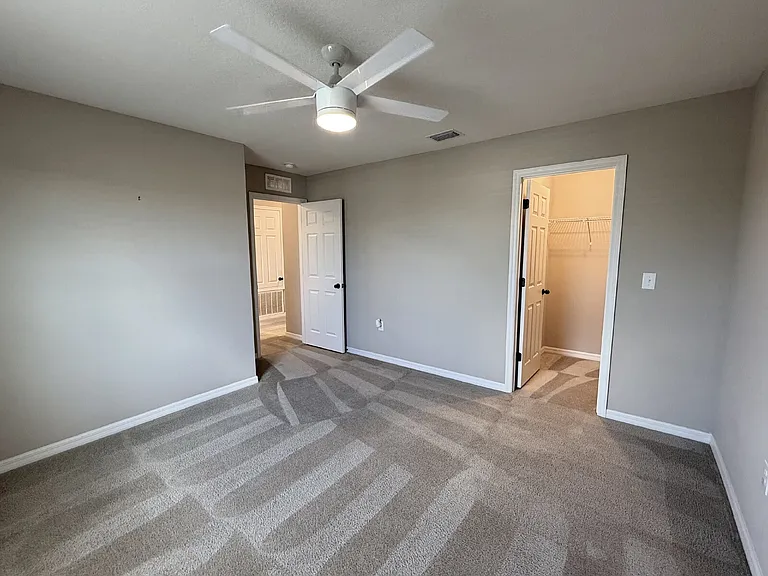
1946 Hidden Springs Dr — Photo 19
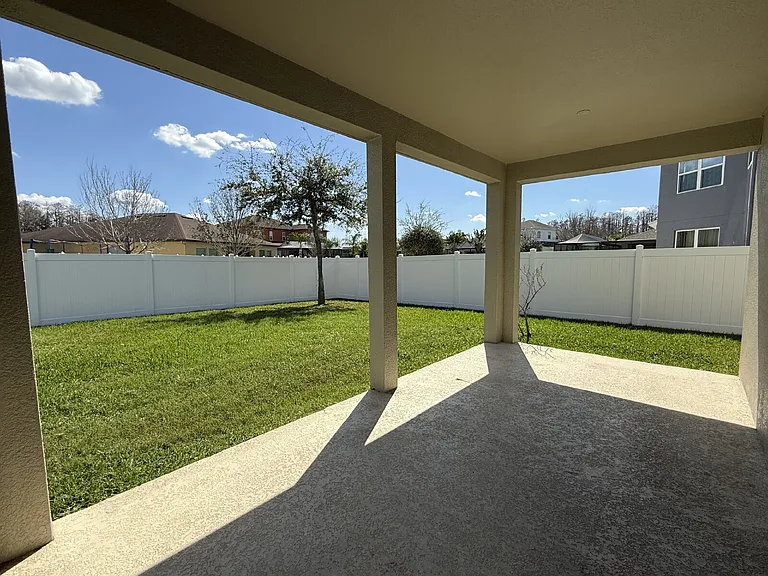
1946 Hidden Springs Dr — Photo 20
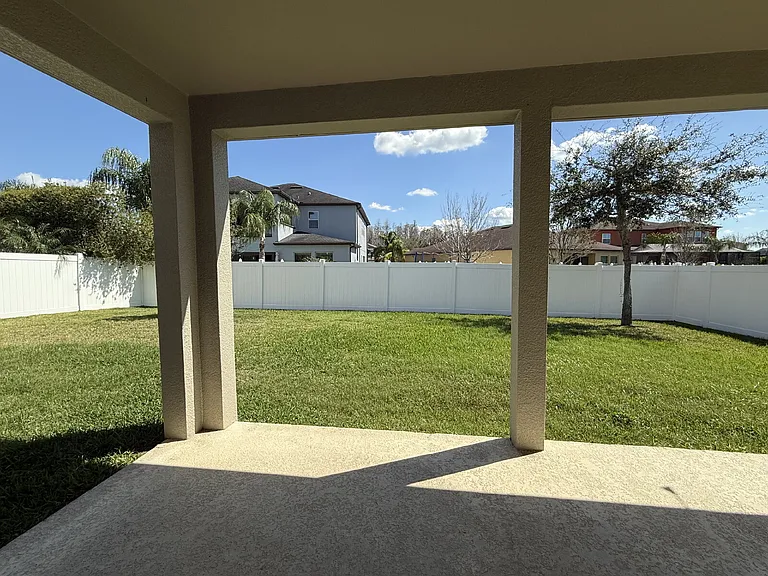
1946 Hidden Springs Dr — Photo 21
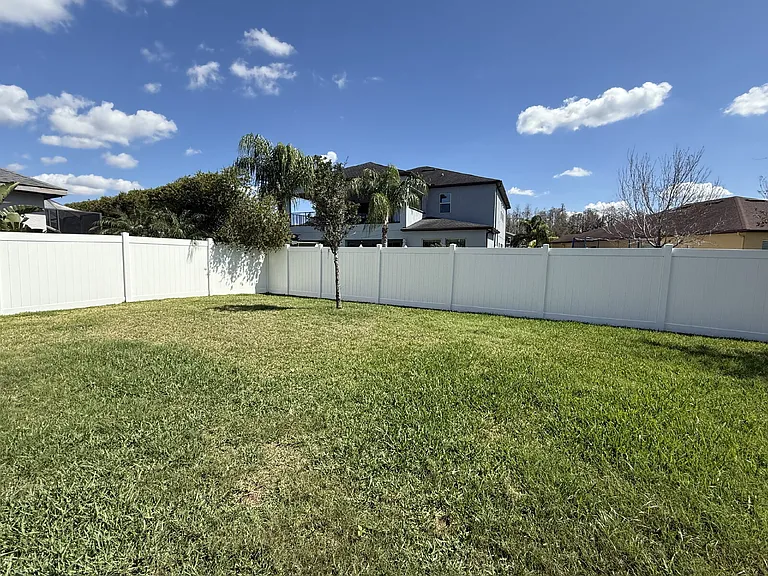
1946 Hidden Springs Dr — Photo 22
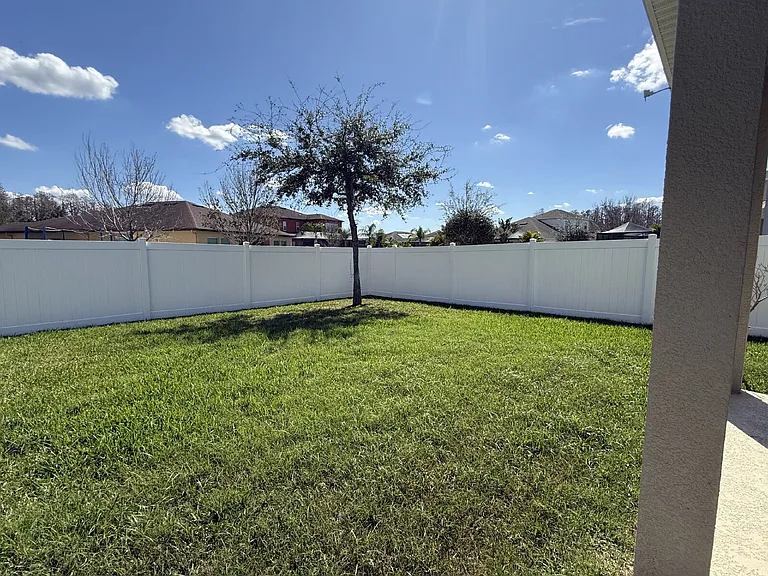
1946 Hidden Springs Dr — Photo 23
1946 Hidden Springs Dr — Photo 24
1946 Hidden Springs Dr — Photo 25
1946 Hidden Springs Dr — Photo 26
1946 Hidden Springs Dr — Photo 27
1946 Hidden Springs Dr — Photo 28
1946 Hidden Springs Dr — Photo 29
1946 Hidden Springs Dr — Photo 30
1946 Hidden Springs Dr — Photo 31
1946 Hidden Springs Dr — Photo 32
1946 Hidden Springs Dr — Photo 33
1946 Hidden Springs Dr — Photo 34
1946 Hidden Springs Dr — Photo 35
1946 Hidden Springs Dr — Photo 36
1946 Hidden Springs Dr — Photo 37
1946 Hidden Springs Dr — Photo 38

$3,500/ mo
Doesn't include deposits and fees
4 beds2.5 baths2716 sqft house
Available July 1
1946 Hidden Springs Dr

Your booked tour

What you get

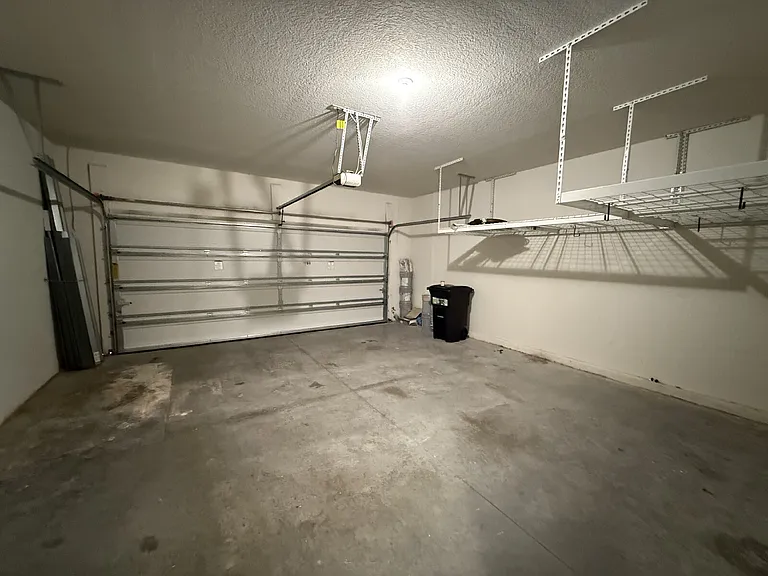
Pet-friendlyParking

Costs, fees, and lease terms

Lease terms

Lease: 12 month lease. Deposit: 1 month's rent

Pricing comparison

$559

At $3,500, this listing is priced $559 more than the current market rate for a 4 bedroom home in Trinity.

Pets

  • Dogs

    Allowed
  • Cats

    Allowed

The neighborhood

About the building

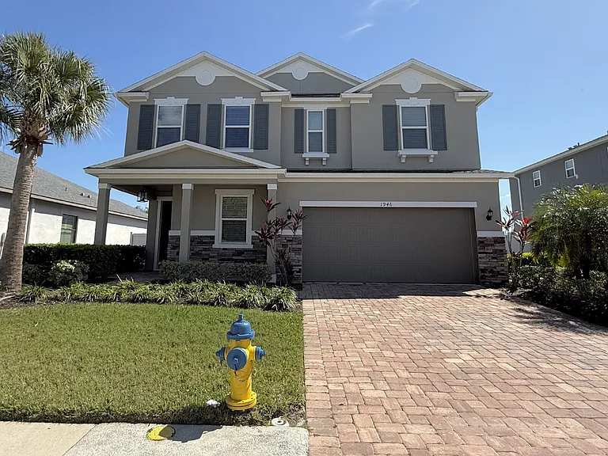
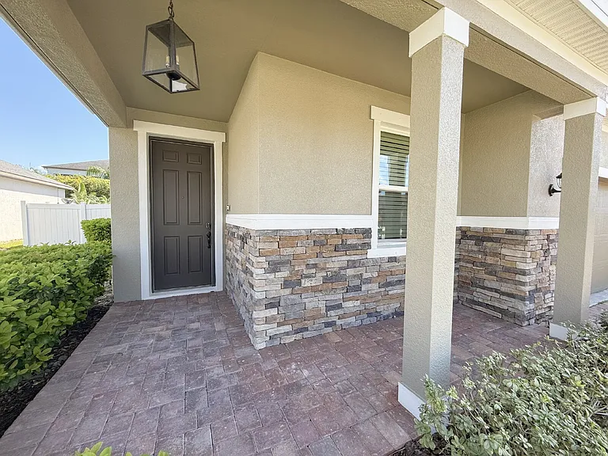
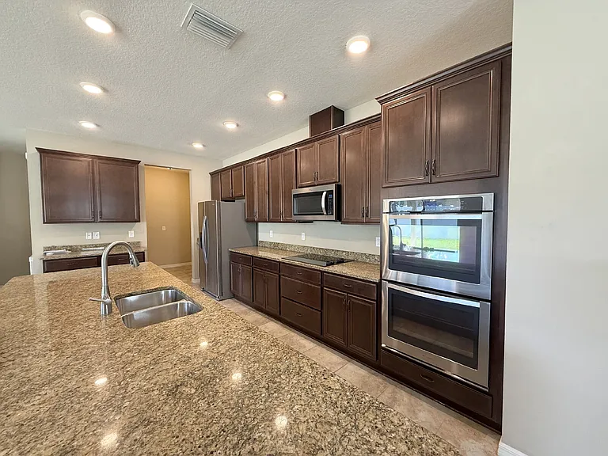
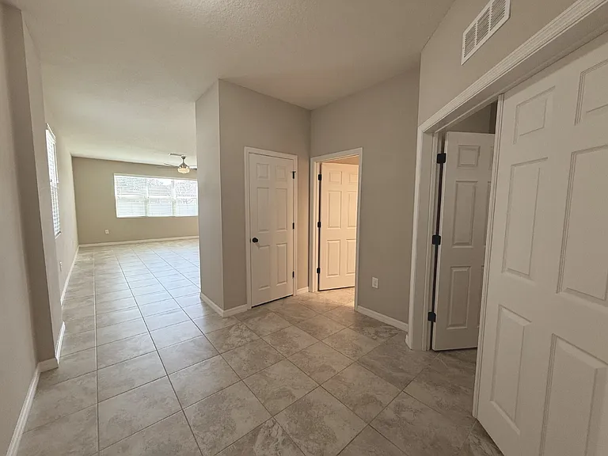
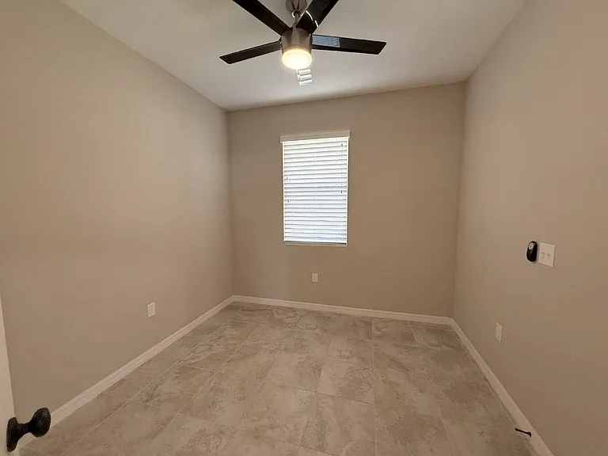
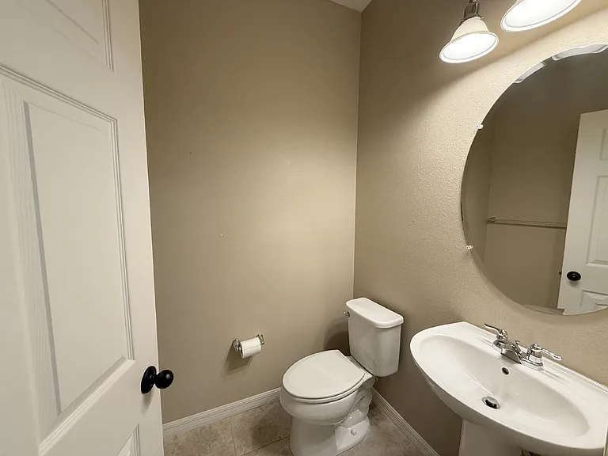
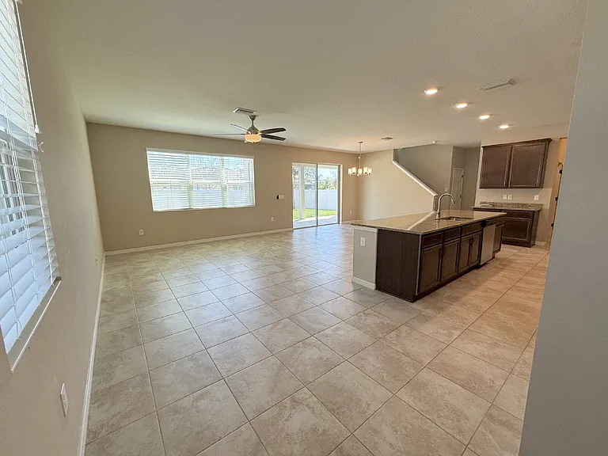
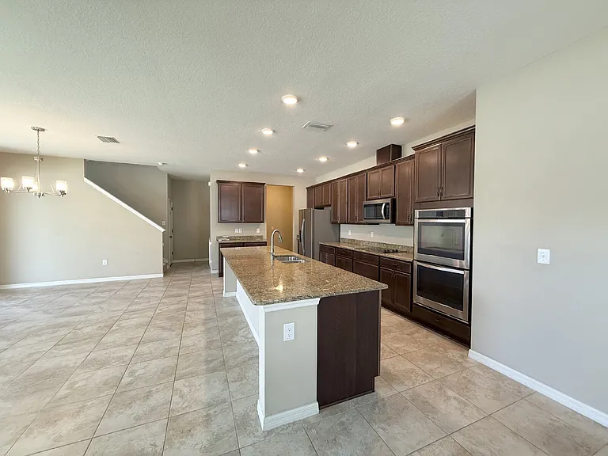
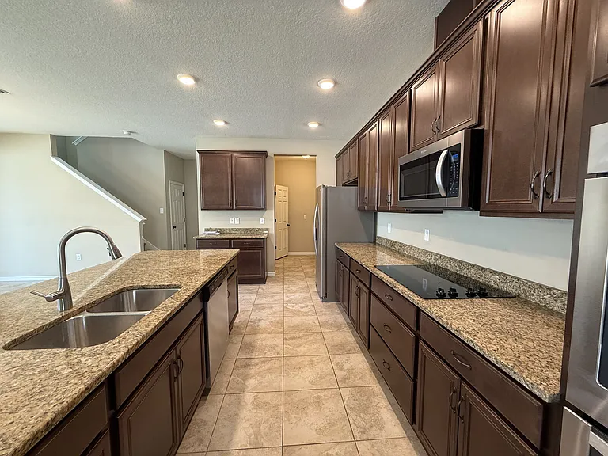
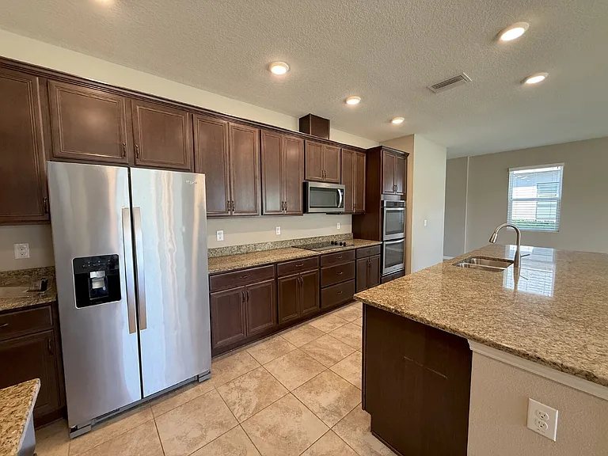
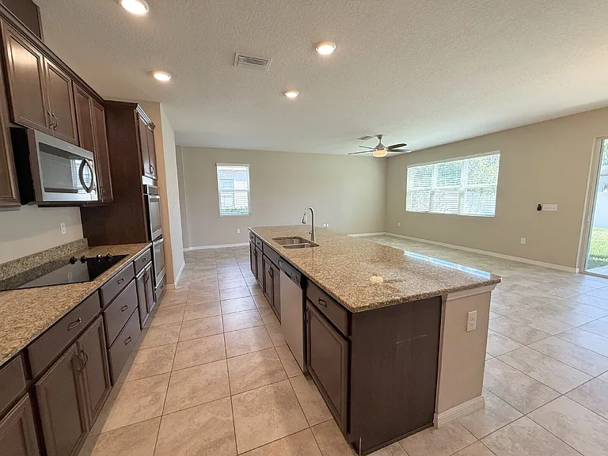
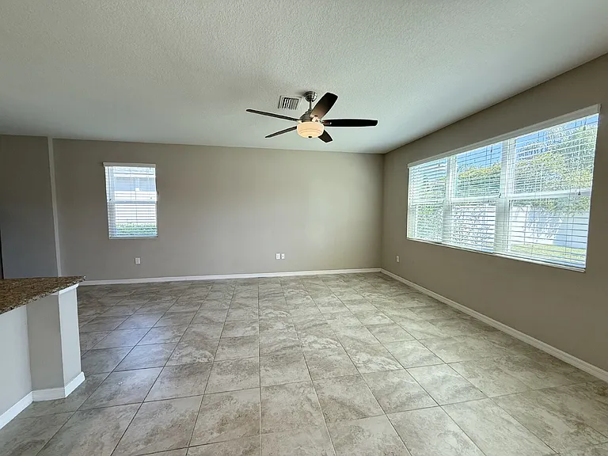
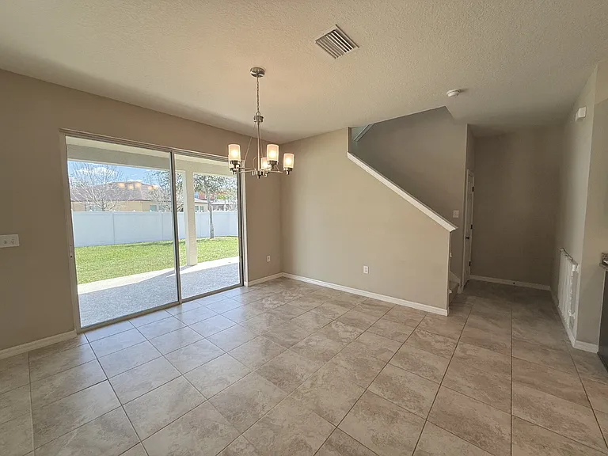
Welcome to this spacious home in the gated Villages of Trinity Lakes featuring 4 bedrooms, a den/office, and 2.5 baths. The open-concept main level features a gourmet kitchen with a granite island, stainless steel appliances, and a double oven, flowing into the spacious living and dining area. Sliding doors lead to a covered porch and fully fenced backyard. Upstairs, the primary suite offers a private bath and walk-in closets, with three additional bedrooms, a shared bath, a loft, and an upstairs laundry room. Conveniently located off of State Road 54, close to plenty of dining and shopping. Lawn mowing included; tenant handles flower beds and pest control. Pet restrictions apply (small pets, max 2). OPTIONAL: All Legacy Properties residents can enroll in the Resident Benefits Package (RBP) for $59.95/month which includes liability insurance, credit building to help boost the resident's credit score with timely rent payments, up to $1M Identity Theft Protection, HVAC air filter delivery (for applicable properties), move-in concierge service making utility connection and home service setup a breeze during your move-in, our best-in-class resident rewards program, on-demand pest control, and much more! More details upon application. Residents are required to have renter's insurance.

The property manager

Nearby schools

Students who live in 1946 Hidden Springs Dr attend the following Pasco (Unified School District) public schools:

GreatSchools ratings are based on test scores and additional metrics when available.

1946 Hidden Springs Dr

By contacting this property, you agree to our Terms of Use. Visit our Privacy Portal for more information. When you click “Send message”, we’ll send your inquiry to the property manager so they can reach out and answer your questions.

Find similar homes

Spot something off?Good catch. Flag it and help keep listings legit.