1946 E 84th St

1946 E 84th St — Photo 1
1946 E 84th St — Photo 2
1946 E 84th St — Photo 3
1946 E 84th St — Photo 4
1946 E 84th St — Photo 5
1946 E 84th St — Photo 6
1946 E 84th St — Photo 7
1946 E 84th St — Photo 8
1946 E 84th St — Photo 9
1946 E 84th St — Photo 10
1946 E 84th St — Photo 11
1946 E 84th St — Photo 12
1946 E 84th St — Photo 13
1946 E 84th St — Photo 14
1946 E 84th St — Photo 15
1946 E 84th St — Photo 16
1946 E 84th St — Photo 17
1946 E 84th St — Photo 18
1946 E 84th St — Photo 19
1946 E 84th St — Photo 20
1946 E 84th St — Photo 21
1946 E 84th St — Photo 22
1946 E 84th St — Photo 23
1946 E 84th St — Photo 24
1946 E 84th St — Photo 25
1946 E 84th St — Photo 26
1946 E 84th St — Photo 27
1946 E 84th St — Photo 28
1946 E 84th St — Photo 29
1946 E 84th St — Photo 30
1946 E 84th St — Photo 31
1946 E 84th St — Photo 32
1946 E 84th St — Photo 33
1946 E 84th St — Photo 34

$2,600/ mo
Doesn't include deposits and fees
3 beds2.5 baths2136 sqft house
Available June 7
1946 E 84th St

Your booked tour

What you get

Pet-friendlyIn-unit laundryParkingAir conditioning

Costs, fees, and lease terms

Lease terms

Tenants pay water and sewer, gas and electric, Cable and internet,

Pricing comparison

$1097

At $2,600, this listing is priced $1097 more than the current market rate for a 3 bedroom home in Hough.

Pets

  • Dogs

    Allowed
  • Cats

    Allowed

The neighborhood

About the building

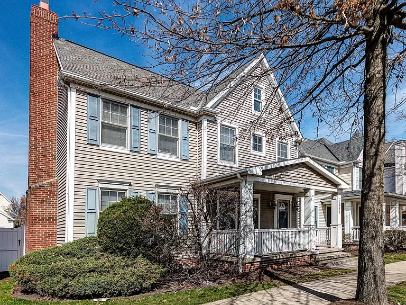
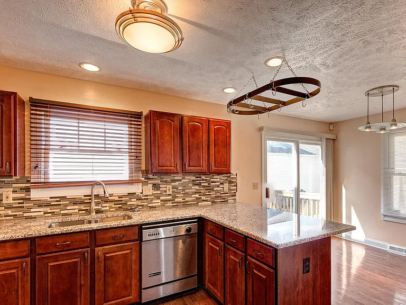
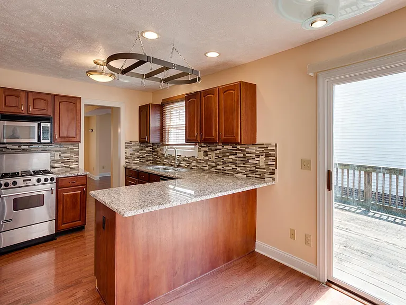
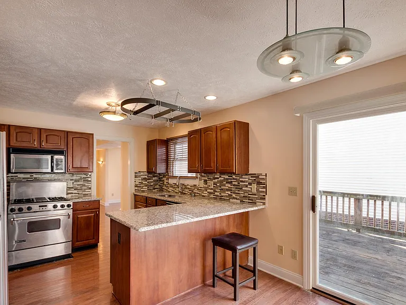
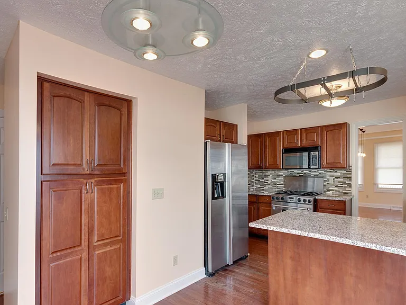
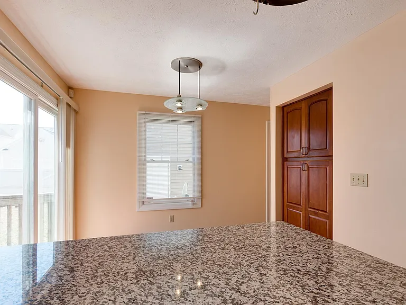
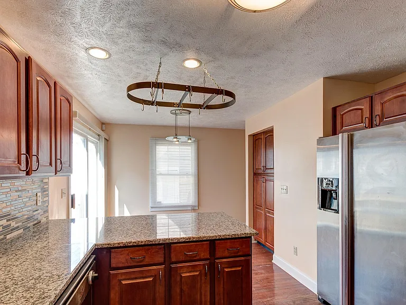
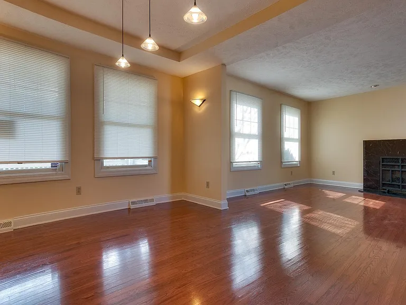
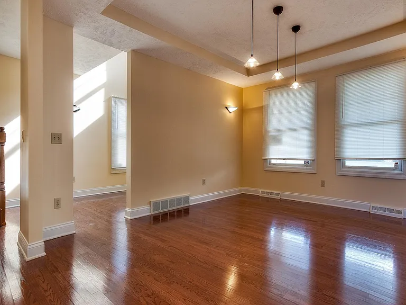
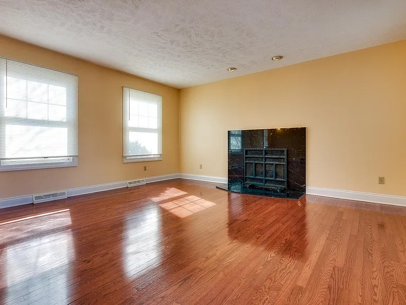
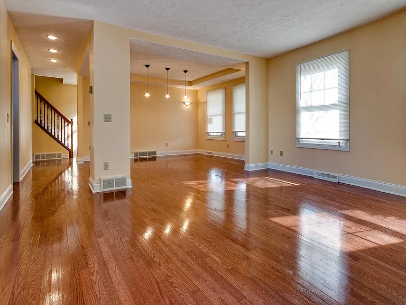
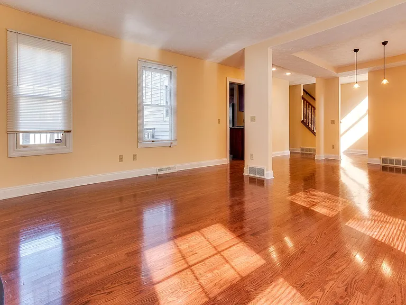
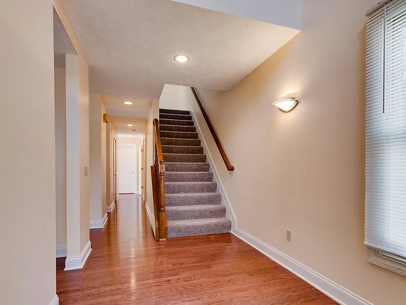
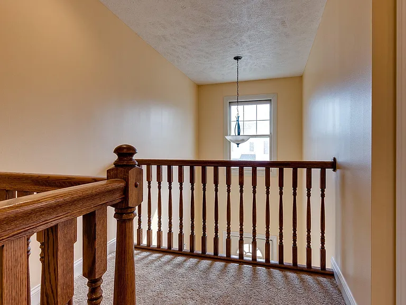
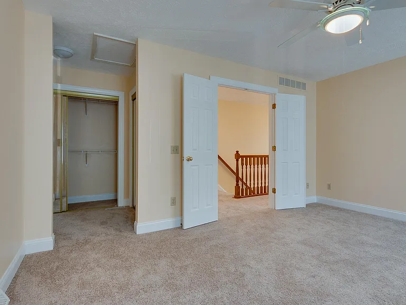
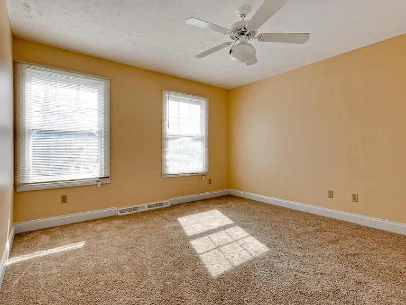
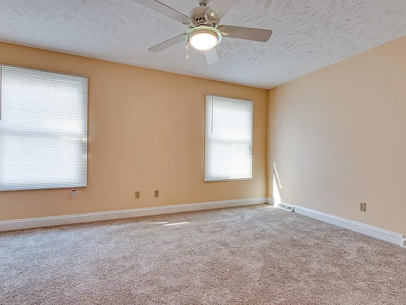
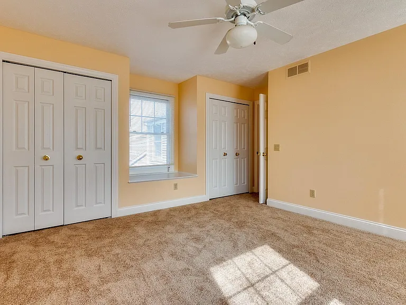
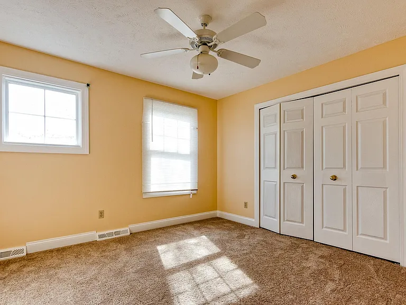
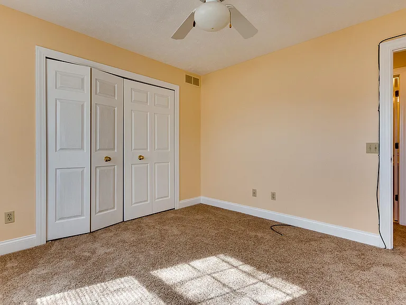
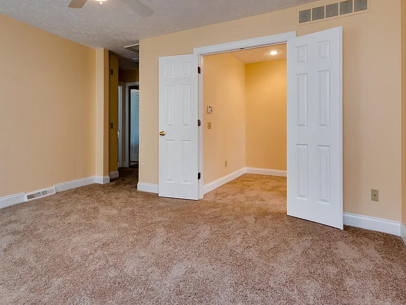
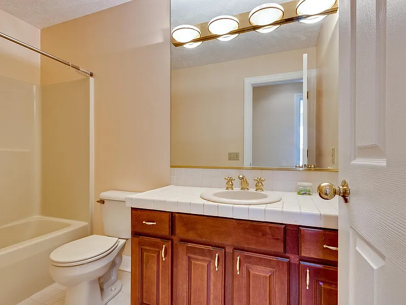
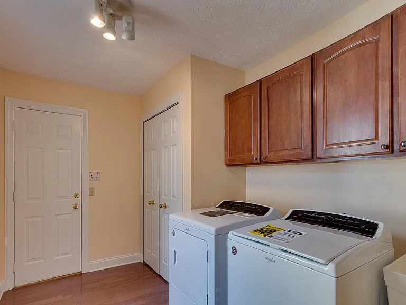
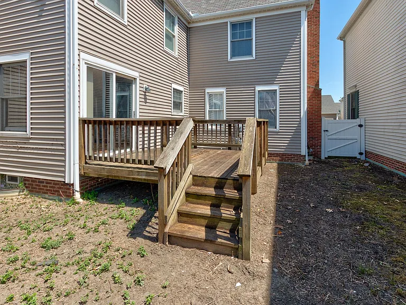
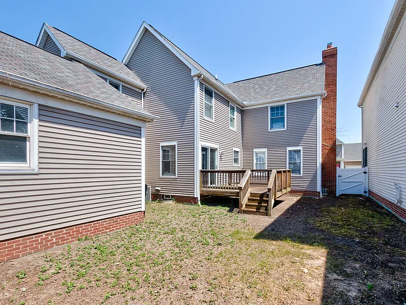
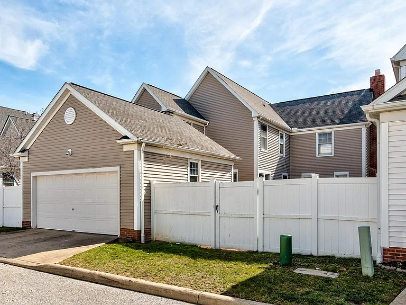
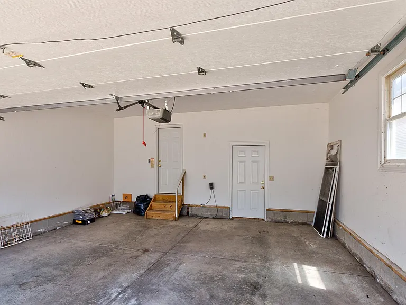
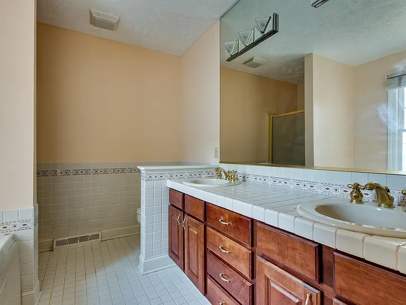
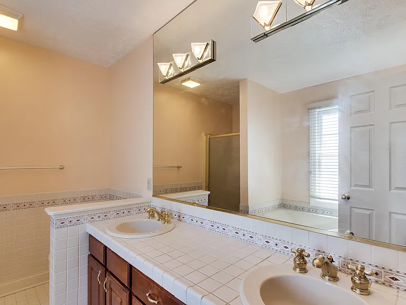
Location, Location and Location! Welcome to Wood haven community, one of the most sought after communities within walking distance to Cleveland Clinic Main Campus. Located just around the corner from Cleveland Clinic main campus and the RTA Health line. Minutes from University Hospital, CWRU, Playhouse Square, and all that Downtown has to offer. This 2,136 sqft, 2-story, single family house has entire hardwood floor on the first floor. It has three bedrooms and 2 1/2 bathrooms with plenty of space for you to enjoy. The light filled kitchen is featured with new granite counters with beautiful mosaic backslash, cherry wood cabinets and stainless steel appliances. Hardwood floors throughout the entire 1st floor including living and formal dining rooms. The second floor has a large master suite with closet and spacious private bath. Two additional bedrooms and full guest bath are also found on the second level. On the first level has a laundry room with brand new high end Whirlpool washer and dryer. Available June 7th 2026. A minimal of 12 month lease required. Security deposit equivalent to one month rent plus the deposit for the last month rent is required at move in. Tenants will be responsible for backyard mainteinence (or owner will provide backyard maintaincen for extra charges) Will work with real estate agent for 1/2 of one-month rent as commission.

The property manager

Nearby schools

Students who live in 1946 E 84th St attend the following Cleveland Metropolitan School District (Unified School District) public schools:
Showing 2 of 10 schools.

GreatSchools ratings are based on test scores and additional metrics when available.

1946 E 84th St
By contacting this property, you agree to our Terms of Use. Visit our Privacy Portal for more information. When you click “Send message”, we’ll send your inquiry to the property manager so they can reach out and answer your questions.

Find similar homes

Spot something off?Good catch. Flag it and help keep listings legit.