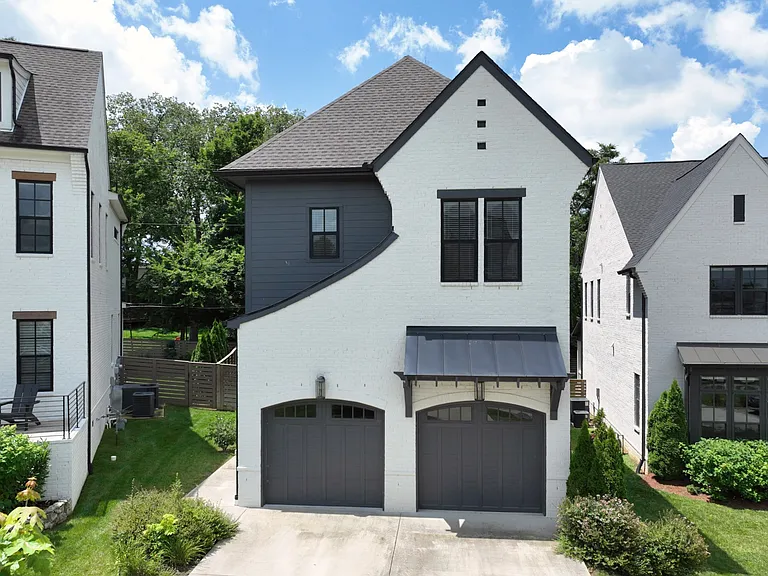
1945B Kimbark Dr

1945B Kimbark Dr — Photo 1
1945B Kimbark Dr — Photo 2
1945B Kimbark Dr — Photo 3
1945B Kimbark Dr — Photo 4
1945B Kimbark Dr — Photo 5
1945B Kimbark Dr — Photo 6
1945B Kimbark Dr — Photo 7
1945B Kimbark Dr — Photo 8
1945B Kimbark Dr — Photo 9
1945B Kimbark Dr — Photo 10
1945B Kimbark Dr — Photo 11
1945B Kimbark Dr — Photo 12
1945B Kimbark Dr — Photo 13
1945B Kimbark Dr — Photo 14
1945B Kimbark Dr — Photo 15
1945B Kimbark Dr — Photo 16
1945B Kimbark Dr — Photo 17
1945B Kimbark Dr — Photo 18
1945B Kimbark Dr — Photo 19
1945B Kimbark Dr — Photo 20
1945B Kimbark Dr — Photo 21
1945B Kimbark Dr — Photo 22
1945B Kimbark Dr — Photo 23
1945B Kimbark Dr — Photo 24
1945B Kimbark Dr — Photo 25
1945B Kimbark Dr — Photo 26
1945B Kimbark Dr — Photo 27
1945B Kimbark Dr — Photo 28

$6,850/ mo
Doesn't include deposits and fees
3 beds4 baths3382 sqft house
Available July 24
1945B Kimbark Dr
Your booked tour

What you get

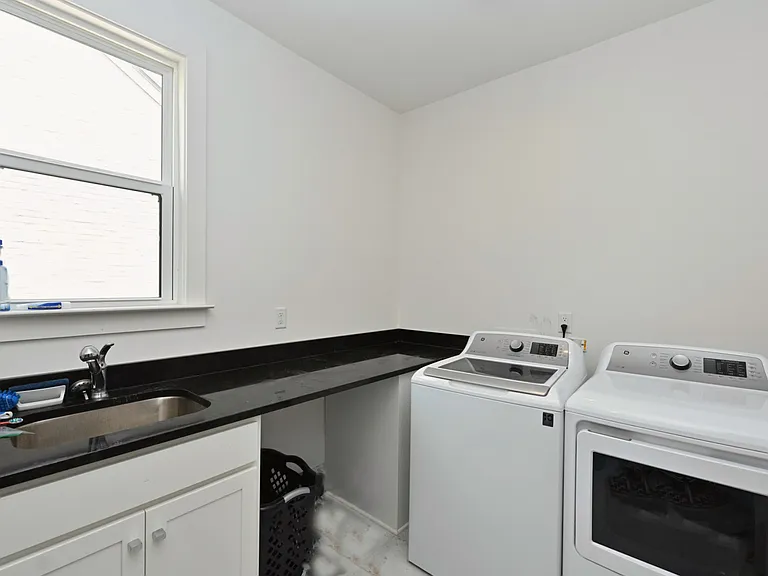
No petsIn-unit laundryParkingAir conditioning

Costs, fees, and lease terms

Lease terms

Tenant responsible for water, electric, gas, and maintaining the small yard Pets: One pet maximum, considered on a case-by-case basis with $250 pet fee. Renters insurance is required.

Pricing comparison

$4551

At $6,850, this listing is priced $4551 more than the current market rate for a 3 bedroom home in Nashville.

Pets

  • Dogs

    Not allowed
  • Cats

    Not allowed

The neighborhood

About the building

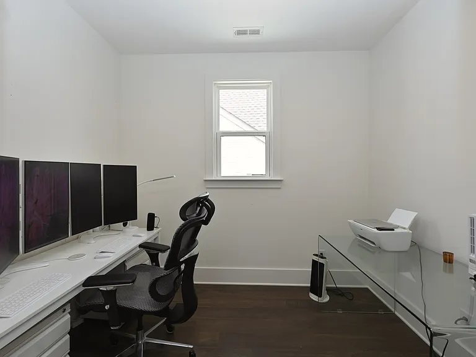
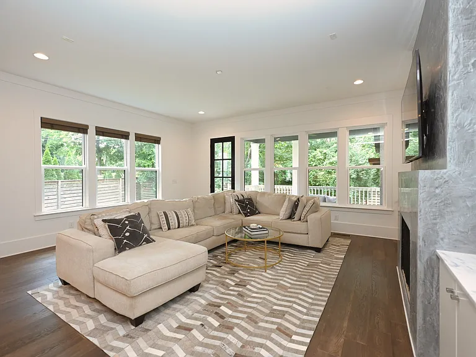
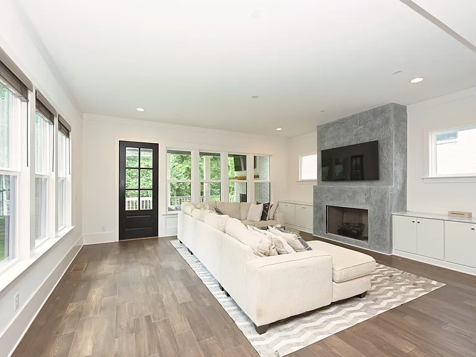
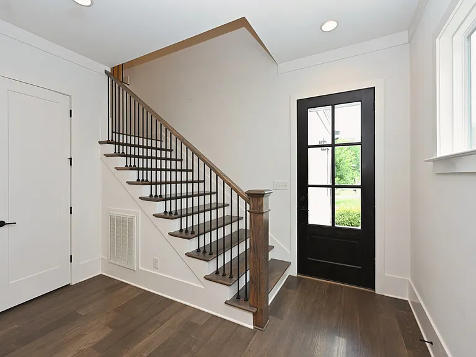
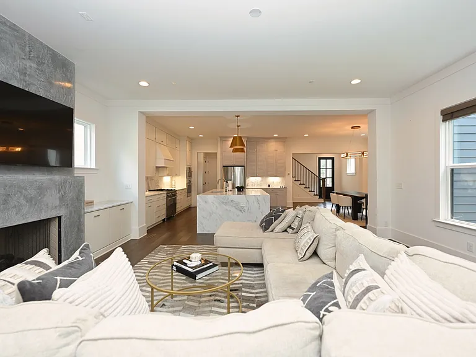
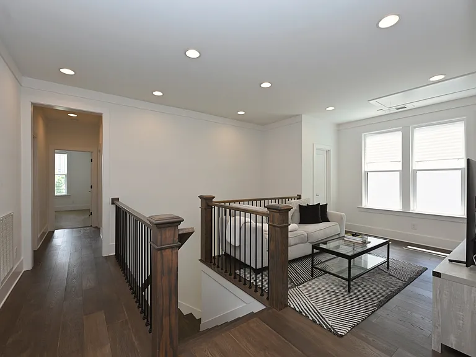
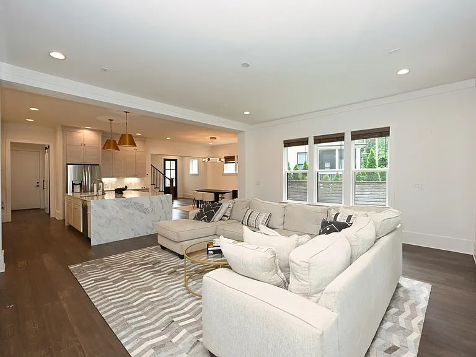
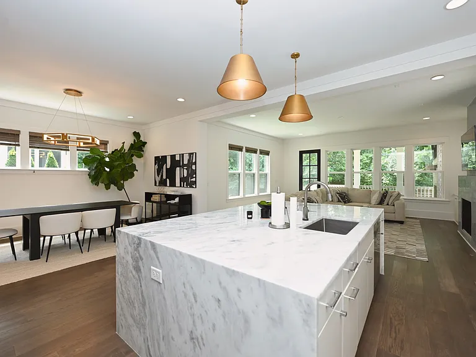
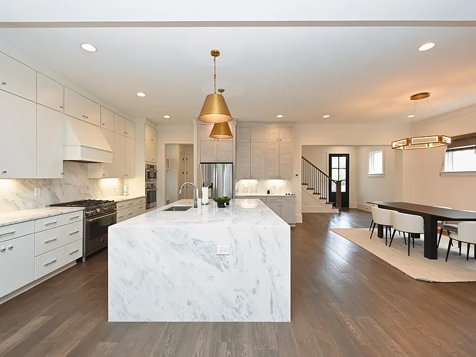
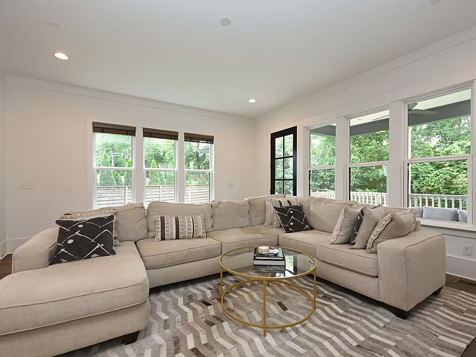
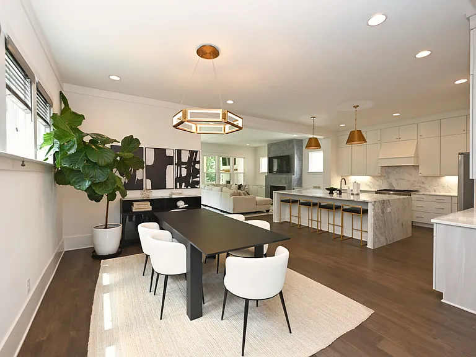
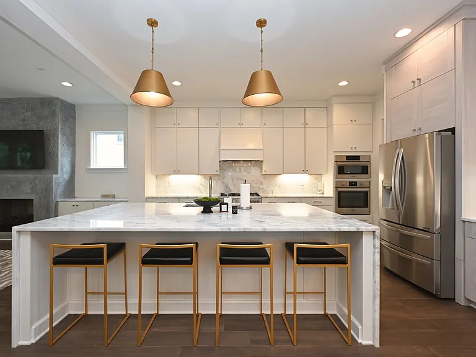
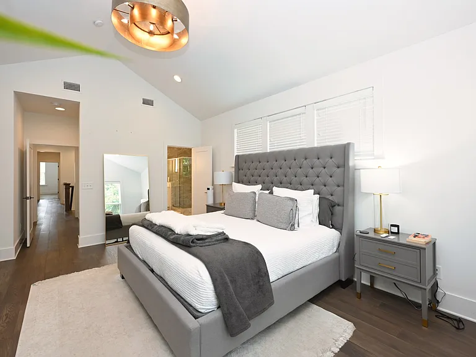
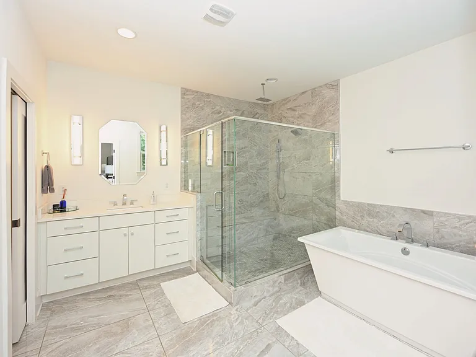
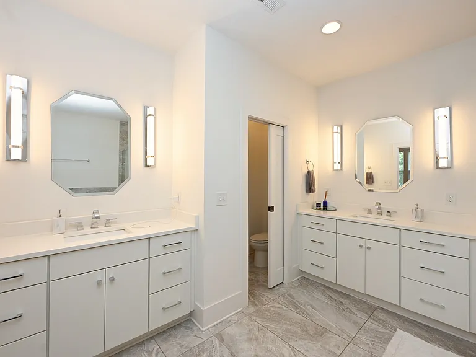
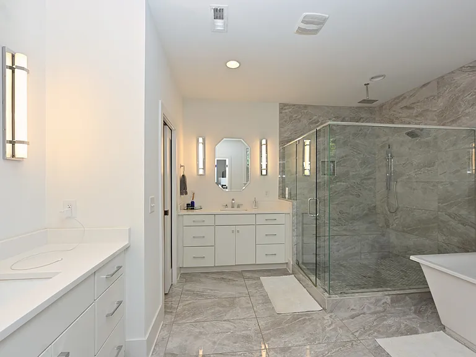
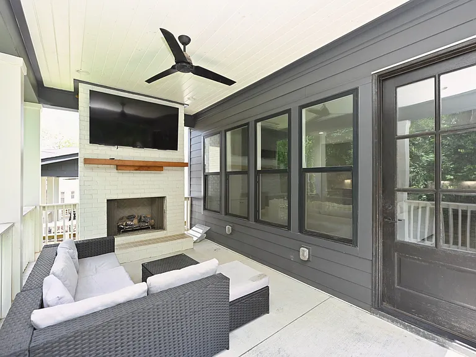
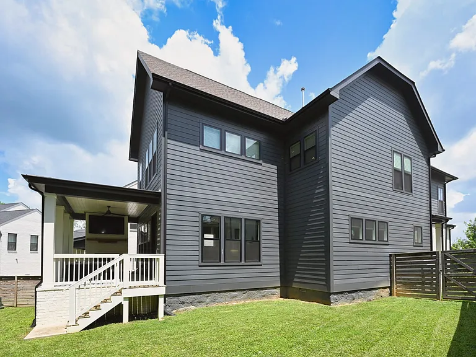
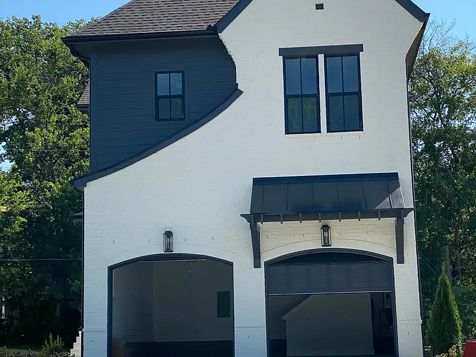
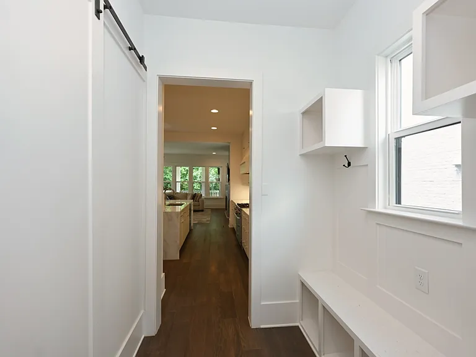
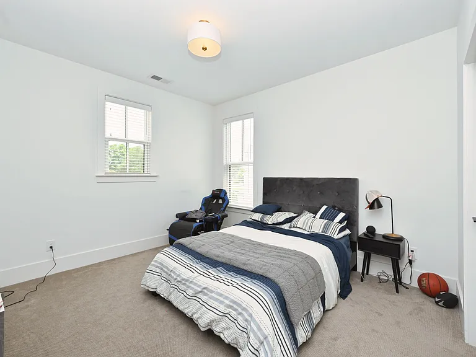
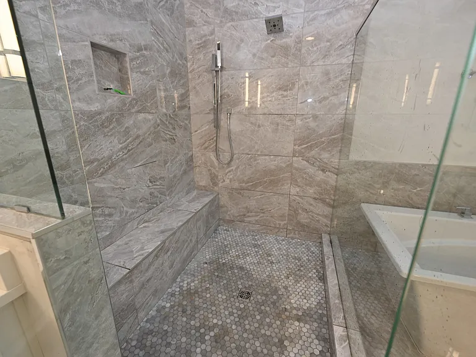
Elegant 3-Bedroom Single-Family Home in Prime Green Hills Available Early August 2026 This beautifully maintained 3-bedroom, 3.5-bath single-family home (approx. 2,883 sq ft) offers luxury living in the heart of Green Hills. Just minutes from Green Hills Mall, Trader Joe's, Whole Foods, Crate & Barrel, and Nashville's top restaurants, this home provides unmatched convenience and upscale living. Highlights include: Bright, open-concept living and dining areas with abundant natural light Gourmet kitchen with modern appliances (stove and refrigerator included) Spacious primary suite with luxurious bathroom Private fenced backyard with a covered porch featuring a cozy fireplace and TV hookup perfect for entertaining or relaxing Attached 2-car garage and additional storage space Available for move-in between July 24, 2026.

The property manager

Nearby schools

Students who live in 1945B Kimbark Dr attend the following Davidson County (Unified School District) public schools:
GreatSchools ratings are based on test scores and additional metrics when available.

1945B Kimbark Dr
By contacting this property, you agree to our Terms of Use. Visit our Privacy Portal for more information. When you click “Send message”, we’ll send your inquiry to the property manager so they can reach out and answer your questions.

Find similar homes

Spot something off?Good catch. Flag it and help keep listings legit.