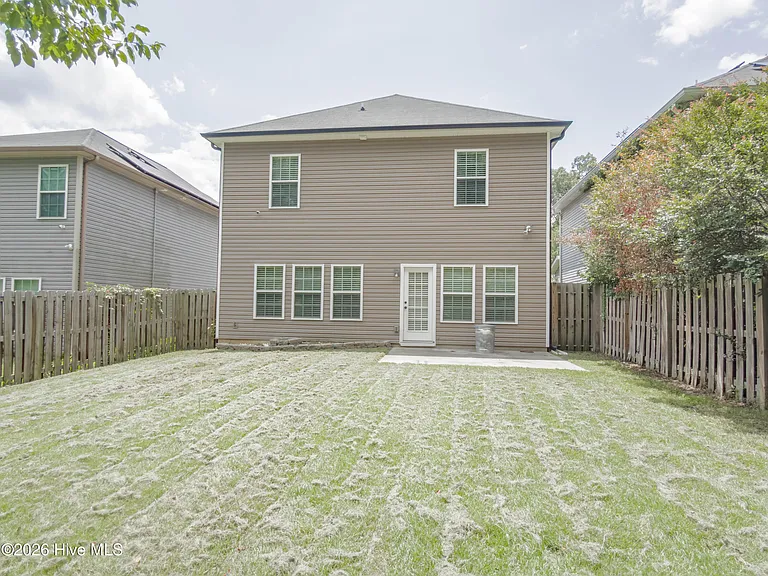
1945 Kenlock Dr

1945 Kenlock Dr — Photo 1
1945 Kenlock Dr — Photo 2
1945 Kenlock Dr — Photo 3
1945 Kenlock Dr — Photo 4
1945 Kenlock Dr — Photo 5
1945 Kenlock Dr — Photo 6
1945 Kenlock Dr — Photo 7
1945 Kenlock Dr — Photo 8
1945 Kenlock Dr — Photo 9
1945 Kenlock Dr — Photo 10
1945 Kenlock Dr — Photo 11
1945 Kenlock Dr — Photo 12
1945 Kenlock Dr — Photo 13
1945 Kenlock Dr — Photo 14
1945 Kenlock Dr — Photo 15
1945 Kenlock Dr — Photo 16
1945 Kenlock Dr — Photo 17
1945 Kenlock Dr — Photo 18
1945 Kenlock Dr — Photo 19
1945 Kenlock Dr — Photo 20
1945 Kenlock Dr — Photo 21
1945 Kenlock Dr — Photo 22
1945 Kenlock Dr — Photo 23
1945 Kenlock Dr — Photo 24
1945 Kenlock Dr — Photo 25

$1,950/ mo
Doesn't include deposits and fees
3 beds2.5 baths1814 sqft house
1945 Kenlock Dr
Your booked tour

What you get

Pet-friendlyIn-unit laundryParkingAir conditioningPool

Costs, fees, and lease terms

Pricing comparison

$57

At $1,950, this listing is priced $57 more than the current market rate for a 3 bedroom home in Grovetown.

Pets

  • Dogs

    Allowed
  • Cats

    Allowed

The neighborhood

About the building

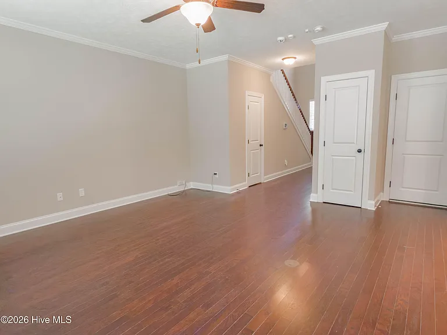
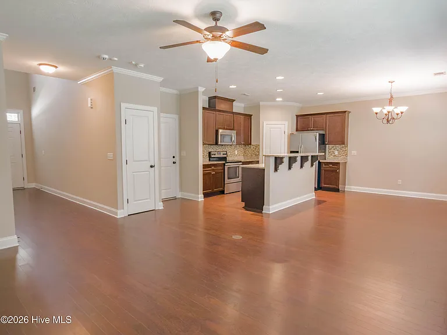
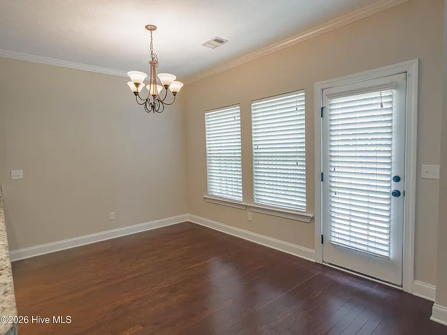
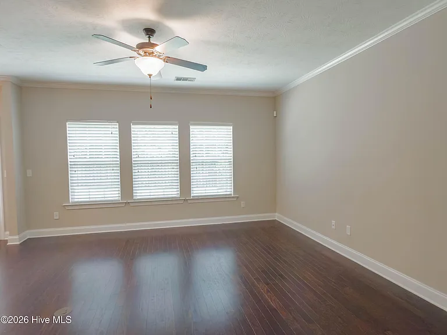
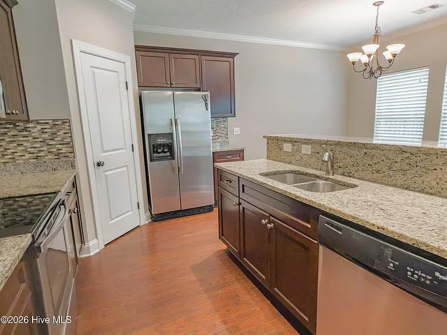
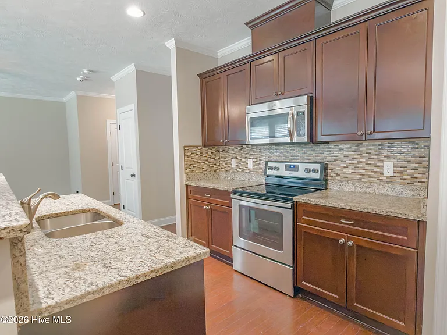
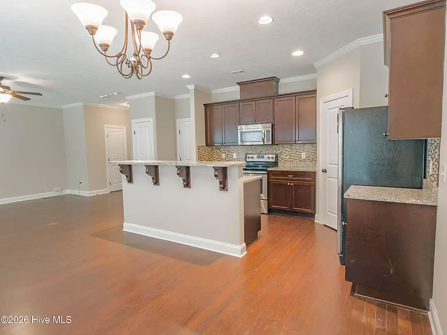
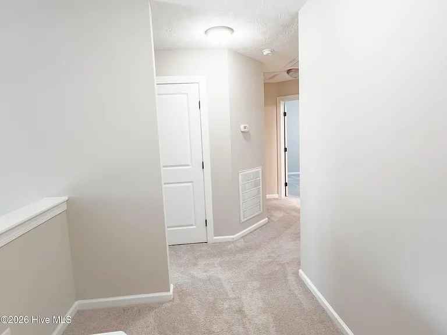
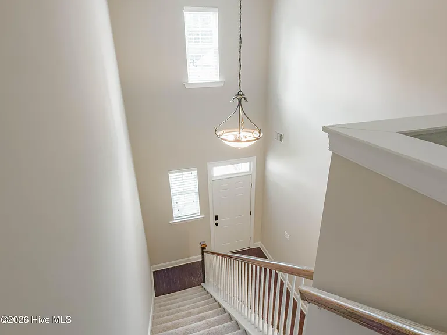
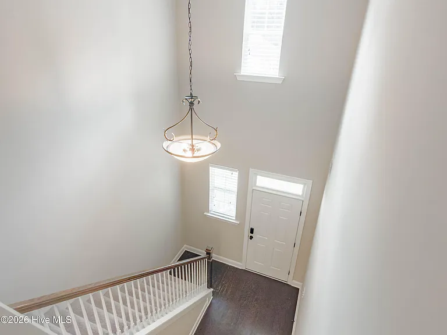
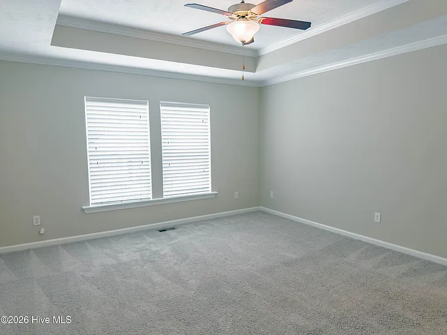
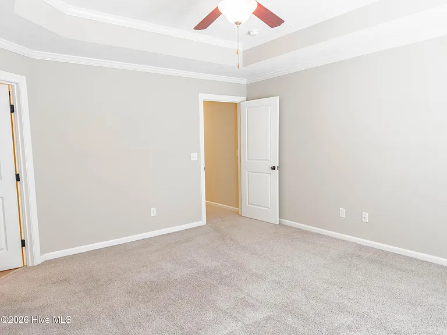
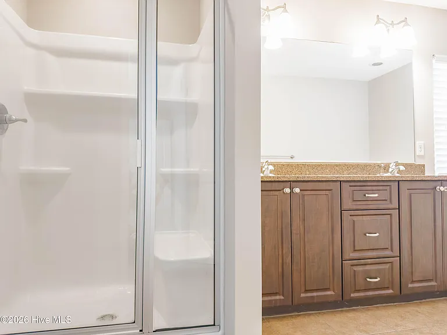
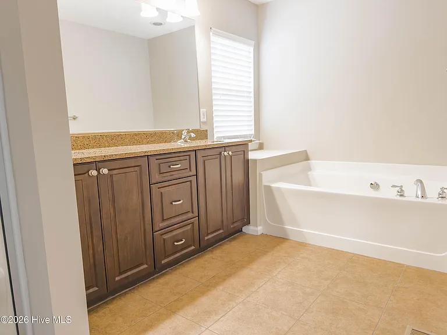
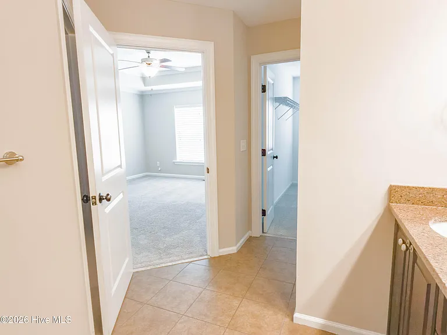
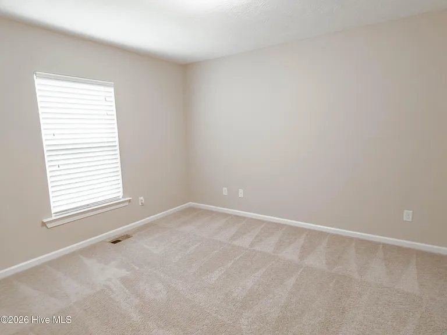
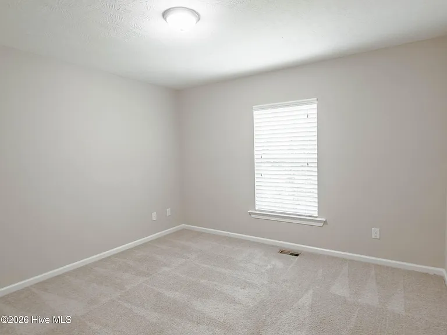
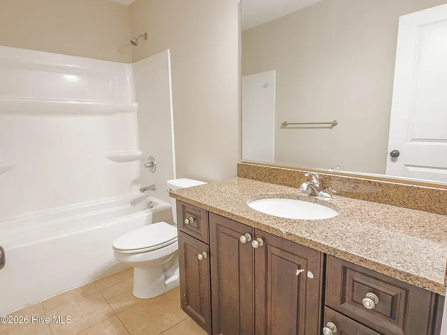
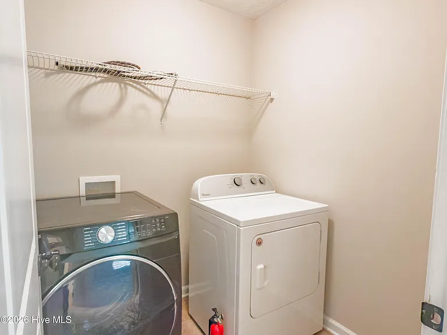
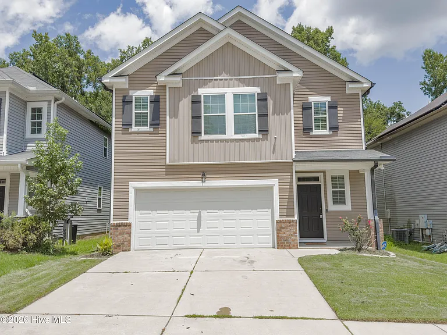
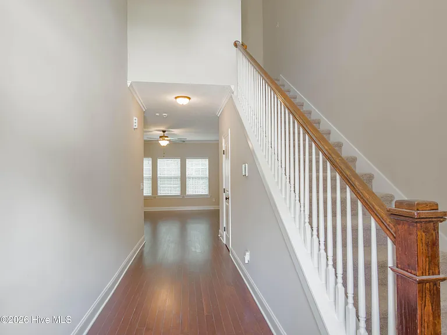
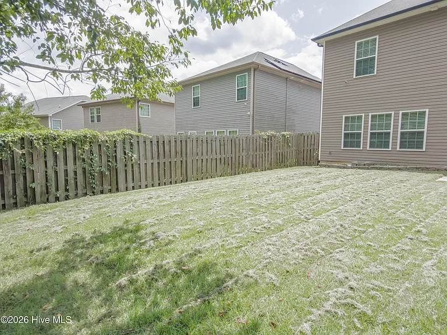
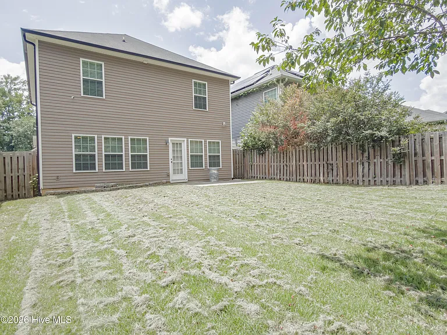
**Available NOW! PET FRIENDLY w/restrictions & fees; please inquire. 620 credit score and 3x gross monthly income required. Step into a home that feels less like a structure and more like a breath of fresh air. Enjoy the pristine, freshly painted walls and experiance how every square foot of this 3-bedroom, 2.5-bathroom residence has been meticulously curated to offer an effortless, move-in-ready lifestyle. The Main Level: Designed for Connection: As you cross the threshold, an abundance of natural light streams through expansive windows, highlighting the rich engineered hardwood floors that flow seamlessly throughout the main living areas. The open-concept layout is both spacious and intimate, drawing you naturally toward the heart of the home: the kitchen. A chef's delight, this culinary space features premium granite countertops, a striking tile backsplash, a massive walk-in pantry, and sleek stainless steel appliances. The central island stands ready to host everything from casual morning coffees to lively evening gatherings. The Upper Level: A Quiet Sanctuary: Head upstairs to discover a haven of comfort, blanketed plush carpeting. A dedicated walk-in laundry room (washer and dryer included) elevates daily functionality, while the generously sized secondary bedrooms provide flexible space for family, guests, or a home office. The true crown jewel is the massive owner's suite. Designed as a private retreat, it boasts an expansive walk-in closet and a spa-like en-suite bathroom, featuring an independent walk-in shower and a deep soaking tub tailored for unwinding at the end of the day. The Great Outdoors - Your Private Oasis: Step through the back door into a fully fenced, expansive backyard that serves as your own personal sanctuary. Because the property backs up directly to a lush, protected green space, you can enjoy uninterrupted privacy and tranquility. Whether you are hosting summer barbecues or enjoying quiet mornings listening to nature, this outdoor space is a rare find. Resort-Style Living in Canterbury Farms: Beyond your property line lies one of the area's most sought-after communities. Living in Canterbury Farms means gaining access to a vibrant, active lifestyle. Spend your weekends exploring miles of scenic walking trails, enjoying the fully equipped playground, hosting celebrations at the community pavilion, or cooling off in the spectacular Jr. Olympic swimming pool. Your Next Chapter Starts Here This home has been professionally deep-cleaned and perfectly polished from top to bottom. Opportunities like this do not stay on the market long. Contact us today!

The property manager

Nearby schools

Students who live in 1945 Kenlock Dr attend the following Columbia County School District (Unified School District) public schools:
GreatSchools ratings are based on test scores and additional metrics when available.

1945 Kenlock Dr
By contacting this property, you agree to our Terms of Use. Visit our Privacy Portal for more information. When you click “Send message”, we’ll send your inquiry to the property manager so they can reach out and answer your questions.

Find similar homes

Spot something off?Good catch. Flag it and help keep listings legit.