1945 Dellwood Dr NW #B

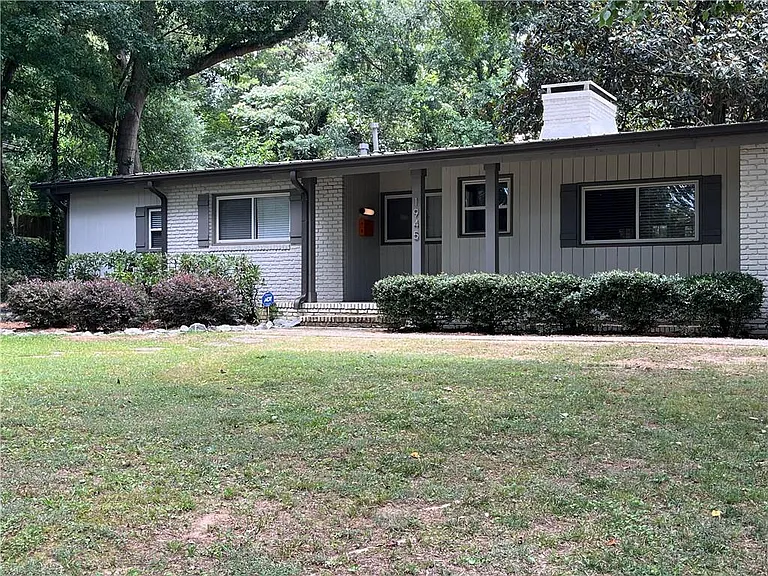
1945 Dellwood Dr NW #B — Photo 1
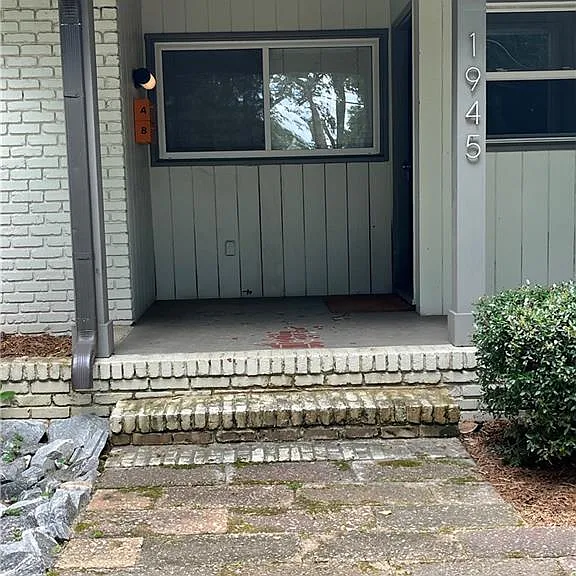
1945 Dellwood Dr NW #B — Photo 2
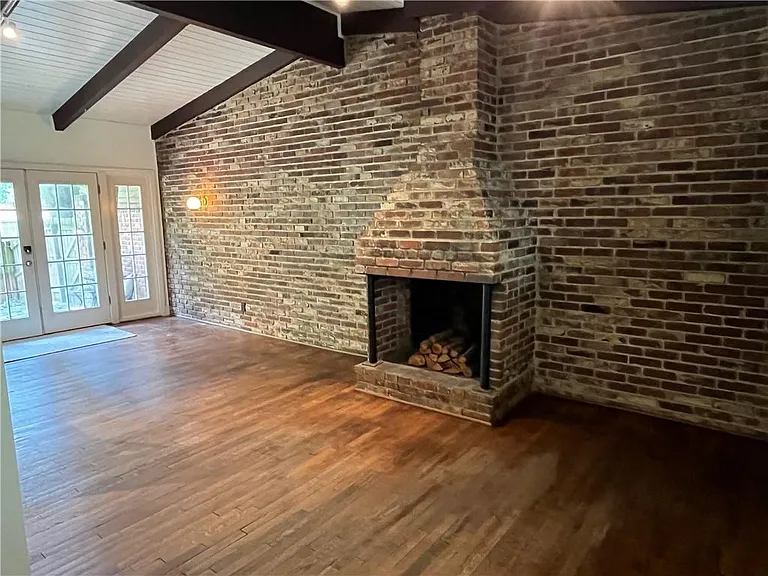
1945 Dellwood Dr NW #B — Photo 3
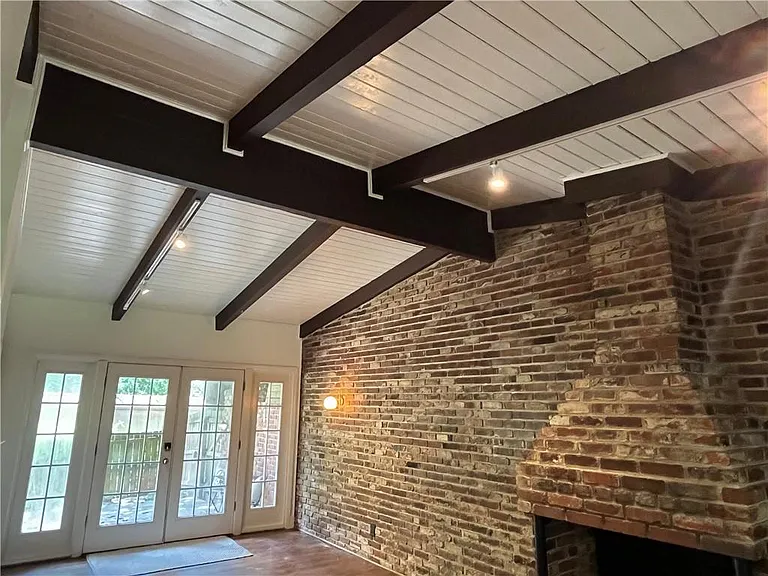
1945 Dellwood Dr NW #B — Photo 4
1945 Dellwood Dr NW #B — Photo 5
1945 Dellwood Dr NW #B — Photo 6
1945 Dellwood Dr NW #B — Photo 7
1945 Dellwood Dr NW #B — Photo 8
1945 Dellwood Dr NW #B — Photo 9
1945 Dellwood Dr NW #B — Photo 10
1945 Dellwood Dr NW #B — Photo 11
1945 Dellwood Dr NW #B — Photo 12
1945 Dellwood Dr NW #B — Photo 13
1945 Dellwood Dr NW #B — Photo 14
1945 Dellwood Dr NW #B — Photo 15
1945 Dellwood Dr NW #B — Photo 16
1945 Dellwood Dr NW #B — Photo 17
1945 Dellwood Dr NW #B — Photo 18
1945 Dellwood Dr NW #B — Photo 19
1945 Dellwood Dr NW #B — Photo 20
1945 Dellwood Dr NW #B — Photo 21
1945 Dellwood Dr NW #B — Photo 22
1945 Dellwood Dr NW #B — Photo 23
1945 Dellwood Dr NW #B — Photo 24
1945 Dellwood Dr NW #B — Photo 25
1945 Dellwood Dr NW #B — Photo 26
1945 Dellwood Dr NW #B — Photo 27
1945 Dellwood Dr NW #B — Photo 28
1945 Dellwood Dr NW #B — Photo 29
1945 Dellwood Dr NW #B — Photo 30
1945 Dellwood Dr NW #B — Photo 31
1945 Dellwood Dr NW #B — Photo 32
1945 Dellwood Dr NW #B — Photo 33
1945 Dellwood Dr NW #B — Photo 34
1945 Dellwood Dr NW #B — Photo 35
1945 Dellwood Dr NW #B — Photo 36
1945 Dellwood Dr NW #B — Photo 37
1945 Dellwood Dr NW #B — Photo 38
1945 Dellwood Dr NW #B — Photo 39
1945 Dellwood Dr NW #B — Photo 40
1945 Dellwood Dr NW #B — Photo 41

$2,500/ mo
Doesn't include deposits and fees
2 beds2 baths1065 sqft condo
1945 Dellwood Dr NW #B
Your booked tour

What you get

Pet-friendlyIn-unit laundryAir conditioningPool

Costs, fees, and lease terms

Lease terms

12 Months

Pets

  • Dogs

    Allowed
  • Cats

    Allowed

The neighborhood

About the building

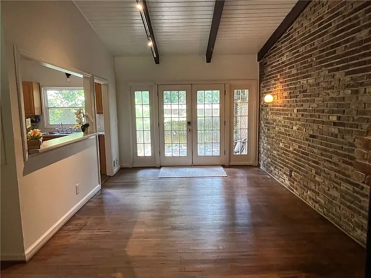
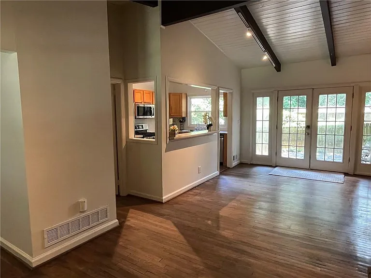
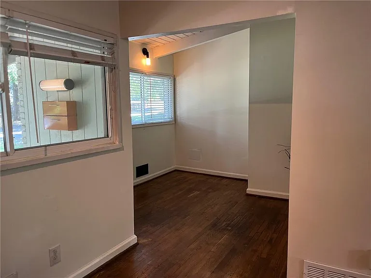
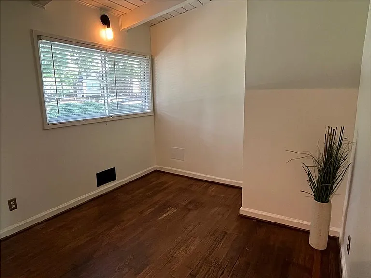
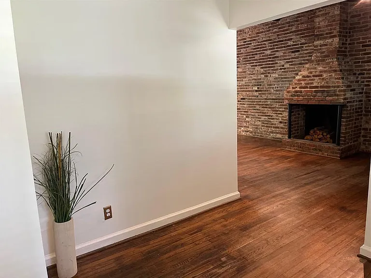
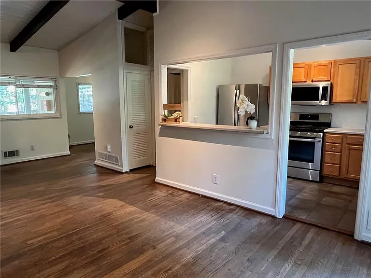
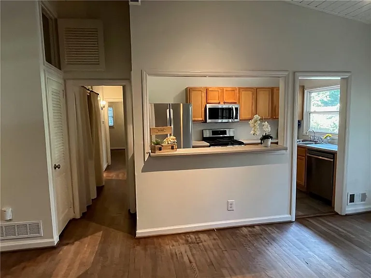
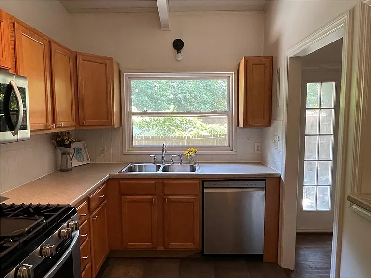
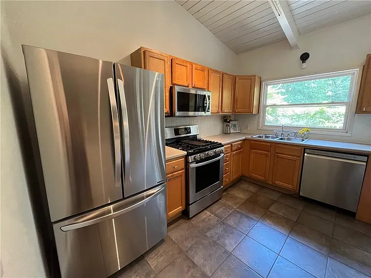
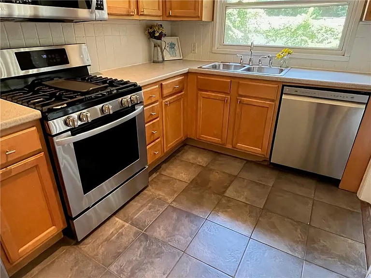
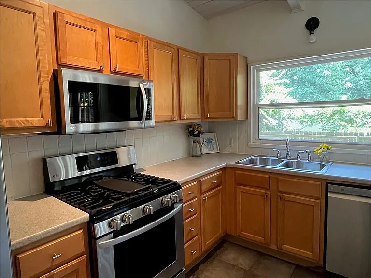
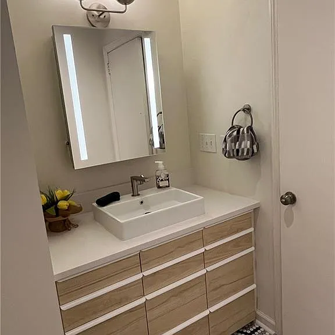
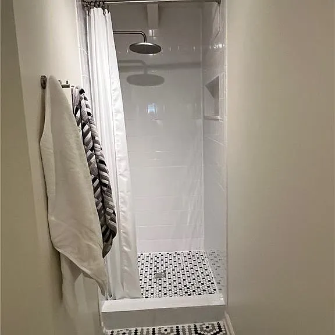
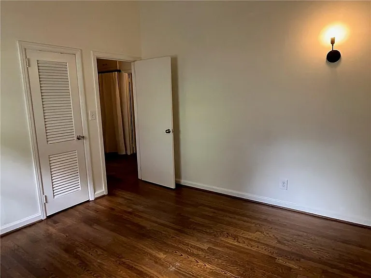
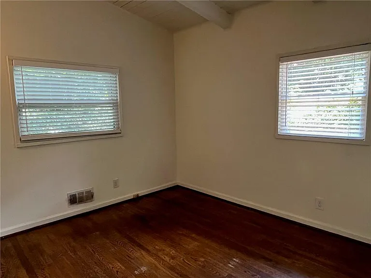
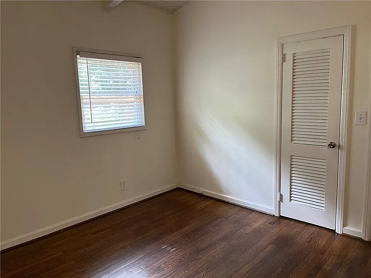
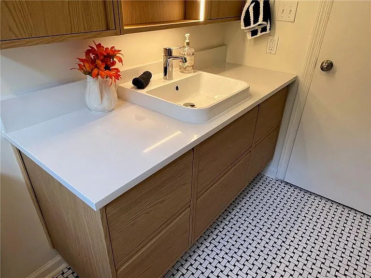
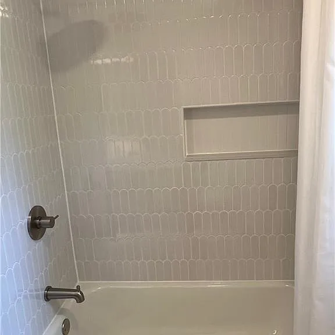
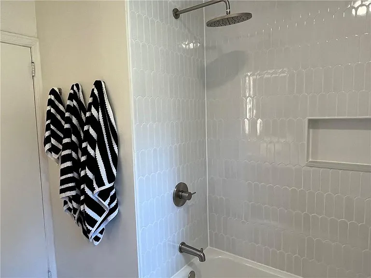
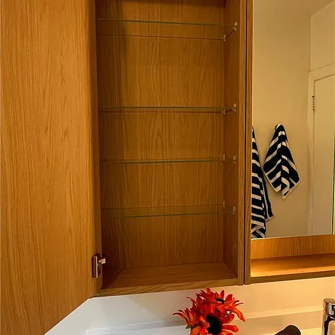
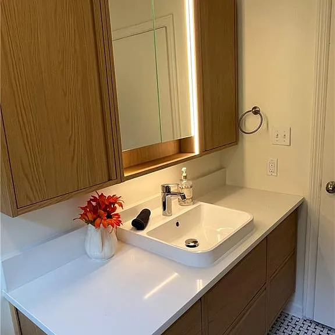
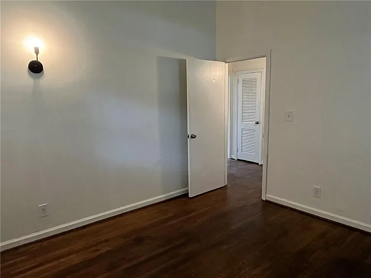
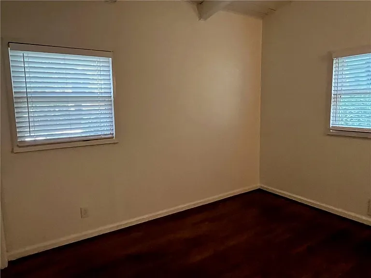
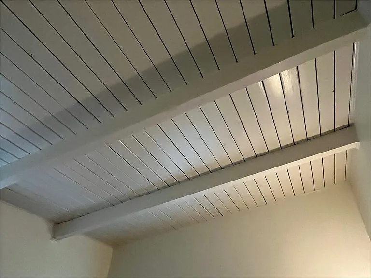
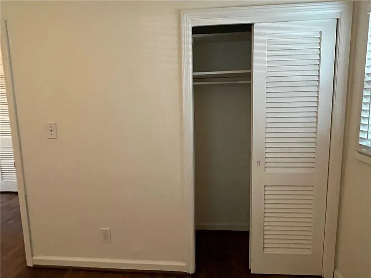
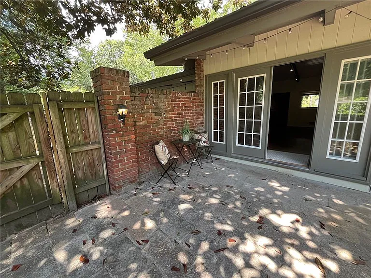
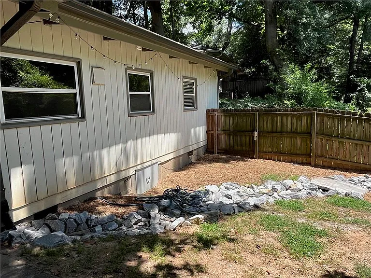
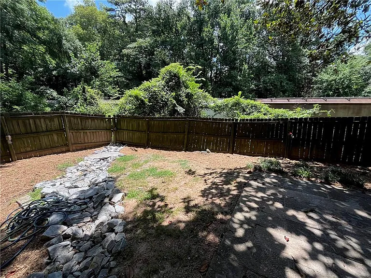
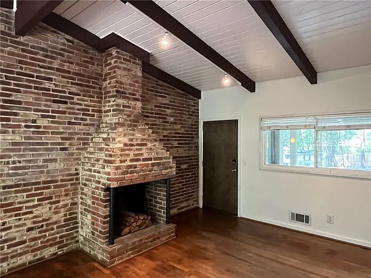
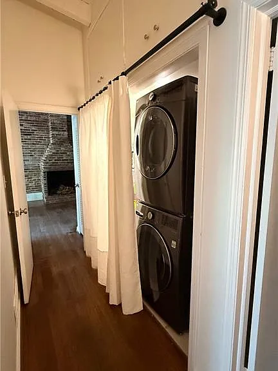
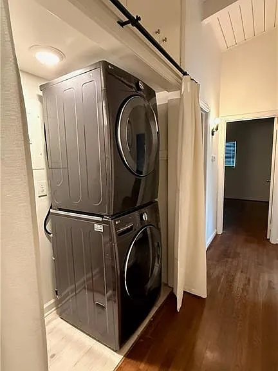
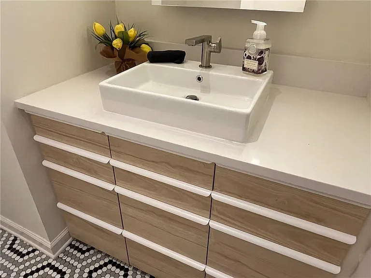
Fantastic Intown Location!! This charming 2-Bedroom, 2 -Bath duplex ( left side) is nestled in the sought-after Ardmore/Brookwood neighborhood, just minutes from Piedmont Hospital, Bobby Jones Golf Course, The Northside BeltLine and Tanyard Creek Park. Enjoy easy access to Midtown, Buckhead, shopping, dining and major highways while living on a quiet dead end residential street. Freshly painted throughout, this home features an open living room with soaring vaulted ceilings, track lighting, and a dramatic floor-ceiling decorative brick fireplace with an exposed brick accent wall. French Doors open to a private, fenced backyard with a small patio- perfect for enjoying your morning coffee. Just off the living room is a light-filled bonus room that makes an ideal home office, reading nook or hobby space. The updated kitchen offers abundant oak cabinetry, stainless steel appliances, a double sink, tile flooring and breakfast bar that opens to the living area. Additional features include a front coat closet, hallway with laundry room with extra overhead storage ( owner can install a stackable washer and dryer upon request), and a linen closet conveniently located between the two bathrooms. The first bathroom features a new vanity and sink, classic tile flooring, and upgraded shower fixtures ( shower only). The second bathroom has been completely renovated with a beautifully tiled tub/shower combination, new tile flooring, new vanity/sink and medicine chests and all low flow fixtures. The primary bedroom offers high ceilings, two windows for natural light, double closet and hardwood floors. The second bedroom also features high ceilings, two windows, hardwood floors and a closet. Additional amenities include a small covered front porch, shared glass entry for both duplex units, and a small storage area in carport for tenant to use for outdoor items. Owner occupies the adjoining unit and personally manages this unit. Owner pays for garbage/sanitation, quarterly pest control,( includes for mosquitos) and lawn maintenance. Tenants pay for water/sewer, internet, power and gas. Owner requires min credit score of 700, verifiable income of 2.5 times rent, no smokers, and will allow 1 small /med pet with additional pet fees. ( no aggressive breed dogs). Sorry this is not in the Housing Voucher Program and is available now.

The property manager

1945 Dellwood Dr NW #B
Homestead Realtors, LLC.

Nearby schools

Students who live in 1945 Dellwood Dr NW #B attend the following Atlanta Public Schools (Unified School District) public schools:
GreatSchools ratings are based on test scores and additional metrics when available.

1945 Dellwood Dr NW #B
By contacting this property, you agree to our Terms of Use. Visit our Privacy Portal for more information. When you click “Send message”, we’ll send your inquiry to the property manager so they can reach out and answer your questions.

Find similar homes

Spot something off?Good catch. Flag it and help keep listings legit.