19443 Superior St

19443 Superior St — Photo 1
19443 Superior St — Photo 2
19443 Superior St — Photo 3
19443 Superior St — Photo 4
19443 Superior St — Photo 5
19443 Superior St — Photo 6
19443 Superior St — Photo 7
19443 Superior St — Photo 8
19443 Superior St — Photo 9
19443 Superior St — Photo 10
19443 Superior St — Photo 11
19443 Superior St — Photo 12
19443 Superior St — Photo 13
19443 Superior St — Photo 14
19443 Superior St — Photo 15
19443 Superior St — Photo 16
19443 Superior St — Photo 17
19443 Superior St — Photo 18
19443 Superior St — Photo 19
19443 Superior St — Photo 20
19443 Superior St — Photo 21
19443 Superior St — Photo 22
19443 Superior St — Photo 23
19443 Superior St — Photo 24
19443 Superior St — Photo 25
19443 Superior St — Photo 26
19443 Superior St — Photo 27
19443 Superior St — Photo 28
19443 Superior St — Photo 29
19443 Superior St — Photo 30
19443 Superior St — Photo 31
19443 Superior St — Photo 32
19443 Superior St — Photo 33
19443 Superior St — Photo 34

$5,500/ mo
Doesn't include deposits and fees
4 beds3.5 baths2729 sqft house
19443 Superior St

Your booked tour

What you get

Pet-friendlyIn-unit laundryParkingAir conditioningPool

Costs, fees, and lease terms

Lease terms

12 Months

Pets

  • Dogs

    Allowed
  • Cats

    Allowed

The neighborhood

About the building

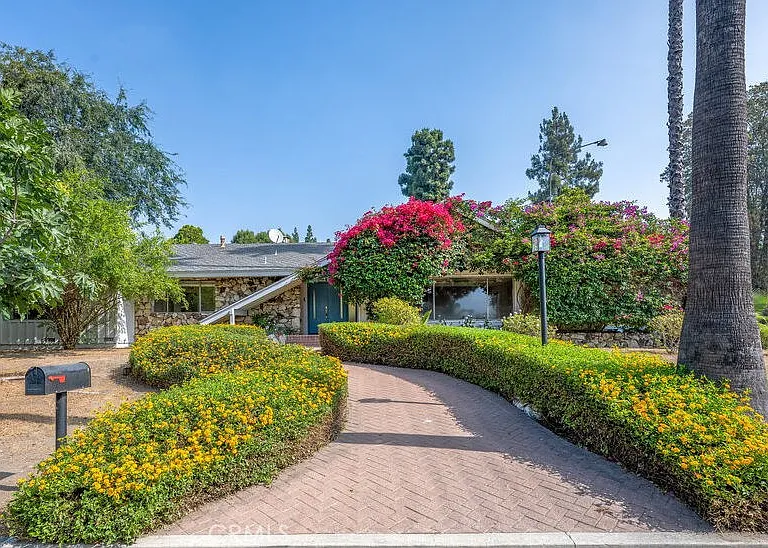
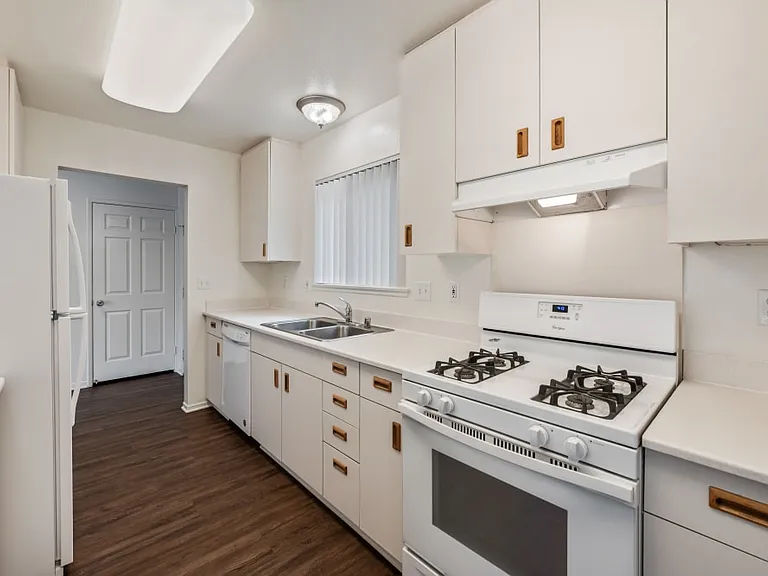
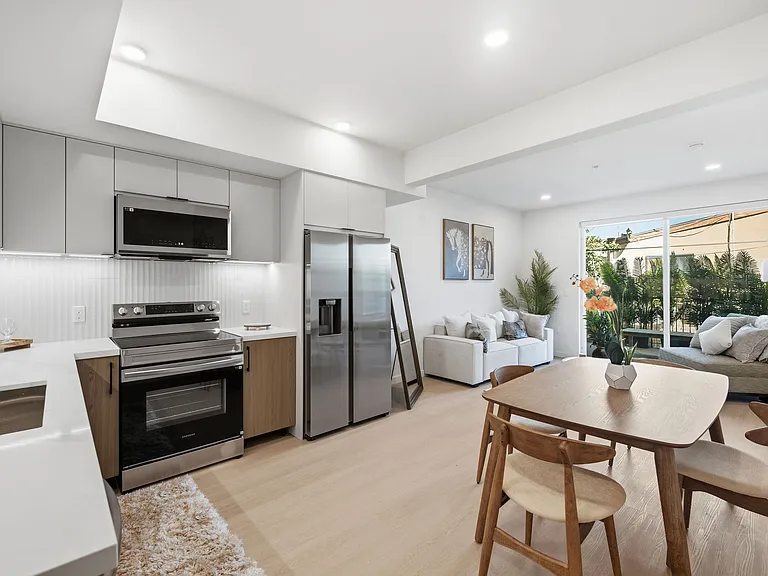
Welcome to your Mid-Century Modern dream home, a stunning architectural masterpiece that effortlessly fuses timeless retro charm with elevated contemporary comforts. Set on an expansive 11,646 sq ft corner lot in a tranquil neighborhood, this meticulously maintained 4-bedroom, 3.5-bath residence offers 2,729 sq ft of stylish, light-filled living space designed for both effortless hosting and daily relaxation. Step inside to discover gorgeous original Parquet flooring that guides you from the elegant main living room into a cozy, classic step-down family room, a quintessential nod to the home's mid-century heritage. Walls of glass and sliding doors flood the interior with natural light, seamlessly connecting the indoor spaces to the lush outdoor scenery. The spacious primary suite serves as your personal sanctuary, boasting a generous en suite bath, abundant closet space, and direct sliding-door access to a sparkling backyard pool. Three additional oversized bedrooms feature clever built-in storage, including two connected by a convenient Jack and Jill bath, while a pristine hallway bathroom accommodates guests in style. At the heart of the home, the expansive kitchen features a charming built-in breakfast nook overlooking the water, the perfect spot for your morning coffee, while a sophisticated wet bar off the living room makes evening entertaining a breeze. Functional extras, include a dedicated laundry room, an adjacent half bath, and a private side patio. Outside, the backyard transforms into a paradise with a glistening pool and a massive covered patio spanning the length of the house, complemented by ample parking and dedicated space for larger vehicles. Best of all, this home is located just minutes from the vibrant dining and shopping at Northridge Mall, home to Porto's, Yard House, AMC Theaters, and EoS Gym, which offers the absolute perfect balance of peaceful suburban living and urban convenience.

The property manager

Nearby schools

Students who live in 19443 Superior St attend the following Los Angeles Unified School District public schools:

GreatSchools ratings are based on test scores and additional metrics when available.

19443 Superior St

By contacting this property, you agree to our Terms of Use. Visit our Privacy Portal for more information. When you click “Send message”, we’ll send your inquiry to the property manager so they can reach out and answer your questions.

Find similar homes

Spot something off?Good catch. Flag it and help keep listings legit.