19414 9th Ave SE

19414 9th Ave SE — Photo 1
19414 9th Ave SE — Photo 2
19414 9th Ave SE — Photo 3
19414 9th Ave SE — Photo 4
19414 9th Ave SE — Photo 5
19414 9th Ave SE — Photo 6
19414 9th Ave SE — Photo 7
19414 9th Ave SE — Photo 8
19414 9th Ave SE — Photo 9
19414 9th Ave SE — Photo 10
19414 9th Ave SE — Photo 11
19414 9th Ave SE — Photo 12
19414 9th Ave SE — Photo 13
19414 9th Ave SE — Photo 14
19414 9th Ave SE — Photo 15
19414 9th Ave SE — Photo 16
19414 9th Ave SE — Photo 17
19414 9th Ave SE — Photo 18
19414 9th Ave SE — Photo 19
19414 9th Ave SE — Photo 20
19414 9th Ave SE — Photo 21
19414 9th Ave SE — Photo 22
19414 9th Ave SE — Photo 23
19414 9th Ave SE — Photo 24
19414 9th Ave SE — Photo 25
19414 9th Ave SE — Photo 26
19414 9th Ave SE — Photo 27
19414 9th Ave SE — Photo 28
19414 9th Ave SE — Photo 29
19414 9th Ave SE — Photo 30
19414 9th Ave SE — Photo 31
19414 9th Ave SE — Photo 32
19414 9th Ave SE — Photo 33
19414 9th Ave SE — Photo 34
19414 9th Ave SE — Photo 35
19414 9th Ave SE — Photo 36
19414 9th Ave SE — Photo 37
19414 9th Ave SE — Photo 38
19414 9th Ave SE — Photo 39
19414 9th Ave SE — Photo 40
19414 9th Ave SE — Photo 41
19414 9th Ave SE — Photo 42
19414 9th Ave SE — Photo 43
19414 9th Ave SE — Photo 44
19414 9th Ave SE — Photo 45
19414 9th Ave SE — Photo 46
19414 9th Ave SE — Photo 47
  • Furnished

$6,100/ mo
Doesn't include deposits and fees
4 beds2.5 baths2564 sqft house
19414 9th Ave SE
Your booked tour

What you get

Pet-friendlyIn-unit laundryParkingAir conditioning

Costs, fees, and lease terms

Lease terms

Lease terms: 12-month lease. Rent: $6,100/month, due on the 1st of each month. First month's rent and security deposit due at lease signing. Security deposit of $9,150 (1.5x monthly rent), refundable per Washington state law (RCW 59.18.260) less any documented damages or unpaid charges. Fully furnished: Home is offered fully furnished with all major furniture, kitchenware, linens, and decor. Some furniture pieces may differ from listing photos. A detailed furniture inventory with photos will be provided at lease signing and reviewed at both move-in and move-out. Tenant is responsible for maintaining all furnishings in their original condition, less normal wear and tear. Damage, loss, or excessive soiling of furnishings will be assessed at fair replacement value. Utilities & services (tenant-paid): Water, sewer, garbage, electricity, natural gas, and internet/cable. Tenant is also responsible for routine landscaping and yard maintenance, including mowing, edging, weeding, and watering. Renters insurance required with minimum $100,000 personal liability coverage. Pet owners must include pet liability coverage. Pets: Cats and small dogs considered on a case-by-case basis with prior written approval. $750 refundable pet deposit and $50/month pet rent per pet. Service animals and emotional support animals welcome per fair housing law with no pet fees. No smoking of any kind (tobacco, cannabis, vaping, or e-cigarettes) inside the home, garage, or attached structures. No short-term rentals or subletting (Airbnb, VRBO, or similar platforms). Tenant responsibilities: HVAC filter replacement every 90 days, routine pest control after the first 30 days, and keeping gutters/drains clear of debris. Screening criteria: Minimum 700 credit score, verifiable income of 3x monthly rent ($18,300/month gross), positive rental history with no prior evictions, and a background check. Reusable tenant screening reports are accepted. Applications processed in the order received.

Pricing comparison

$2190

At $6,100, this listing is priced $2190 more than the current market rate for a 4 bedroom home in Bothell.

Pets

  • Dogs

    Allowed
    Number allowed1
  • Cats

    Allowed
    Number allowed1

The neighborhood

About the building

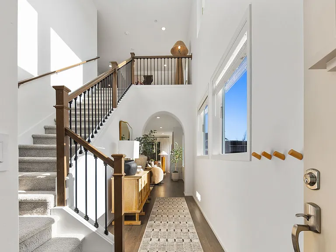
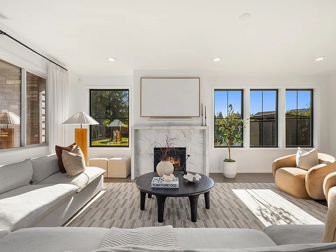
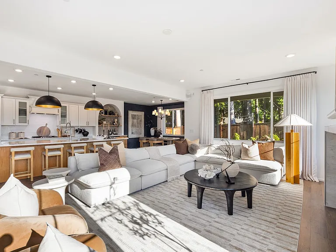
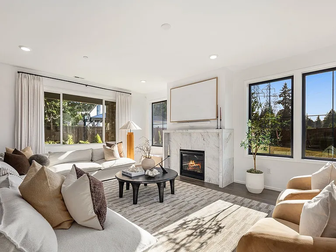
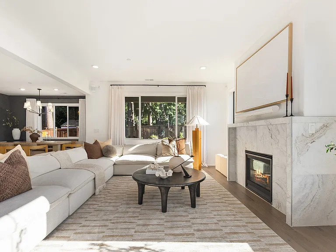
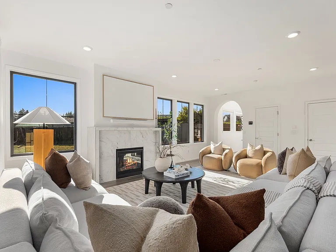
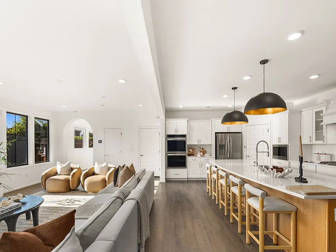
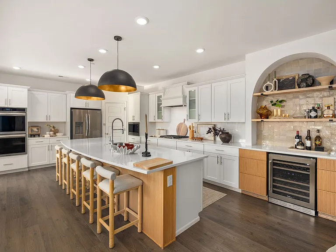
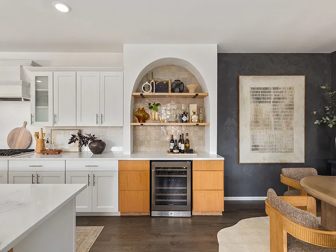
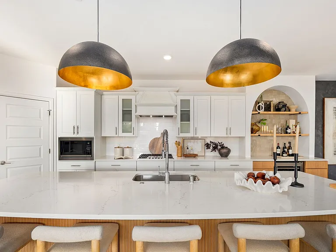
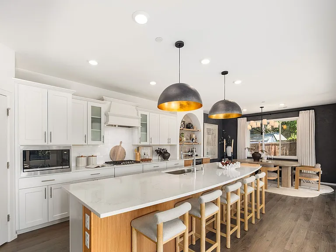
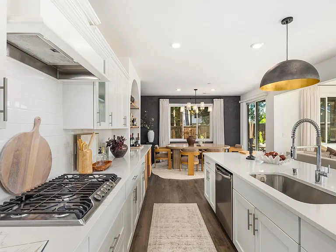
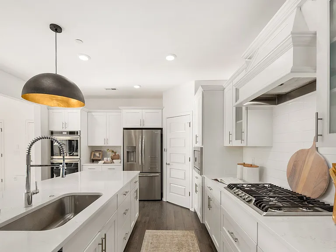
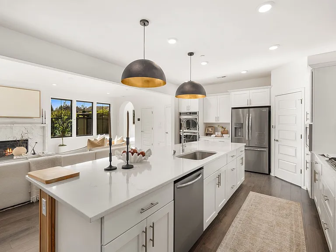
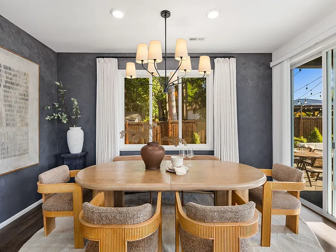
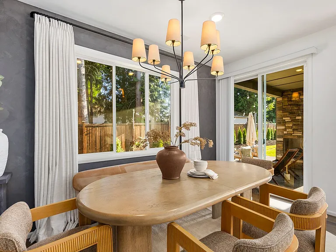
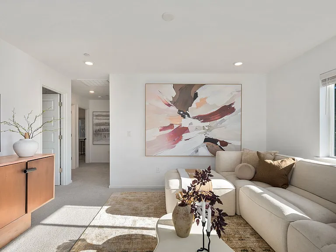
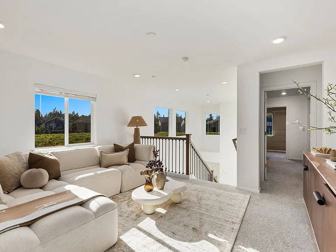
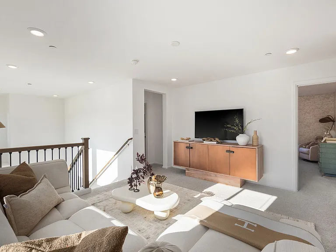
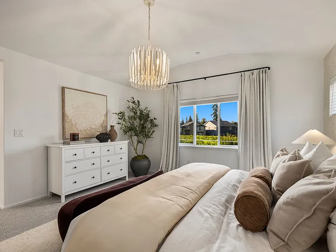
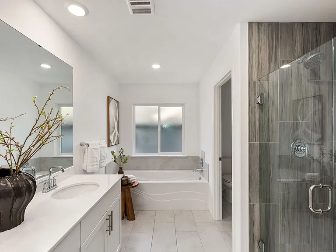
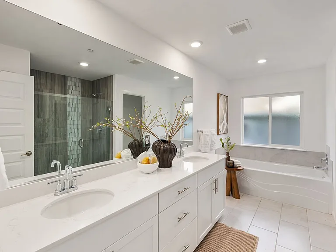
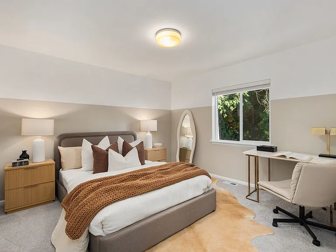
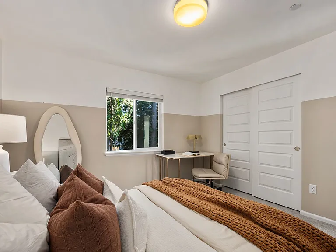
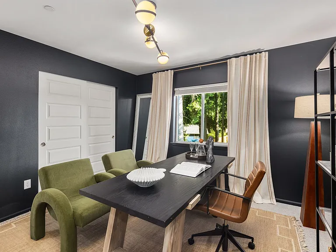
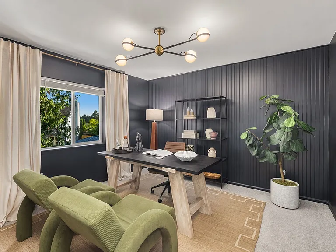
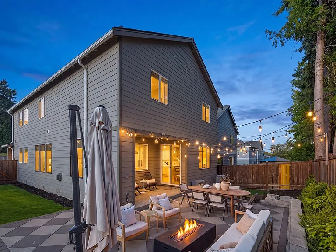
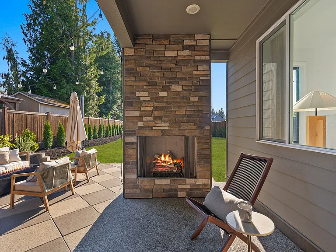
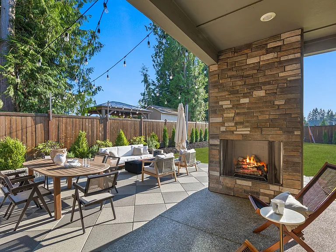
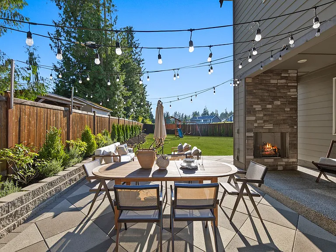
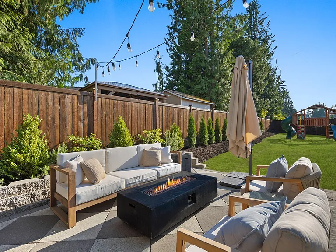
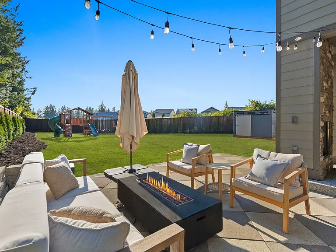
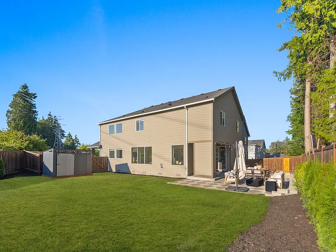
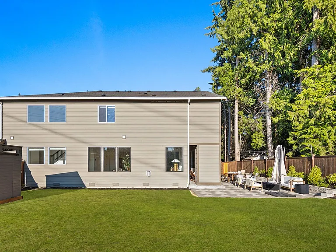
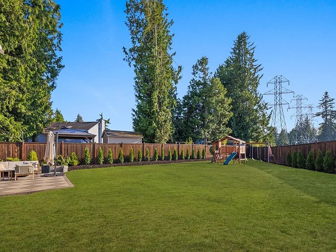
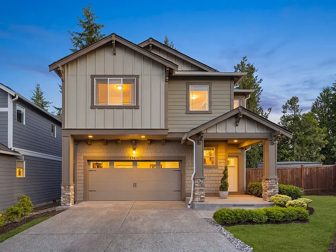
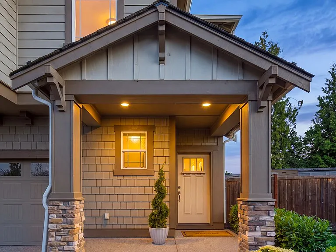
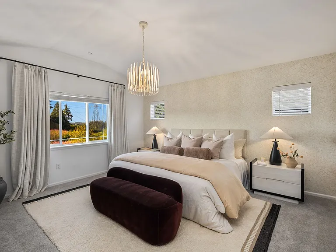
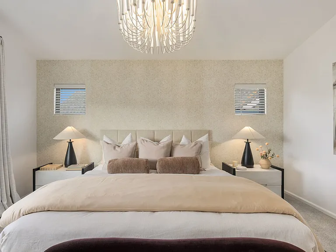
Tucked at the end of a quiet cul-de-sac on a coveted corner lot, this residence feels wonderfully secluded as if it occupies a world entirely its own within the sought after Duchess Heights neighborhood. As the largest lot in the community, it offers rare space, serenity and separation from it all. Step through a striking arched entry, where world-renowned design sets the tone throughout. A Carrara marble fireplace anchors the great room, while curated, sophisticated light fixtures cast a warm glow from room to room. Walls of windows flood the interiors with natural light, framing views and blurring the line between indoors and out. The wet bar, wrapped in artisan zellige tile, sets the stage for effortless entertaining, while the covered patio and outdoor fireplace set against striking checkerboard concrete pavers. Create a seamless flow for year round gatherings, rain or shine. Upstairs, a serene primary suite is joined by three additional bedrooms and a versatile bonus room ideal for guests, a home office or media lounge. Situated within the highly acclaimed Northshore School District, this is a rare offering of space, design and setting. A true retreat within the neighborhood, yet part of it all.

The property manager

Nearby schools

Students who live in 19414 9th Ave SE attend the following Northshore School District (Unified School District) public schools:
GreatSchools ratings are based on test scores and additional metrics when available.

19414 9th Ave SE
By contacting this property, you agree to our Terms of Use. Visit our Privacy Portal for more information. When you click “Send message”, we’ll send your inquiry to the property manager so they can reach out and answer your questions.

Find similar homes

Spot something off?Good catch. Flag it and help keep listings legit.