1941 Crestmont

1941 Crestmont — Photo 1
1941 Crestmont — Photo 2
1941 Crestmont — Photo 3
1941 Crestmont — Photo 4
1941 Crestmont — Photo 5
1941 Crestmont — Photo 6
1941 Crestmont — Photo 7
1941 Crestmont — Photo 8
1941 Crestmont — Photo 9
1941 Crestmont — Photo 10
1941 Crestmont — Photo 11
1941 Crestmont — Photo 12
1941 Crestmont — Photo 13
1941 Crestmont — Photo 14
1941 Crestmont — Photo 15

$2,150/ mo
Doesn't include deposits and fees
3 beds2 baths1372 sqft house
1941 Crestmont
Your booked tour

What you get

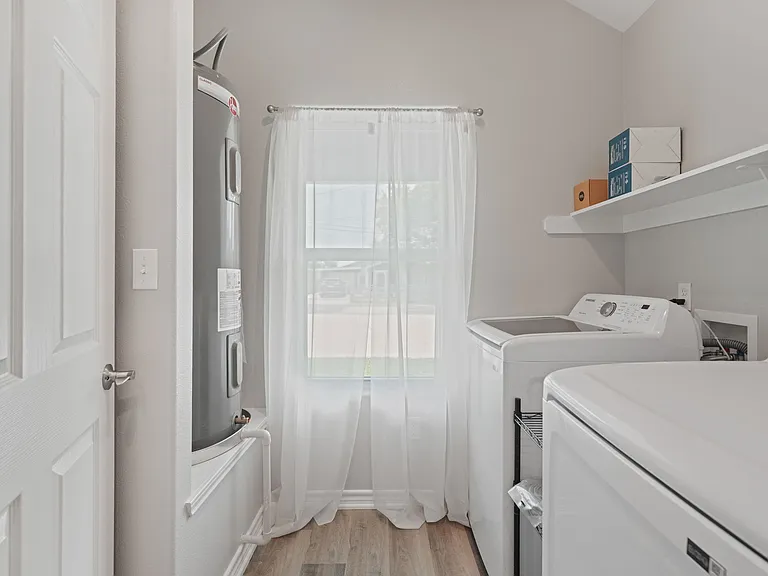
Dog-friendlyIn-unit laundryParkingAir conditioning

Costs, fees, and lease terms

Lease terms

Resident Responsible for all utilities

Pets

  • Dogs

    Allowed
    Number allowed2
  • Cats

    Not allowed

The neighborhood

About the building

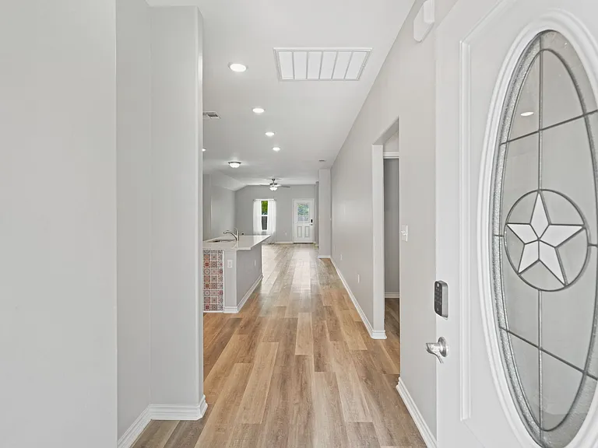
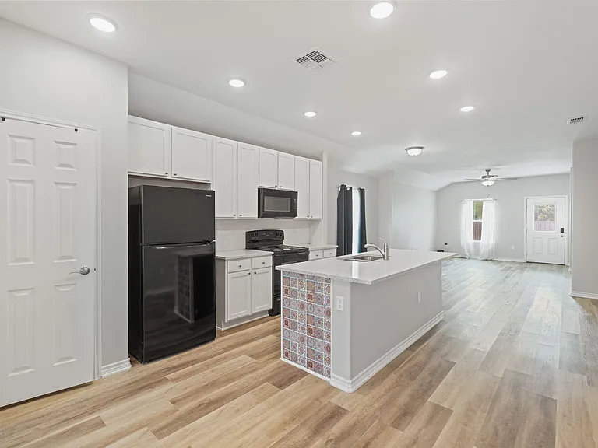
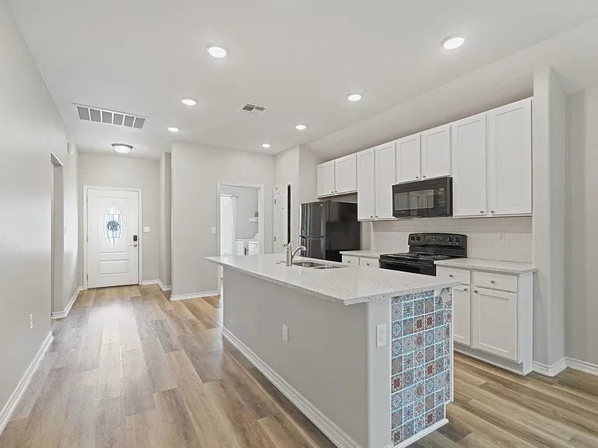
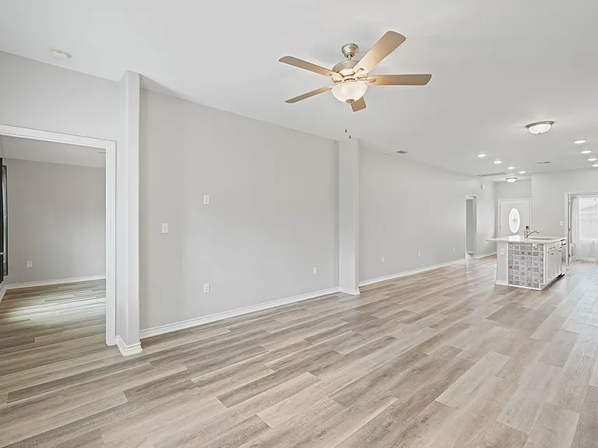
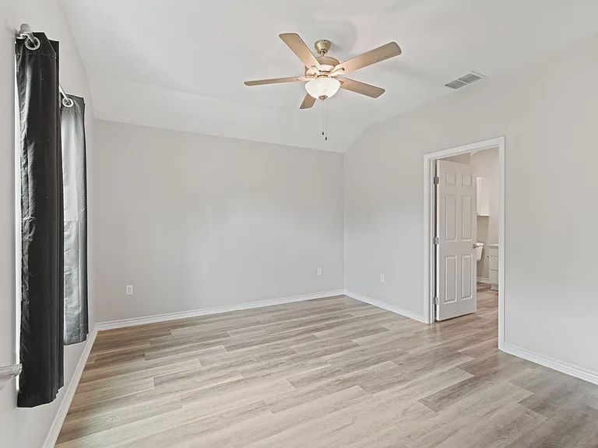
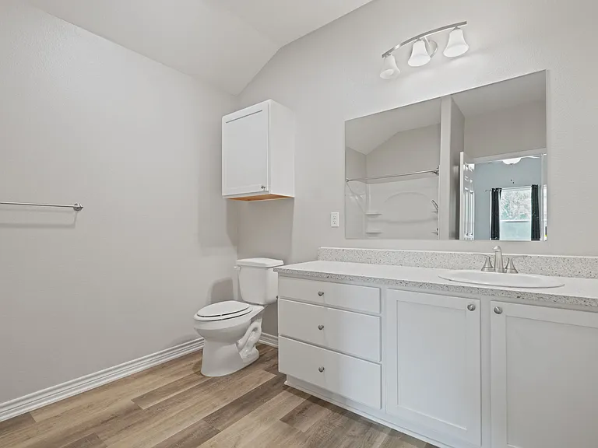
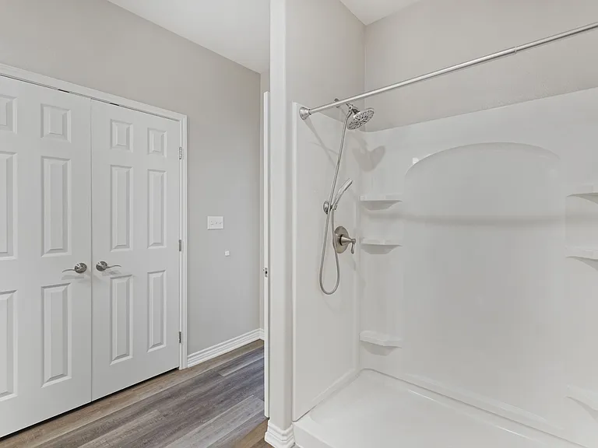
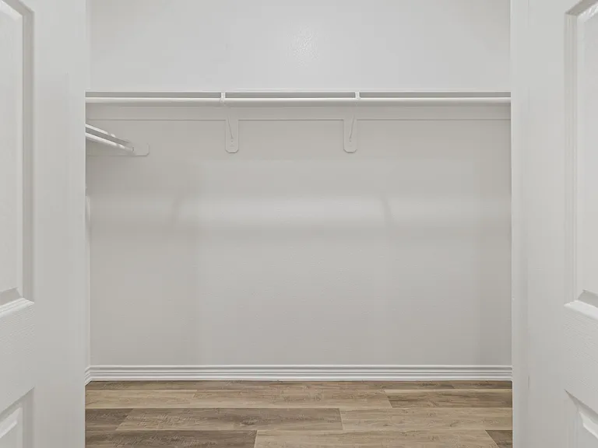
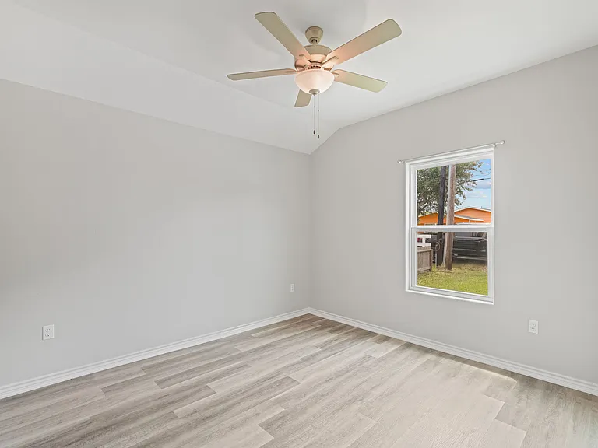
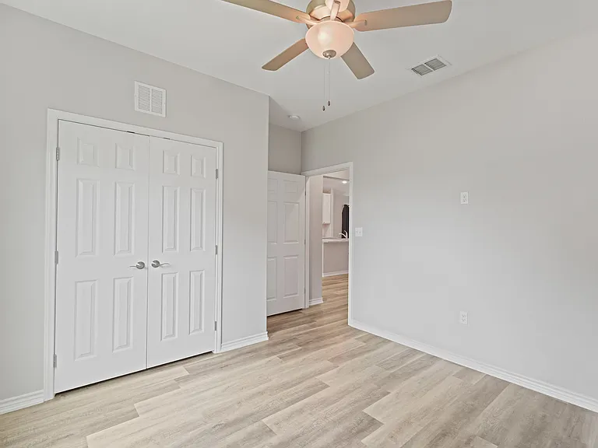
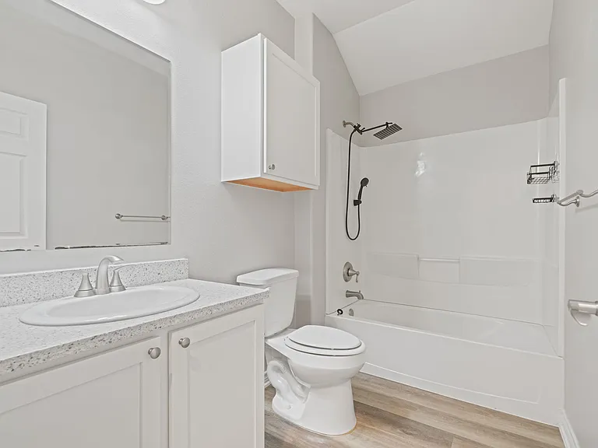
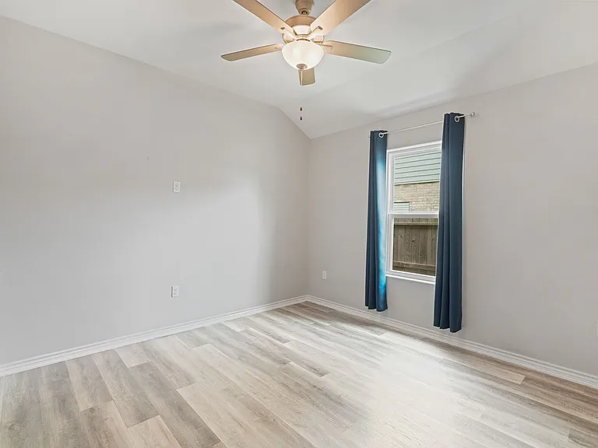
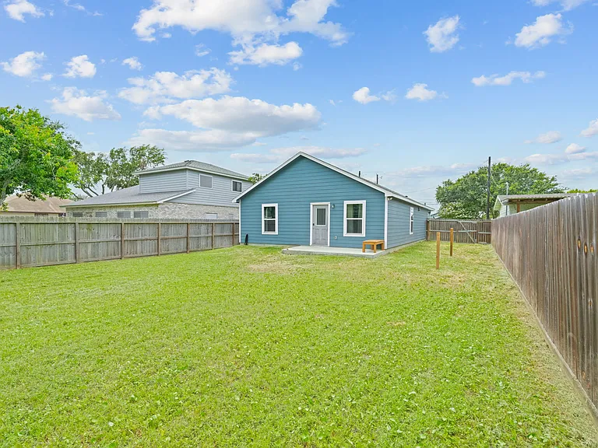
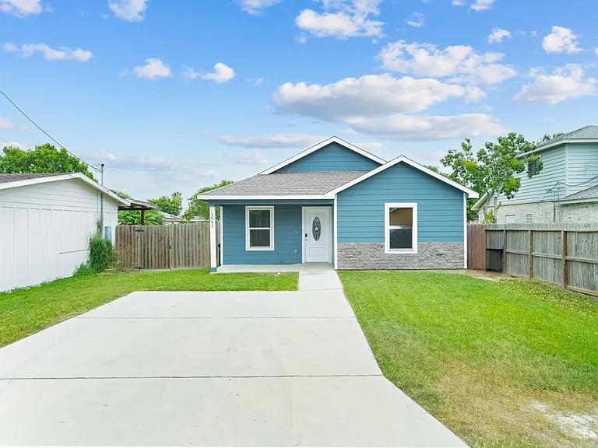
Built in 2022, this beautifully designed home offers modern finishes and an open-concept layout. The spacious living, dining, and kitchen areas flow seamlessly together, highlighted by easy to maintain LVP flooring, recessed lighting, and ample natural light. The private primary suite features a large walk-in closet and an oversized walk-in shower. Step outside to enjoy the massive backyard, that includes lawncare. All appliances plus washer & dryer included as well.

The property manager

Nearby schools

Students who live in 1941 Crestmont attend the following Flour Bluff Independent School District (Unified School District) public schools:

Showing 4 of 6 schools.

GreatSchools ratings are based on test scores and additional metrics when available.

1941 Crestmont

By contacting this property, you agree to our Terms of Use. Visit our Privacy Portal for more information. When you click “Send message”, we’ll send your inquiry to the property manager so they can reach out and answer your questions.

Find similar homes

Spot something off?Good catch. Flag it and help keep listings legit.