19403 N 78th Ave

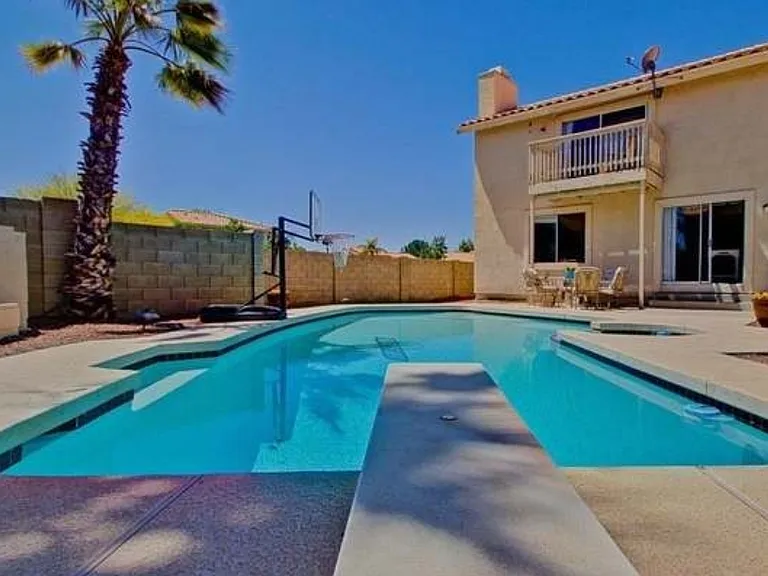
Private resort-style backyard with pool, spa, and diving board ideal for entertaining and enjoying Arizona living.
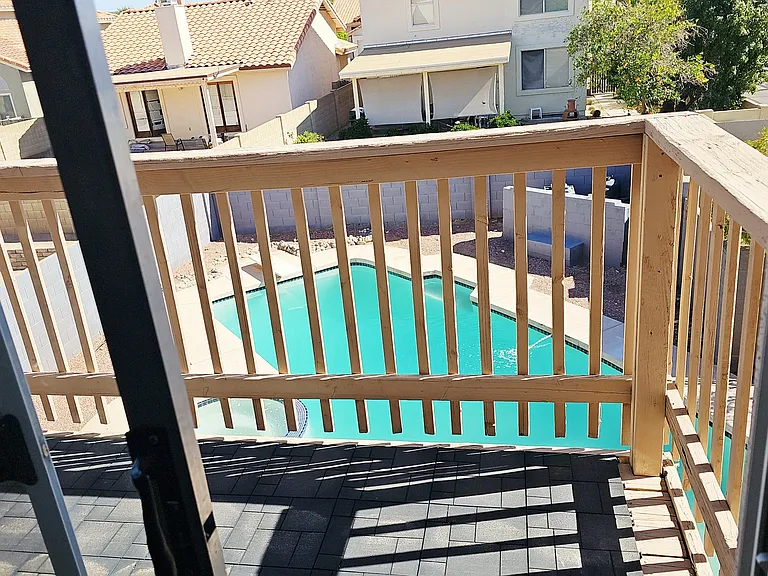
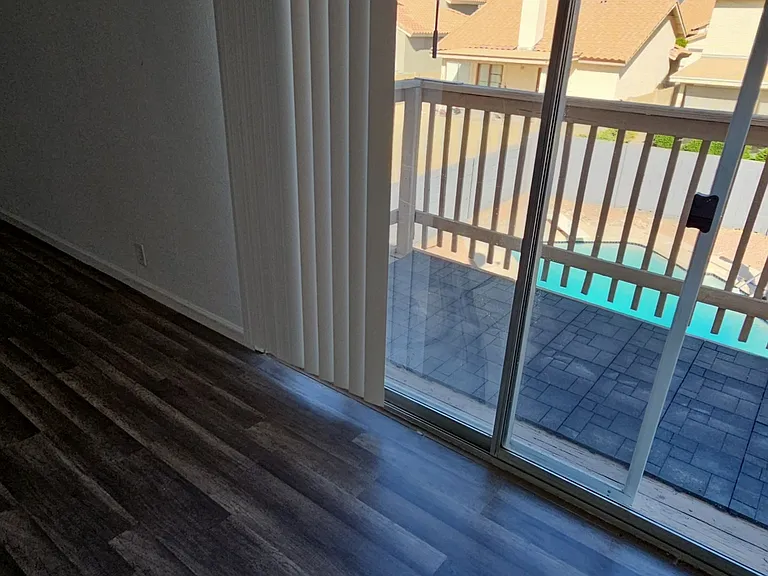
Private balcony off the primary suite overlooking the backyard pool, perfect for relaxing and enjoying the view.
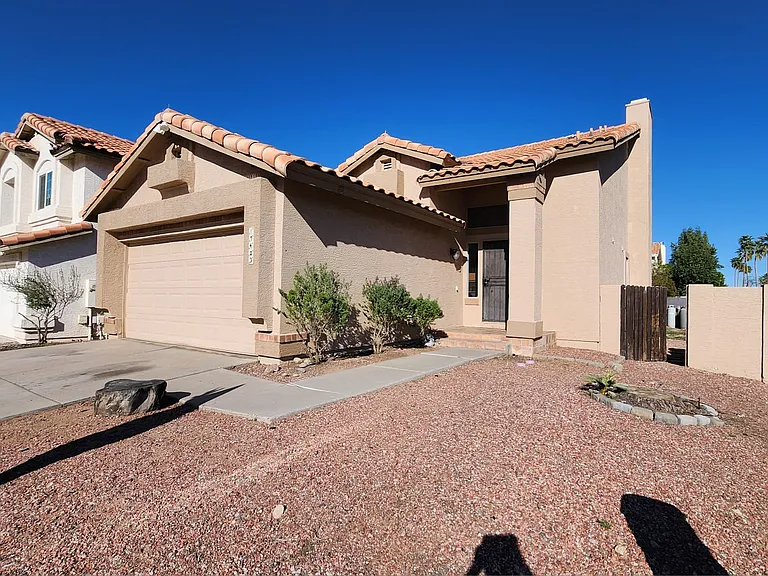
Beautiful home with great curb appeal, low-maintenance desert landscaping, and a spacious driveway. Located in a desirable neighborhood with a welcoming entrance and clean, well-kept exterior.
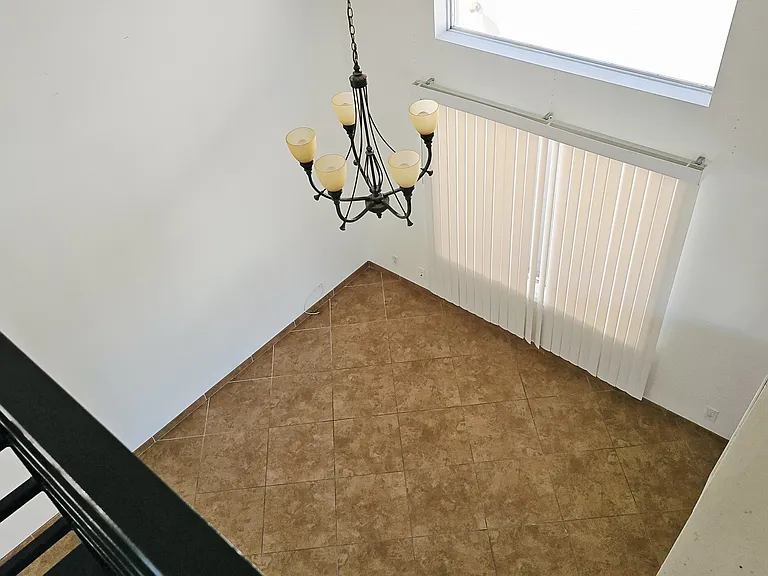
Open loft view overlooking the main living area, showcasing soaring ceilings, natural light, and a spacious open-concept layout.
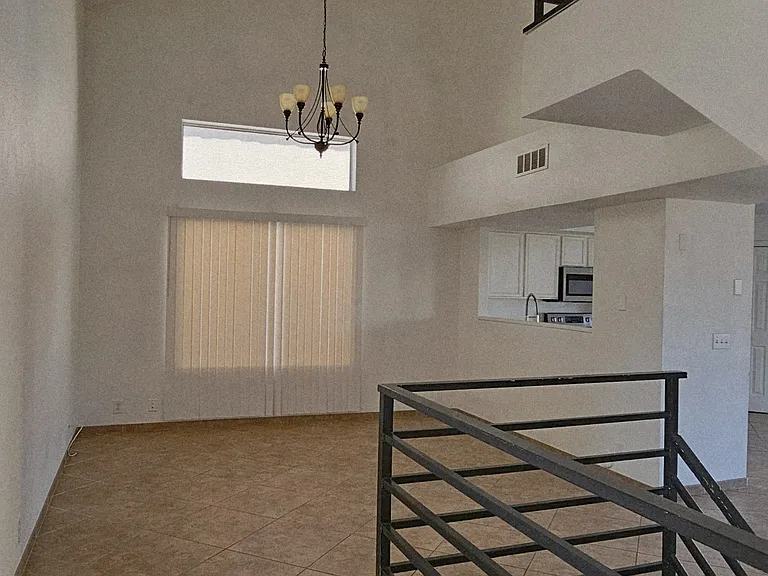
Grand entry with soaring ceilings, abundant natural light, and an open-concept layout. This inviting space sets the tone for the home with a bright and airy feel.
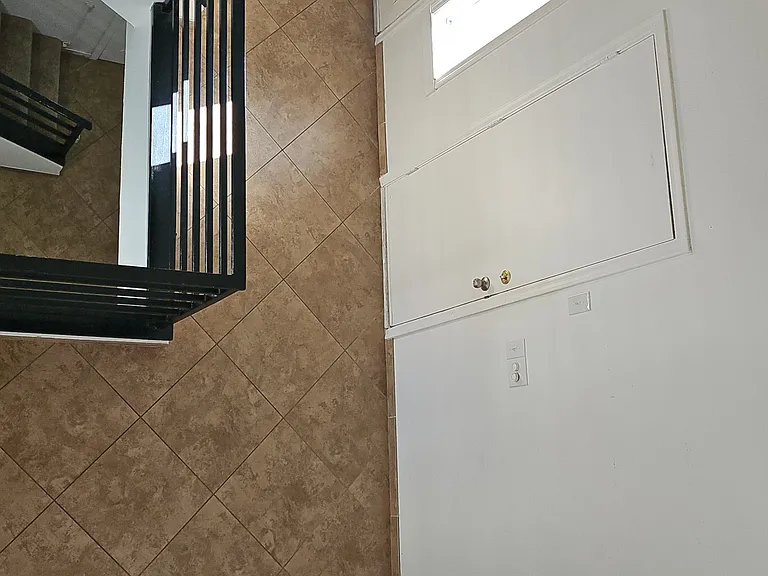
View from upper level showcasing the main entry, direct garage access, and convenient layout including guest bathroom and entry closet.
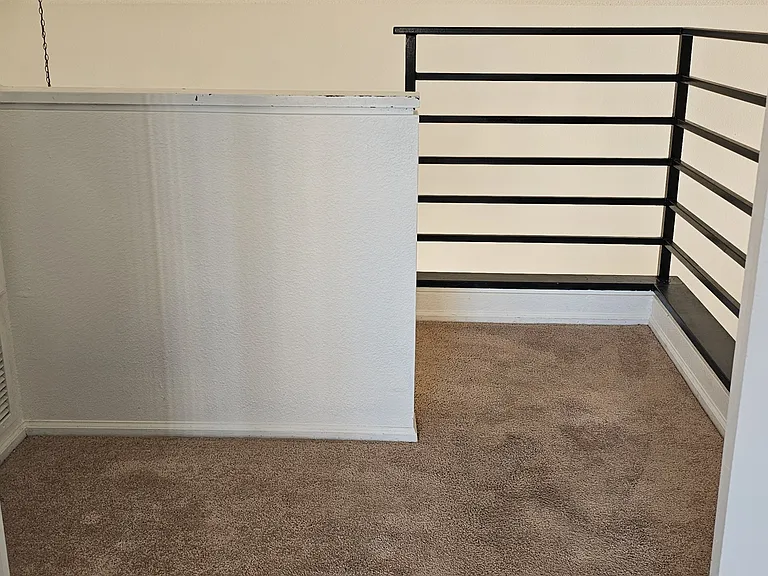
Loft-style space just outside the primary bedroom, offering a versatile area perfect for a home office, lounge, or additional living space.
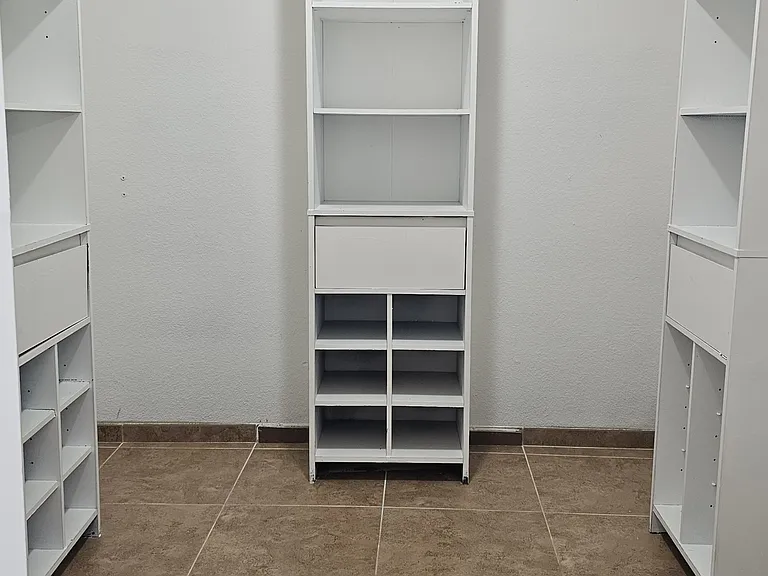
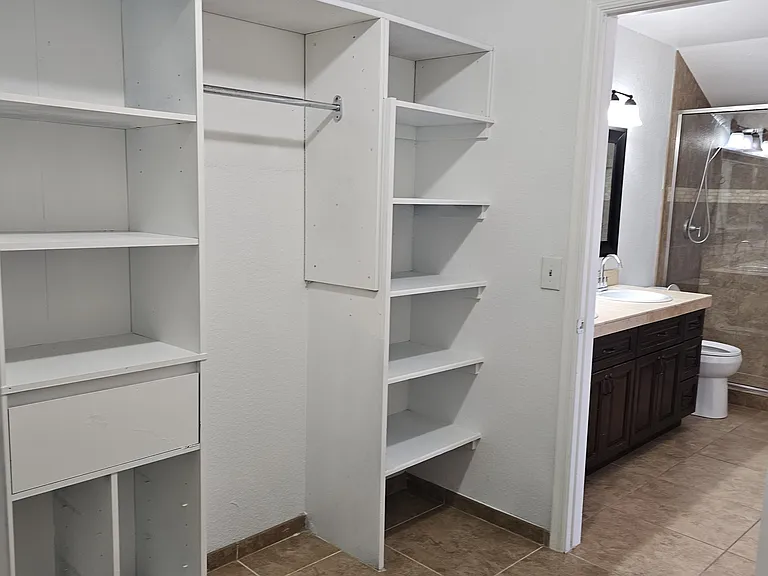
Well designed walk-in closet in the primary bedroom featuring built-in shelving and generous storage space.
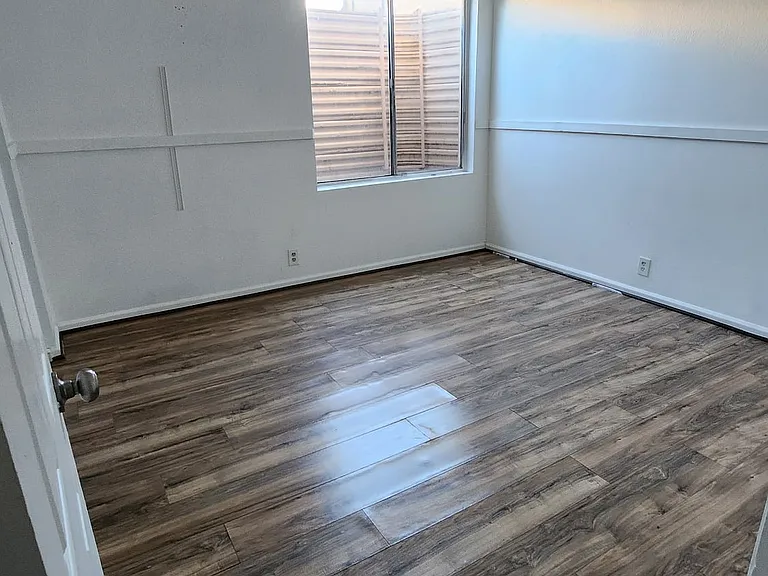
Spacious lower-level bedroom featuring updated flooring, natural light, and a versatile layout ideal for a guest room, office, or private retreat.
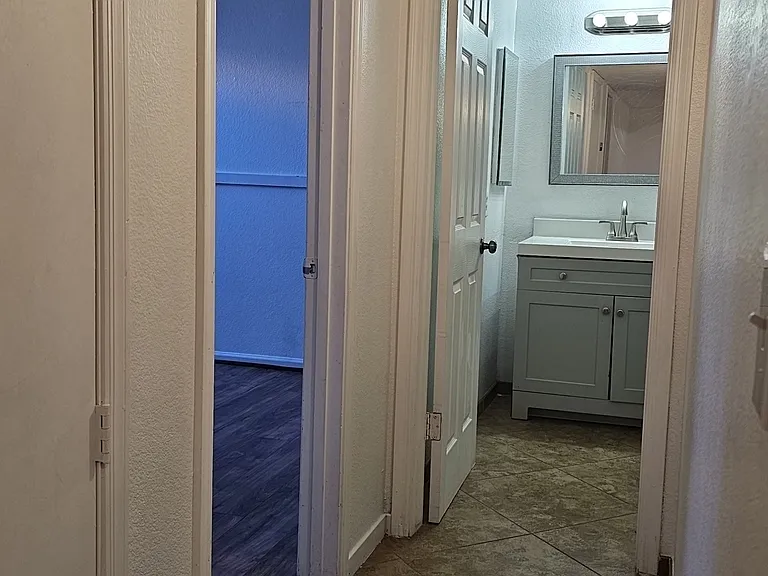
Lower-level hallway providing access to bedrooms and a full bathroom, offering a functional and private layout.
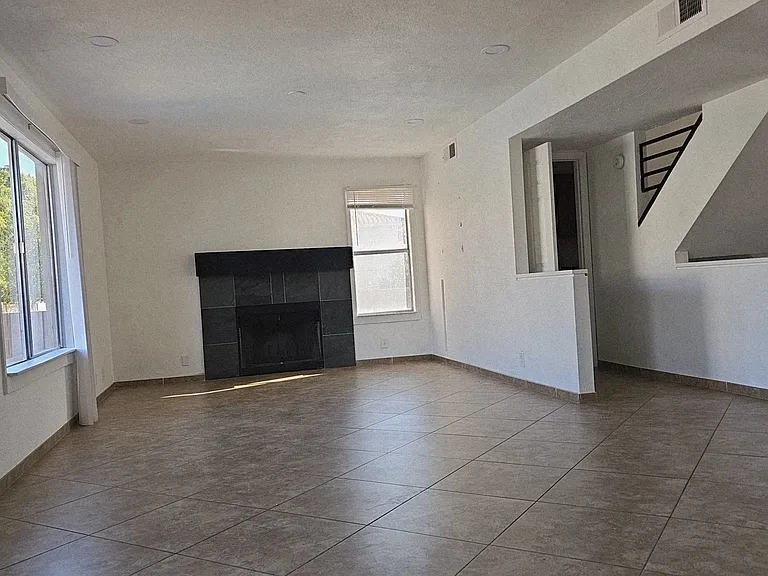
Spacious main living area featuring tile flooring, abundant natural light, and a cozy fireplace, all within an open and functional layout.
Spacious primary closet with built-in shelving and direct access to the en-suite bathroom, offering excellent storage and convenience.
Primary bedroom featuring sliding door access to a private balcony with pool views, creating a bright and relaxing indoor-outdoor living space.
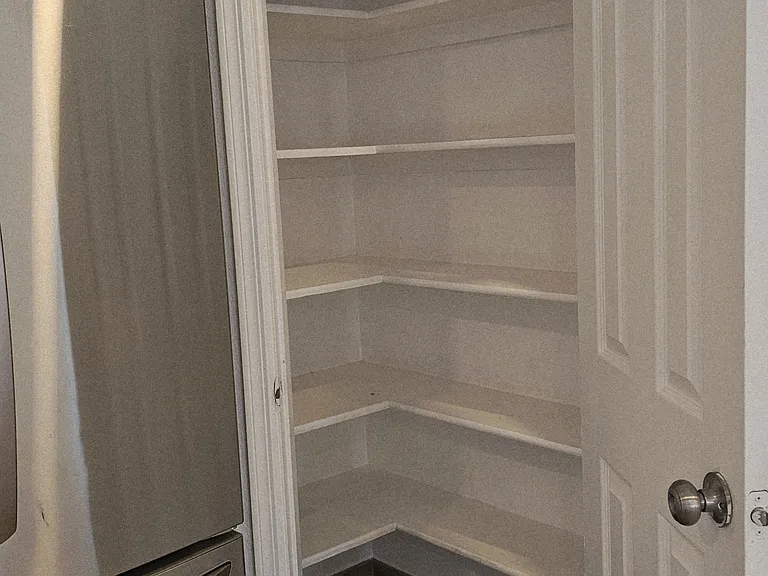
Spacious kitchen pantry with built-in shelving, offering ample storage and easy organization.
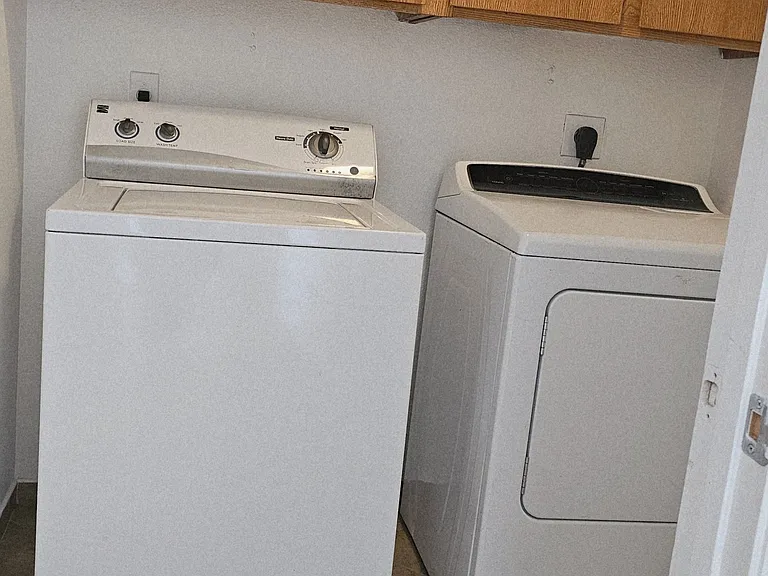
In-home laundry area with washer and dryer included, plus built-in cabinets for convenient storage.
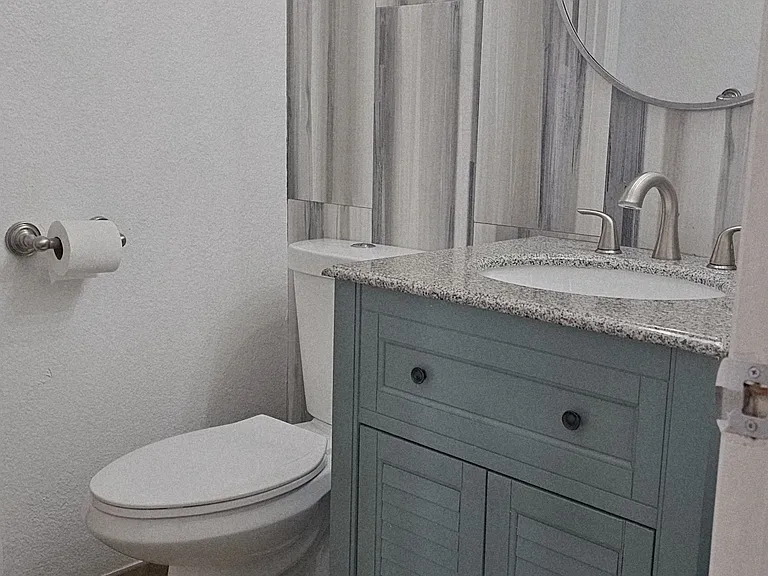
Stylish guest bathroom featuring updated vanity and dual access, ideally positioned near the entry and connected to the laundry area for everyday convenience.
Spacious lower-level living area offering a versatile layout, perfect for a second living room, entertainment space, or additional private retreat.
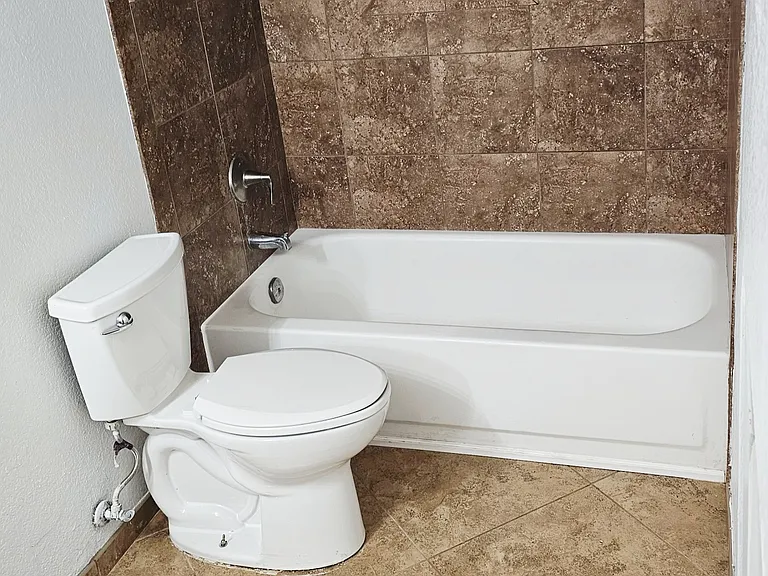
Lower-level bathroom featuring a tiled shower/tub combination, modern finishes, and a clean, well-maintained design.
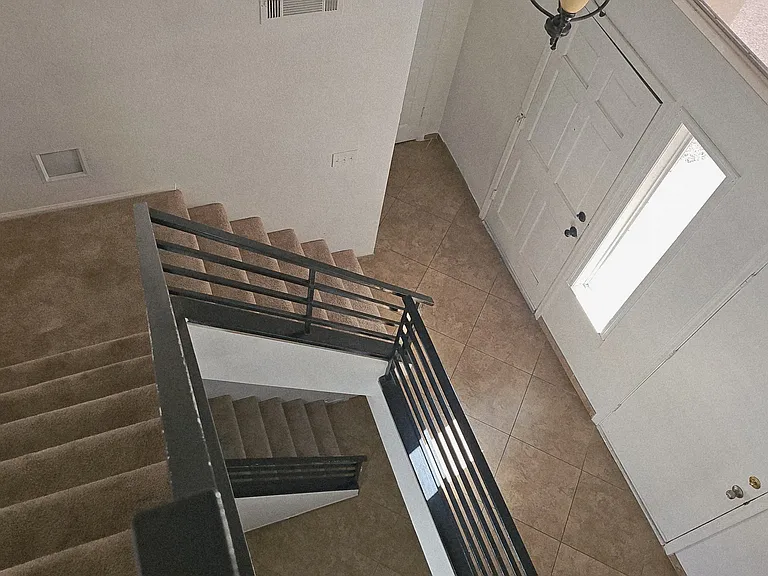
View from the upper level showcasing the open stairway and the home's unique tri-level layout with seamless flow between levels.
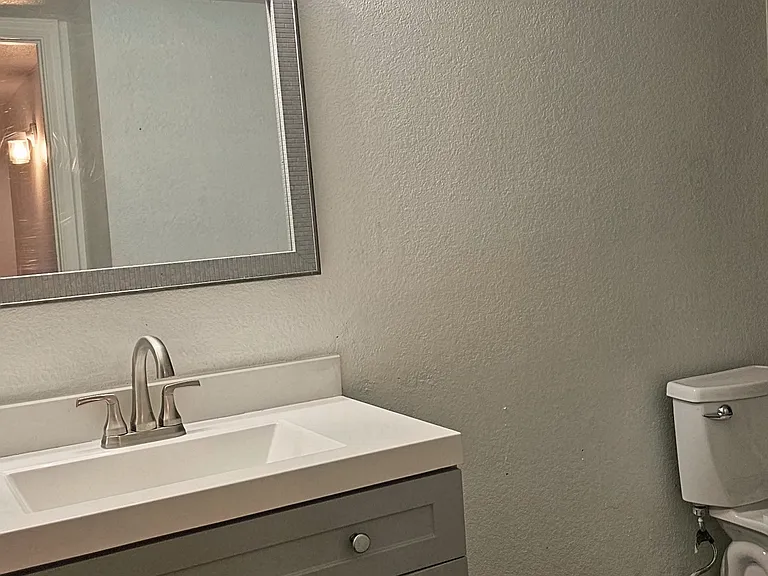
Lower-level bathroom featuring an updated vanity, modern fixtures, and a clean, functional design.
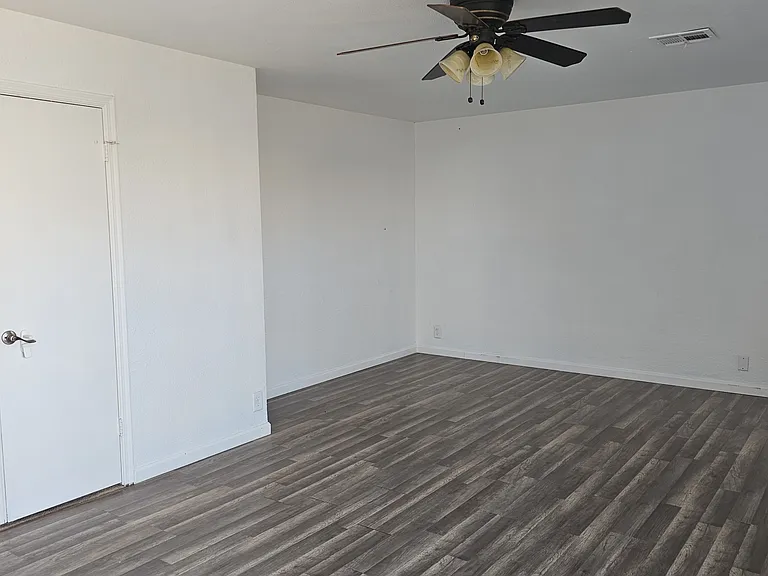
Spacious primary bedroom featuring updated flooring, ceiling fan, and dual door access, creating a bright and functional layout for comfort and convenience.
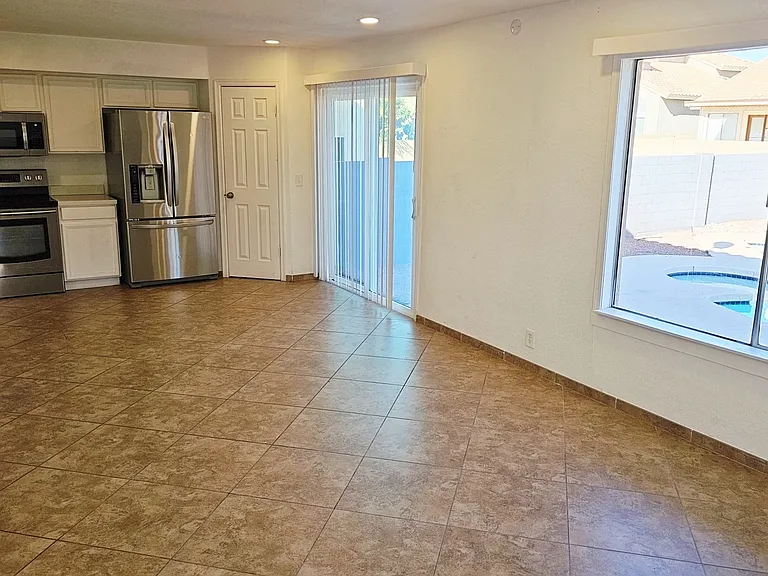
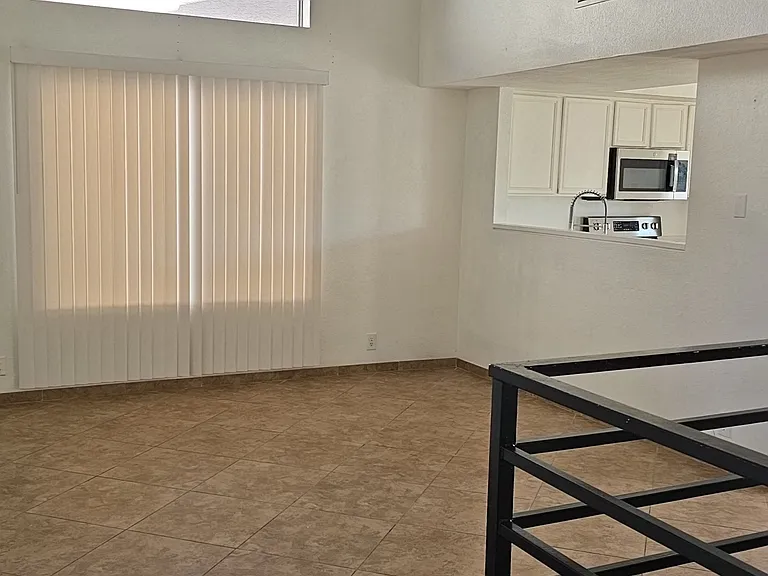
Open kitchen and dining area featuring stainless steel appliances, abundant natural light, and sliding door access to the backyar perfect for indoor-outdoor living.
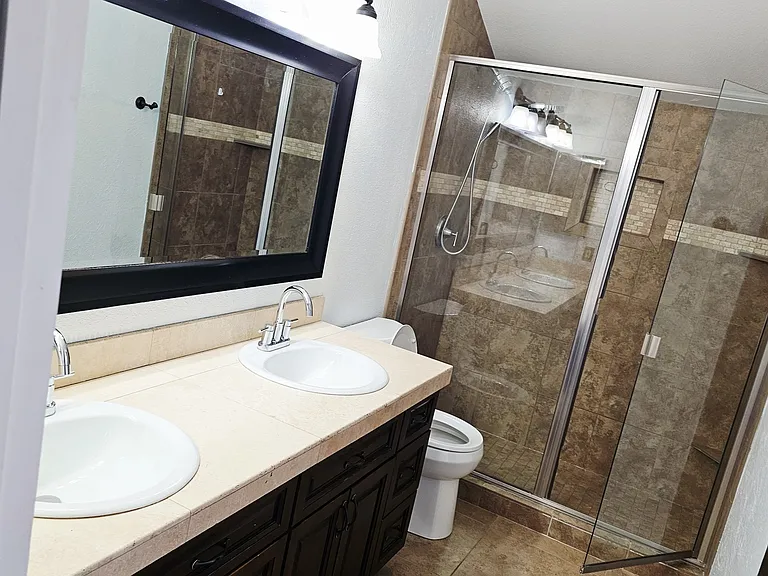
Primary bathroom featuring a dual-sink vanity and spacious walk-in shower, offering both comfort and functionality.
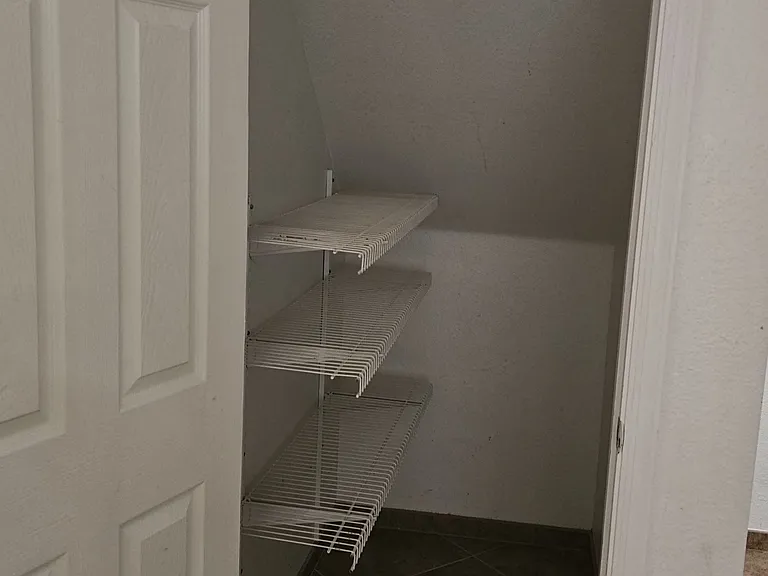
Additional lower-level storage closet featuring built-in shelving for convenient organization.
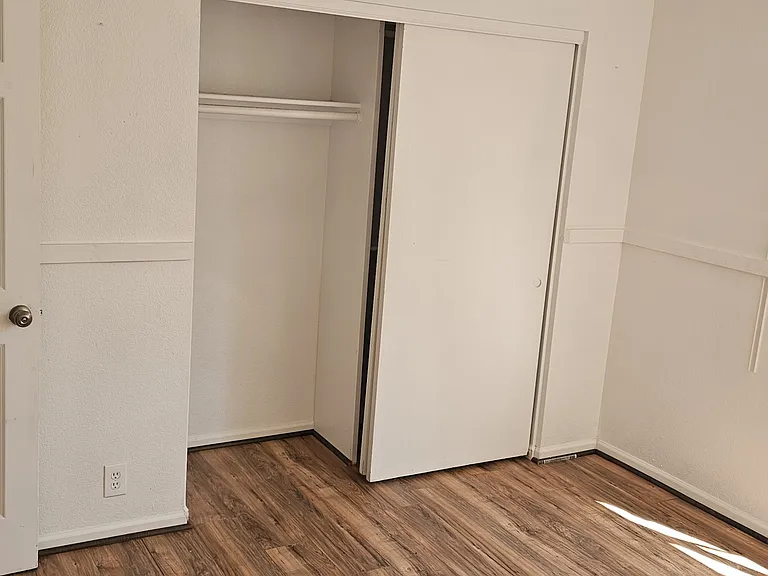
Lower-level bedroom featuring updated flooring, a built-in closet, and a comfortable, functional layout.
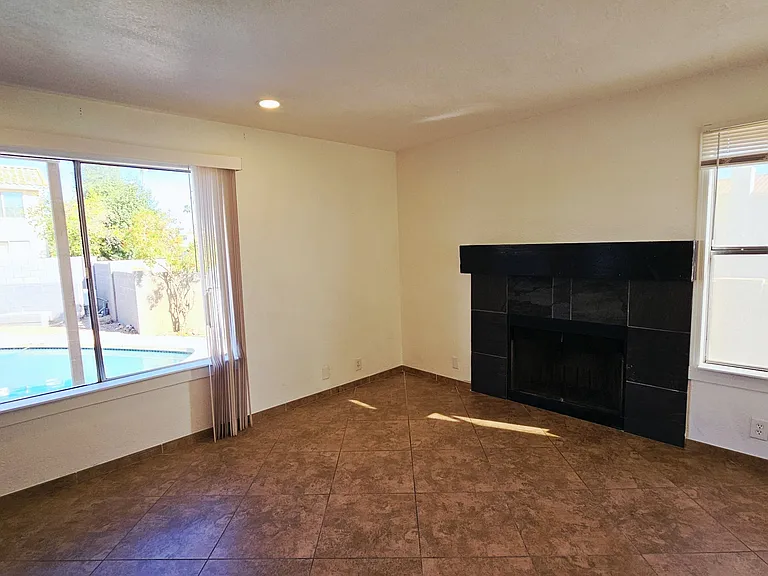
Bright and spacious living area featuring a cozy fireplace, large windows, and beautiful views of the backyard pool.
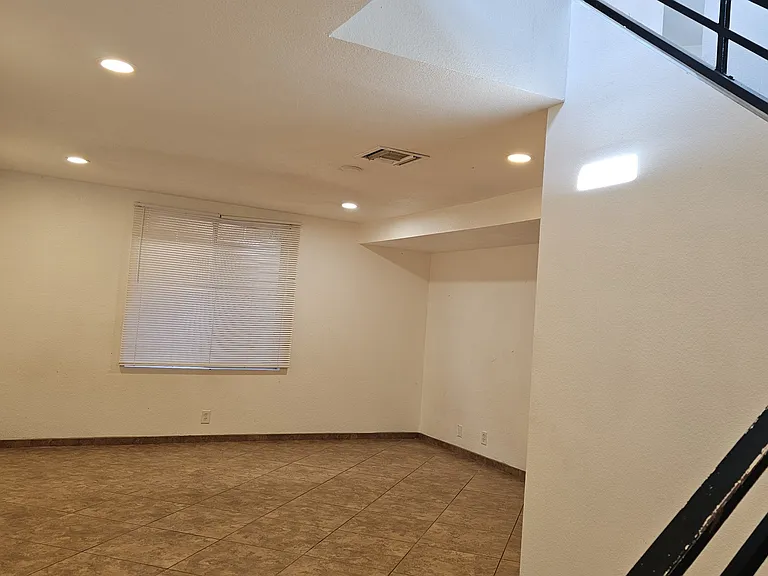
Open entry area featuring high ceilings, abundant natural light, and a spacious layout that flows seamlessly into the living and kitchen areas
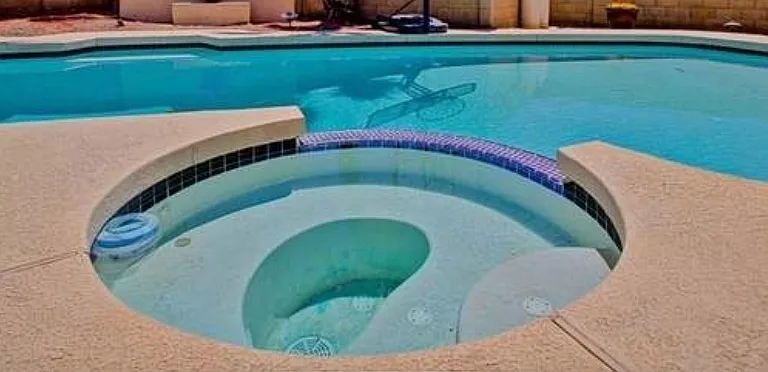
Private spa connected to the pool, ideal for unwinding and enjoying the outdoor space.

$3,500/ mo
Doesn't include deposits and fees
3 beds3 baths2024 sqft house
19403 N 78th Ave
Your booked tour

What you get

No petsIn-unit laundryParkingAir conditioningPool

Costs, fees, and lease terms

Lease terms

12-month lease. Rent is $3,500/month. Security deposit required. One-time $150 administrative fee due at move-in. Tenant is responsible for all utilities. Landlord will provide professional pool maintenance. Tenant shall not alter, substitute, or cancel pool service providers without Landlord's prior written consent. Tenant is responsible for upkeep of the front and back yard in compliance with HOA standards, including avoiding violations. Any HOA violation notices, fines, or related costs resulting from Tenant's failure to comply shall be the responsibility of Tenant and will be charged to Tenant as additional rent. No pets allowed. No smoking. No business or commercial activity permitted on the property. Rent is due on the 1st of each month, with a grace period through the 5th. Late fees apply thereafter. Applicants must demonstrate verifiable income, good rental history, and a strong credit profile.

Pets

  • Dogs

    Not allowed
  • Cats

    Not allowed

The neighborhood

About the building

Beautiful tri-level home located in the desirable Arrowhead Ranch area near 78th Ave & Utopia. This spacious property features 3 bedrooms and 2.5 bathrooms, including a large primary suite with a private balcony. The home offers a unique and functional layout with multiple living areas. The lower level includes two bedrooms, a full bathroom, and a separate living space perfect for added privacy or extended living. The main level features a bright and open living area, kitchen, laundry, and an additional half bathroom. Enjoy a private backyard with a pool and spa, ideal for relaxing or entertaining. The property sits on a corner lot with a golf course nearby and is located in a well-maintained HOA community. Additional features include stainless steel appliances, ample space throughout, and a comfortable layout ideal for long-term living.

The property manager

19403 N 78th Ave
By contacting this property, you agree to our Terms of Use. Visit our Privacy Portal for more information. When you click “Send message”, we’ll send your inquiry to the property manager so they can reach out and answer your questions.

Find similar homes

Spot something off?Good catch. Flag it and help keep listings legit.