1940 Walmart Way

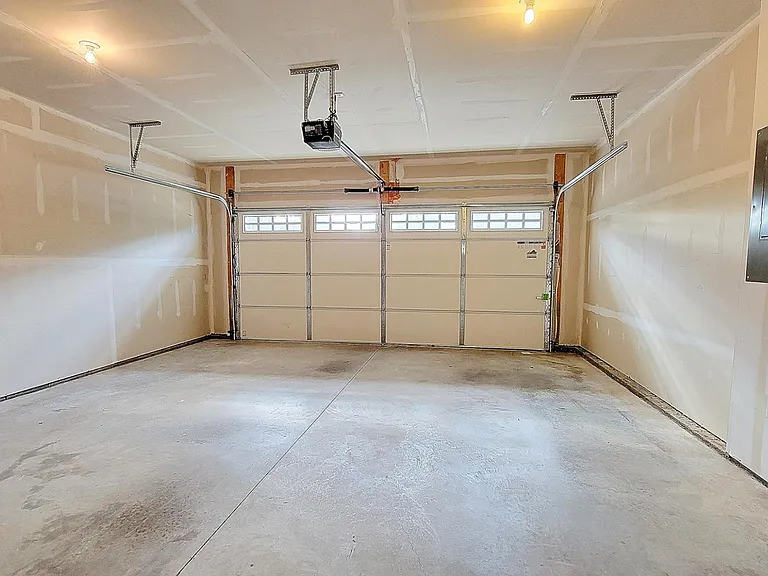
1940 Walmart Way — Photo 1
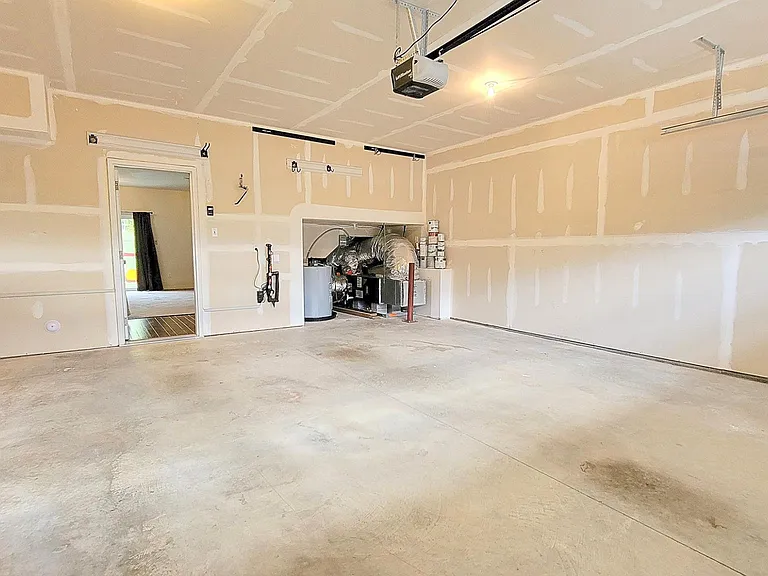
1940 Walmart Way — Photo 2
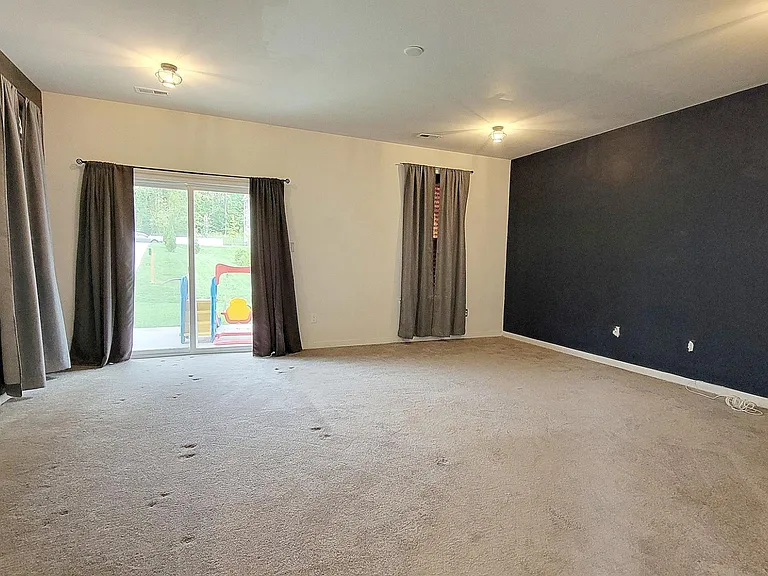
1940 Walmart Way — Photo 3
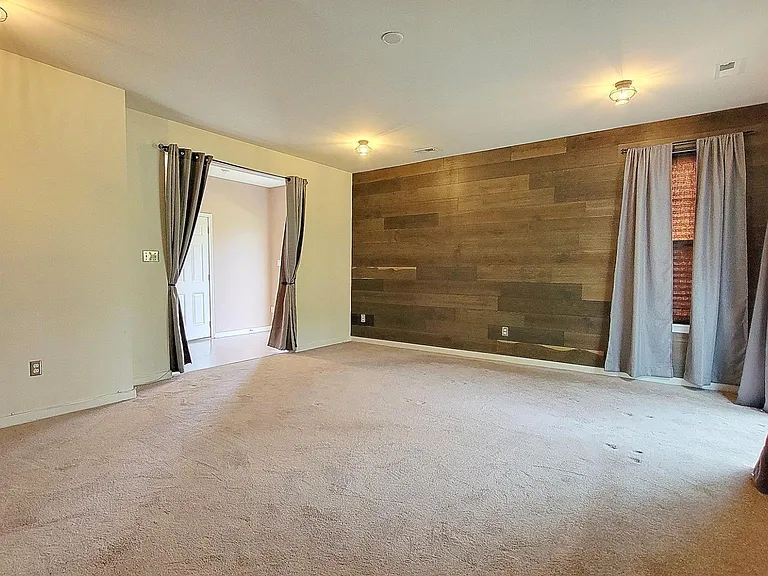
1940 Walmart Way — Photo 4
1940 Walmart Way — Photo 5
1940 Walmart Way — Photo 6
1940 Walmart Way — Photo 7
1940 Walmart Way — Photo 8
1940 Walmart Way — Photo 9
1940 Walmart Way — Photo 10
1940 Walmart Way — Photo 11
1940 Walmart Way — Photo 12
1940 Walmart Way — Photo 13
1940 Walmart Way — Photo 14
1940 Walmart Way — Photo 15
1940 Walmart Way — Photo 16
1940 Walmart Way — Photo 17
1940 Walmart Way — Photo 18
1940 Walmart Way — Photo 19
1940 Walmart Way — Photo 20
1940 Walmart Way — Photo 21
1940 Walmart Way — Photo 22
1940 Walmart Way — Photo 23
1940 Walmart Way — Photo 24
1940 Walmart Way — Photo 25
1940 Walmart Way — Photo 26
1940 Walmart Way — Photo 27
1940 Walmart Way — Photo 28
1940 Walmart Way — Photo 29
1940 Walmart Way — Photo 30
1940 Walmart Way — Photo 31
1940 Walmart Way — Photo 32
1940 Walmart Way — Photo 33
1940 Walmart Way — Photo 34
1940 Walmart Way — Photo 35
1940 Walmart Way — Photo 36
1940 Walmart Way — Photo 37
1940 Walmart Way — Photo 38
1940 Walmart Way — Photo 39
1940 Walmart Way — Photo 40
1940 Walmart Way — Photo 41

$2,600/ mo
Doesn't include deposits and fees
3 beds3 baths2291 sqft townhouse
Available June 4
1940 Walmart Way
Your booked tour

What you get

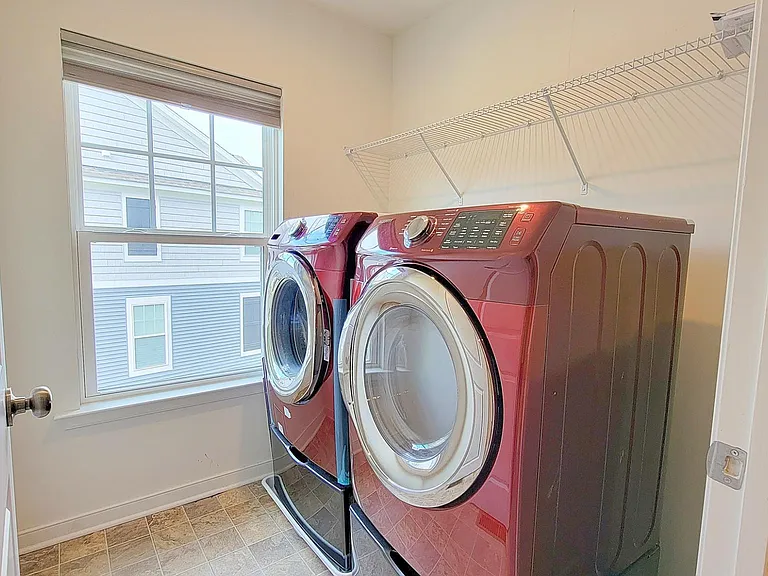
No petsIn-unit laundryParkingAir conditioning

Costs, fees, and lease terms

Lease terms

The HOA is paid by landlord.

Pets

  • Dogs

    Not allowed
  • Cats

    Not allowed

The neighborhood

About the building

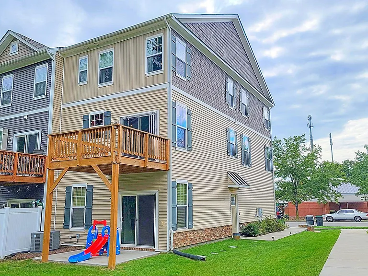
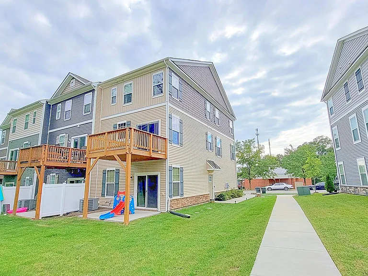
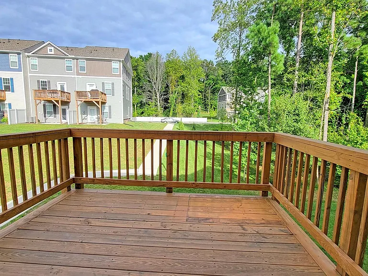
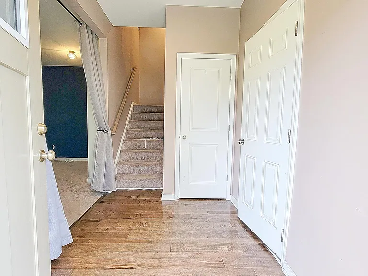
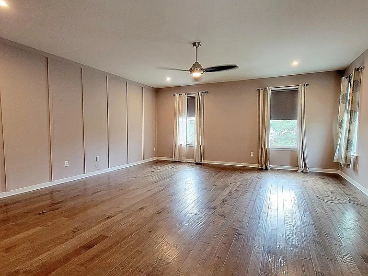
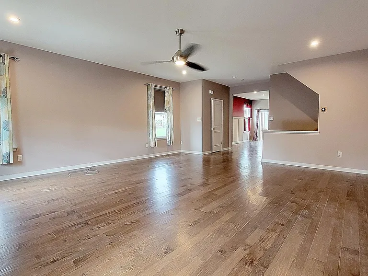
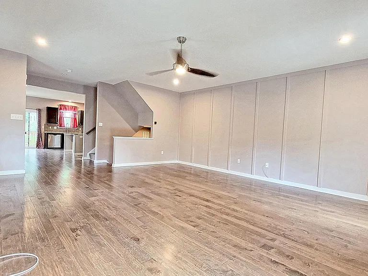
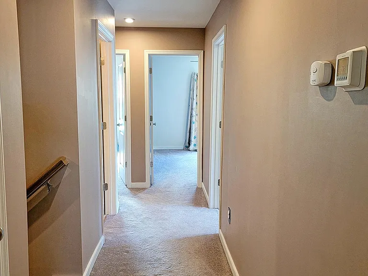
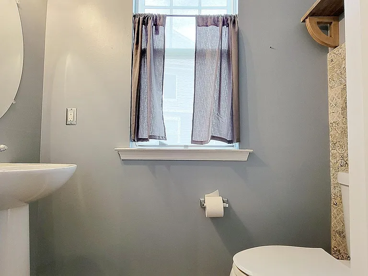
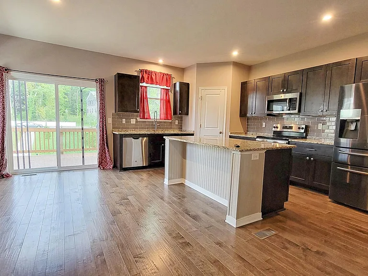
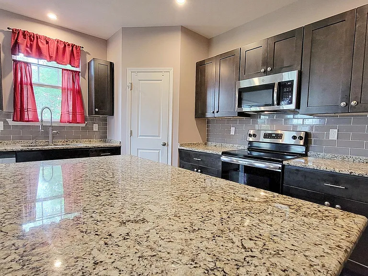
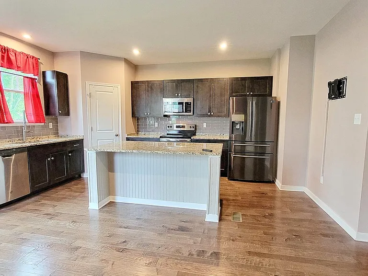
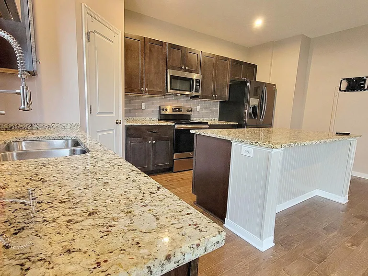
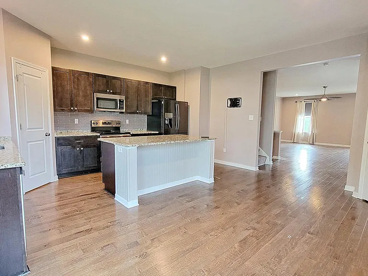
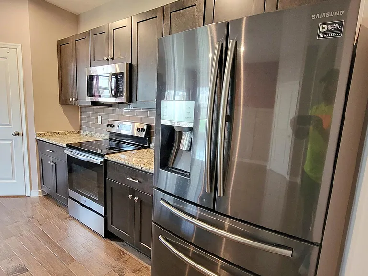
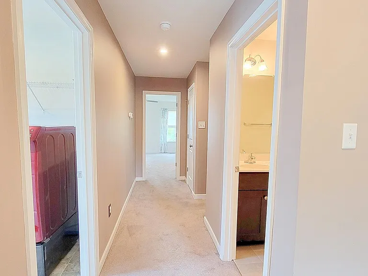
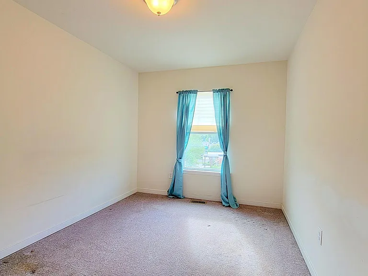
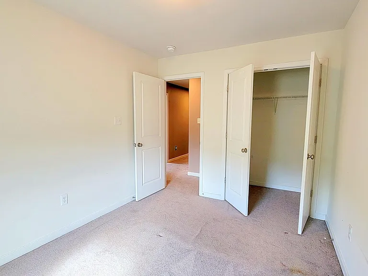
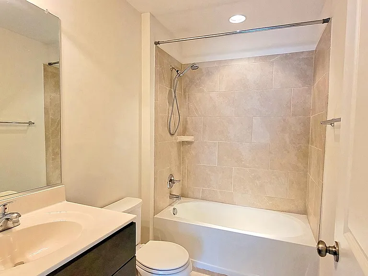
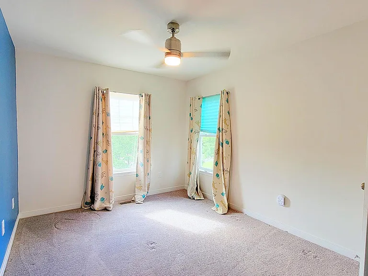
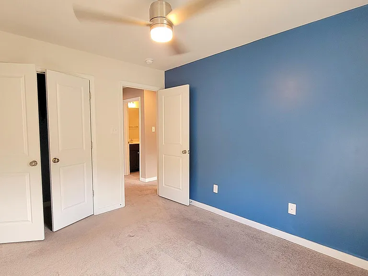
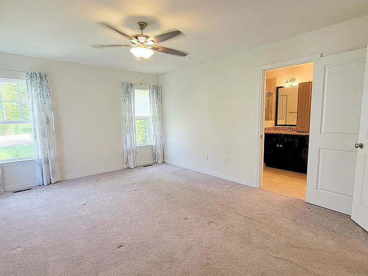
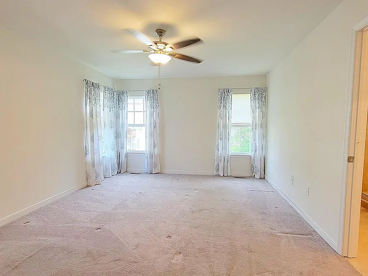
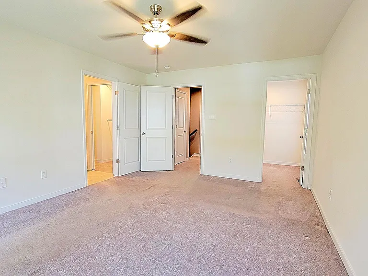
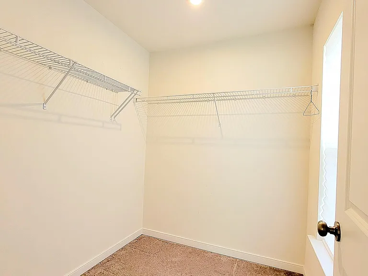
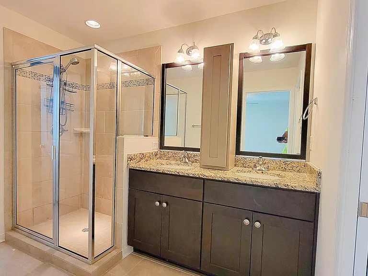
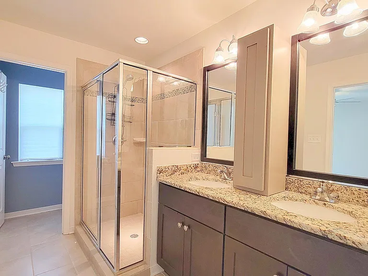
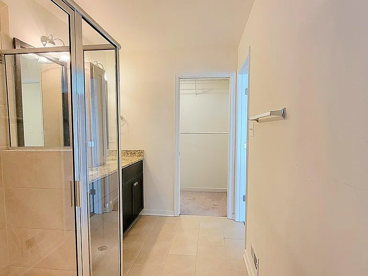
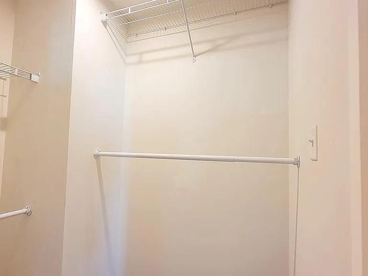
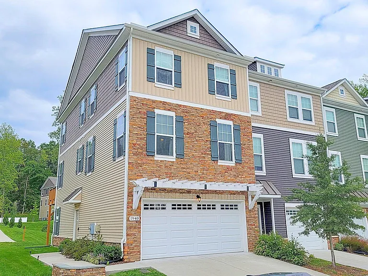
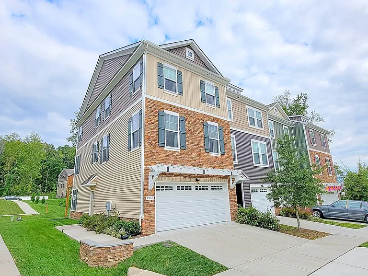
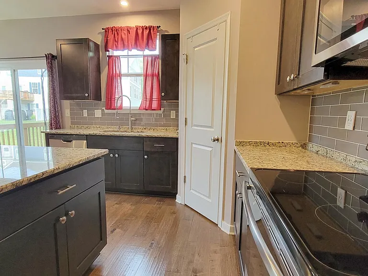
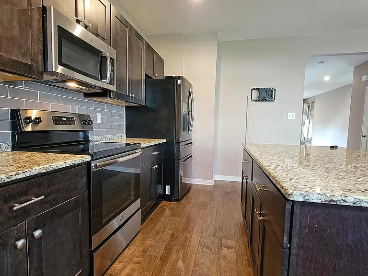
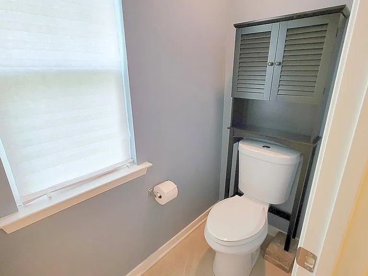
Located in the heart of Midlothian, this 3 Year New end unit townhome boasts all the modern amenities a renter is looking for! The open concept family room showcases freshly painted walls, high ceilings, modern fan/light fixture, recessed lights & wood vinyl plank floors flowing seamlessly into the chef's kitchen. Entertaining is effortless with granite counters, center island, glass tile backsplash, SS appliances, pantry & glass slider to the elevated deck overlooking a private yard, patio & wooded area. The 1st floor offers a man cave/rec room with glass slider taking you directly to rear patio. This room could easily serve as a 2nd family room, home office and/or in-law suite. The 3rd floor includes 2 bedrooms sharing a full hall bath, laundry room and a primary bedroom w/ 2 large walk-in closet & ensuite bath featuring double vanity, glass shower and separate toilet closet. This like-new home is move-in ready with the comfort of knowing that no system is older than 3 years old! To boot the HOA is paid by landlord. You will be living easy with no lawn maintenance, no snow shoveling and your trash is taken care of!

The property manager

Nearby schools

Students who live in 1940 Walmart Way attend the following Chesterfield County Public Schools (Unified School District) public schools:
GreatSchools ratings are based on test scores and additional metrics when available.

1940 Walmart Way
By contacting this property, you agree to our Terms of Use. Visit our Privacy Portal for more information. When you click “Send message”, we’ll send your inquiry to the property manager so they can reach out and answer your questions.
Find similar homes

Spot something off?Good catch. Flag it and help keep listings legit.