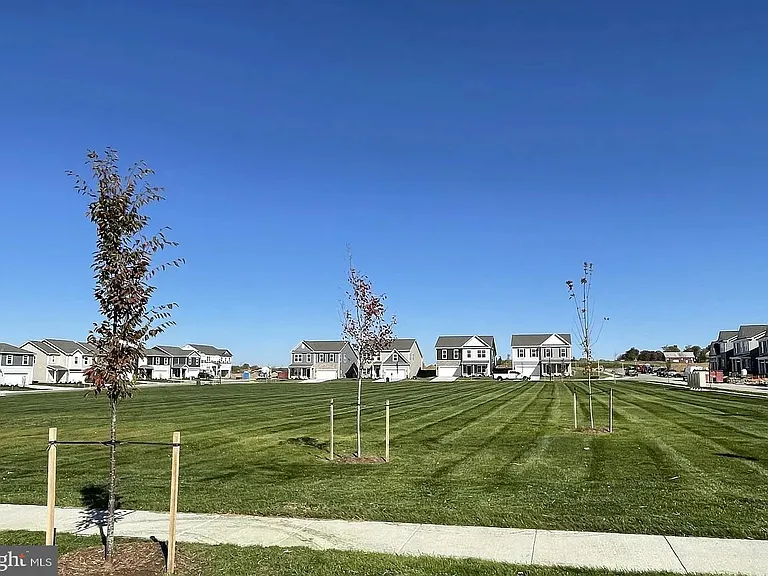
194 Hamstead Dr

194 Hamstead Dr — Photo 1
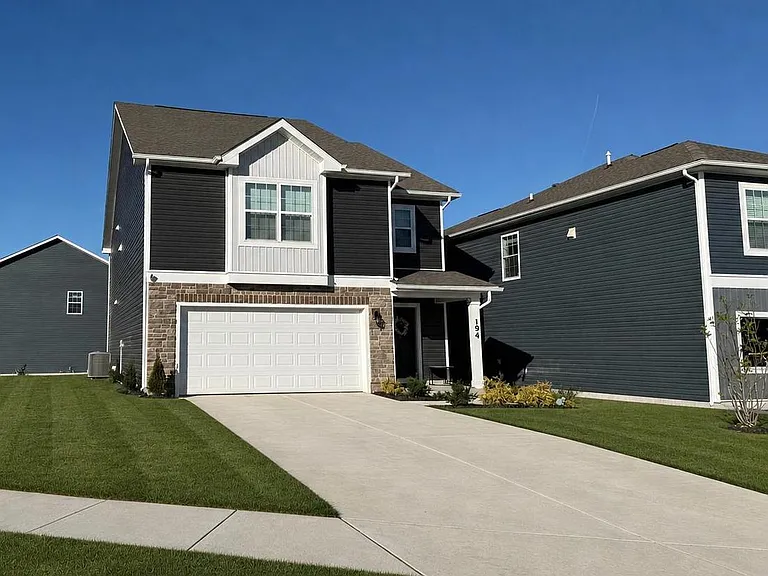
194 Hamstead Dr — Photo 2
194 Hamstead Dr — Photo 3
194 Hamstead Dr — Photo 4
194 Hamstead Dr — Photo 5
194 Hamstead Dr — Photo 6
194 Hamstead Dr — Photo 7
194 Hamstead Dr — Photo 8
194 Hamstead Dr — Photo 9
194 Hamstead Dr — Photo 10
194 Hamstead Dr — Photo 11
194 Hamstead Dr — Photo 12
194 Hamstead Dr — Photo 13
194 Hamstead Dr — Photo 14
194 Hamstead Dr — Photo 15
194 Hamstead Dr — Photo 16
194 Hamstead Dr — Photo 17
194 Hamstead Dr — Photo 18
194 Hamstead Dr — Photo 19
194 Hamstead Dr — Photo 20
194 Hamstead Dr — Photo 21
194 Hamstead Dr — Photo 22
194 Hamstead Dr — Photo 23
194 Hamstead Dr — Photo 24

$2,750/ mo
Doesn't include deposits and fees
5 beds3 baths2415 sqft house
Available July 1
194 Hamstead Dr
Your booked tour

What you get

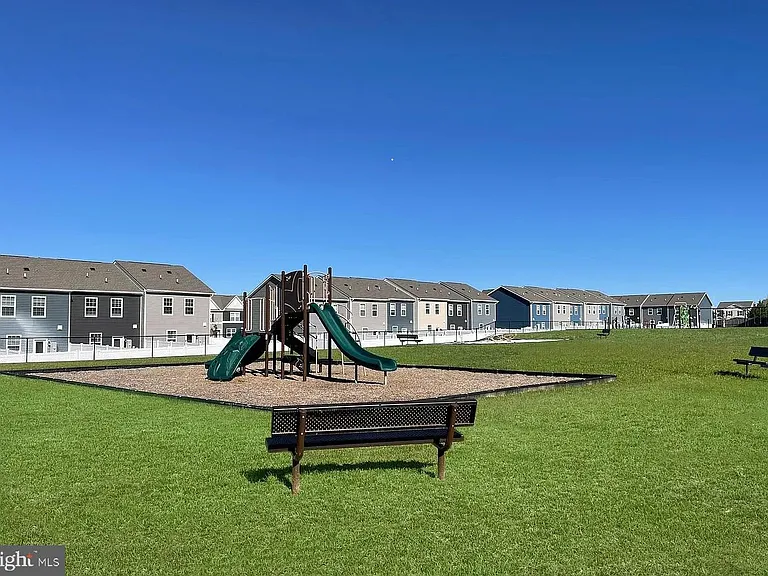
Pet-friendlyIn-unit laundryParkingAir conditioningPool

Costs, fees, and lease terms

Pricing comparison

$239

At $2,750, this listing is priced $239 cheaper than the current market rate for a 5 bedroom home in Stephens City.

Pets

  • Dogs

    Allowed
  • Cats

    Allowed

The neighborhood

About the building

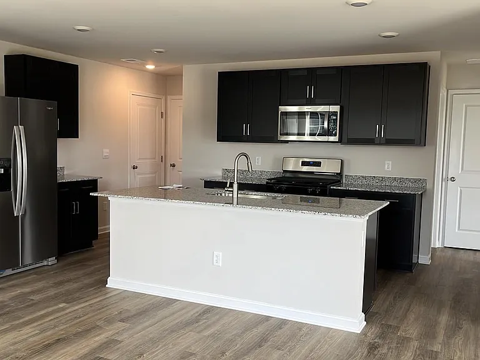
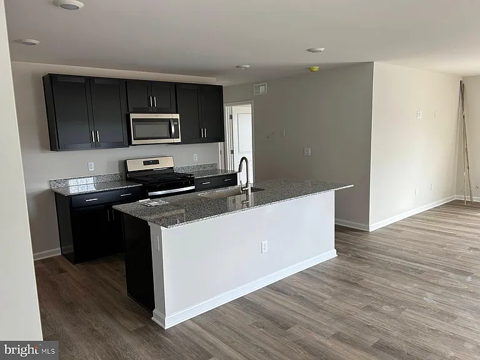
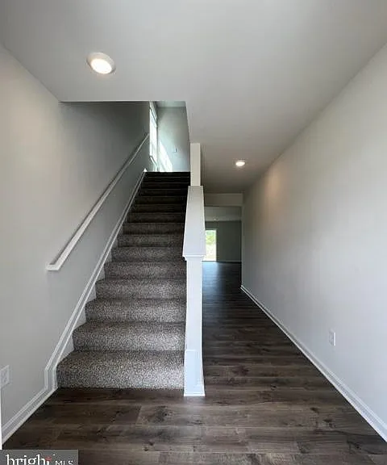
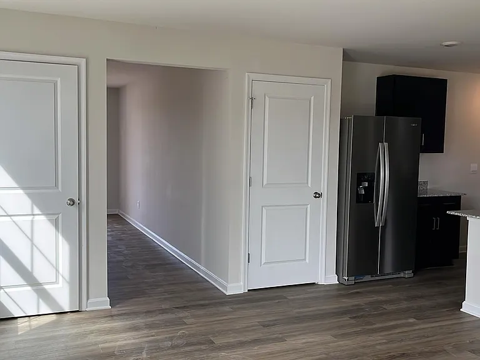
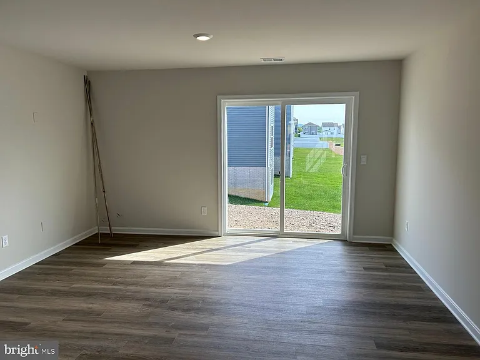
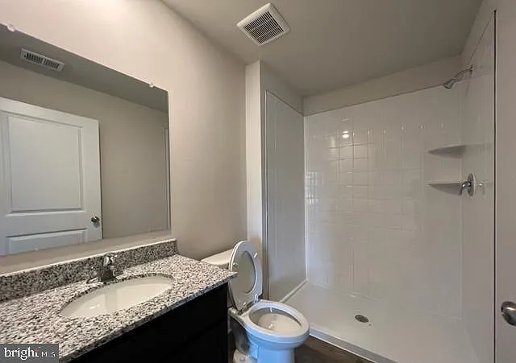
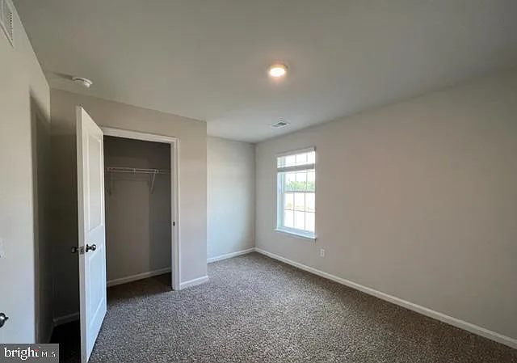
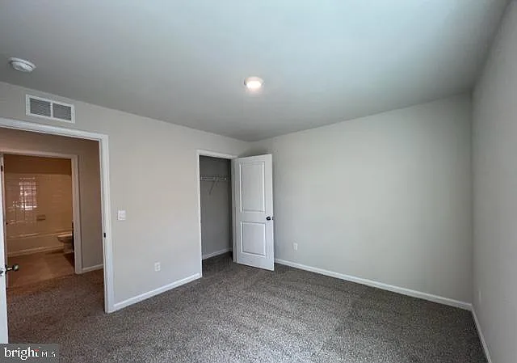
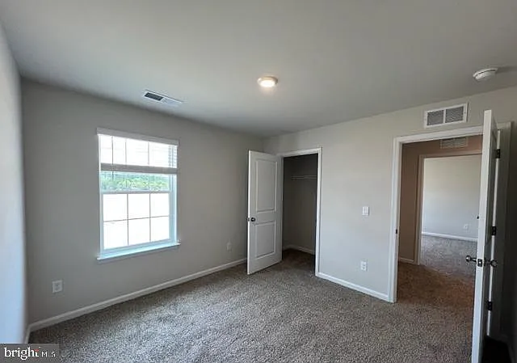
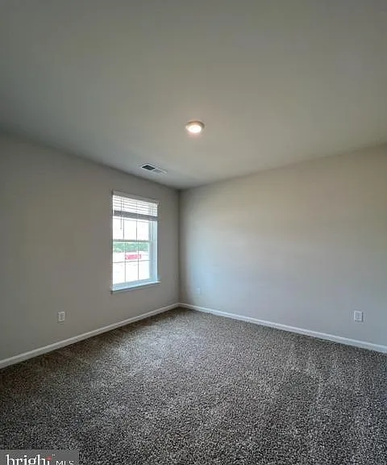
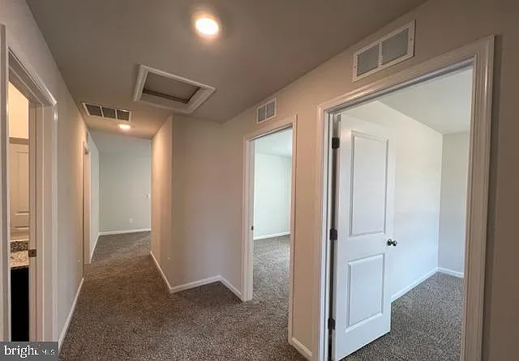
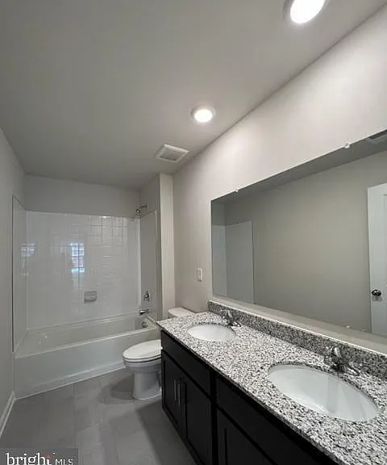
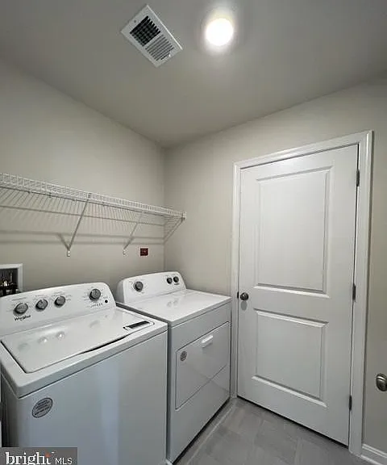
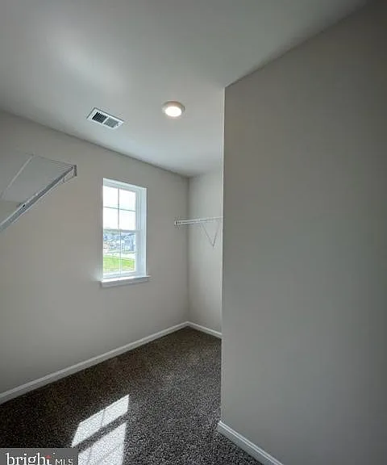
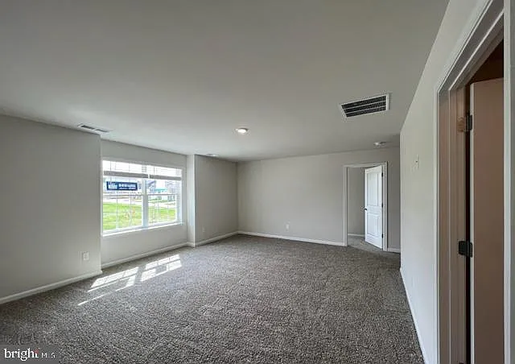
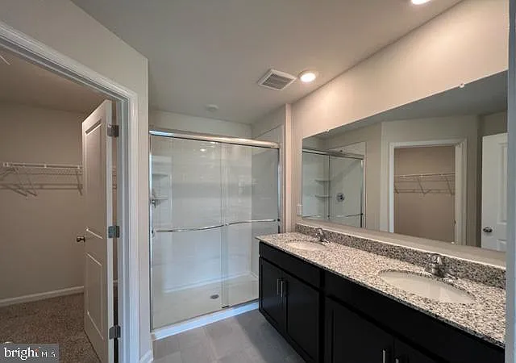
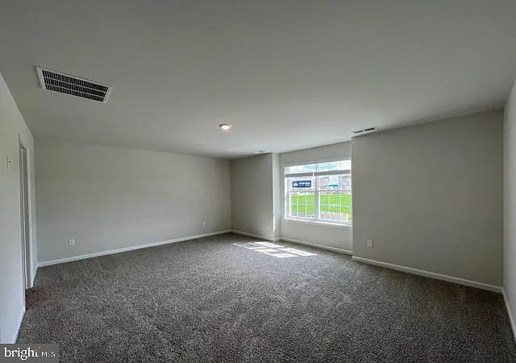
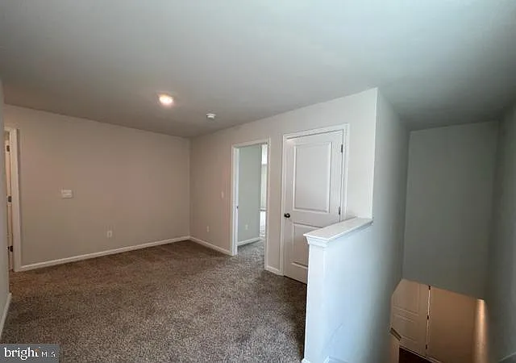
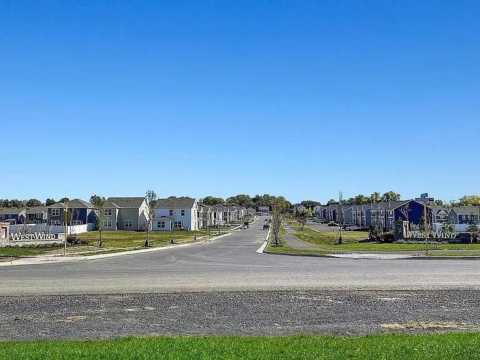
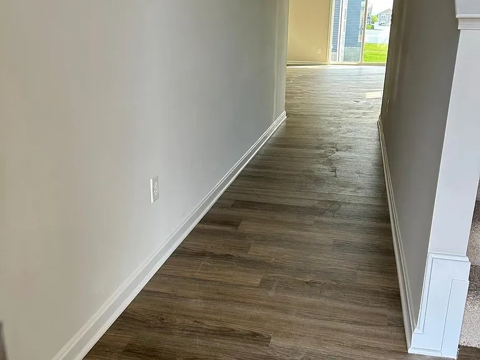
Awesome! Elm model, a contemporary 2,415 square feet two-story single Family home, features five bedrooms, three bathrooms, a loft and a two-car garage. As you step into the distinct foyer you will appreciate the open concept floor plan. The spacious kitchen boasts an abundance of cabinetry and counter space, an ample walk-in pantry, a large island with room for seating and stainless-steel appliances. The kitchen has an eat-in dining space that flows perfectly into the sizable living room. A secondary bedroom is conveniently located on the first floor tucked in the back of the home for privacy. A full bath and linen closet are located off the kitchen and bedroom. Near the two-car garage is a coat closet. Upstairs, the huge loft area and additional four bedrooms provide enough space for everyone to rest and relax. The owner's suite boasts an ample bedroom, two generous walk-in closets and an over sized owner's bathroom with double bowl vanity. The second floor also features the laundry room, a roomy secondary bathroom with double vanity and a large hall linen closet. It is Located in downtown Stephens city. Close all Shops, restaurants, groceries, etc., Very close to I-81 and major Interstate high ways.

The property manager

Nearby schools

Students who live in 194 Hamstead Dr attend the following Warren County Public Schools (Unified School District) public schools:
GreatSchools ratings are based on test scores and additional metrics when available.

194 Hamstead Dr

By contacting this property, you agree to our Terms of Use. Visit our Privacy Portal for more information. When you click “Send message”, we’ll send your inquiry to the property manager so they can reach out and answer your questions.

Find similar homes

Spot something off?Good catch. Flag it and help keep listings legit.