1936 Ashmore Ave

1936 Ashmore Ave — Photo 1
1936 Ashmore Ave — Photo 2
1936 Ashmore Ave — Photo 3
1936 Ashmore Ave — Photo 4
1936 Ashmore Ave — Photo 5
1936 Ashmore Ave — Photo 6
1936 Ashmore Ave — Photo 7
1936 Ashmore Ave — Photo 8
1936 Ashmore Ave — Photo 9
1936 Ashmore Ave — Photo 10
1936 Ashmore Ave — Photo 11
1936 Ashmore Ave — Photo 12
1936 Ashmore Ave — Photo 13
1936 Ashmore Ave — Photo 14
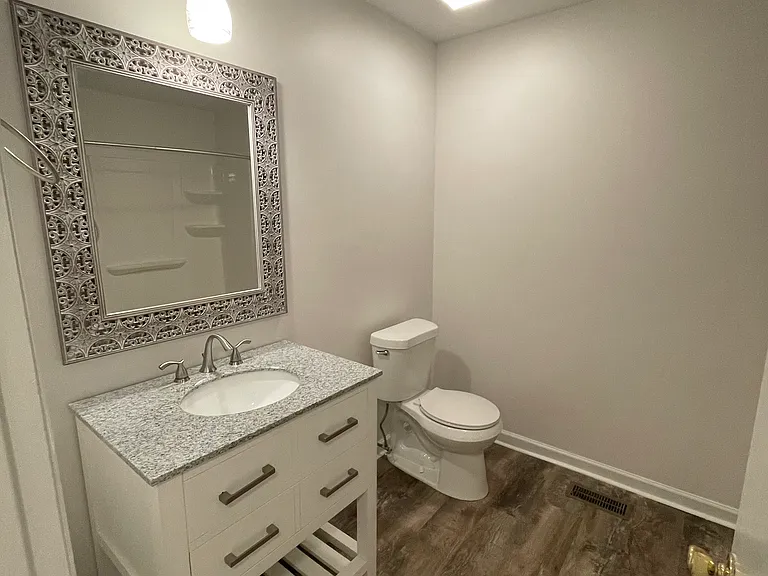
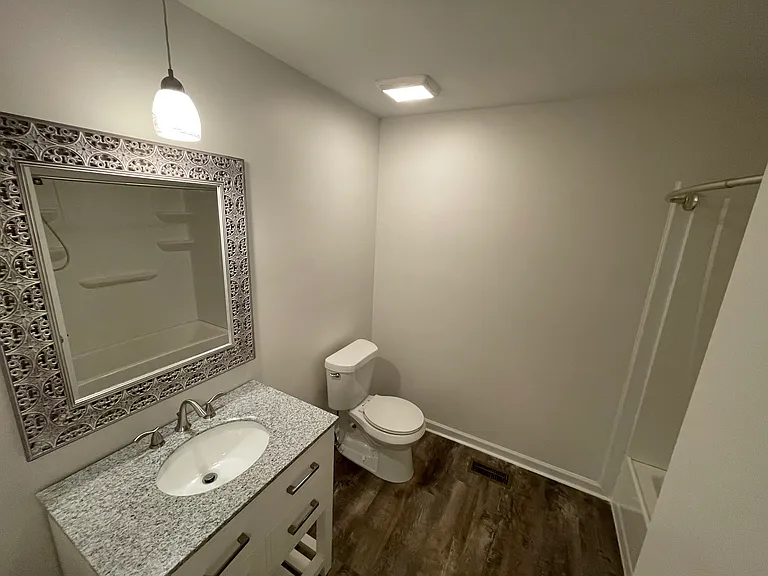
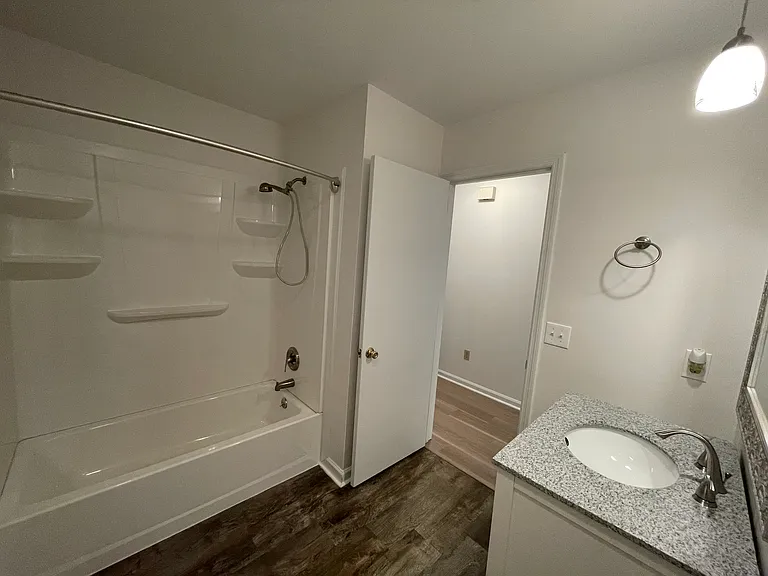

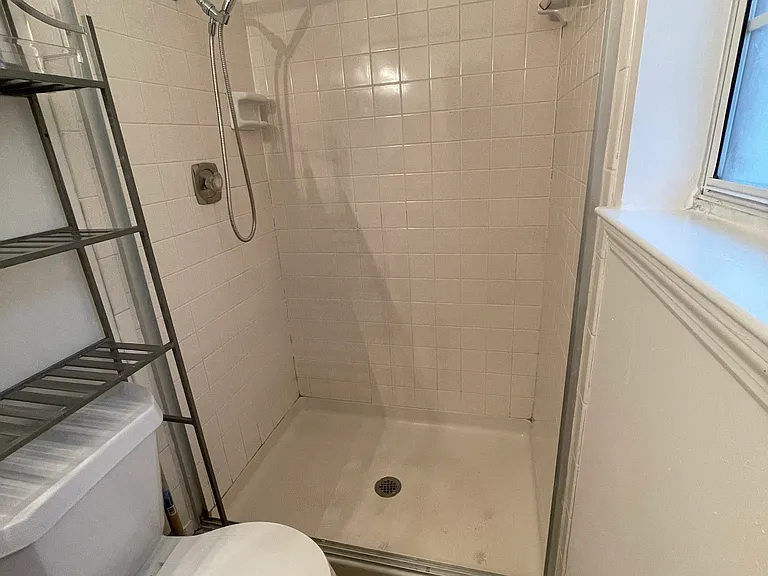
Full bathroom (hallway)
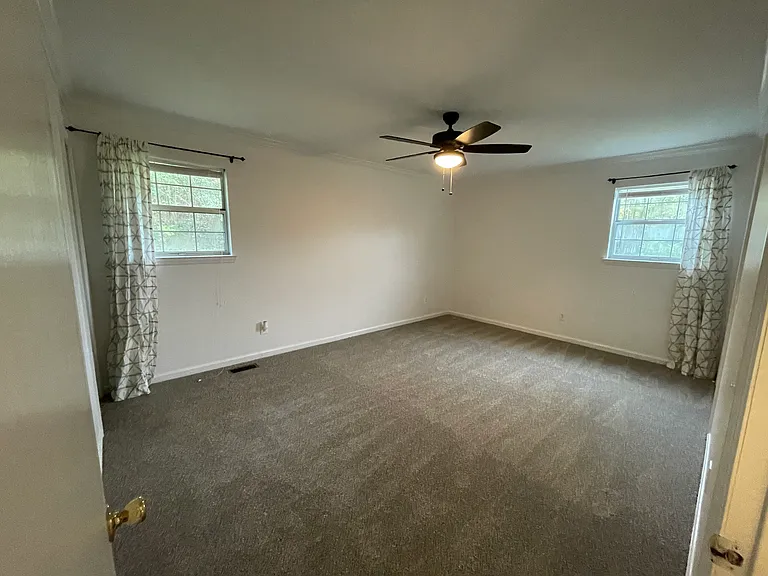
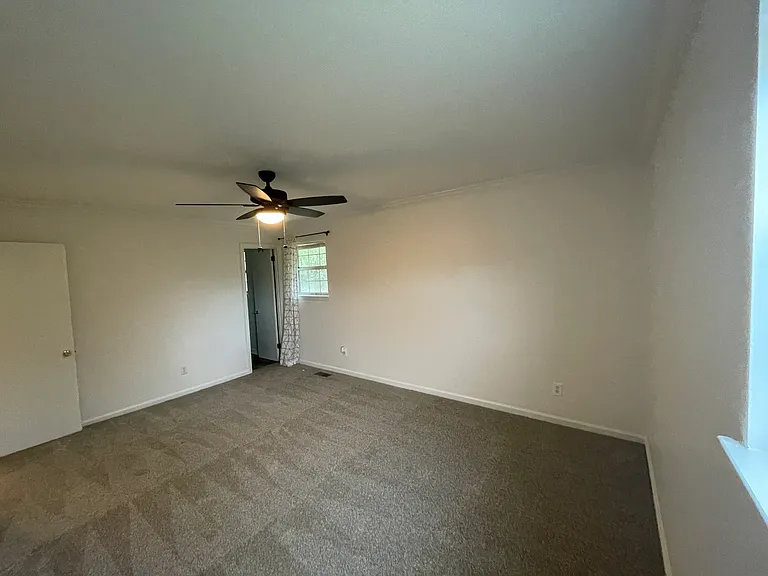
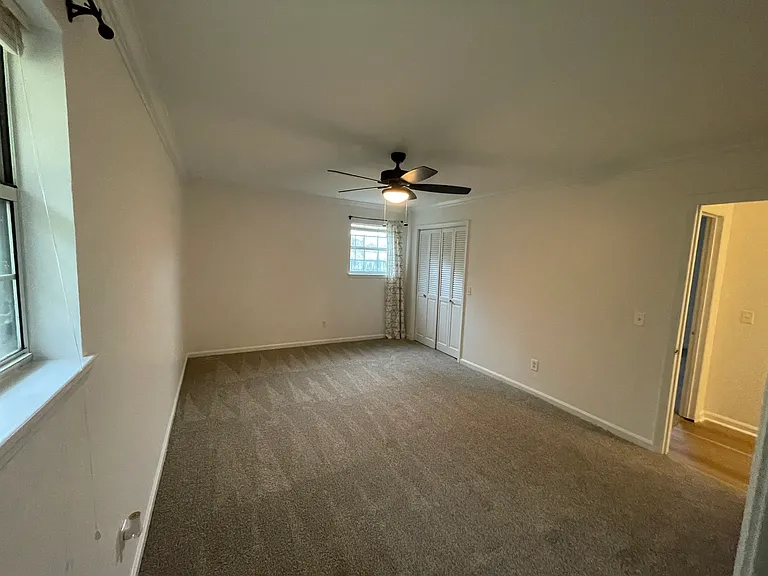
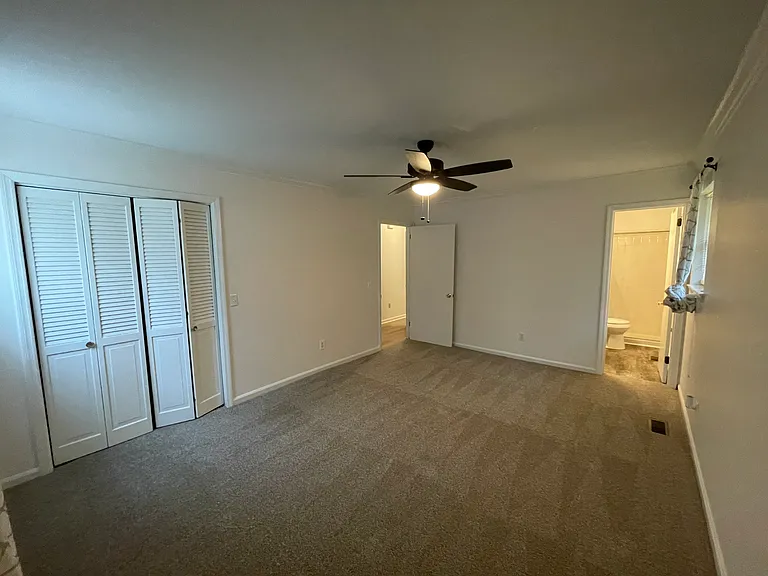
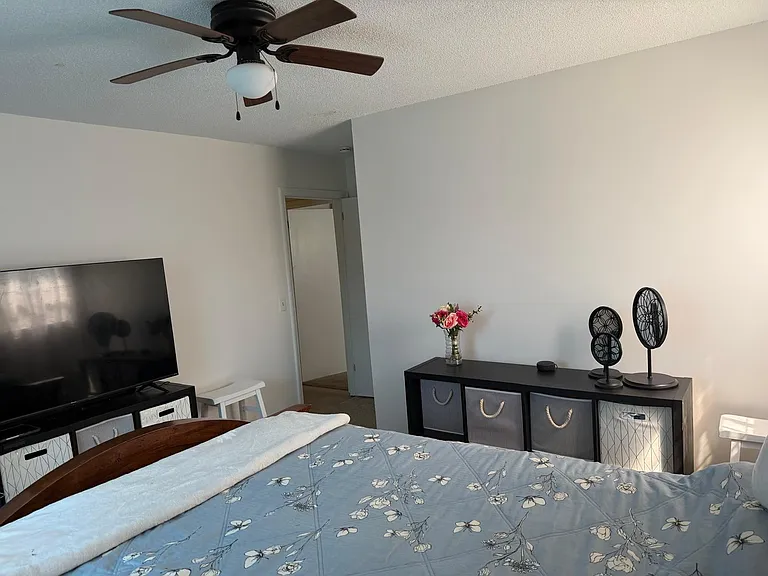
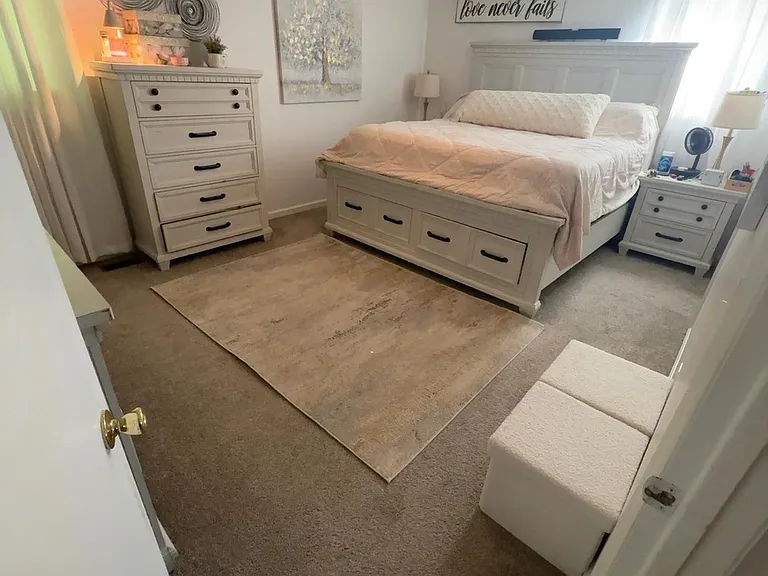
Master Bedroom (with en-suite bathroom)
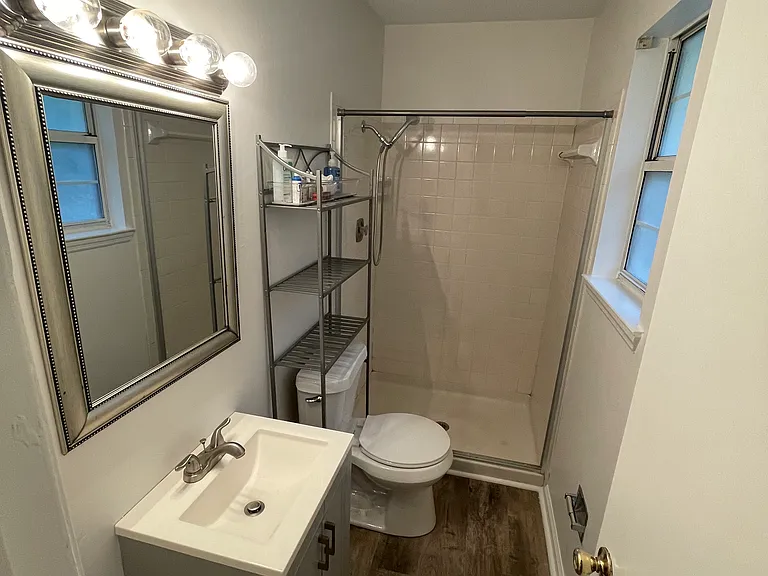
En-suite bathroom (master bedroom)
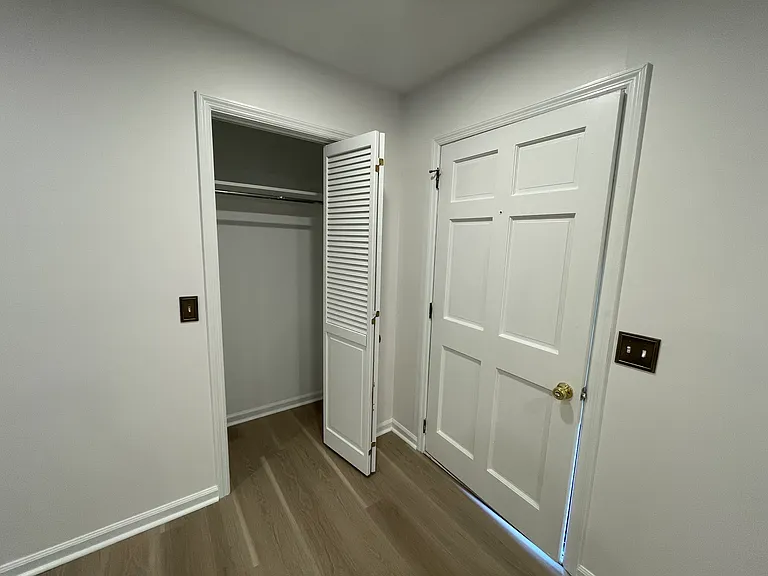
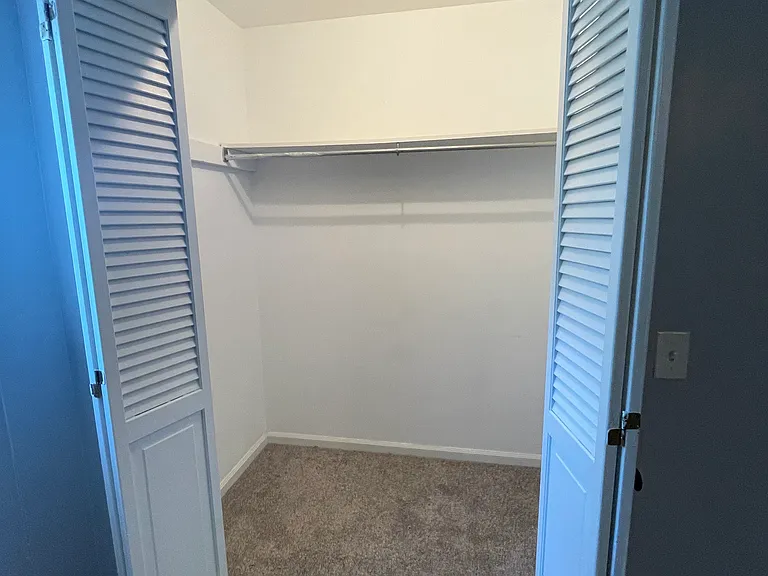
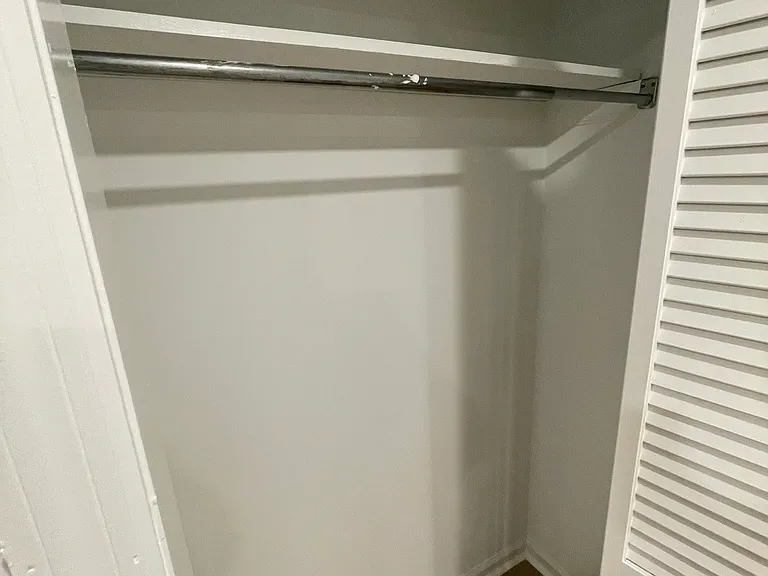
Master bedroom (closet)
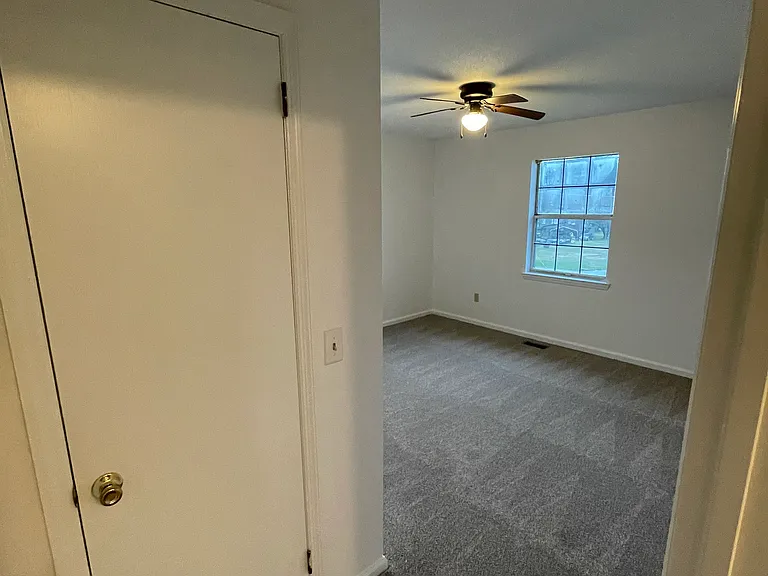
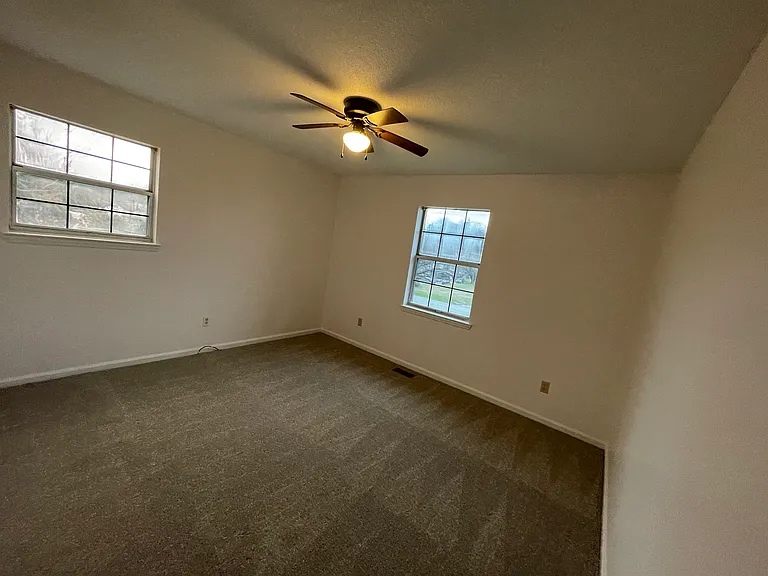
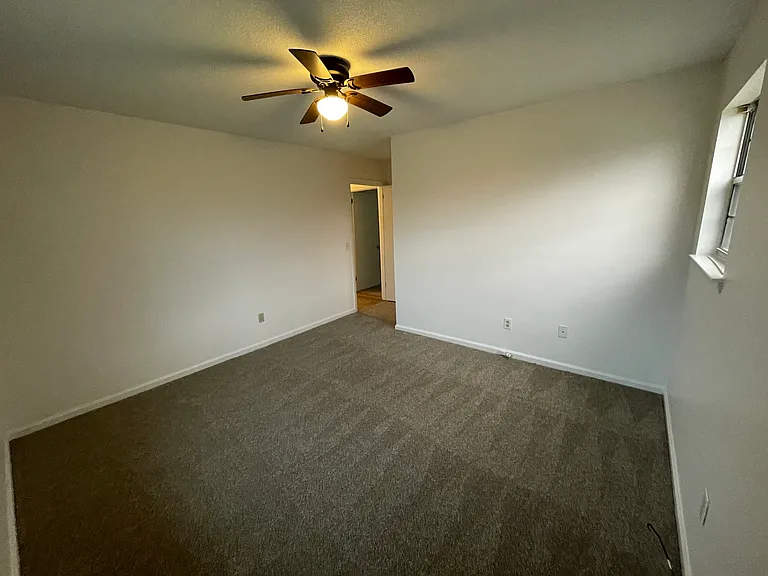
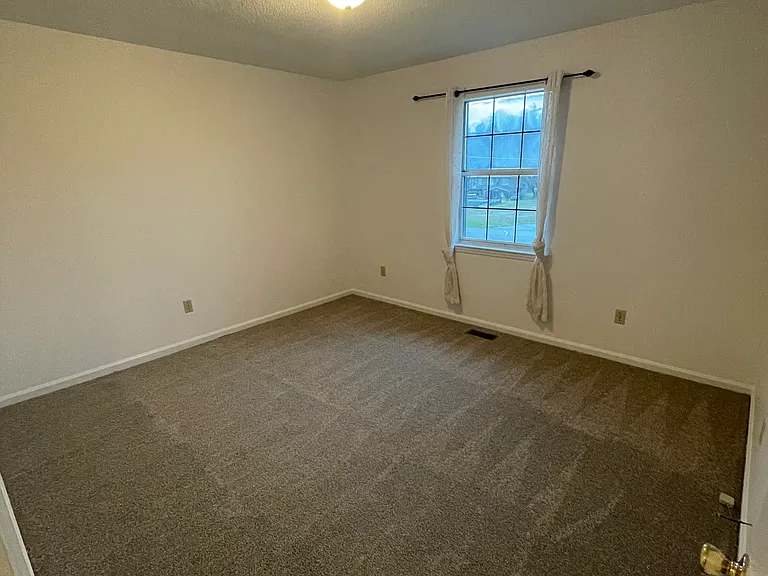
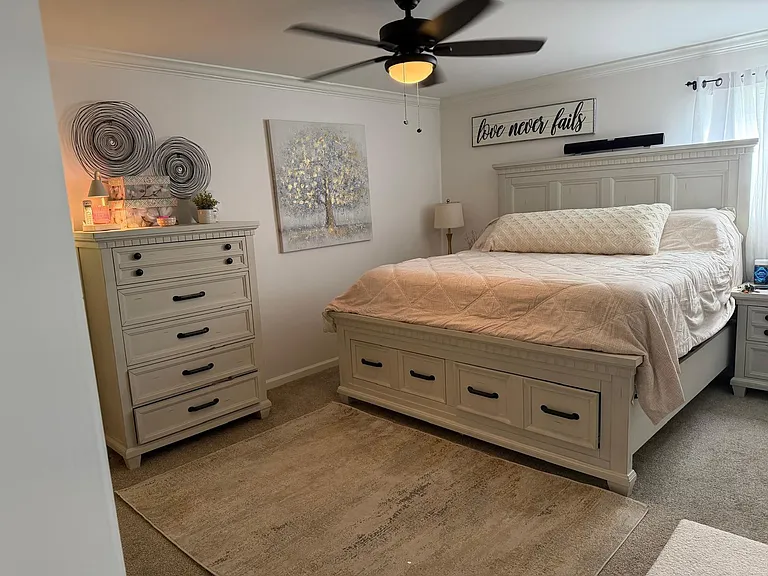
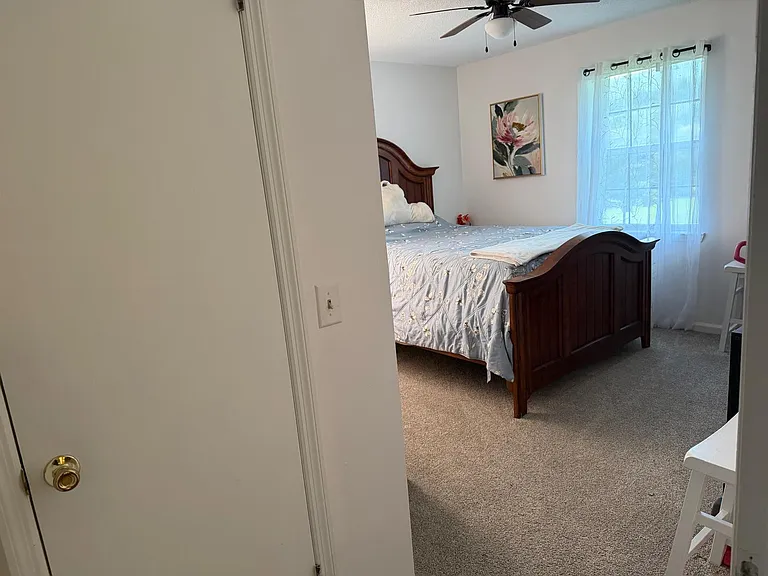
Room 2
Room 2
Room 2
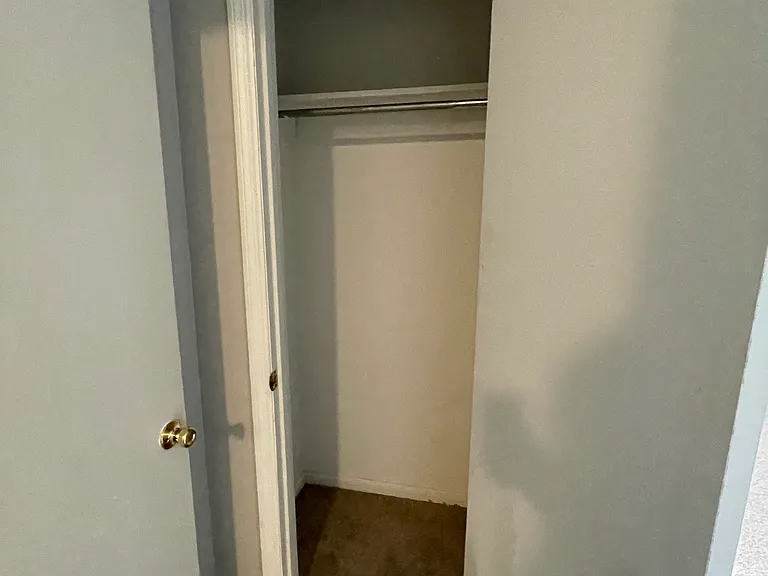
Room #2 (closet)
Room 3
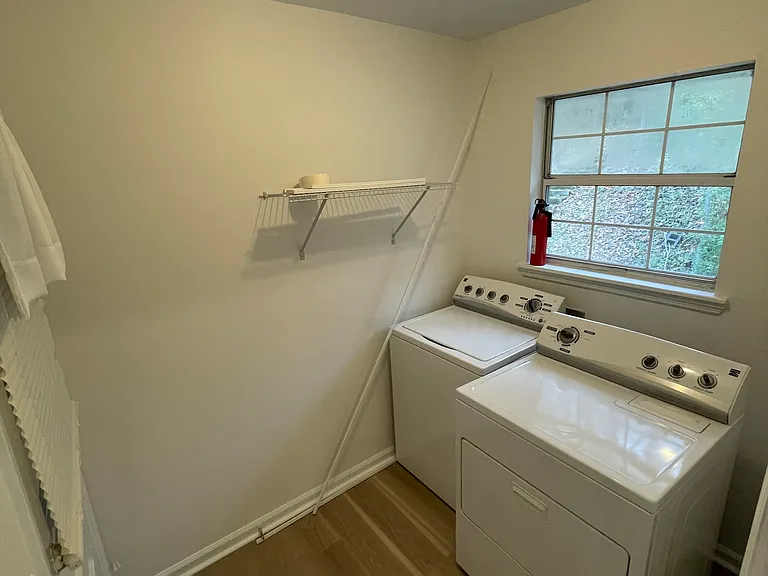
Laundry Room
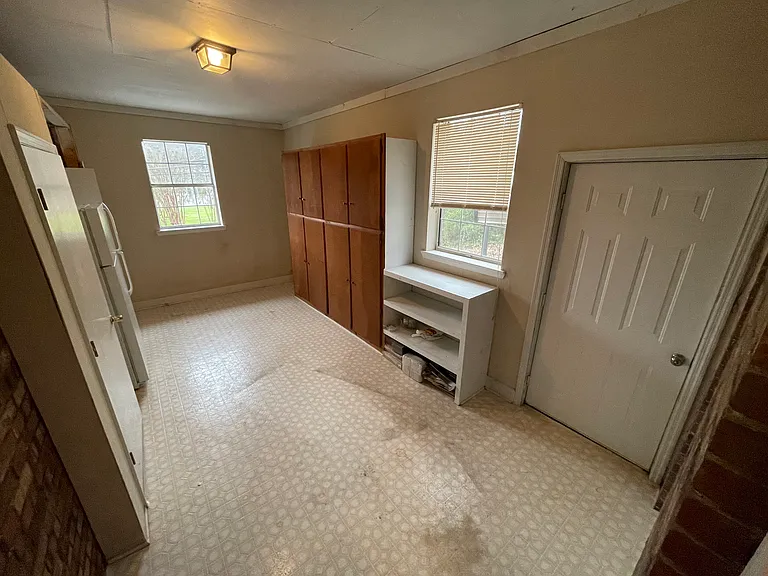
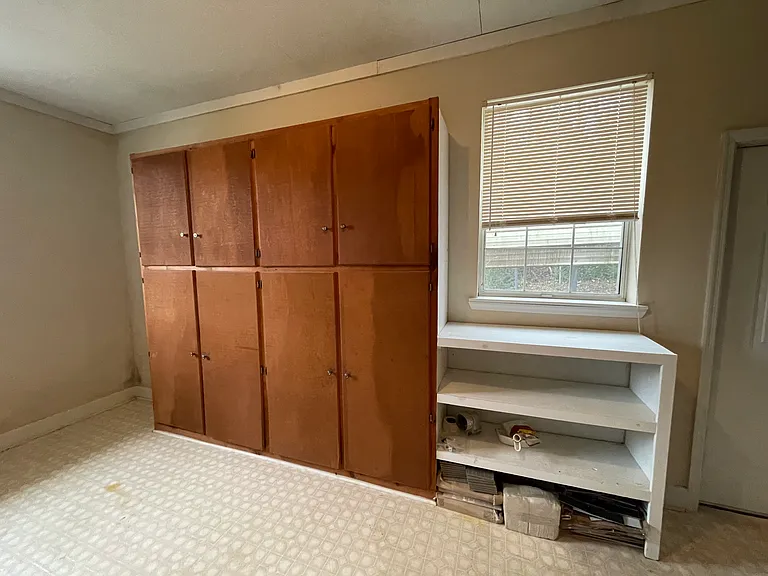
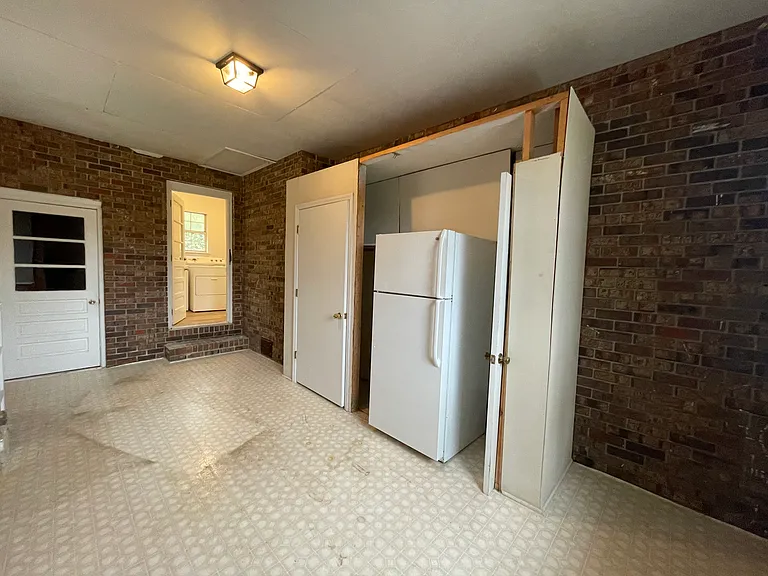
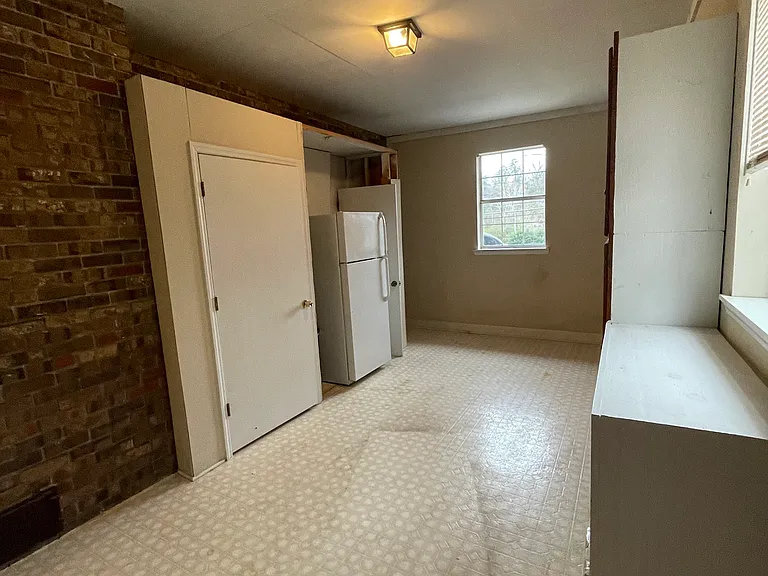
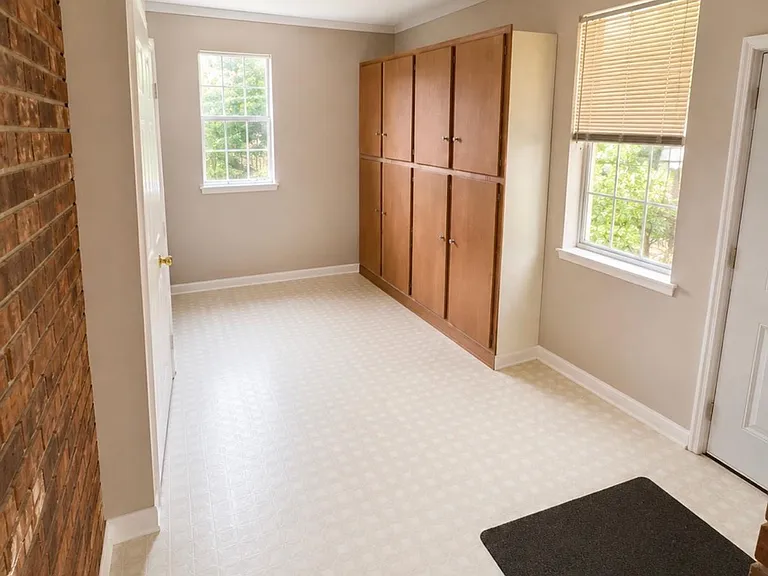
Bonus Room (w/ shelves, storage space, and extra refrigerator)
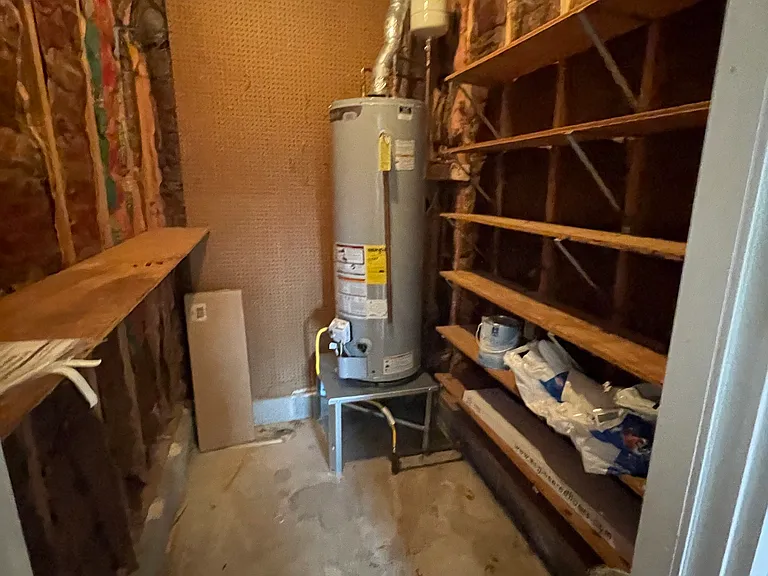
Storage Room
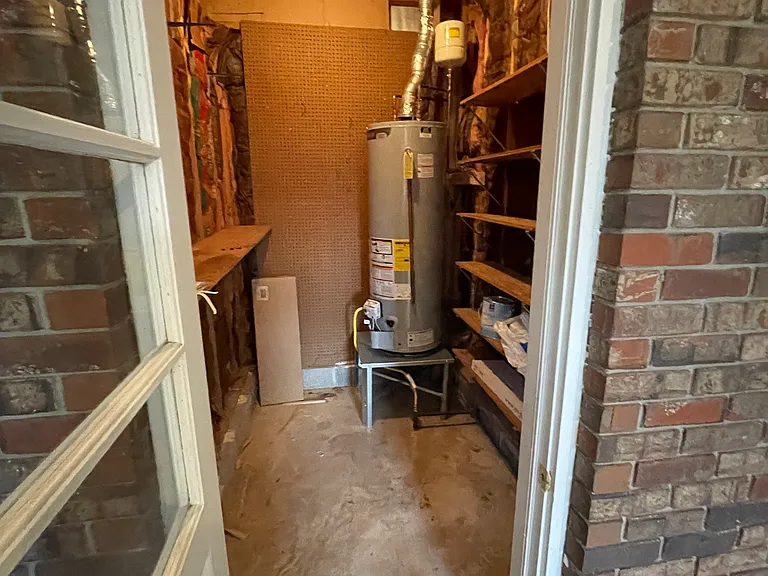
Storage Room
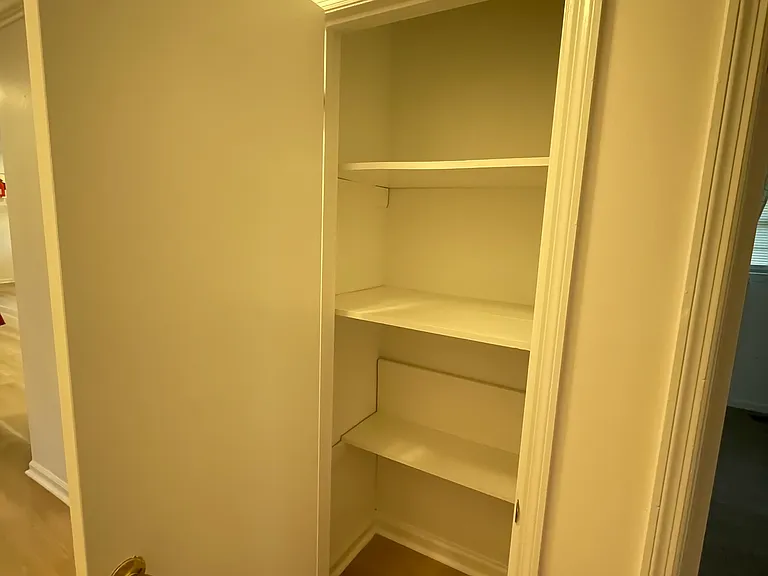
Storage closet (located in hallway)
Storage closet located in the main living area
Storage closet located on the main living area
1936 Ashmore Ave — Photo 40
1936 Ashmore Ave — Photo 41
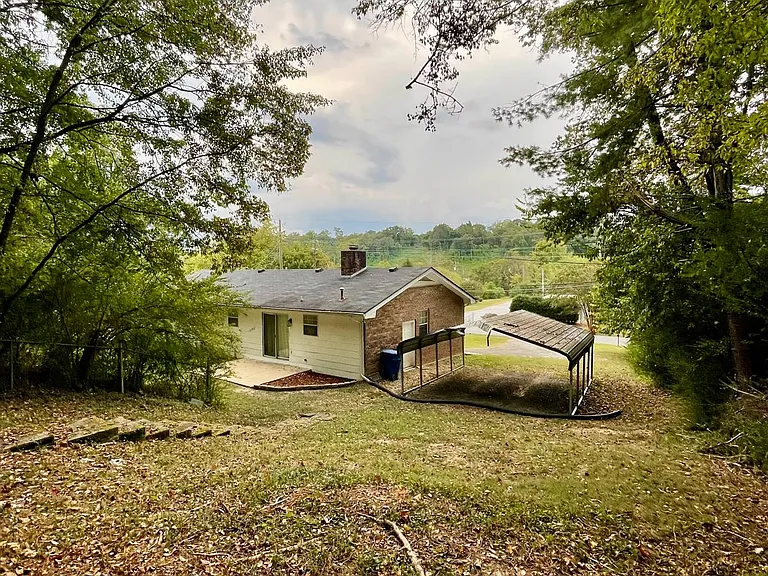
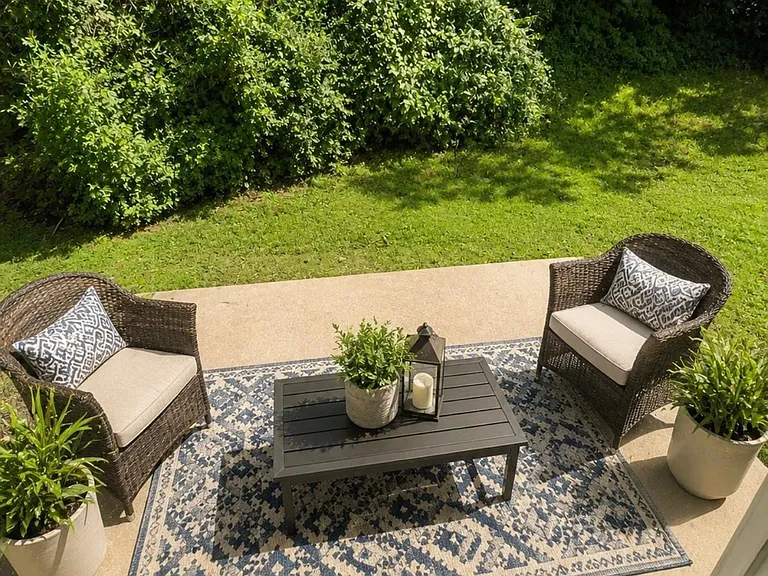
backyard
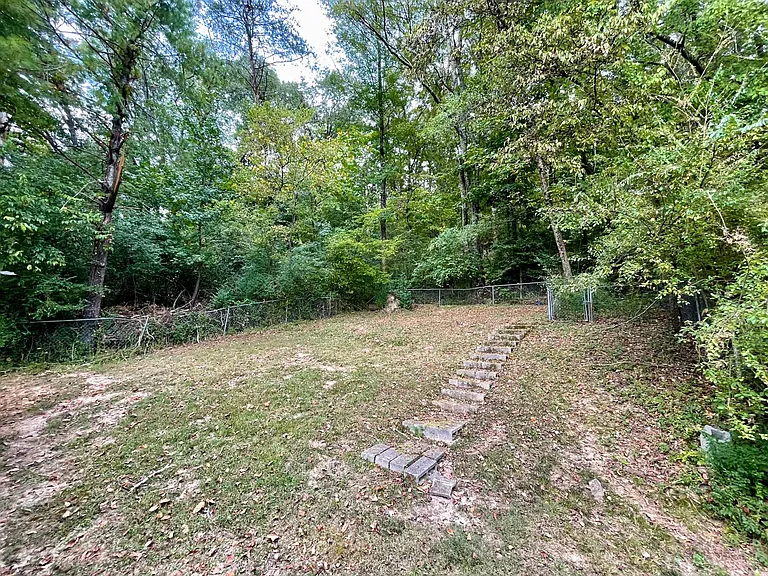
backyard

backyard
1936 Ashmore Ave — Photo 45
1936 Ashmore Ave — Photo 46
1936 Ashmore Ave — Photo 47
1936 Ashmore Ave — Photo 48
1936 Ashmore Ave — Photo 49
1936 Ashmore Ave — Photo 50
1936 Ashmore Ave — Photo 51
1936 Ashmore Ave — Photo 52
1936 Ashmore Ave — Photo 53
1936 Ashmore Ave — Photo 54
1936 Ashmore Ave — Photo 55
1936 Ashmore Ave — Photo 56
1936 Ashmore Ave — Photo 57
1936 Ashmore Ave — Photo 58

$2,100/ mo
Doesn't include deposits and fees
3 beds2 baths1400 sqft house
Available September 1
1936 Ashmore Ave
Your booked tour

What you get

Pet-friendlyIn-unit laundryParkingAir conditioning

Costs, fees, and lease terms

Lease terms

1 Year minimum 1-month deposit Unfurnished Background check Credit Score Absolutely no smoking inside

Pricing comparison

$208

At $2,100, this listing is priced $208 more than the current market rate for a 3 bedroom home in Red Bank.

Pets

  • Dogs

    Allowed
    Number allowed1
  • Cats

    Allowed
    Number allowed1

The neighborhood

About the building

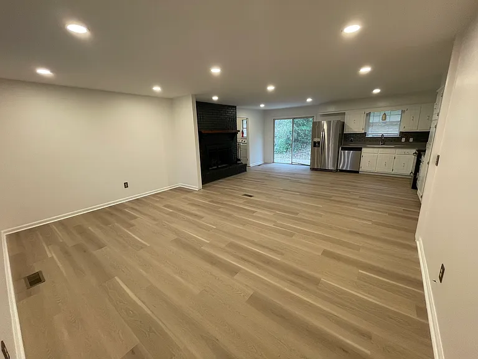
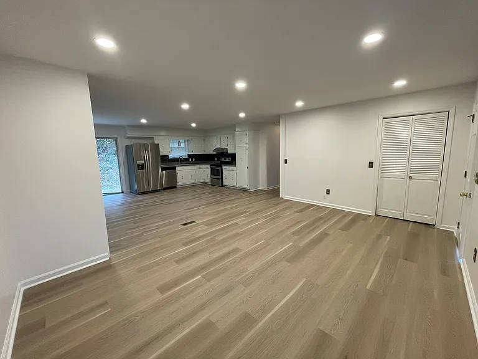
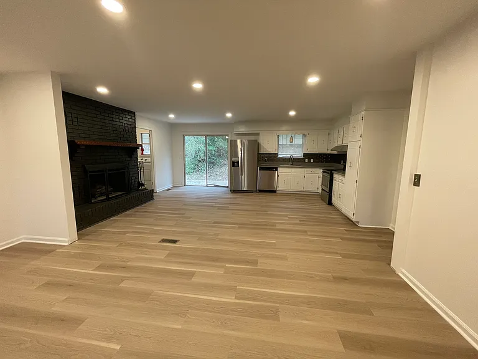
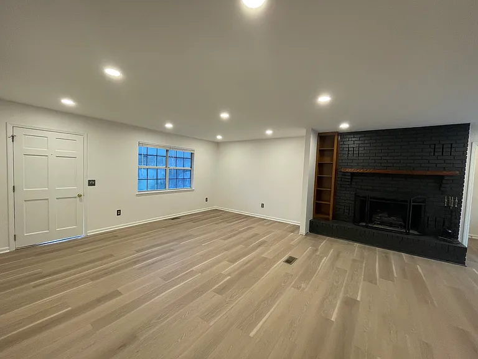
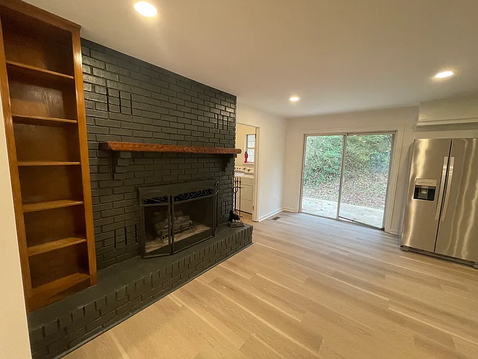
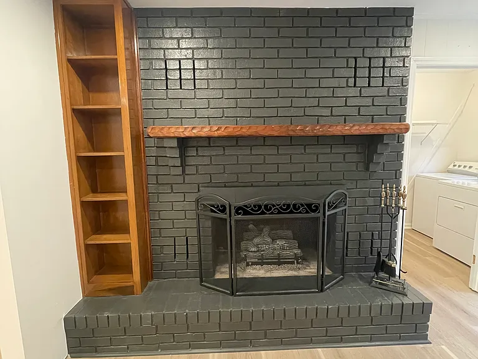
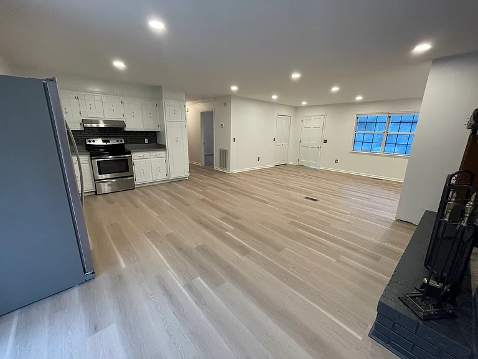
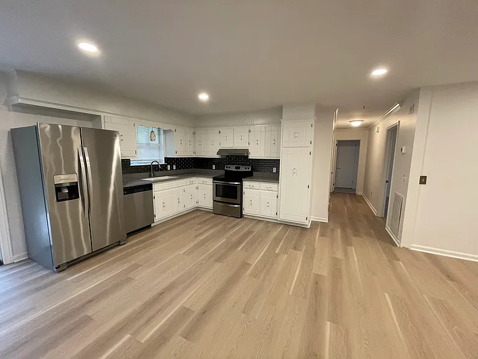
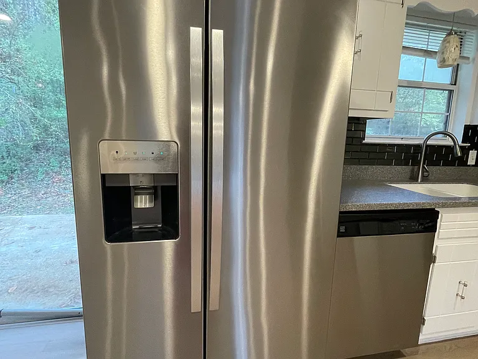
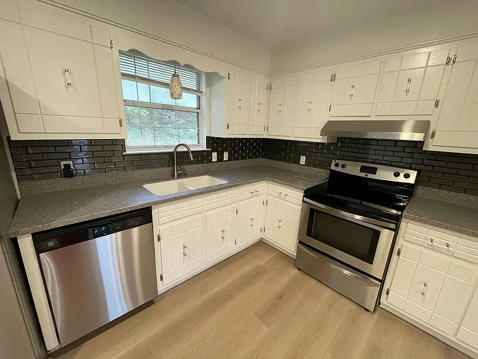
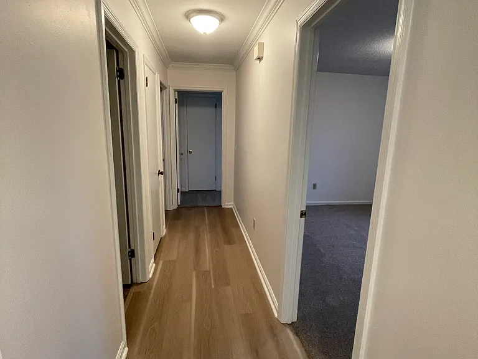
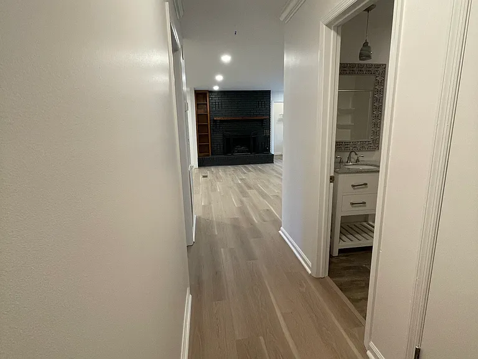
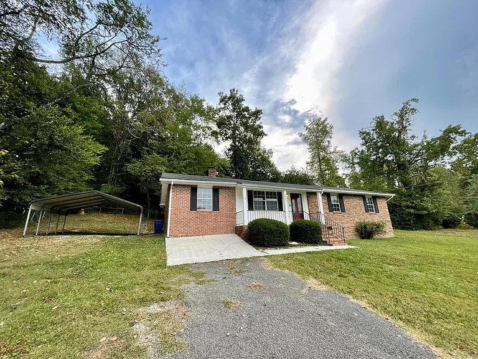
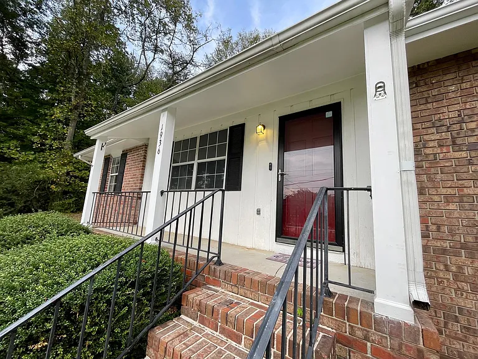
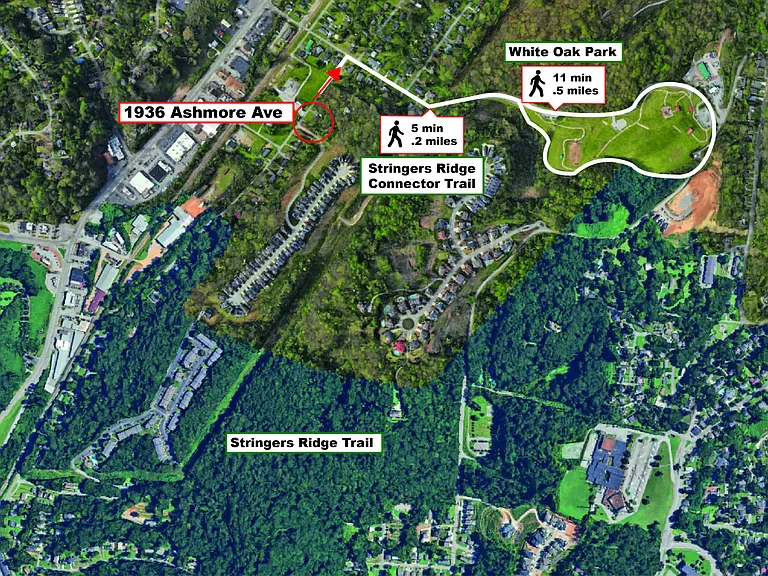
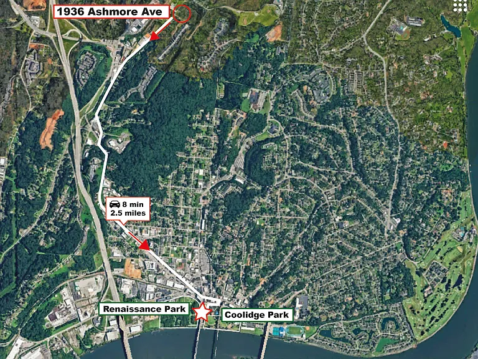
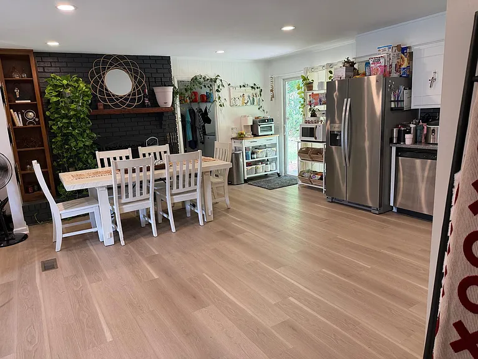
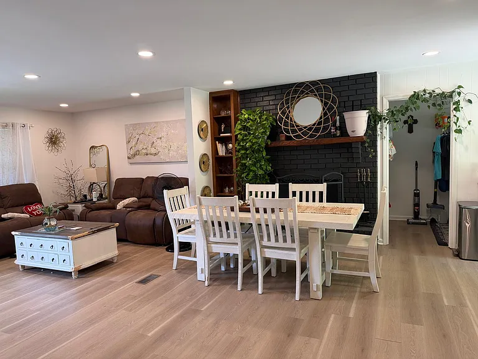
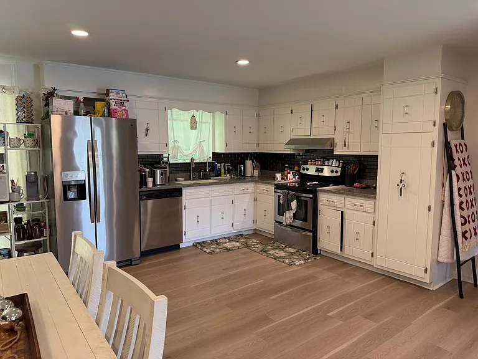
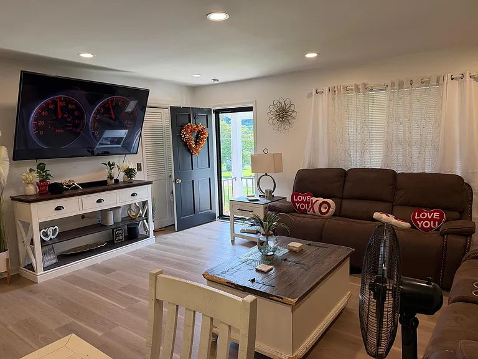
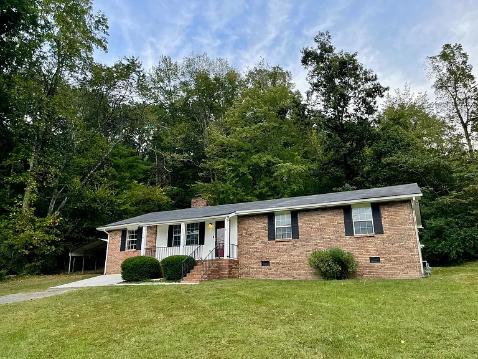
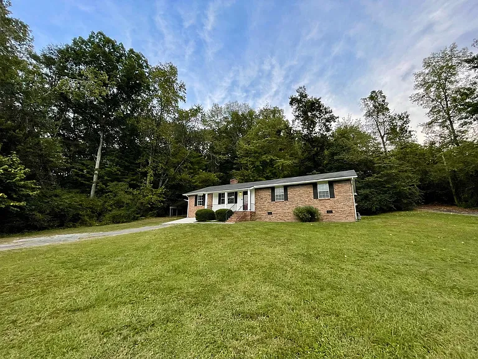
Freshly Remodeled 3BR/2BA New Photos, Move-In Ready! $2100 / Month Step into a bright, spacious home with a fully updated open-concept layout. The renovation includes a modernized living area and fireplace, new kitchen backsplash, updated kitchen cabinets, new flooring and carpet throughout, fresh paint, updated lighting, and more creating a clean, stylish space you'll love coming home to. This charming one-level home offers a warm, comfortable feel with plenty of room to spread out. Thoughtful upgrades throughout make it truly ready for you to settle in and make it your own. A brand-new AC and heater unit ensures efficient, reliable comfort year-round. Features You'll Love: 3 Bedrooms & 2 Bathrooms Plenty of space for family, guests, or a home office. Living, Dining & Kitchen Fully renovated open-concept area with brand new stainless steel appliances, Corian countertops, new backsplash, updated cabinets, and a beautifully updated fireplace perfect for cozy evenings. Bonus / Storage Room It's the perfect space for organizing or turning into a home office, workout space make it your own. This room has built-in shelving, cabinets, and even a second refrigerator! So much storage! There's another storage room with shelves right next to the bonus room, it's perfect for storing tools, bicycles, sporting equipment or anything you'd like. The home also has extra two storage closets (living room and hallway, see pictures) Separate Laundry Room Complete with washer and dryer (option to remove if needed). Tech-Friendly Upgrades Ring Doorbell, camera, and Wi-Fi thermostat included. Outdoor Space Immersed in natural surroundings with a lovely view, this house is situated on a peaceful and quiet street with no visible neighbors. Relax on the covered front porch or enjoy the back patio. The large yard offers plenty of space, plus there's a 2-car carport and plenty of extra off-street parking. Pet-Friendly One pet allowed ($400 non-refundable pet deposit). Prime Location Walk to Stringers Ridge (92 acres of biking/hiking trails) and White Oak Park (dog park, playground, picnic areas). Just minutes to Downtown Chattanooga, North Chattanooga, and Red Bank shopping, restaurants, groceries, and interstate access. Make this your home. A low-maintenance, fully updated retreat truly move-in ready!

The property manager

Nearby schools

Students who live in 1936 Ashmore Ave attend the following Hamilton County School District (Unified School District) public schools:
GreatSchools ratings are based on test scores and additional metrics when available.

1936 Ashmore Ave
By contacting this property, you agree to our Terms of Use. Visit our Privacy Portal for more information. When you click “Send message”, we’ll send your inquiry to the property manager so they can reach out and answer your questions.
Find similar homes

Spot something off?Good catch. Flag it and help keep listings legit.