1935 Maddy Ln

1935 Maddy Ln — Photo 1
1935 Maddy Ln — Photo 2
1935 Maddy Ln — Photo 3
1935 Maddy Ln — Photo 4
1935 Maddy Ln — Photo 5
1935 Maddy Ln — Photo 6
1935 Maddy Ln — Photo 7
1935 Maddy Ln — Photo 8
1935 Maddy Ln — Photo 9
1935 Maddy Ln — Photo 10
1935 Maddy Ln — Photo 11
1935 Maddy Ln — Photo 12
1935 Maddy Ln — Photo 13
1935 Maddy Ln — Photo 14
1935 Maddy Ln — Photo 15
1935 Maddy Ln — Photo 16
1935 Maddy Ln — Photo 17
1935 Maddy Ln — Photo 18
1935 Maddy Ln — Photo 19
1935 Maddy Ln — Photo 20
1935 Maddy Ln — Photo 21
1935 Maddy Ln — Photo 22

$1,850/ mo
Doesn't include deposits and fees
3 beds1 bath1056 sqft house
1935 Maddy Ln
Your booked tour

What you get

Pet-friendlyIn-unit laundryParkingAir conditioning

Costs, fees, and lease terms

Lease terms

Non-smoking property. Tenant pays for all utilities. Lease until May 31st 2027

Pricing comparison

$463

At $1,850, this listing is priced $463 cheaper than the current market rate for a 3 bedroom home in Keego Harbor.

Pets

  • Dogs

    Allowed
    Number allowed1
  • Cats

    Allowed
    Number allowed1

The neighborhood

About the building

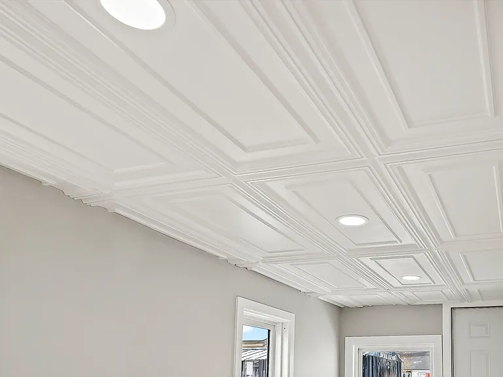
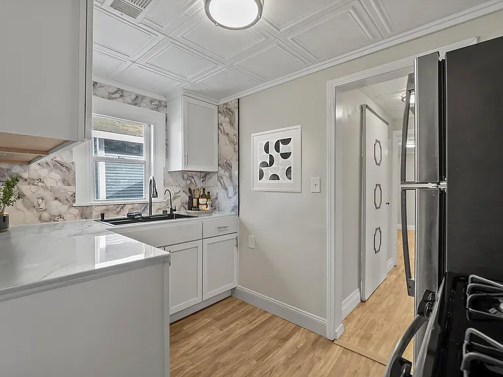
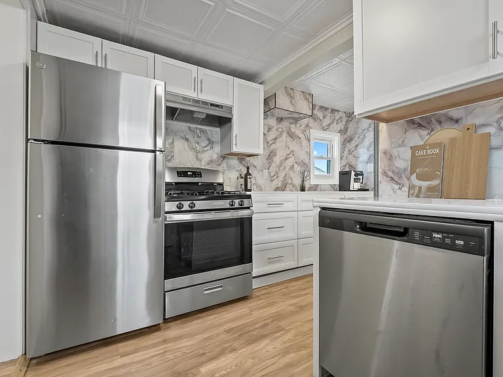
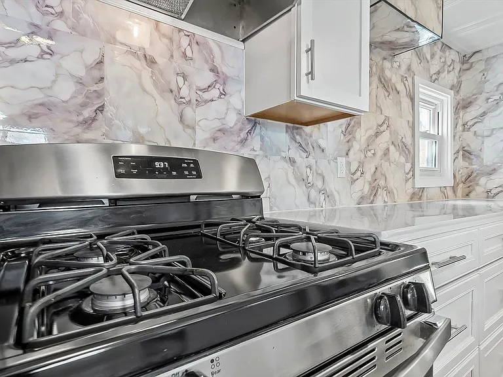
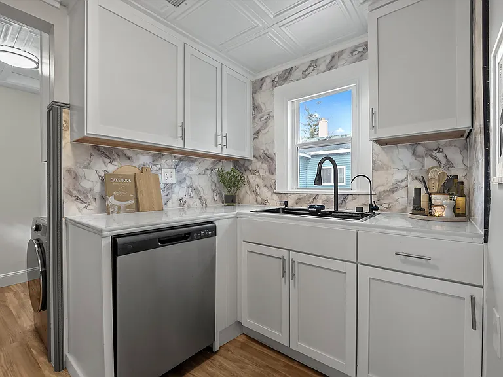
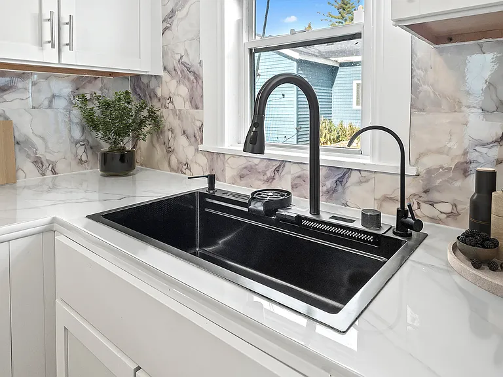
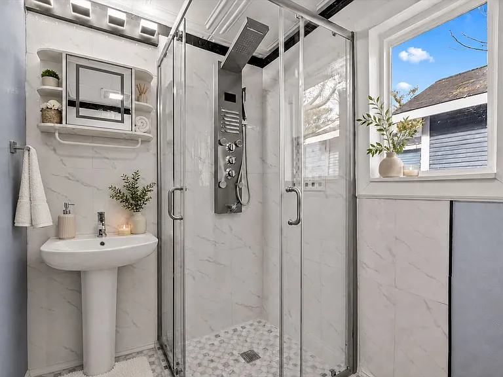
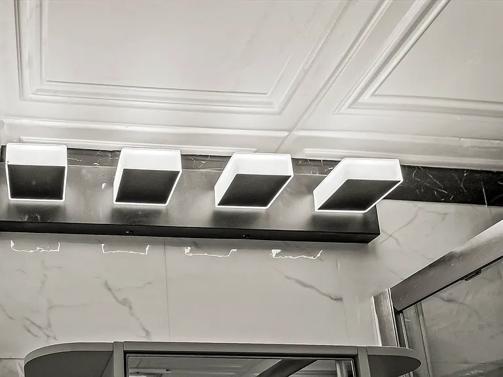
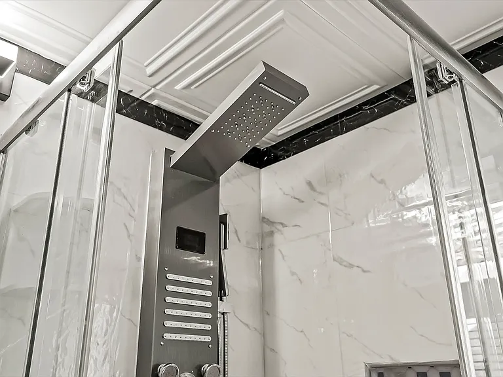
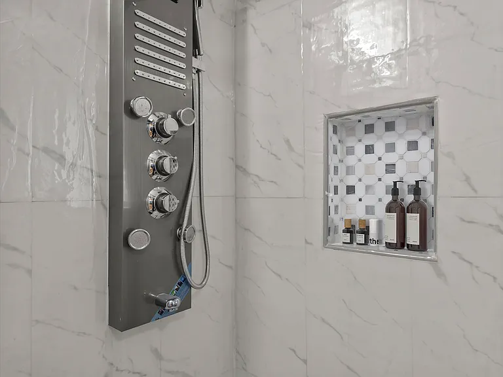
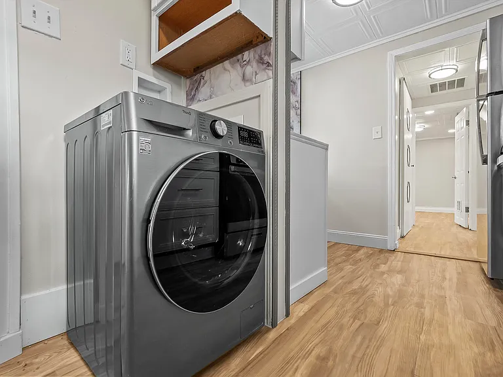
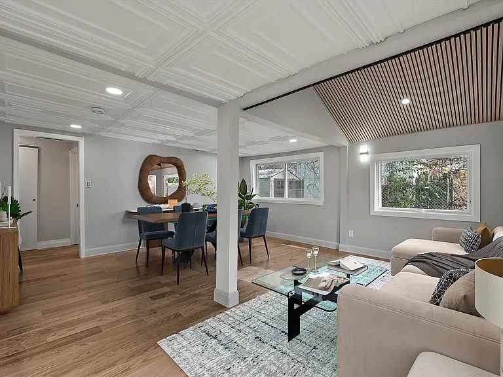
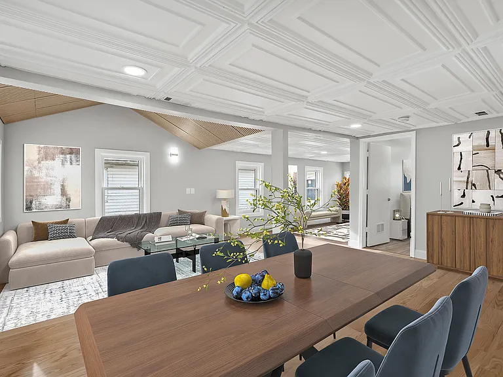
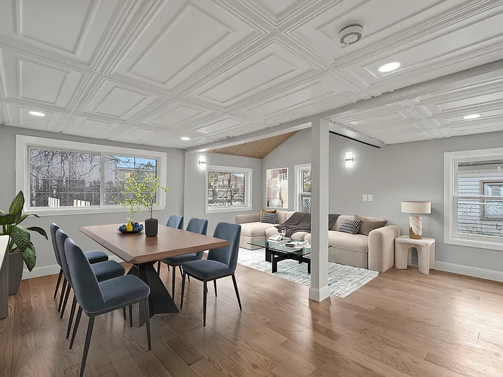
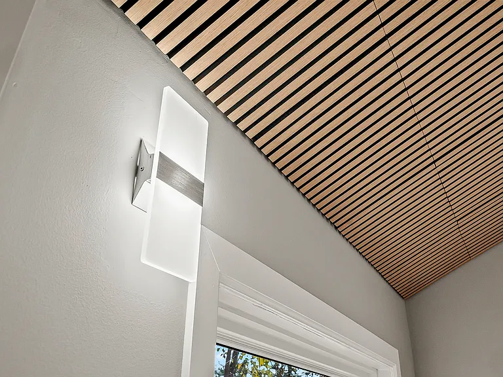
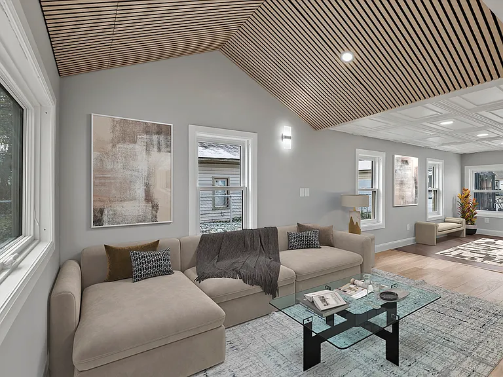
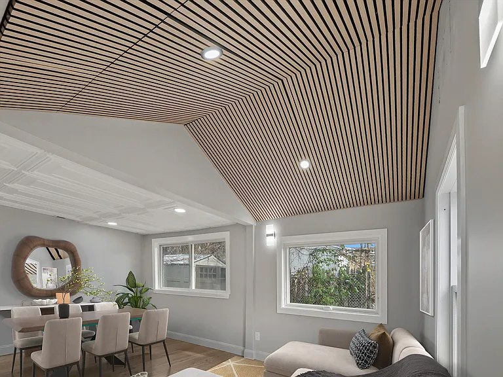
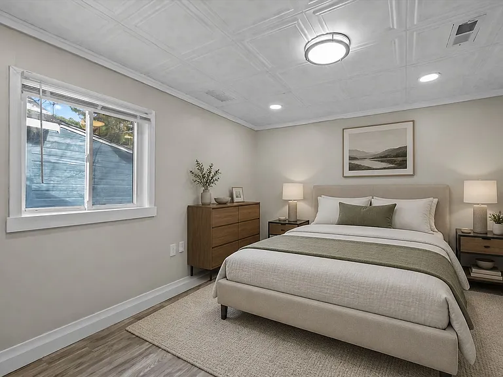
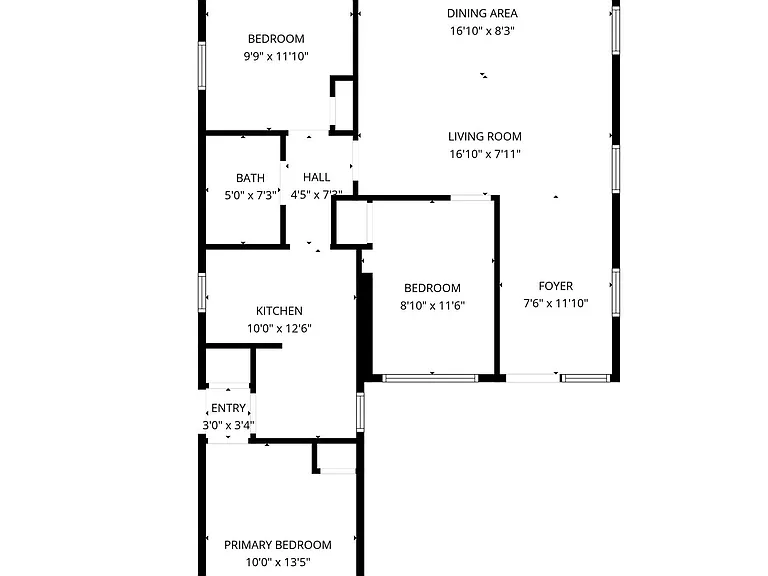
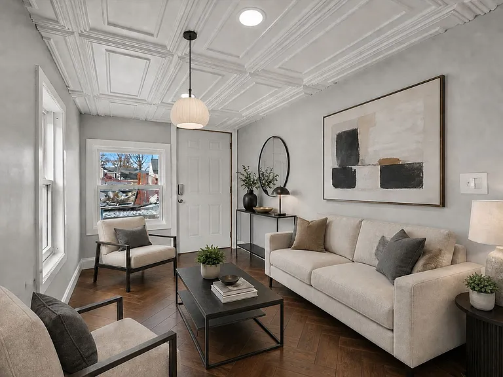
Fully UPDATED 3BR Near the Lake | Designer Finishes | Quiet Dead-End Street 1935 Maddy Lane, Keego Harbor, MI $1,850/mo 3 Bedrooms | 1 Bath | 1,056 Sq Ft Pet-Friendly | Just 7 Homes from the Lake Beautifully renovated and filled with architectural character, this move-in-ready Keego Harbor home blends modern designer finishes with warmth, light, and energy-efficient upgrades all tucked away on a peaceful dead-end street near the lake. Step into a bright, open living space featuring dramatic custom ceiling treatments rarely found in homes at this price point. The home showcases a stunning combination of classic raised coffered white panel ceilings and warm Scandinavian-inspired wood slat vaulted sections that follow the roofline pitch. The diagonal transition, where the coffered ceiling meets the vaulted slat ceiling, creates a striking architectural focal point and a true designer moment. The spacious living and dining areas are flooded with natural light from five large picture windows, creating an airy and inviting atmosphere ideal for both relaxing and entertaining. The entry features rich dark walnut herringbone flooring paired beautifully with the bright coffered ceiling overhead an unforgettable first impression that immediately sets the tone for the home's elevated design aesthetic. Brand New Designer Kitchen White shaker cabinetry Marble-look, tile finishes back splash Black multifunction workstation sink Gas stove Modern designer fixtures Elegant and functional, the kitchen balances clean contemporary design with warmth and practicality. Brand New Spa-Inspired Bathroom Premium shower panel system Hot/cold bidet Matte black designer lighting Modern vanity and upgraded finishes The bathroom delivers a clean, upscale spa-like feel with carefully selected modern details. Comfort & Efficiency Ductless A/C system powerful enough to cool entire home Tankless hot water system for lower utility costs Fresh blown-in attic insulation for year-round comfort In-unit washer/dryer combo Prime Location Conveniently located near Orchard Lake Road shopping, dining, and everyday essentials: Kroger, Meijer & Walmart Supercenter Orchard Mall (West Bloomfield) CVS, Walgreens & local boutiques Restaurants, salons, and specialty shops within minutes Why This Home Stands Out This is not a typical rental. From the dramatic ceiling architecture to the designer kitchen and spa-inspired bath, every space has been thoughtfully renovated to create a modern, elevated living experience rarely available in this price range. Clean, bright, architecturally distinctive, and move-in ready this home offers the perfect blend of comfort, style, and location near the lake.

The property manager

Nearby schools

Students who live in 1935 Maddy Ln attend the following West Bloomfield School District (Unified School District) public schools:

GreatSchools ratings are based on test scores and additional metrics when available.

1935 Maddy Ln

By contacting this property, you agree to our Terms of Use. Visit our Privacy Portal for more information. When you click “Send message”, we’ll send your inquiry to the property manager so they can reach out and answer your questions.

Find similar homes

Spot something off?Good catch. Flag it and help keep listings legit.