19341 E Davies Pl

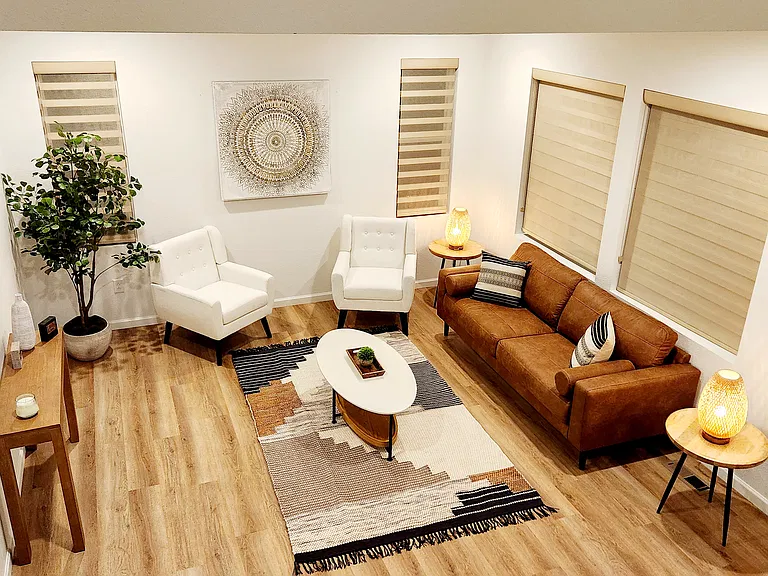
19341 E Davies Pl — Photo 1
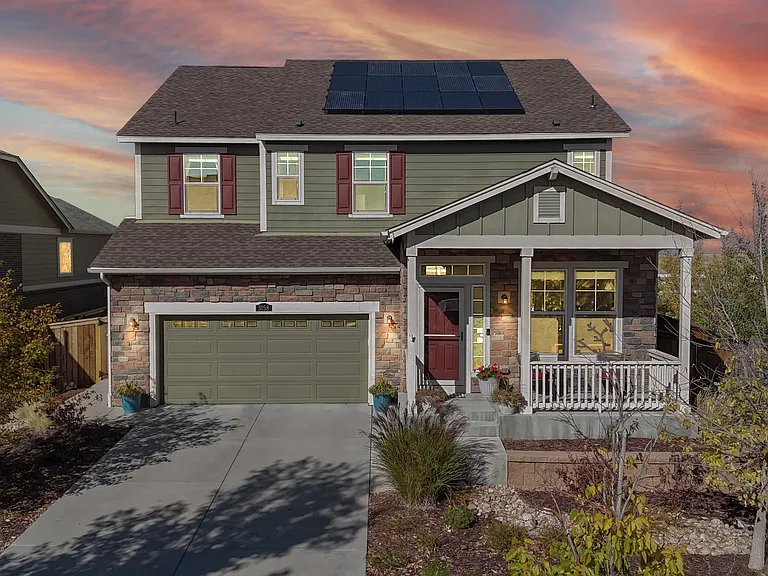
19341 E Davies Pl — Photo 2
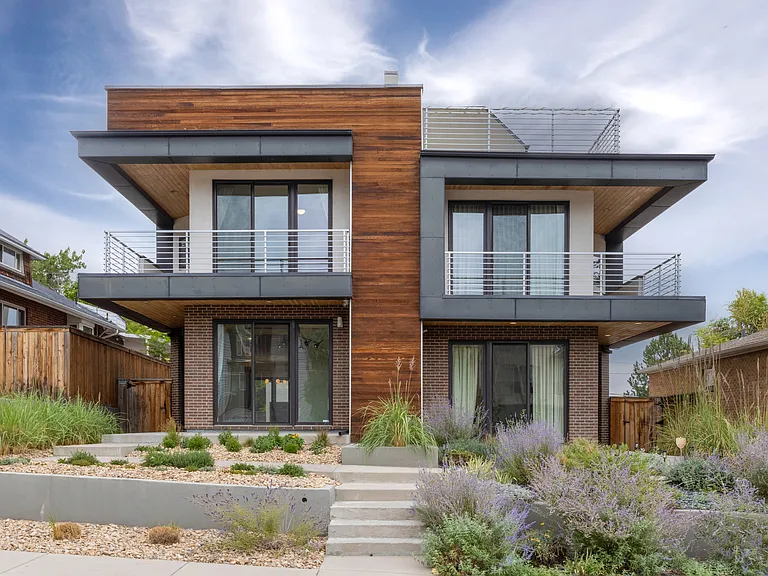
19341 E Davies Pl — Photo 3
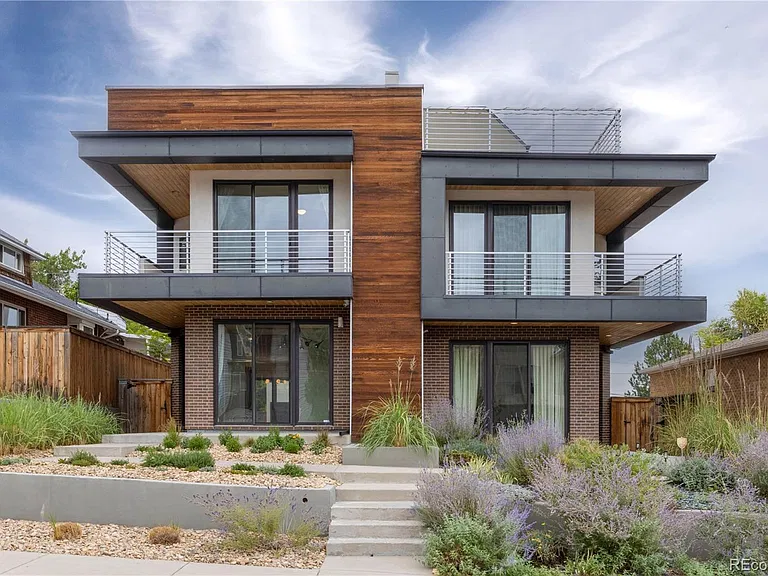
19341 E Davies Pl — Photo 4
19341 E Davies Pl — Photo 5
19341 E Davies Pl — Photo 6
19341 E Davies Pl — Photo 7
19341 E Davies Pl — Photo 8
19341 E Davies Pl — Photo 9
19341 E Davies Pl — Photo 10
19341 E Davies Pl — Photo 11
19341 E Davies Pl — Photo 12
19341 E Davies Pl — Photo 13
19341 E Davies Pl — Photo 14
19341 E Davies Pl — Photo 15
19341 E Davies Pl — Photo 16
19341 E Davies Pl — Photo 17
19341 E Davies Pl — Photo 18
19341 E Davies Pl — Photo 19
19341 E Davies Pl — Photo 20
19341 E Davies Pl — Photo 21
19341 E Davies Pl — Photo 22
19341 E Davies Pl — Photo 23
19341 E Davies Pl — Photo 24
19341 E Davies Pl — Photo 25
19341 E Davies Pl — Photo 26
19341 E Davies Pl — Photo 27
19341 E Davies Pl — Photo 28
19341 E Davies Pl — Photo 29
19341 E Davies Pl — Photo 30
19341 E Davies Pl — Photo 31
19341 E Davies Pl — Photo 32
19341 E Davies Pl — Photo 33
19341 E Davies Pl — Photo 34
19341 E Davies Pl — Photo 35
19341 E Davies Pl — Photo 36
19341 E Davies Pl — Photo 37
19341 E Davies Pl — Photo 38
19341 E Davies Pl — Photo 39
19341 E Davies Pl — Photo 40

$6,500/ mo
Doesn't include deposits and fees
5 beds5.5 baths7405 sqft house
Available July 20
19341 E Davies Pl

Your booked tour

What you get

Dog-friendlyIn-unit laundryParkingAir conditioning

Costs, fees, and lease terms

Lease terms

12 Months

Pricing comparison

$2699

At $6,500, this listing is priced $2699 more than the current market rate for a 5 bedroom home in Centennial.

Pets

  • Dogs

    Allowed

The neighborhood

About the building

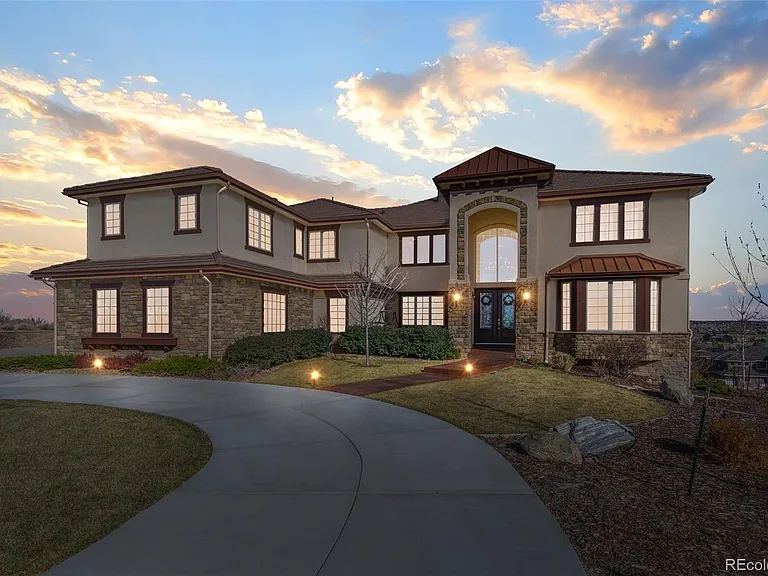
The ultimate sanctuary within one of the most prestigious and desirable neighborhoods in the Denver metro area, Estancia, is available for immediate move in. This Tuscan-inspired home boasts dramatic ceilings, large windows, refined finishes, and an incredible layout, perfect for hosting family and entertaining guests. Step inside the two-story foyer and you're greeted by the formal living room with fireplace, dining room with dual entrances and access from the kitchen, and a spacious home office. As you pass the floating curved iron spindled staircase you enter the large family room showcasing floor to ceiling windows and a stacked stone fireplace. The gourmet kitchen offers plenty of cabinet space, granite countertops with a large eat-in island, stainless steel appliances, and separate eating area that provide access to the wraparound deck. Completing the main level and you will find a large bedroom, en-suite bath, powder room, and laundry/mud room with entrance to the oversized 4 car garage. Head up the second set of stairs to the magnificent primary suite offers a covered private patio with beautiful views, a 3-sided fireplace separates the sleeping quarters from the sitting area with wet bar. The spa-like primary bathroom is just over 1,000 sq/ft and features double vanities, double water closets, stand-alone tub, double walk-in shower, spacious walk-in closet, a steam shower, and the tucked away workout room. There are three additional bedrooms, each with walk-in closets and en-suite bathrooms on the second level. The finished lower walk-out level includes an extravagant entertainment area with home theater, full bar/kitchenette, pool table area, gaming space, 3/4 bath, and storage room. Enjoy the outdoor private oasis entertaining all season with the covered patio outside the lower-level rec room with dual heaters, built-in stone dining table, gas grill, and fire pit for al fresco dining or a chilly night by the fire.

The property manager

Nearby schools

Students who live in 19341 E Davies Pl attend the following Cherry Creek 5 School District (Unified School District) public schools:

GreatSchools ratings are based on test scores and additional metrics when available.

19341 E Davies Pl

By contacting this property, you agree to our Terms of Use. Visit our Privacy Portal for more information. When you click “Send message”, we’ll send your inquiry to the property manager so they can reach out and answer your questions.

Find similar homes

Spot something off?Good catch. Flag it and help keep listings legit.