1934 Furlong Dr

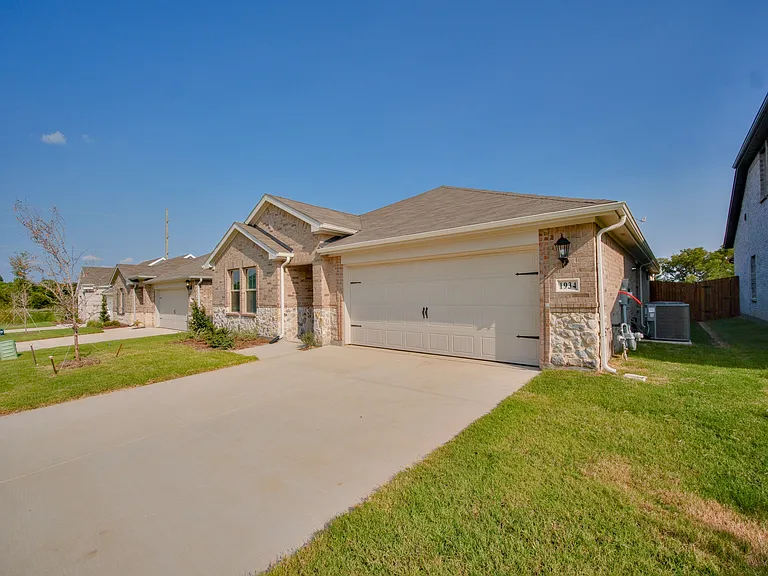
1934 Furlong Dr — Photo 1
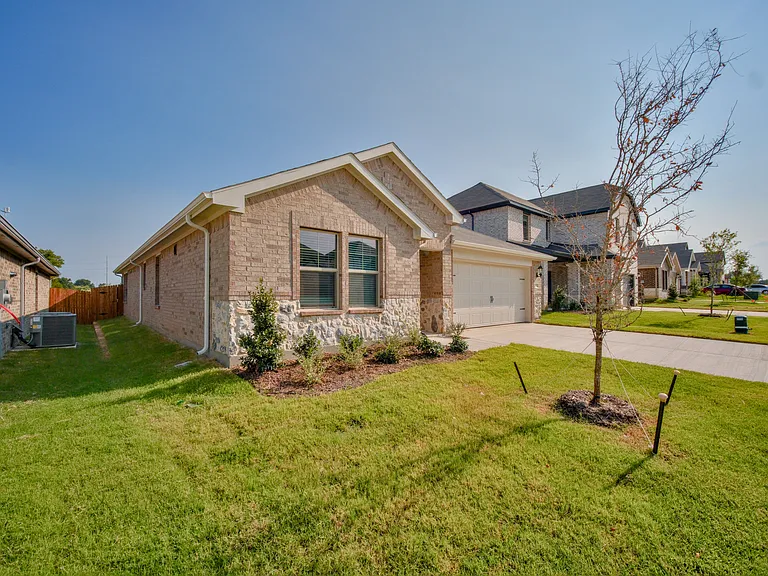
1934 Furlong Dr — Photo 2
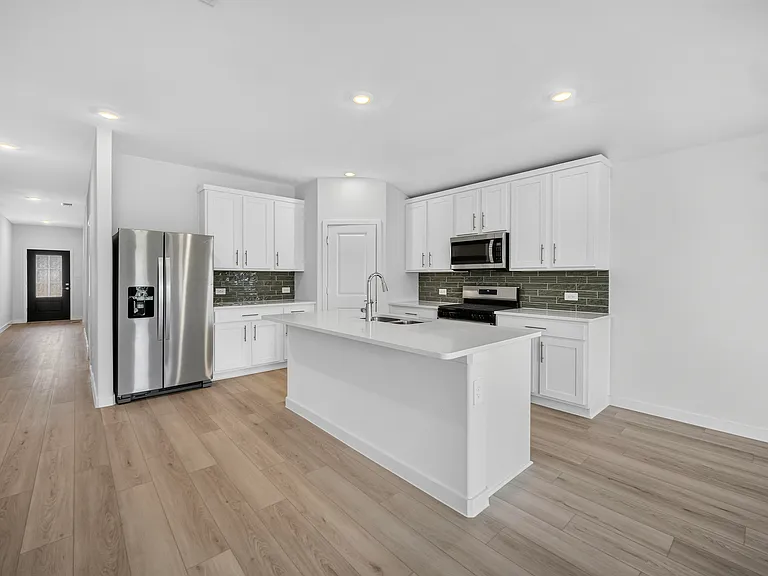
1934 Furlong Dr — Photo 3
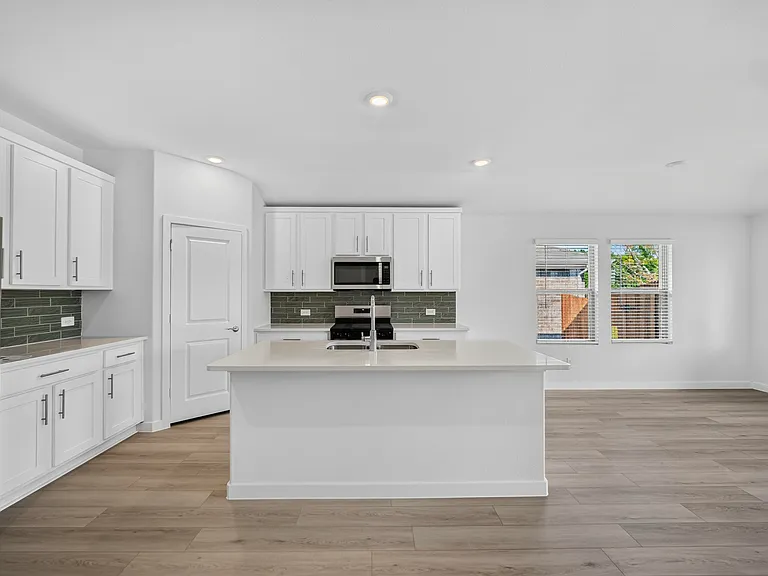
1934 Furlong Dr — Photo 4
1934 Furlong Dr — Photo 5
1934 Furlong Dr — Photo 6
1934 Furlong Dr — Photo 7
1934 Furlong Dr — Photo 8
1934 Furlong Dr — Photo 9
1934 Furlong Dr — Photo 10
1934 Furlong Dr — Photo 11
1934 Furlong Dr — Photo 12
1934 Furlong Dr — Photo 13
1934 Furlong Dr — Photo 14
1934 Furlong Dr — Photo 15
1934 Furlong Dr — Photo 16
1934 Furlong Dr — Photo 17
1934 Furlong Dr — Photo 18
1934 Furlong Dr — Photo 19
1934 Furlong Dr — Photo 20
1934 Furlong Dr — Photo 21
1934 Furlong Dr — Photo 22
1934 Furlong Dr — Photo 23
1934 Furlong Dr — Photo 24
1934 Furlong Dr — Photo 25
1934 Furlong Dr — Photo 26
1934 Furlong Dr — Photo 27
1934 Furlong Dr — Photo 28
1934 Furlong Dr — Photo 29

$2,450/ mo
Total price
Now includes required monthly fees in total price
4 beds3 baths2059 sqft house
1934 Furlong Dr
Your booked tour

What you get

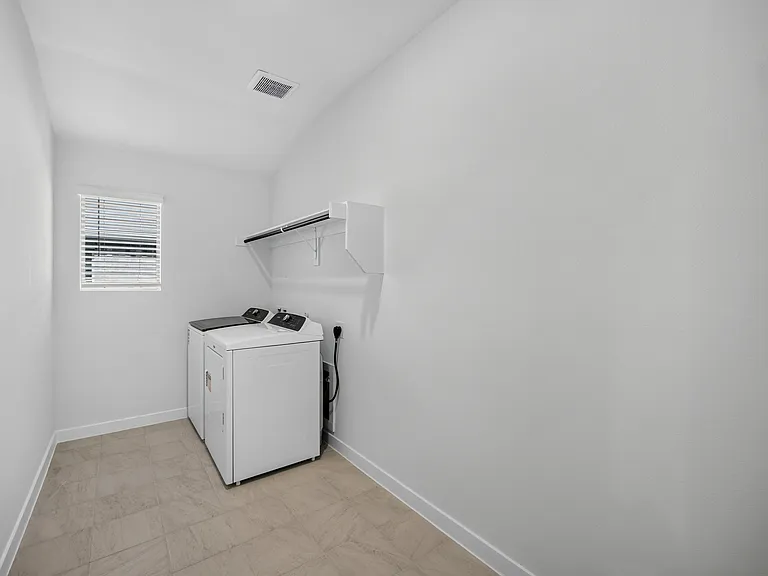
No petsIn-unit laundryParkingAir conditioning

Costs, fees, and lease terms

Lease terms

Prospective tenants must meet the following requirements: Monthly income must be at least three times the rent amount. A minimum credit score of 600 is required. Credit history will be thoroughly evaluated. A clear background check is required for all occupants above the age of 18. Any criminal history or prior evictions may impact the approval process. These requirements are in place to ensure a smooth leasing process and to protect the property owner's interests. We appreciate your understanding and cooperation in meeting these standards. If you meet the requirements and are interested in leasing the property, please submit an application for review. We look forward to hearing from you!

Pricing comparison

$50

At $2,450, this listing is priced $50 cheaper than the current market rate for a 4 bedroom home in Combine.

Pets

  • Dogs

    Not allowed
  • Cats

    Not allowed

The neighborhood

About the building

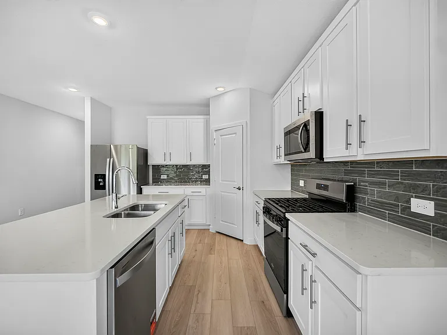
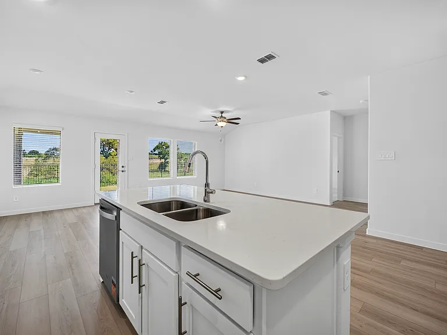
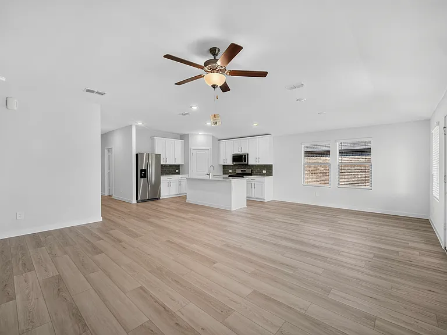
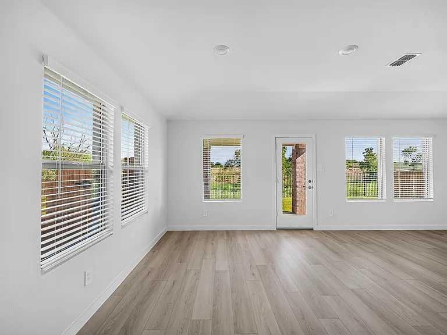
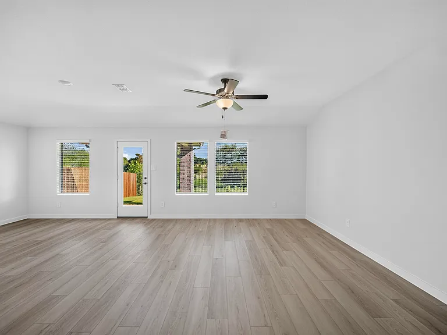
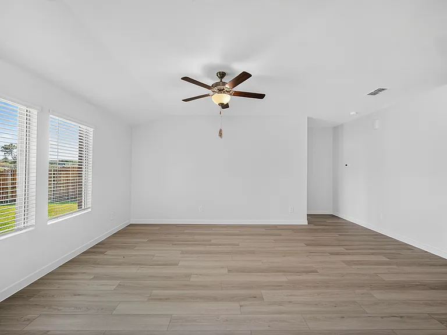
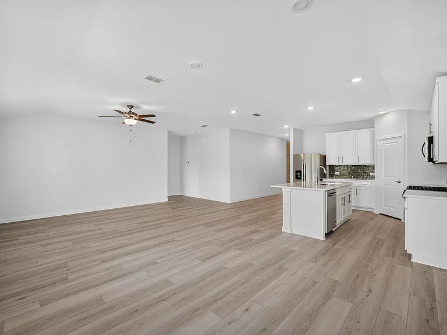
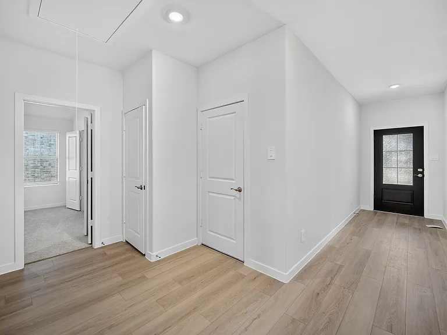
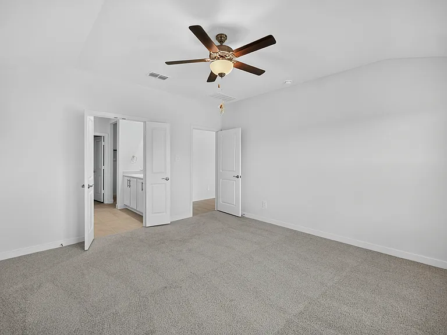
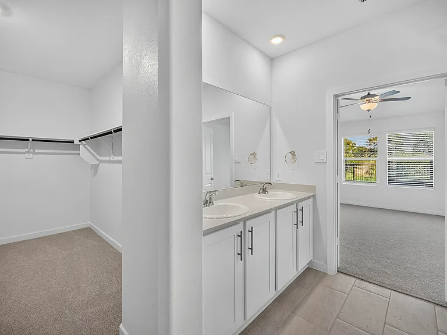
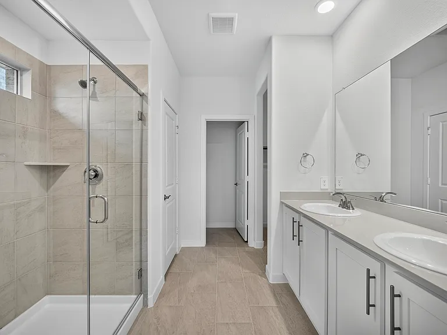
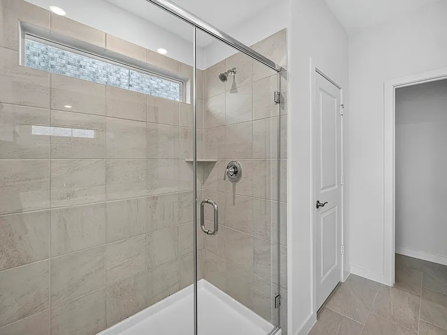
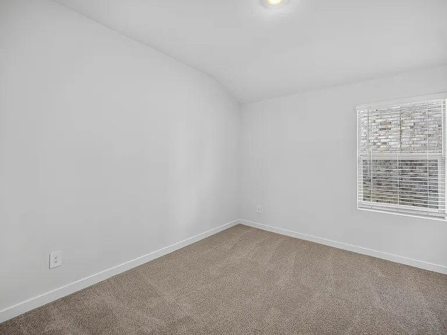
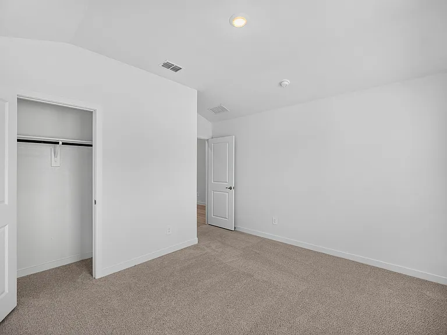
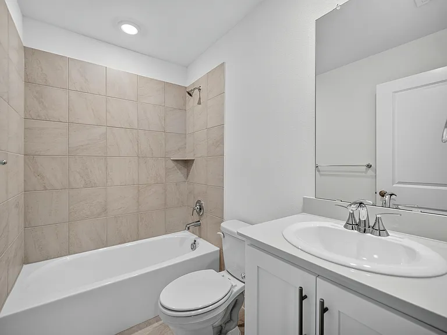
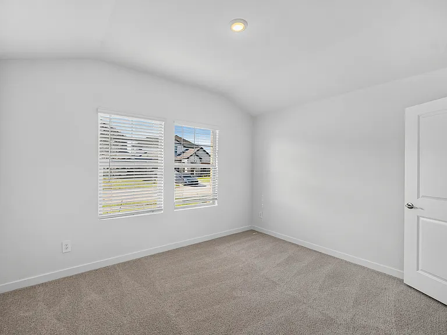
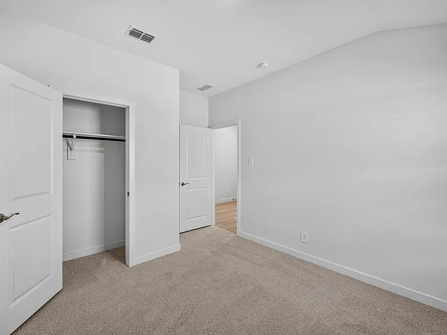
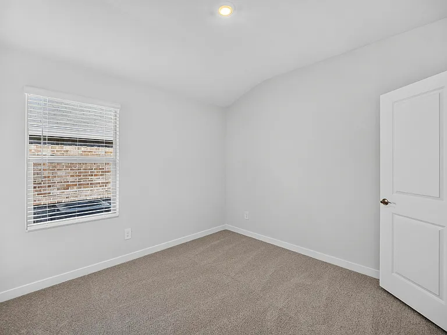
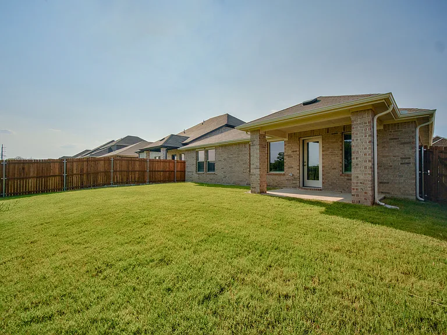
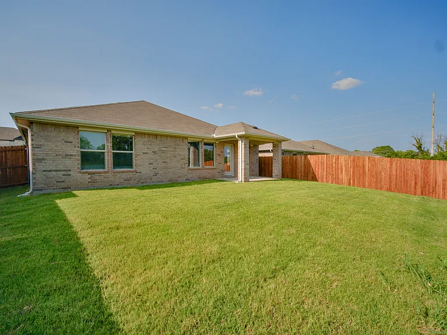
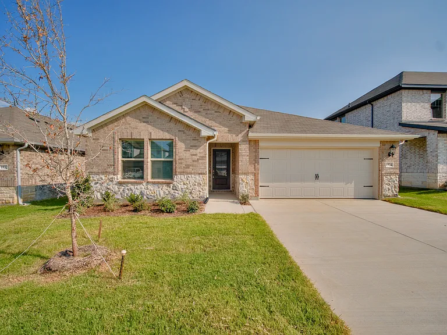
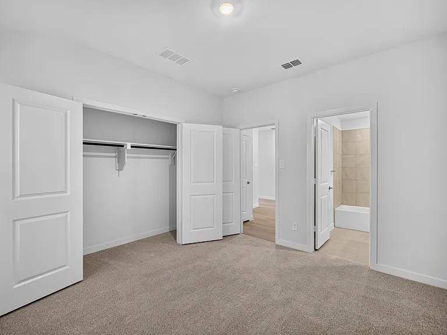
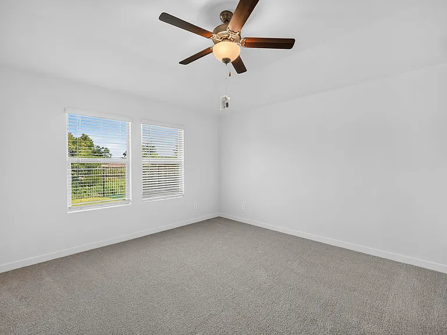
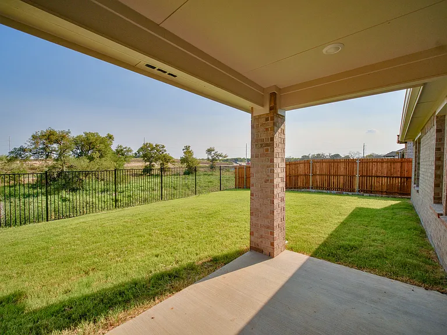
Welcome home to 1934 Furlong Dr in Seagoville, a brand-new home designed for comfortable and convenient everyday living. Step inside to a bright, open-concept floor plan where the kitchen, dining, and living spaces flow together, creating an inviting setting for relaxing at home or spending time with family and friends. The modern kitchen features plenty of cabinet and counter space along with stainless steel appliances, making meal prep and entertaining easy. Spacious bedrooms offer flexibility for your household, guests, or a dedicated home office, while the private primary suite provides a comfortable retreat at the end of the day. Outside, enjoy your own fenced backyard and patio with room to unwind, play, or enjoy the outdoors. An attached 2-car garage provides added parking and storage convenience. Located in the Stonehaven community, residents can take advantage of neighborhood amenities including a swimming pool, splash pad, cabanas, and playground. Convenient access to Highway 175 and I-20 makes commuting to Mesquite, Dallas, and surrounding areas simple. If you're looking for the fresh feel of a new home, plenty of space, and community amenities without the commitment of buying, 1934 Furlong Dr is ready to welcome you. Schedule your tour today!
The property manager

Nearby schools

Students who live in 1934 Furlong Dr attend the following Crandall Independent School District (Unified School District) public schools:
GreatSchools ratings are based on test scores and additional metrics when available.

1934 Furlong Dr
By contacting this property, you agree to our Terms of Use. Visit our Privacy Portal for more information. When you click “Send message”, we’ll send your inquiry to the property manager so they can reach out and answer your questions.

Find similar homes

Spot something off?Good catch. Flag it and help keep listings legit.