1934 E Wasatch Blvd

1934 E Wasatch Blvd — Photo 1
1934 E Wasatch Blvd — Photo 2
1934 E Wasatch Blvd — Photo 3
1934 E Wasatch Blvd — Photo 4
1934 E Wasatch Blvd — Photo 5
1934 E Wasatch Blvd — Photo 6
1934 E Wasatch Blvd — Photo 7
1934 E Wasatch Blvd — Photo 8
1934 E Wasatch Blvd — Photo 9
1934 E Wasatch Blvd — Photo 10
1934 E Wasatch Blvd — Photo 11
1934 E Wasatch Blvd — Photo 12
1934 E Wasatch Blvd — Photo 13
1934 E Wasatch Blvd — Photo 14
1934 E Wasatch Blvd — Photo 15
1934 E Wasatch Blvd — Photo 16
1934 E Wasatch Blvd — Photo 17
1934 E Wasatch Blvd — Photo 18
1934 E Wasatch Blvd — Photo 19
1934 E Wasatch Blvd — Photo 20
1934 E Wasatch Blvd — Photo 21
1934 E Wasatch Blvd — Photo 22
1934 E Wasatch Blvd — Photo 23
1934 E Wasatch Blvd — Photo 24
1934 E Wasatch Blvd — Photo 25
1934 E Wasatch Blvd — Photo 26
1934 E Wasatch Blvd — Photo 27
1934 E Wasatch Blvd — Photo 28
1934 E Wasatch Blvd — Photo 29
1934 E Wasatch Blvd — Photo 30
1934 E Wasatch Blvd — Photo 31
1934 E Wasatch Blvd — Photo 32
1934 E Wasatch Blvd — Photo 33
1934 E Wasatch Blvd — Photo 34
1934 E Wasatch Blvd — Photo 35
1934 E Wasatch Blvd — Photo 36
1934 E Wasatch Blvd — Photo 37
1934 E Wasatch Blvd — Photo 38
1934 E Wasatch Blvd — Photo 39
1934 E Wasatch Blvd — Photo 40
1934 E Wasatch Blvd — Photo 41
1934 E Wasatch Blvd — Photo 42
1934 E Wasatch Blvd — Photo 43
1934 E Wasatch Blvd — Photo 44
1934 E Wasatch Blvd — Photo 45
1934 E Wasatch Blvd — Photo 46
1934 E Wasatch Blvd — Photo 47
1934 E Wasatch Blvd — Photo 48
1934 E Wasatch Blvd — Photo 49
1934 E Wasatch Blvd — Photo 50
1934 E Wasatch Blvd — Photo 51
1934 E Wasatch Blvd — Photo 52
1934 E Wasatch Blvd — Photo 53
1934 E Wasatch Blvd — Photo 54
1934 E Wasatch Blvd — Photo 55
1934 E Wasatch Blvd — Photo 56
1934 E Wasatch Blvd — Photo 57
1934 E Wasatch Blvd — Photo 58
1934 E Wasatch Blvd — Photo 59
1934 E Wasatch Blvd — Photo 60

$4,250/ mo
Doesn't include deposits and fees
6 beds3 baths3520 sqft house
1934 E Wasatch Blvd

Your booked tour

What you get

No pets

Costs, fees, and lease terms

Pricing comparison

$320

At $4,250, this listing is priced $320 cheaper than the current market rate for a 6 bedroom home in Sandy.

Pets

  • Dogs

    Not allowed
  • Cats

    Not allowed

The neighborhood

About the building

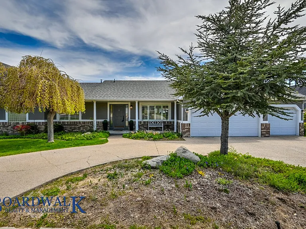
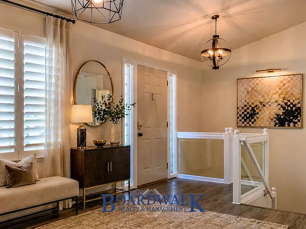
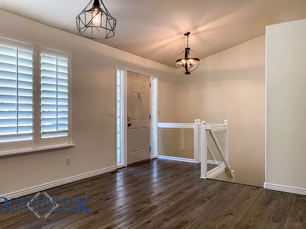
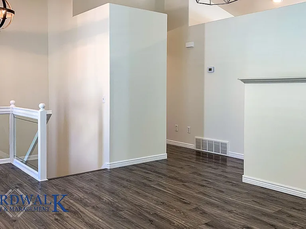
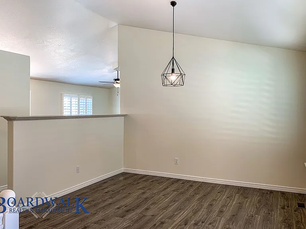
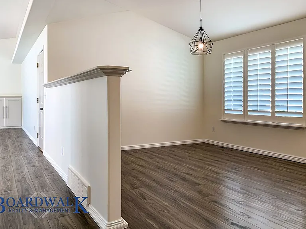
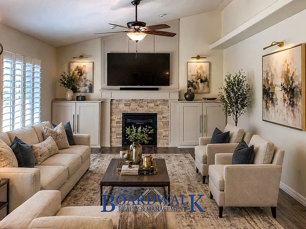
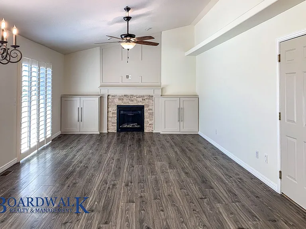
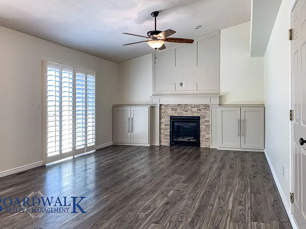
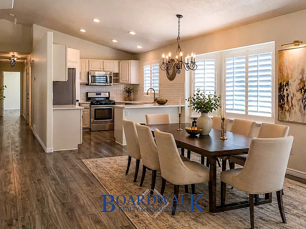
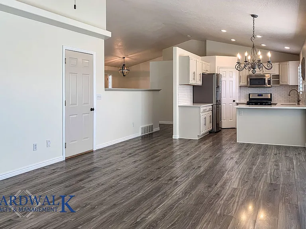
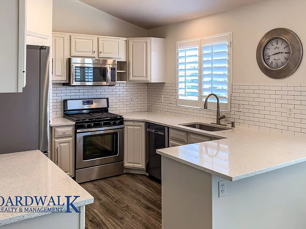
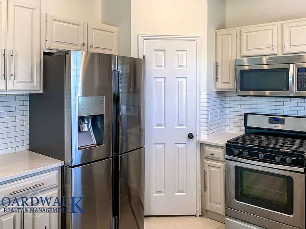
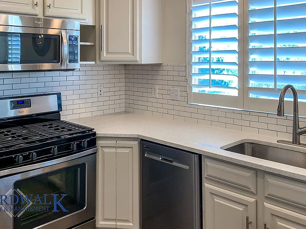
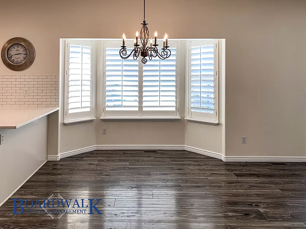
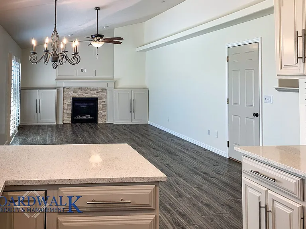
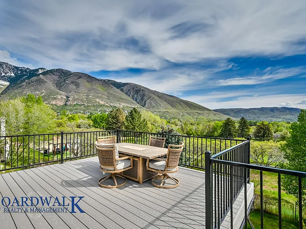
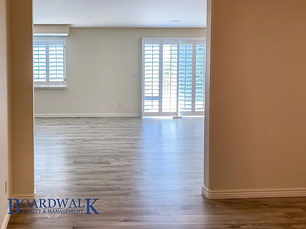
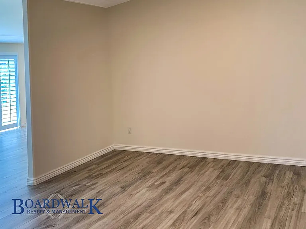
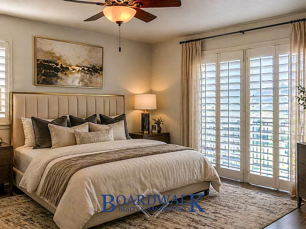
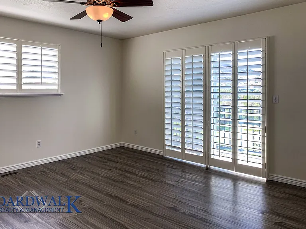
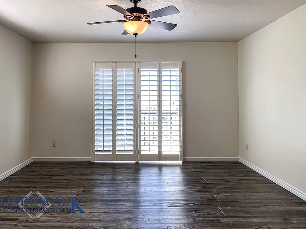
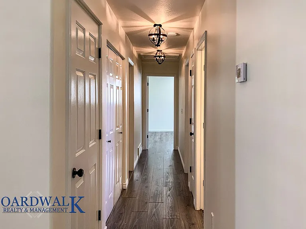
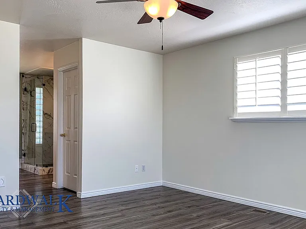
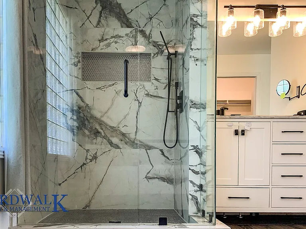
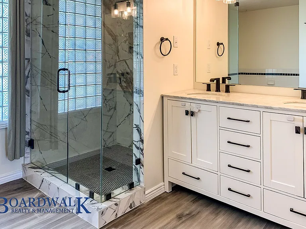
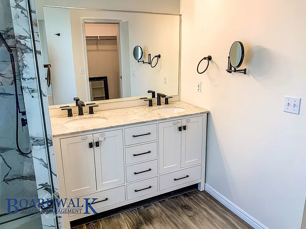
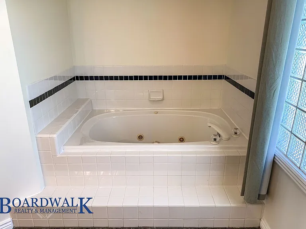
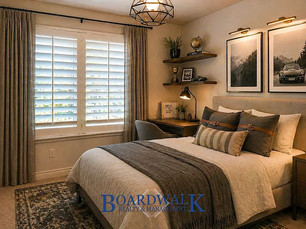
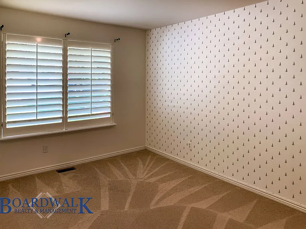
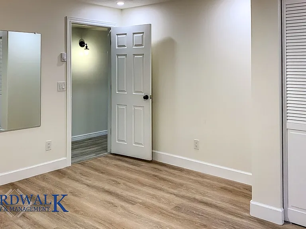
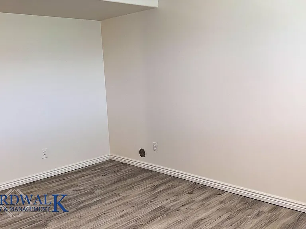
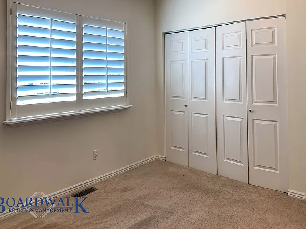
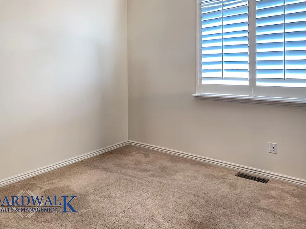
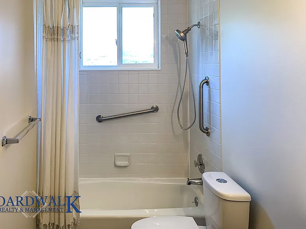
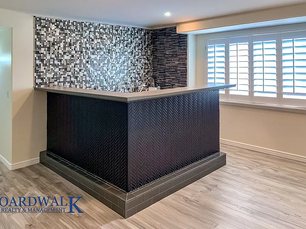
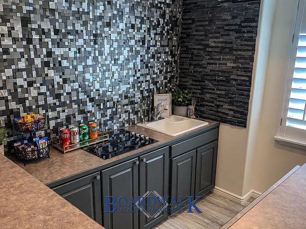
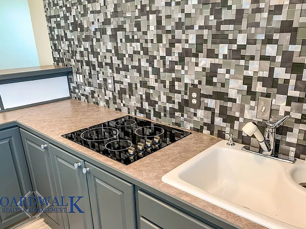
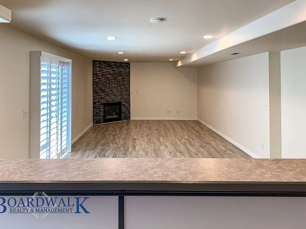
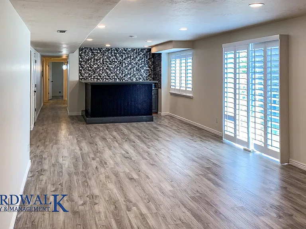
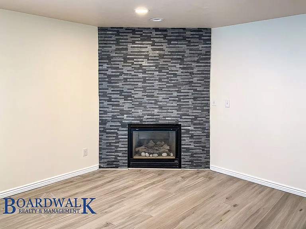
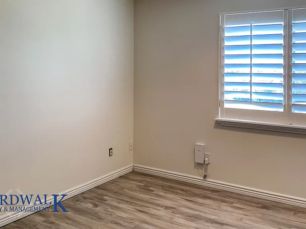
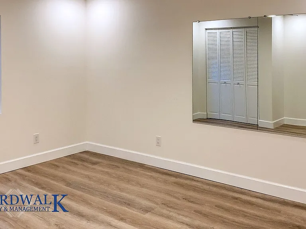
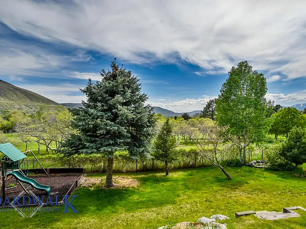
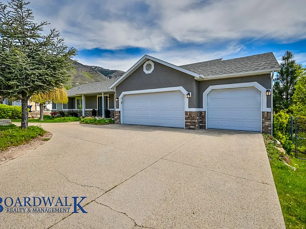
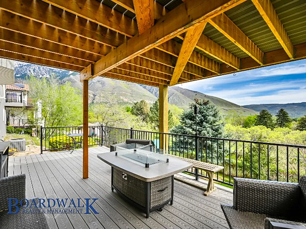
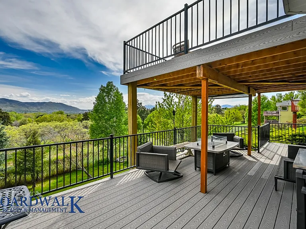
VIRTUAL TOUR Coming Soon SCHEDULE A SHOWING NOW Enjoy comfortable living with stunning mountain views in this spacious 4-bedroom, 3-bathroom home offering 3,520 square feet in a highly desirable Sandy neighborhood along the scenic Wasatch corridor. This well-designed home backs directly onto the beautiful Hidden Valley Country Club golf course, providing peaceful views and a picturesque setting. Inside, you'll find soaring ceilings, modern farmhouse-style lighting, durable LVP flooring, and multiple living spaces perfect for both relaxing and entertaining. The kitchen features stainless steel appliances, granite countertops, a generous pantry, and classic subway tile backsplash, while the inviting living room showcases a cozy fireplace and French doors that lead to a large fenced backyard. Outdoor spaces include a covered patio and spacious deckideal for enjoying the surrounding mountain scenery year-round. The fully finished basement offers additional bedrooms, a bathroom, a bright living area with a second fireplace, and a convenient kitchenette, providing flexible space for guests, recreation, or entertainment. Additional features include a three-car garage, central air conditioning, gas furnace heating, washer and dryer hookups, and modern finishes throughout. Located just minutes from the outdoor recreation of the Wasatch Mountain Range, as well as trails and open space at Dimple Dell Regional Park and shopping and dining at The Shops at South Town, this home offers the perfect balance of convenience, comfort, and scenic mountain lifestyle. If this home is occupied, we will coordinate showing times with the current tenants. MOVE-IN DATE MUST BE WITHIN 21 DAYS OF THE PROPERTY'S AVAILABLE DATE OR THE DATE THE APPLICATION IS SENT ANIMAL RULE: **NO ANIMALS ** We use a third-party animal policy service; all applicants must create a tenant-only or a pet/animal profile. FLEXIBLE LAUNDRY OPTIONS: If a washer and dryer are not included, residents can conveniently rent a set for $30/month SMOKING: No Smoking or Vaping Allowed in or on the Property LEASE LENGTH: 12 months preferred UTILITIES: Tenant pays all Tenant Charges MONTHLY FEES: $4250 Rent $52.$45 Pet Rent (if applicable) SECURITY DEPOSIT AND FEES: $300 non-refundable lease initiation fee $4250 refundable deposit this amount may vary based on application screening results $300 non-refundable pet fee (if applicable) HOW TO APPLY: -APPLICATION TURNAROUND TIME: 24 to 72 business hours -Each tenant 18 and older must fill out a separate application -$50 for online applications Property Manager: Boardwalk Realty & Management **All information is deemed reliable but not guaranteed and is subject to change.

The property manager

Nearby schools

Students who live in 1934 E Wasatch Blvd attend the following Canyons District (Unified School District) public schools:
GreatSchools ratings are based on test scores and additional metrics when available.

1934 E Wasatch Blvd
By contacting this property, you agree to our Terms of Use. Visit our Privacy Portal for more information. When you click “Send message”, we’ll send your inquiry to the property manager so they can reach out and answer your questions.
Find similar homes

Spot something off?Good catch. Flag it and help keep listings legit.