19328 Breynia Dr

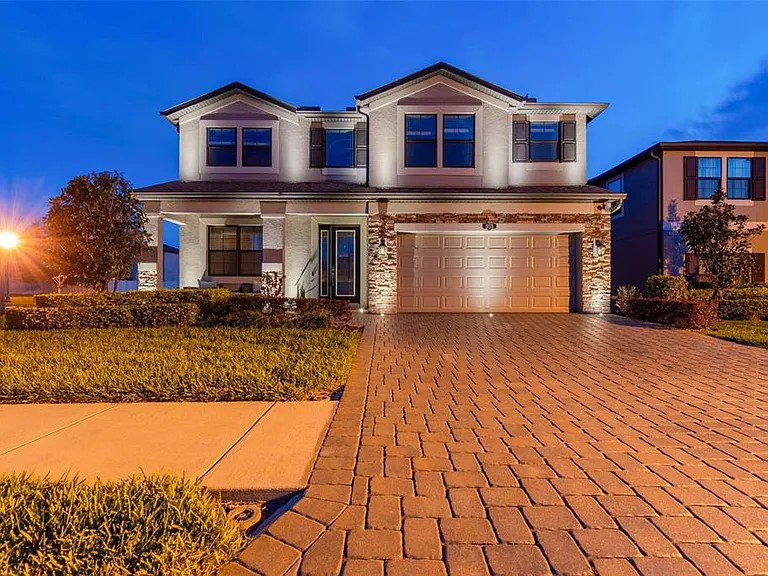
19328 Breynia Dr — Photo 1
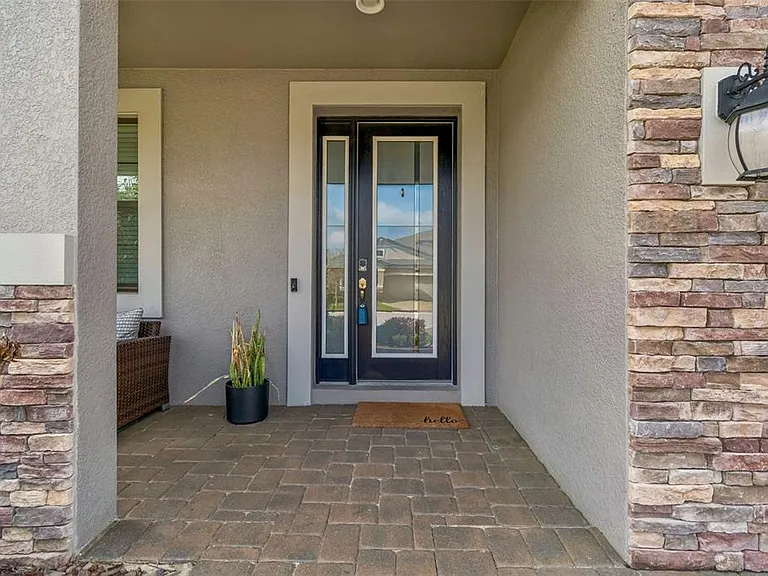
19328 Breynia Dr — Photo 2
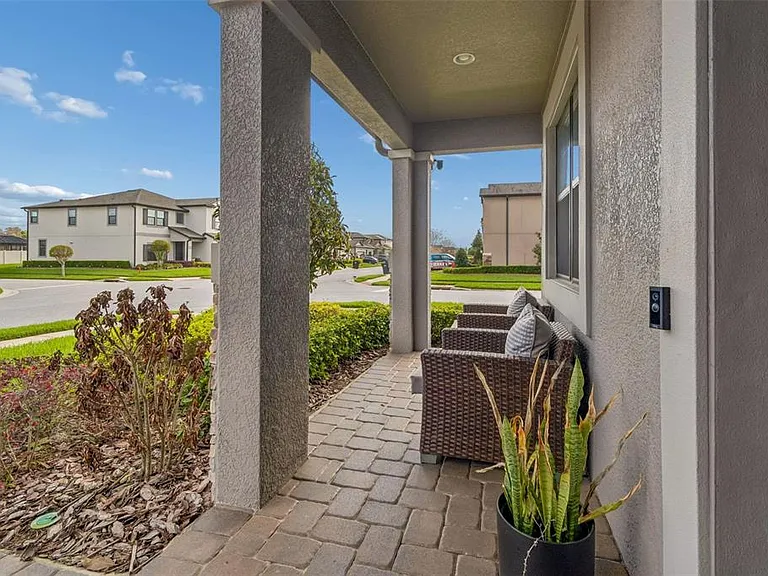
19328 Breynia Dr — Photo 3
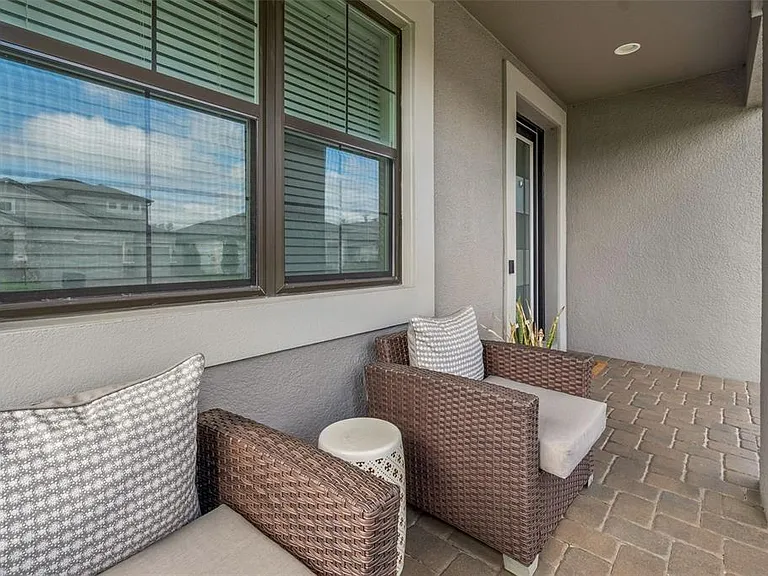
19328 Breynia Dr — Photo 4
19328 Breynia Dr — Photo 5
19328 Breynia Dr — Photo 6
19328 Breynia Dr — Photo 7
19328 Breynia Dr — Photo 8
19328 Breynia Dr — Photo 9
19328 Breynia Dr — Photo 10
19328 Breynia Dr — Photo 11
19328 Breynia Dr — Photo 12
19328 Breynia Dr — Photo 13
19328 Breynia Dr — Photo 14
19328 Breynia Dr — Photo 15
19328 Breynia Dr — Photo 16
19328 Breynia Dr — Photo 17
19328 Breynia Dr — Photo 18
19328 Breynia Dr — Photo 19
19328 Breynia Dr — Photo 20
19328 Breynia Dr — Photo 21
19328 Breynia Dr — Photo 22
19328 Breynia Dr — Photo 23
19328 Breynia Dr — Photo 24
19328 Breynia Dr — Photo 25
19328 Breynia Dr — Photo 26
19328 Breynia Dr — Photo 27
19328 Breynia Dr — Photo 28
19328 Breynia Dr — Photo 29
19328 Breynia Dr — Photo 30
19328 Breynia Dr — Photo 31
19328 Breynia Dr — Photo 32
19328 Breynia Dr — Photo 33
19328 Breynia Dr — Photo 34
19328 Breynia Dr — Photo 35
19328 Breynia Dr — Photo 36
19328 Breynia Dr — Photo 37
19328 Breynia Dr — Photo 38
19328 Breynia Dr — Photo 39
19328 Breynia Dr — Photo 40
19328 Breynia Dr — Photo 41
19328 Breynia Dr — Photo 42
19328 Breynia Dr — Photo 43
19328 Breynia Dr — Photo 44
19328 Breynia Dr — Photo 45
19328 Breynia Dr — Photo 46
19328 Breynia Dr — Photo 47
19328 Breynia Dr — Photo 48
19328 Breynia Dr — Photo 49
19328 Breynia Dr — Photo 50
19328 Breynia Dr — Photo 51
19328 Breynia Dr — Photo 52
19328 Breynia Dr — Photo 53
19328 Breynia Dr — Photo 54
19328 Breynia Dr — Photo 55
19328 Breynia Dr — Photo 56
19328 Breynia Dr — Photo 57
19328 Breynia Dr — Photo 58
19328 Breynia Dr — Photo 59
19328 Breynia Dr — Photo 60
19328 Breynia Dr — Photo 61
19328 Breynia Dr — Photo 62
19328 Breynia Dr — Photo 63
19328 Breynia Dr — Photo 64
19328 Breynia Dr — Photo 65
19328 Breynia Dr — Photo 66
19328 Breynia Dr — Photo 67
19328 Breynia Dr — Photo 68
19328 Breynia Dr — Photo 69
19328 Breynia Dr — Photo 70
19328 Breynia Dr — Photo 71
19328 Breynia Dr — Photo 72
19328 Breynia Dr — Photo 73
19328 Breynia Dr — Photo 74
19328 Breynia Dr — Photo 75
19328 Breynia Dr — Photo 76
19328 Breynia Dr — Photo 77
19328 Breynia Dr — Photo 78
19328 Breynia Dr — Photo 79
19328 Breynia Dr — Photo 80
19328 Breynia Dr — Photo 81
19328 Breynia Dr — Photo 82
19328 Breynia Dr — Photo 83
19328 Breynia Dr — Photo 84
19328 Breynia Dr — Photo 85
19328 Breynia Dr — Photo 86
19328 Breynia Dr — Photo 87
19328 Breynia Dr — Photo 88
19328 Breynia Dr — Photo 89
19328 Breynia Dr — Photo 90
19328 Breynia Dr — Photo 91

$3,800/ mo
Doesn't include deposits and fees
5 beds3 baths3531 sqft house
19328 Breynia Dr
Your booked tour

What you get

Pet-friendlyIn-unit laundryParkingAir conditioningPool

Costs, fees, and lease terms

Lease terms

12 Months

Pricing comparison

$314

At $3,800, this listing is priced $314 more than the current market rate for a 5 bedroom home in Lutz.

Pets

  • Dogs

    Allowed
  • Cats

    Allowed

The neighborhood

About the building

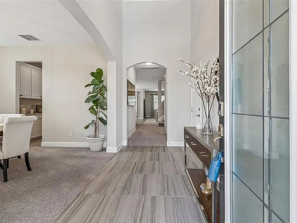
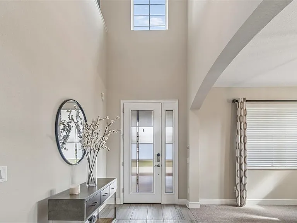
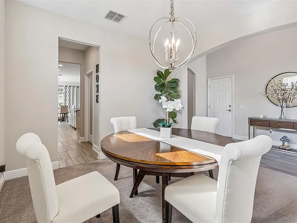
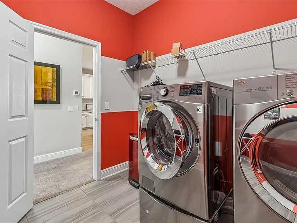
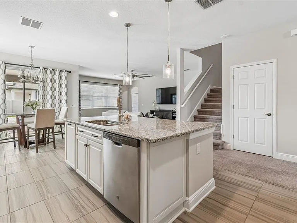
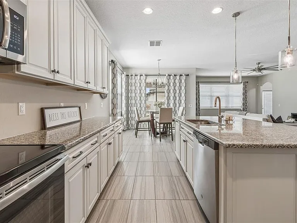
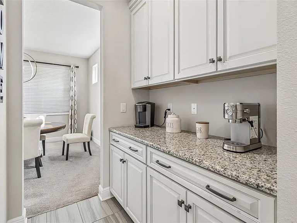
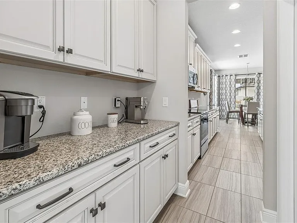
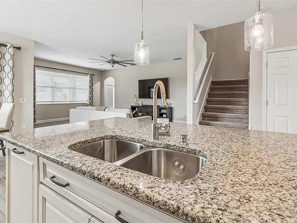
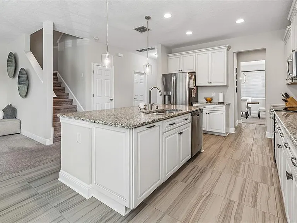
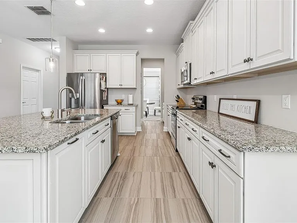
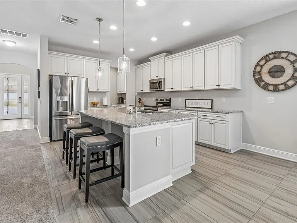
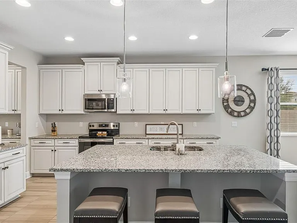
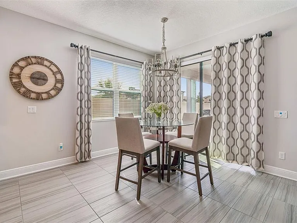
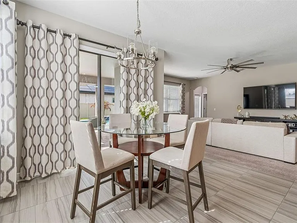
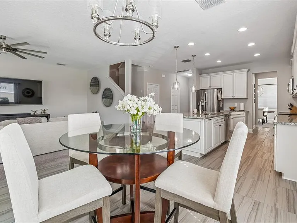
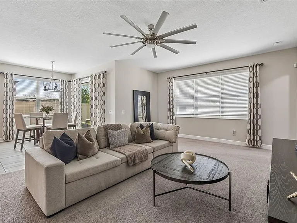
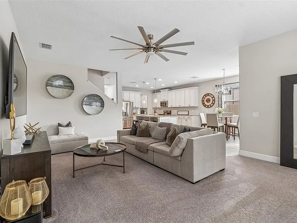
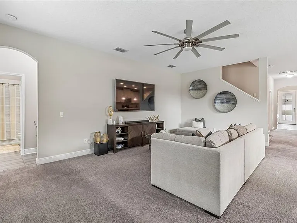
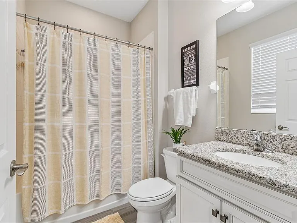
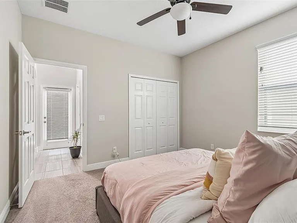
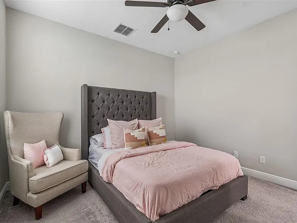
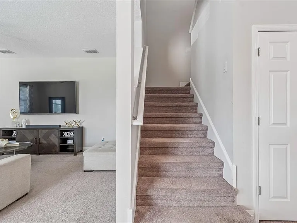
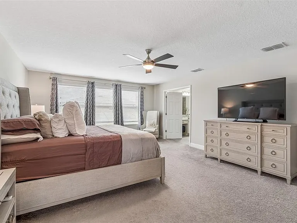
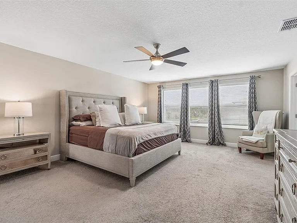
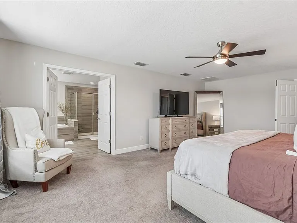
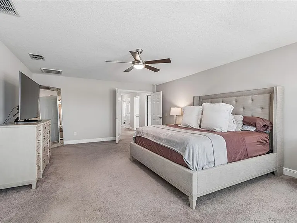
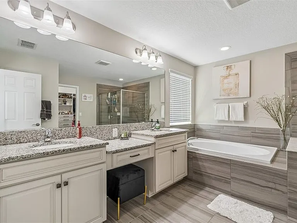
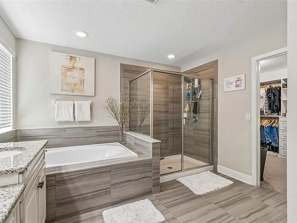
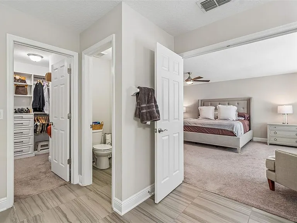
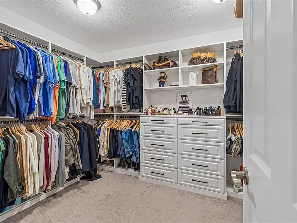
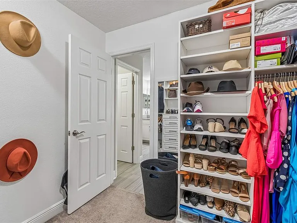
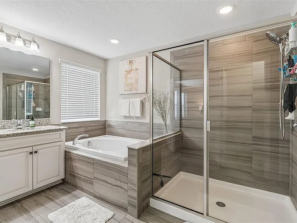
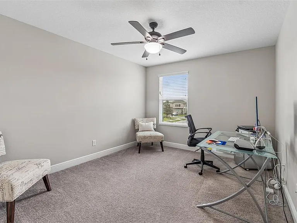
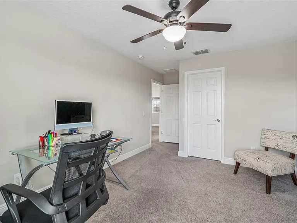
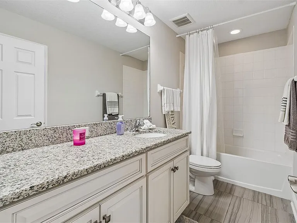
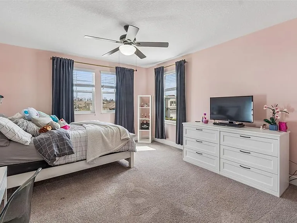
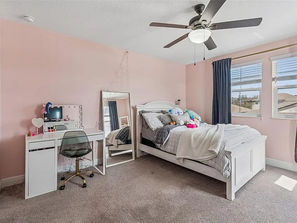
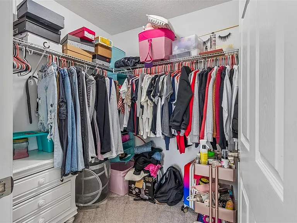
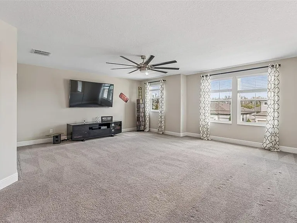
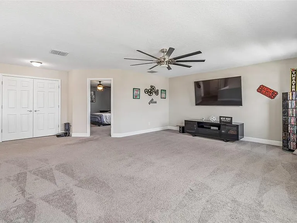
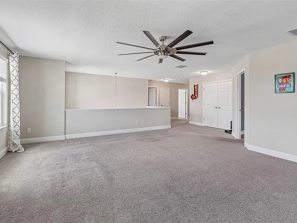
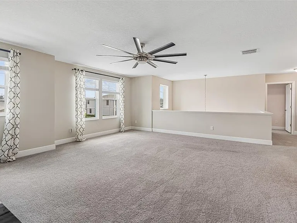
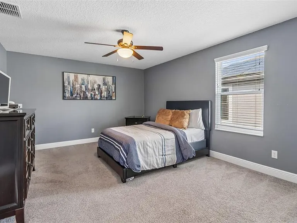
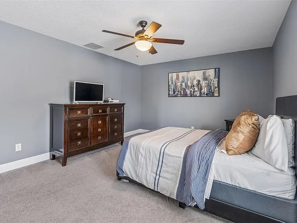
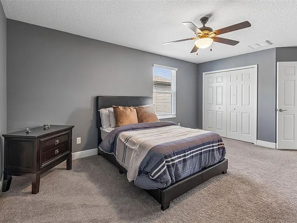
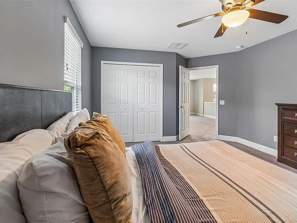
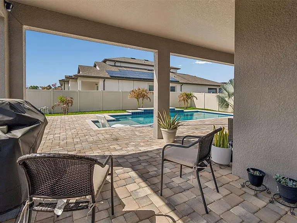
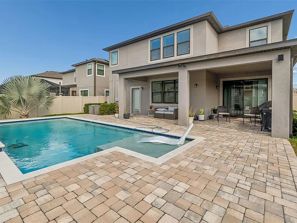
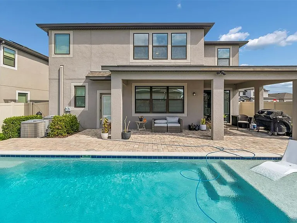
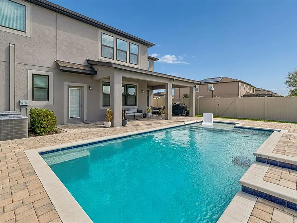
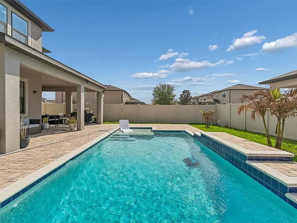
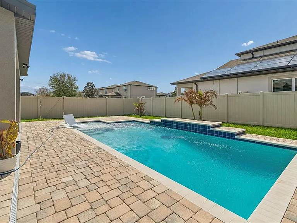
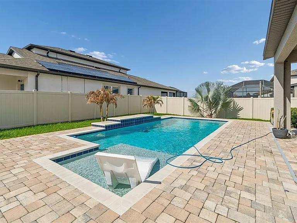
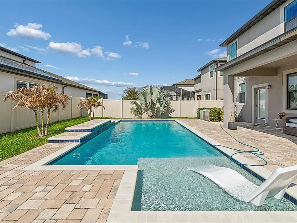
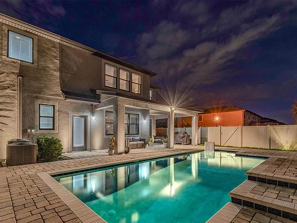
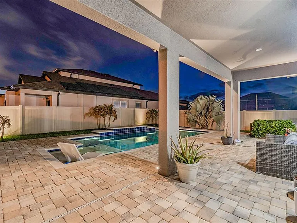
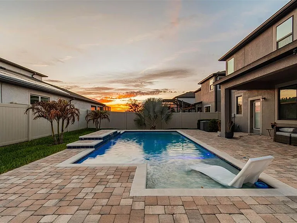
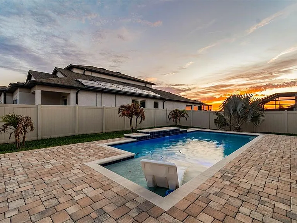
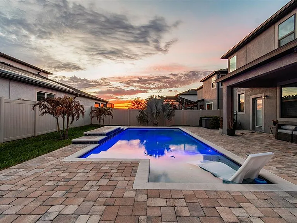
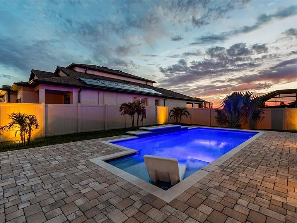
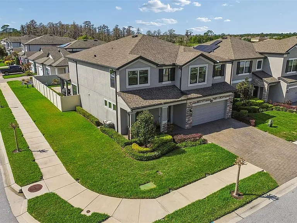
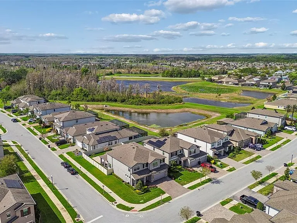
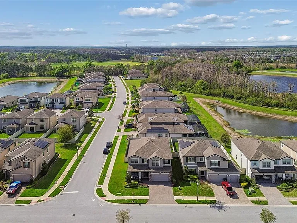
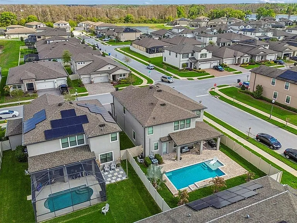
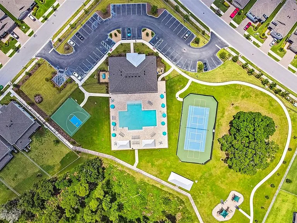
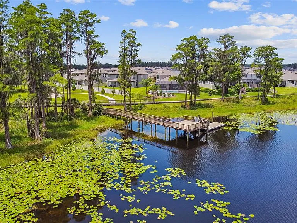
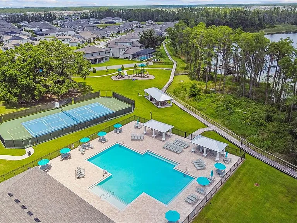
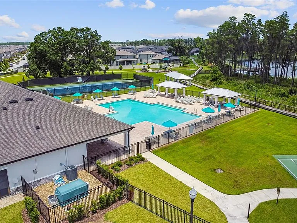
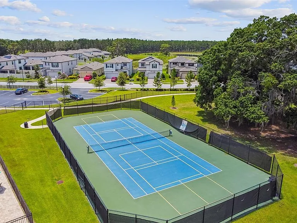
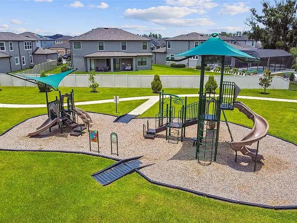
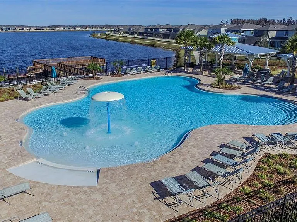
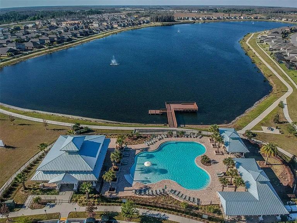
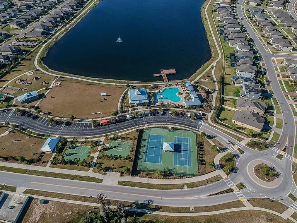
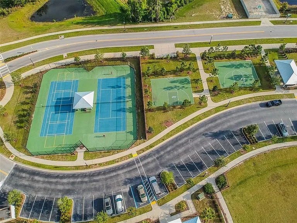
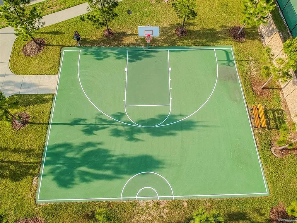
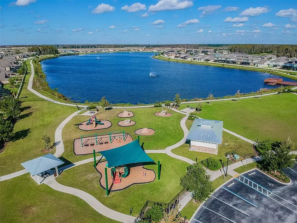
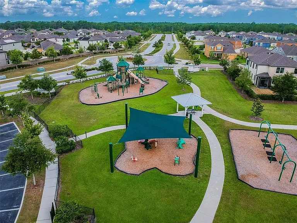
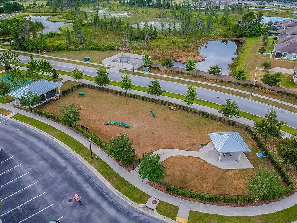
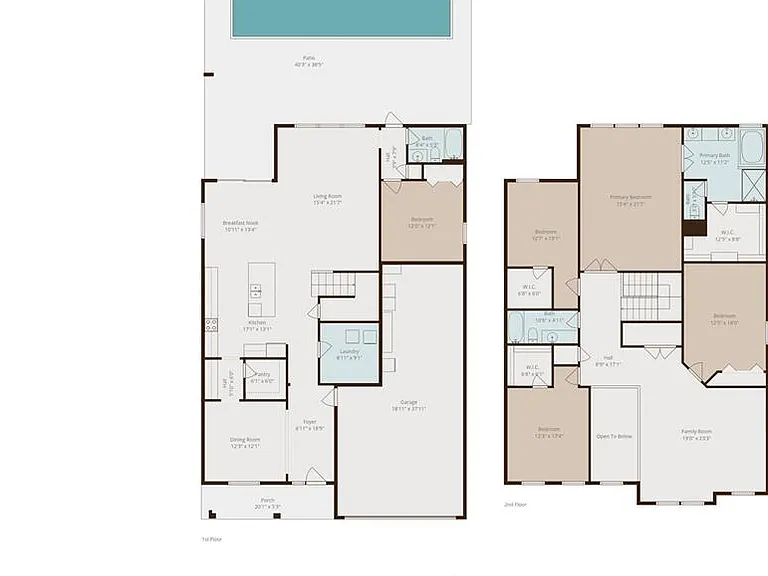
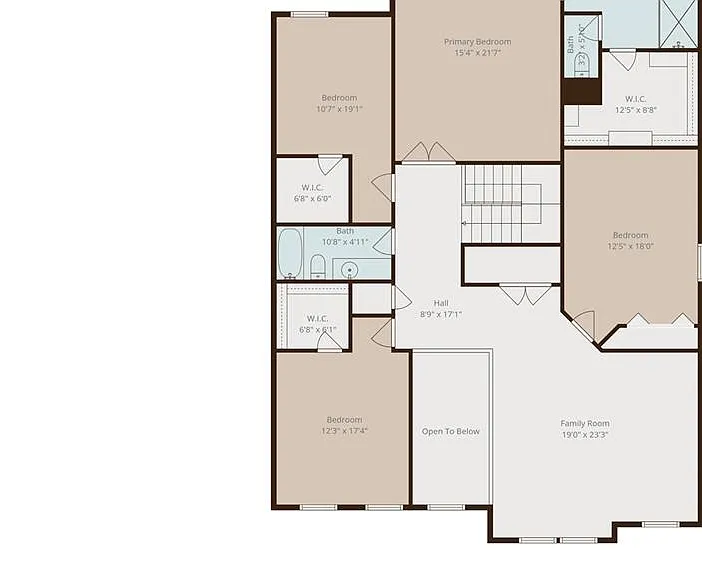
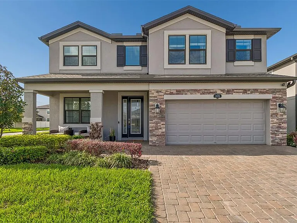
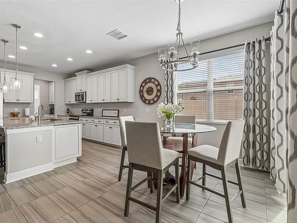
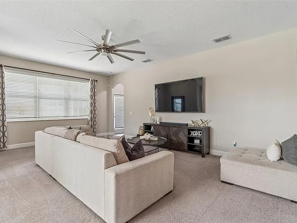
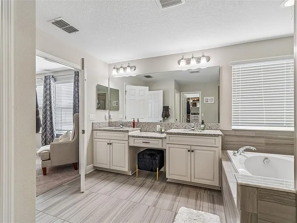
Welcome to the beautiful corner-lot pool home offering elevated design, expansive living, and seamless entertaining in Long Lake Ranch. Featuring 5 bedrooms, 3 full bathrooms, 3 car tandem garage, a spacious upstairs bonus room, and 3,531 square feet of thoughtfully designed living space, this fully fenced residence sits on a nearly 0.18 acre lot. Step inside to long entryway, high ceiling and a dramatic show stopping chandelier that sets the tone for a home that feels grand yet inviting. Tile flooring, a soft neutral palette, and new designer lighting throughout create a model-like presentation. The open-concept layout is anchored by a chef-inspired kitchen featuring granite countertops, modern finishes, a large island, tile backsplash, stainless steel appliances, a Butler's pantry perfect for a coffee bar or entertaining station, and a large walk-in pantry for exceptional storage. Designed with both functionality and style in mind, the kitchen flows seamlessly into a spacious family room filled with natural light, creating the perfect setting for everyday living and entertaining. The flexible floor plan also includes a separate formal dining room and a full bedroom and bathroom downstairs, ideal for guests. Upstairs, the oversized bonus room offers endless possibilities as a media room, game room, or additional lounge space. The large oversized primary suite serves as a private retreat, offering generous space, comfort, and upgraded finishes, while the additional bedrooms provide versatility for family and guests. Outdoor living is equally impressive with a saltwater pool, and a beautifully paved outdoor living area ideal for relaxing or entertaining while enjoying serene pool views. Additional features include whole-home water softener, separate laundry room, and abundant storage. Residents enjoy access to exceptional community amenities including a resort-style community pool, walking trails, conservation areas, a 40-acre lake for fishing, playgrounds, and sports courts all conveniently located near Tampa, premier shopping, dining, and the Gulf beaches. Also school of choice nearby are Skybrooke K-8 and Imagine School of Land O Lakes (charter school). Perfectly positioned in a prime location, with A rated school zones, this exceptional residence blends a beautifully designed interior, inviting outdoor living, a spacious homesite, and the elevated lifestyle today's buyers are searching for! Schedule your private showing today!

The property manager

Nearby schools

Students who live in 19328 Breynia Dr attend the following Pasco (Unified School District) public schools:
GreatSchools ratings are based on test scores and additional metrics when available.

19328 Breynia Dr
By contacting this property, you agree to our Terms of Use. Visit our Privacy Portal for more information. When you click “Send message”, we’ll send your inquiry to the property manager so they can reach out and answer your questions.
Find similar homes

Spot something off?Good catch. Flag it and help keep listings legit.