1932 Autumn Ln

1932 Autumn Ln — Photo 1
1932 Autumn Ln — Photo 2
1932 Autumn Ln — Photo 3
1932 Autumn Ln — Photo 4
1932 Autumn Ln — Photo 5
1932 Autumn Ln — Photo 6
1932 Autumn Ln — Photo 7
1932 Autumn Ln — Photo 8
1932 Autumn Ln — Photo 9
1932 Autumn Ln — Photo 10
1932 Autumn Ln — Photo 11
1932 Autumn Ln — Photo 12
1932 Autumn Ln — Photo 13
1932 Autumn Ln — Photo 14
1932 Autumn Ln — Photo 15
1932 Autumn Ln — Photo 16
1932 Autumn Ln — Photo 17
1932 Autumn Ln — Photo 18
1932 Autumn Ln — Photo 19
1932 Autumn Ln — Photo 20
1932 Autumn Ln — Photo 21
1932 Autumn Ln — Photo 22
1932 Autumn Ln — Photo 23
1932 Autumn Ln — Photo 24
1932 Autumn Ln — Photo 25

$1,995/ mo
Doesn't include deposits and fees
3 beds2 baths1302 sqft house
Available September 1
1932 Autumn Ln

Your booked tour

What you get

Dog-friendlyIn-unit laundryParkingAir conditioning

Costs, fees, and lease terms

Lease terms

Lease Terms Summary for Renters - Lease Duration: 12 months - Rent Due Date: 1st of each month - Late Fee: $200 flat fee after a 3-day grace period - Pro-rated Rent: Charged if move-in occurs mid-month (calculated as monthly rent 30 x number of days) - Security Deposit: 1 month's rent - Pet Policy: Small pets allowed with landlord approval - Non-refundable pet fee: $300 per pet - Pet rent: $35/month per pet - Utilities: Tenant pays all utilities - Lawn Care: Tenat Responsible - HOA Compliance: Tenant responsible for following all HOA rules and paying any fines incurred - Maintenance: Tenant responsible for general upkeep and minor repairs - Smoking: Not allowed - Parking: Driveway and 2-car garage Appliances Included: Washer, dryer, refrigerator, microwave, stove, oven all brand new and under warranty Other Policies: - Renters insurance required - Option to renew at the end of the lease

Pricing comparison

$148

At $1,995, this listing is priced $148 more than the current market rate for a 3 bedroom home in Cleburne.

Pets

  • Dogs

    Not allowed
  • Cats

    Not allowed

The neighborhood

About the building

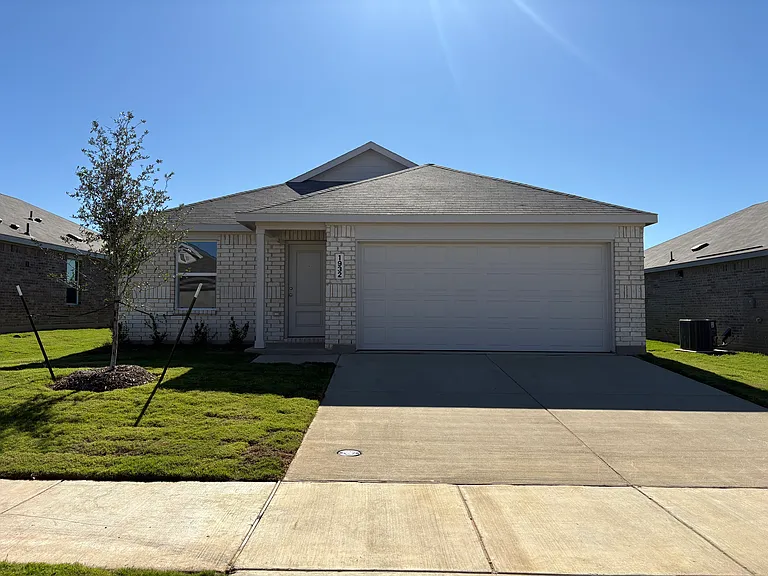
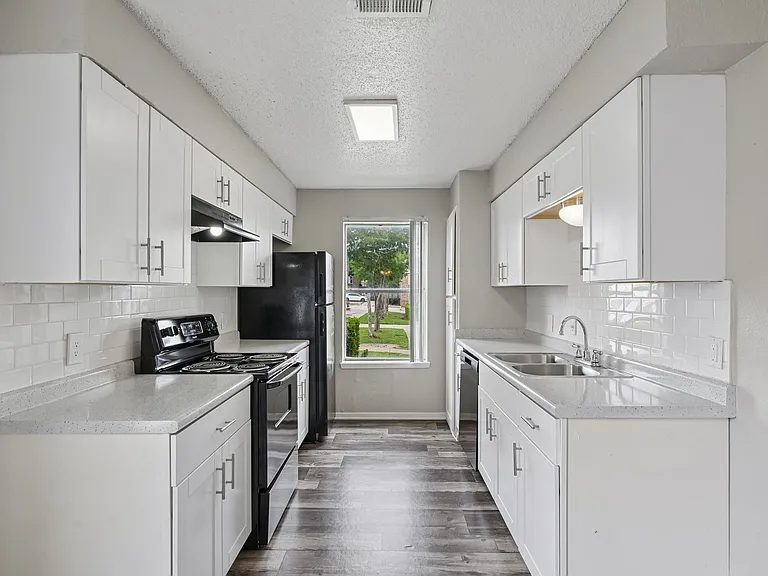
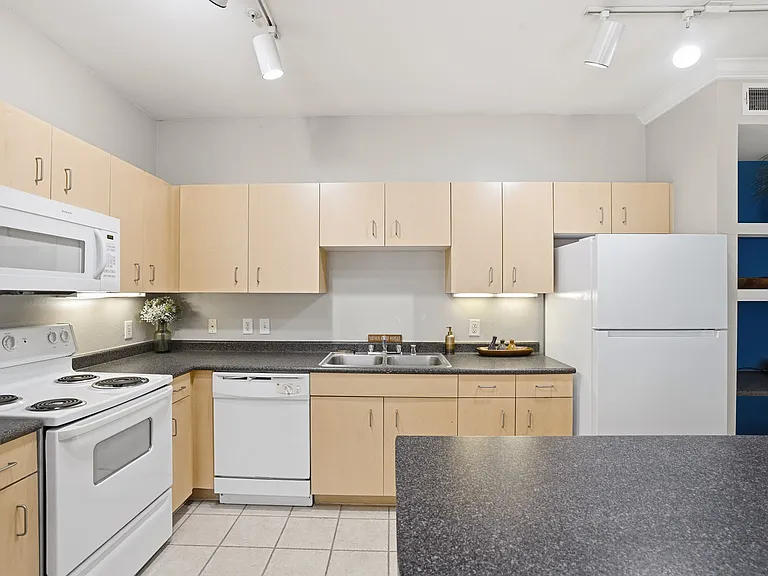
Live in this beautiful newly built Lennar home featuring the popular Beckham layout! This modern 3-bedroom, 2-bathroom single-family home offers 1,302 sq. ft. of open-concept living space designed for comfort, efficiency, and style. Enjoy a spacious kitchen with New appliances, including a refrigerator, oven, stove, microwave, washer, and dryer. The master suite features a large walk-in closet, perfect for extra storage. The home also includes a 2-car garage, energy-efficient windows, and a large backyard is fully fenced with a 6-foot privacy fence, ideal for relaxing or outdoor enjoyment. Located just 10 minutes from Cleburne and 30 minutes from Fort Worth, this home offers the perfect balance of small-town living with quick access to city conveniences. Key Features: 3 Bedrooms / 2 Bathrooms 1,302 Sq. Ft. (Beckham layout by Lennar) New Construction Open-Concept Floor Plan Energy-Efficient Windows & Appliances Washer, Dryer, Refrigerator, Microwave, Oven, and Stove Included Spacious Backyard 2-Car Garage Large Walk-In Closet in Primary Bedroom Available in September 1st. Showings are by appointment only while tenant-occupied.

The property manager

Nearby schools

Students who live in 1932 Autumn Ln attend the following Cleburne Independent School District (Unified School District) public schools:

GreatSchools ratings are based on test scores and additional metrics when available.

1932 Autumn Ln

By contacting this property, you agree to our Terms of Use. Visit our Privacy Portal for more information. When you click “Send message”, we’ll send your inquiry to the property manager so they can reach out and answer your questions.

Find similar homes

Spot something off?Good catch. Flag it and help keep listings legit.