Is this your beautiful rental property? List your home for rent with our parent company, Zillow Rental Manager, and take advantage of the property management tools for tenant screening, digital lease signing and rent management, for free!
** We don't advertise on craigslist & Facebook Marketplace, and we don't ask for any money before the lease is signed **
** Pets not accepted **…
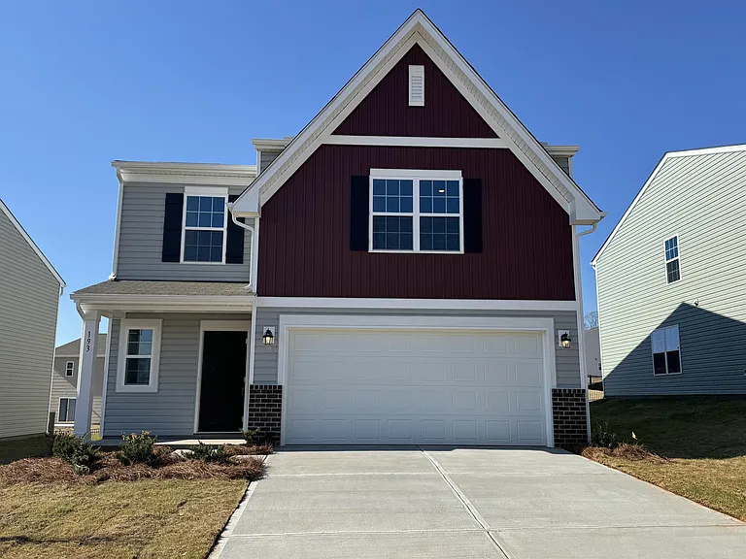
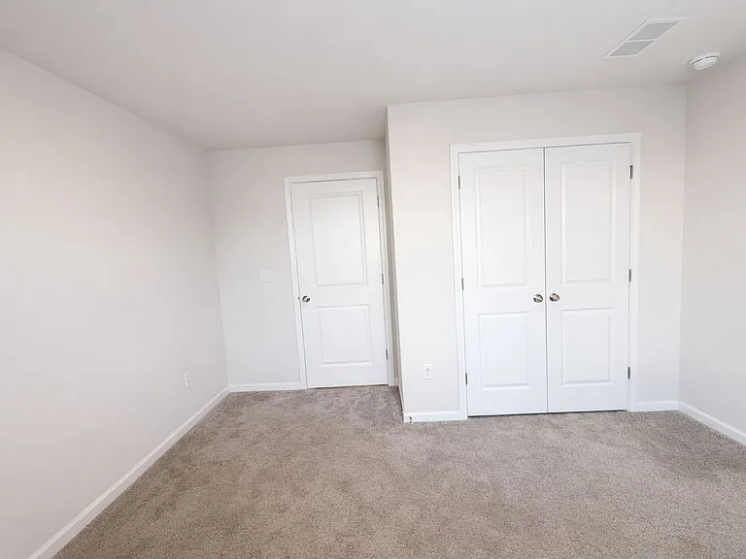
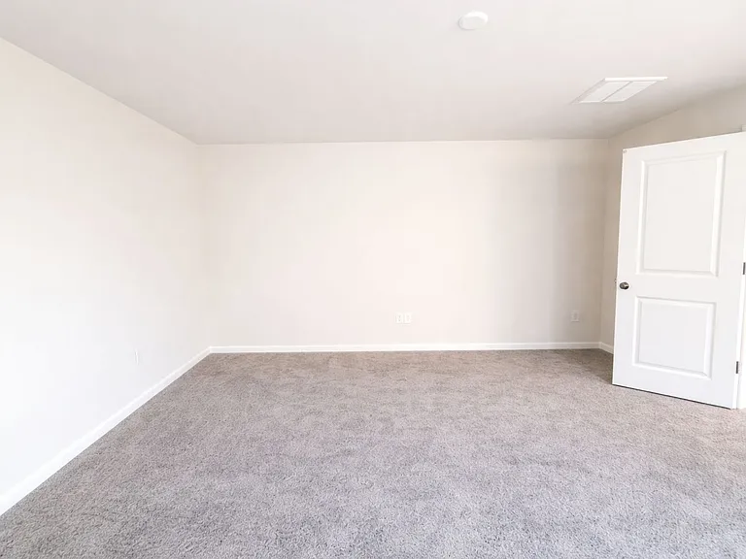
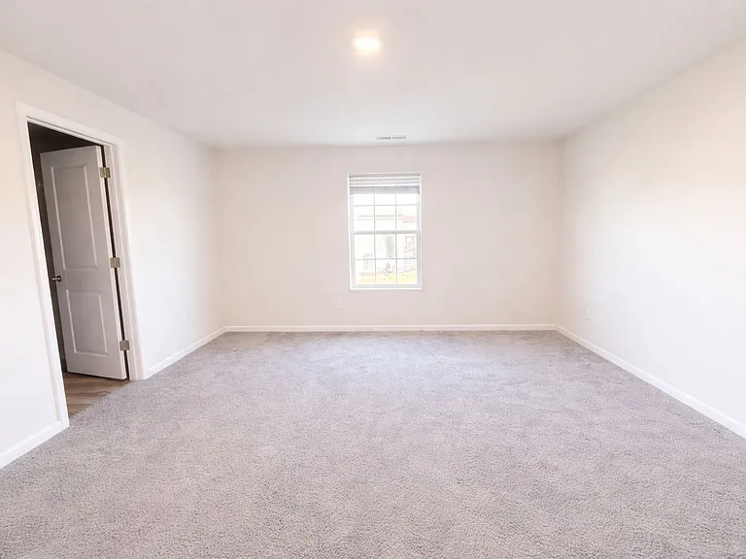
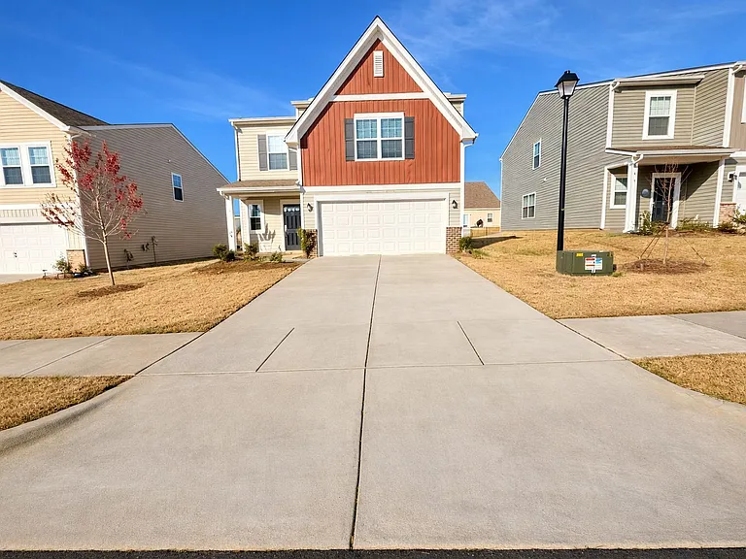
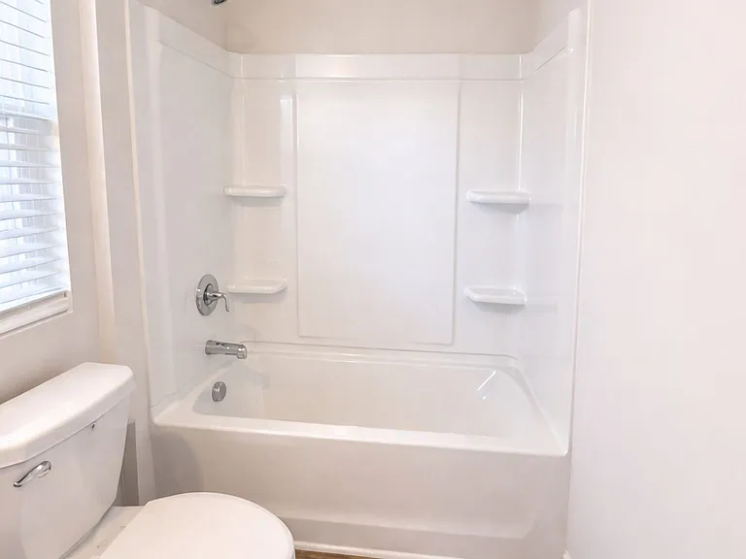
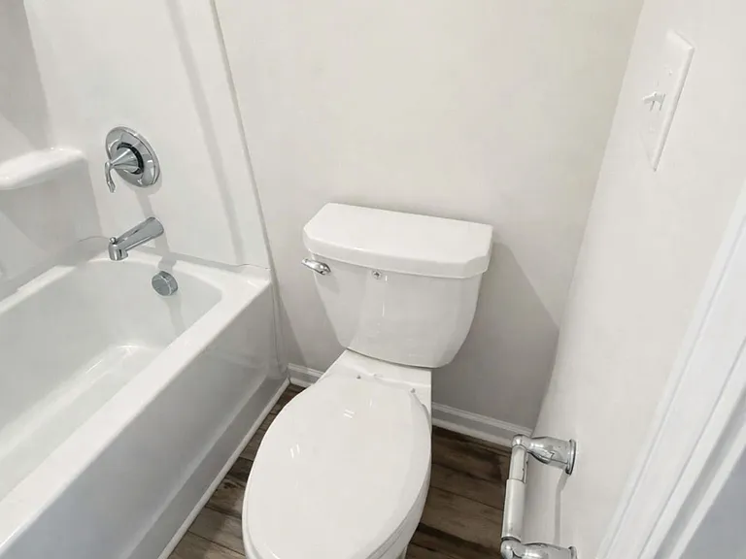
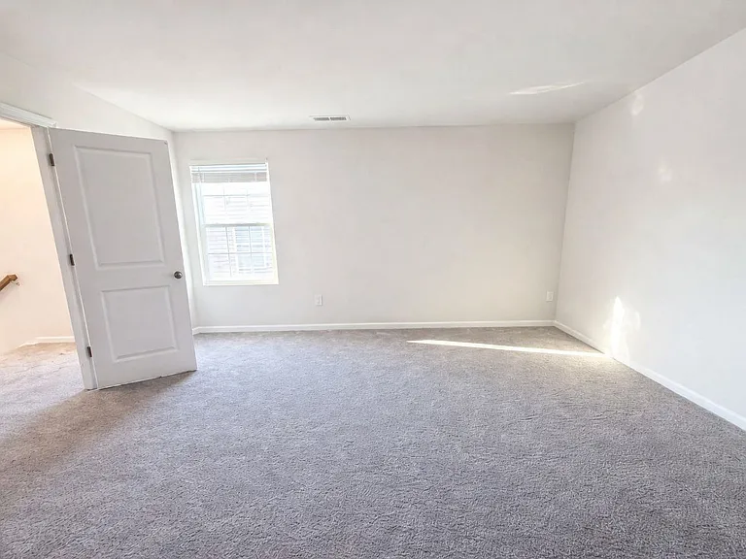
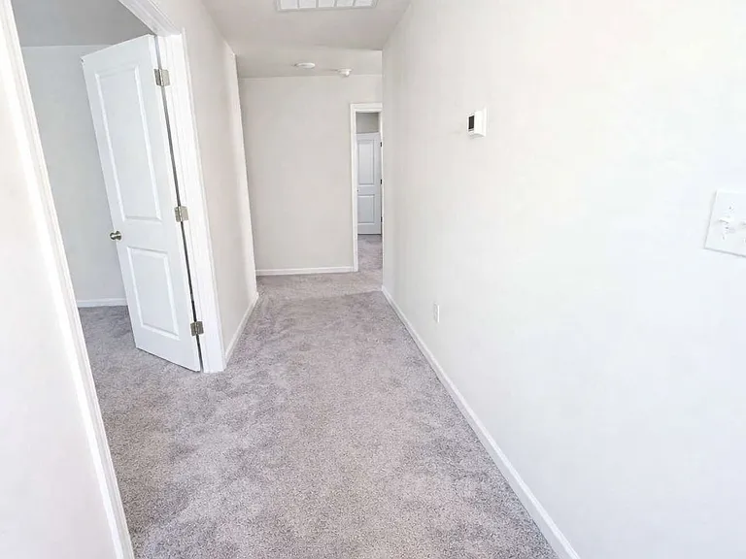
Upper Floor: 4 Bedrooms & 2 Full bathroom
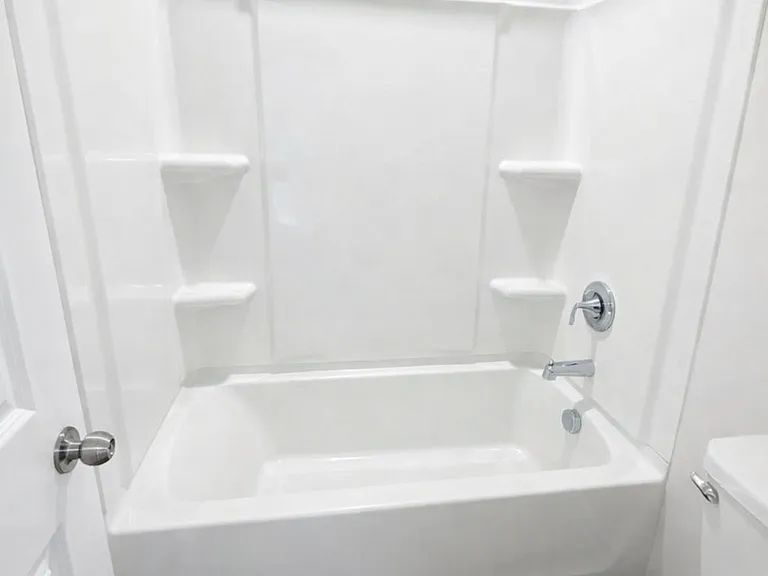
Main Floor: 1 Bedroom & 1 Full bathroom
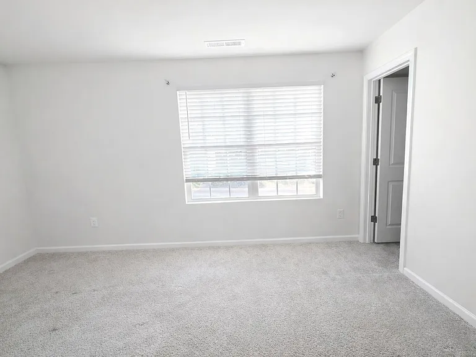
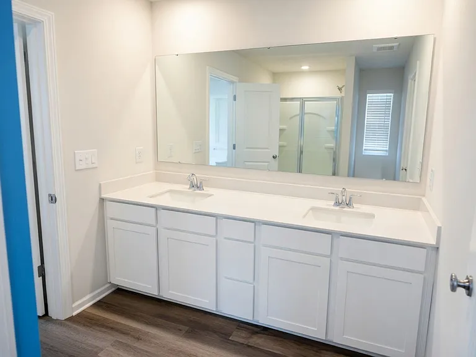
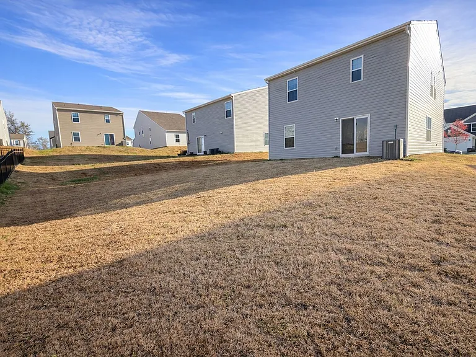
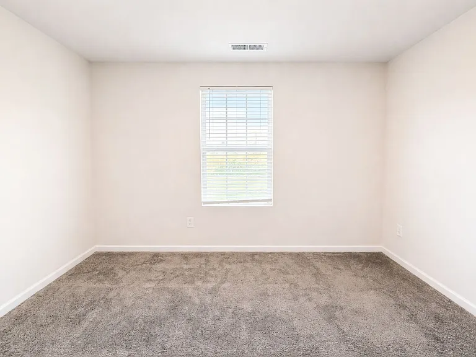
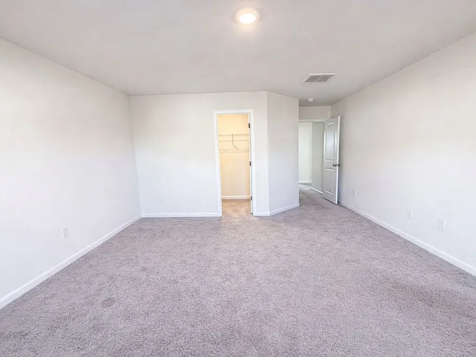
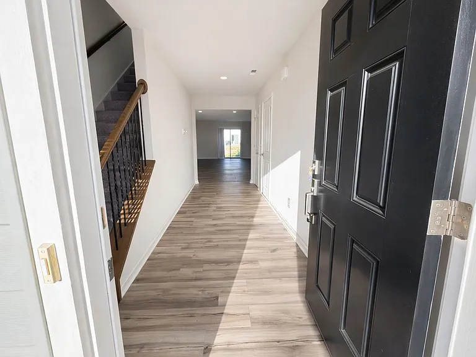
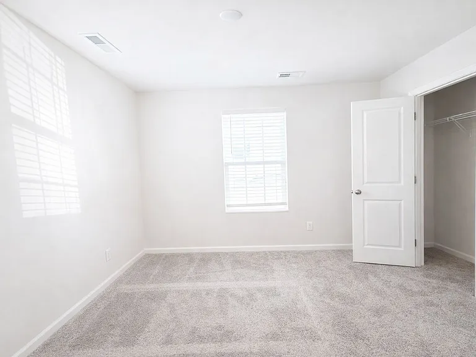
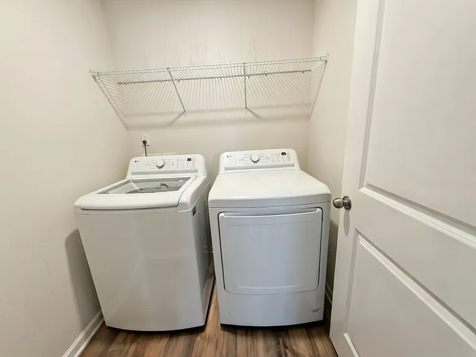
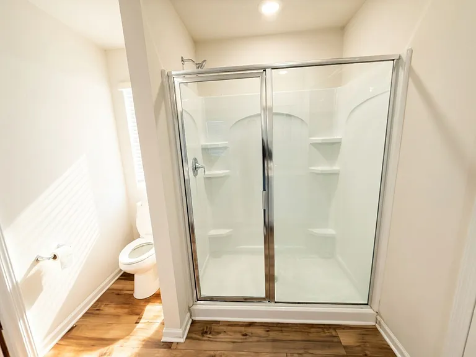
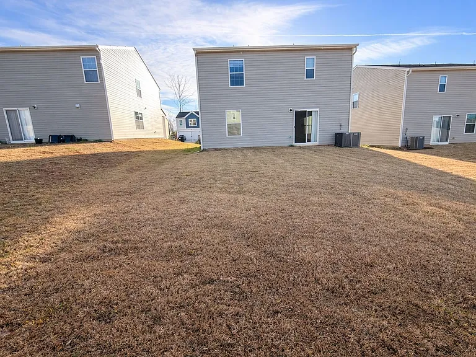
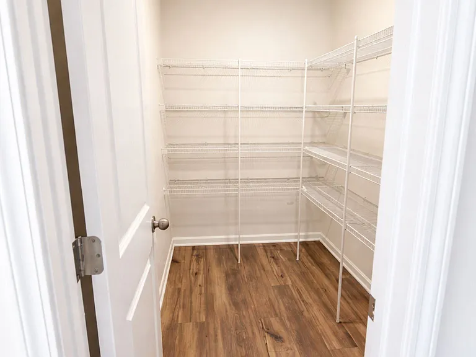
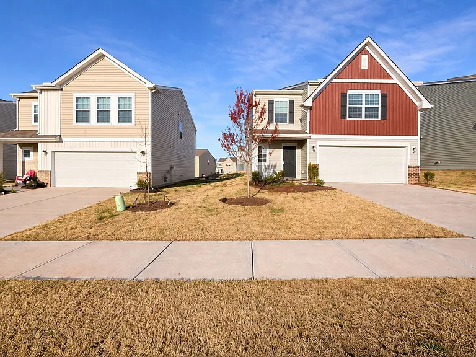
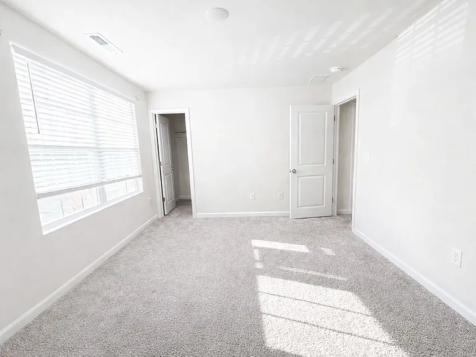
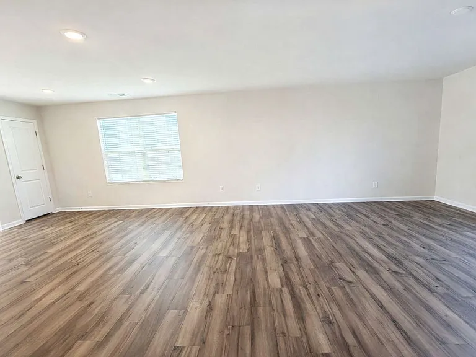
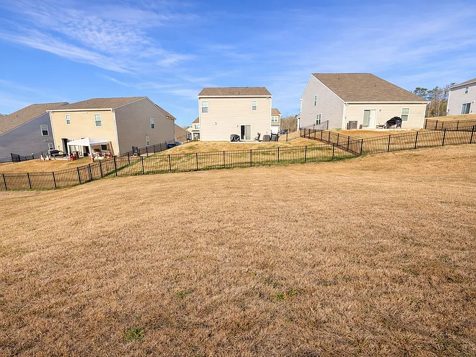
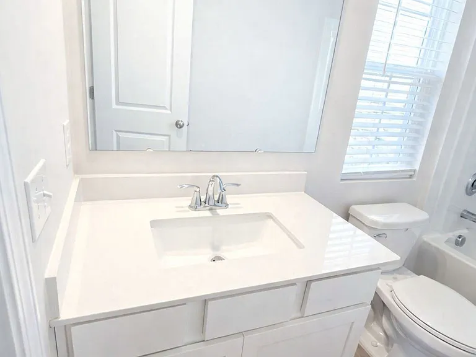
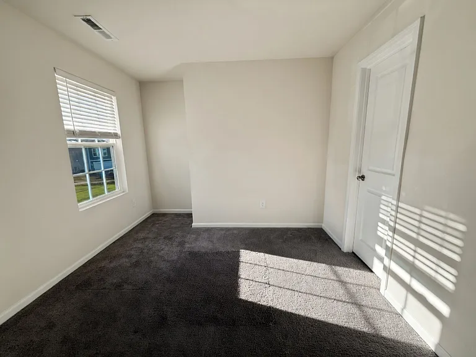
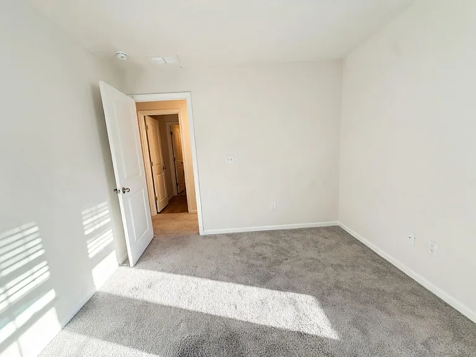
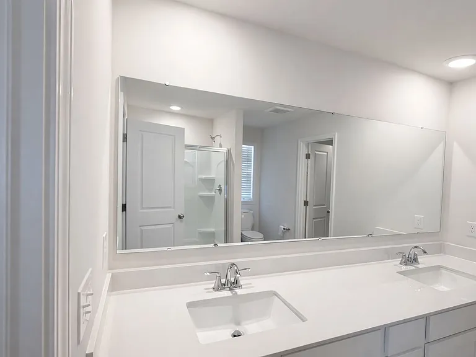
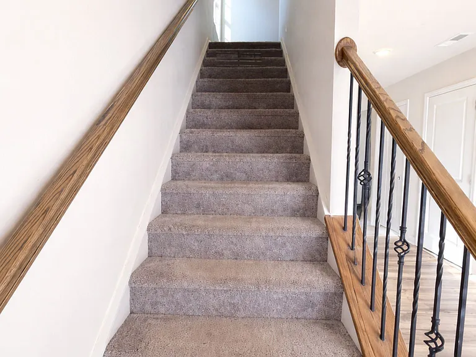
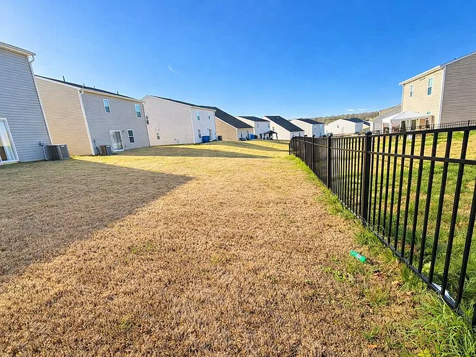
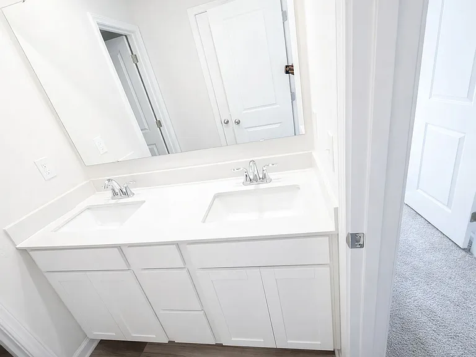
In the sought-after Greenbriar Community! This beautiful property features cozy carpet and good flooring in the kitchen and bathrooms. A full bedroom with a full bath on the main level offers great flexibility. The spacious primary bathroom includes dual sink vanities, and the home also features a convenient laundry area.
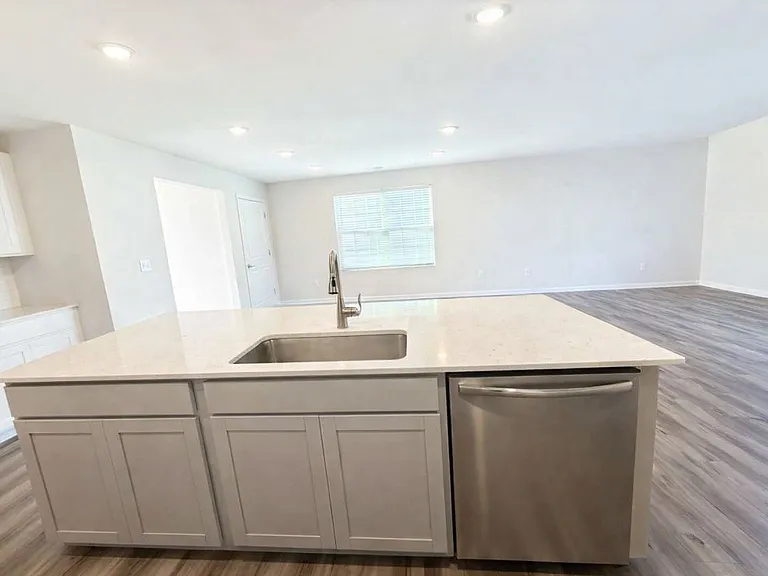
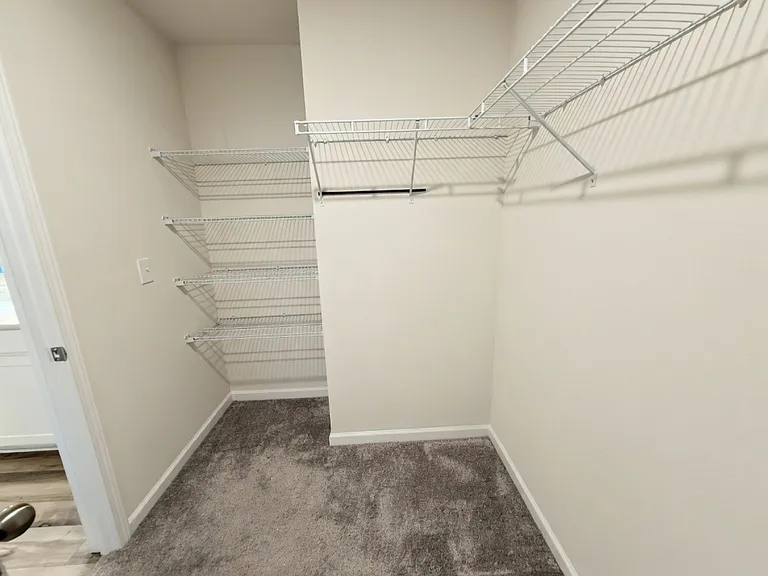
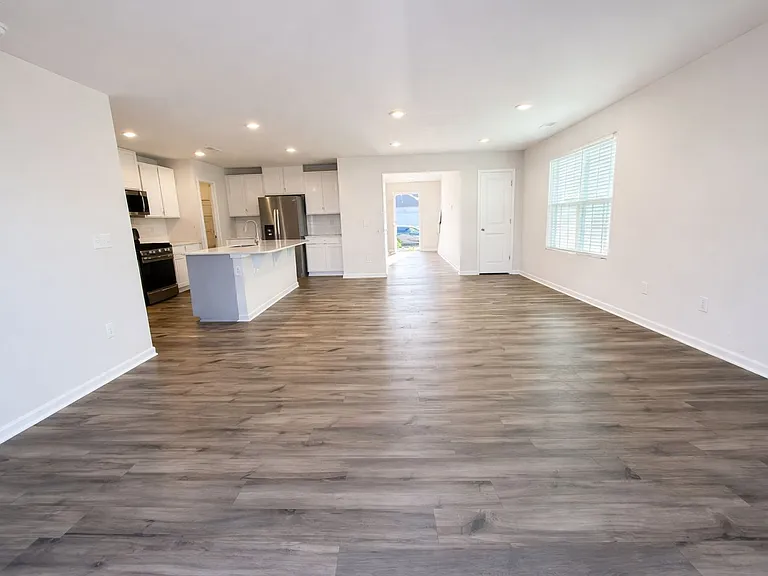
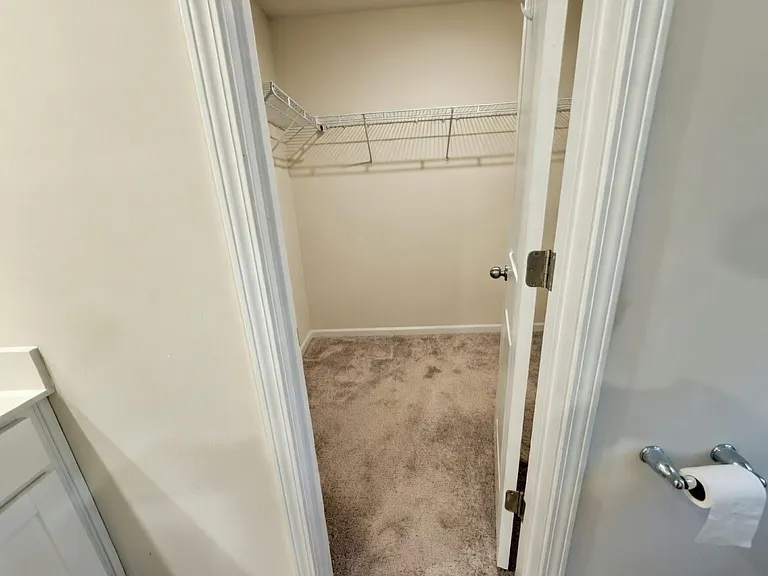
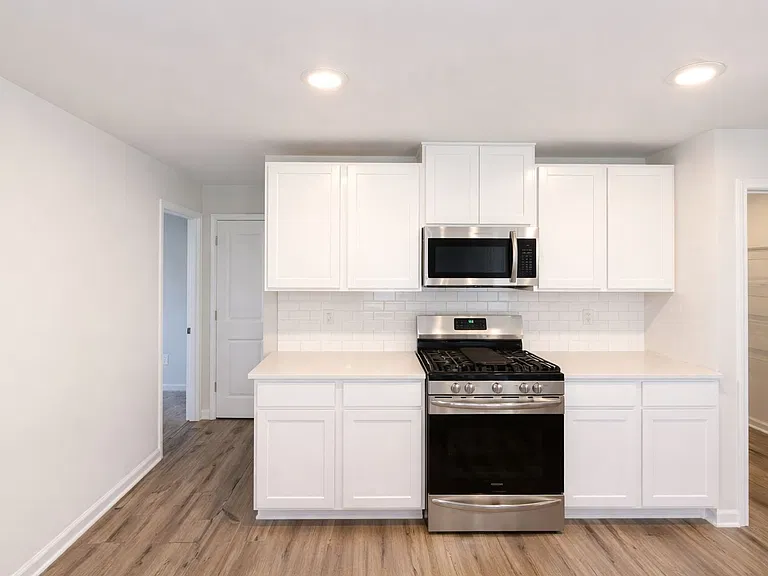
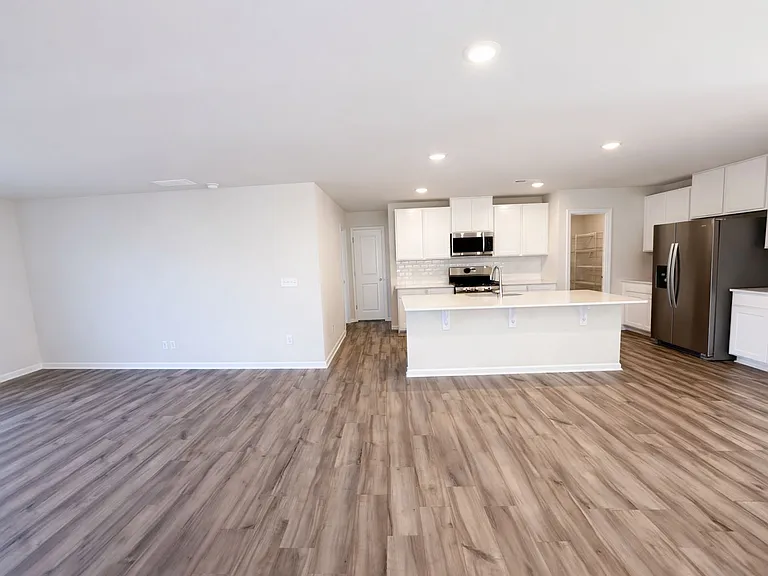
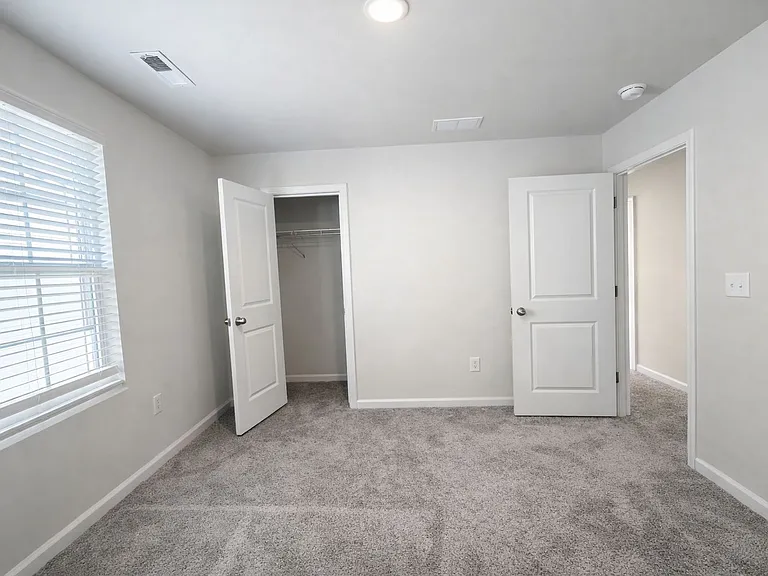
The kitchen offers ample cabinet space and showcases a gas range, white cabinets, a gray island, quartz countertops, and a classic subway tile backsplash. The four upper-level bedrooms provide generous closet space, making this home both stylish and functional.
All applicants 18+ must pass credit and background checks, provide proof of funds, and pay a non-refundable application fee. Minimum 1-year lease required; no subleasing. The application fee is $25 for application processing and $35 paid directly to TransUnion for credit and background reports. By submitting your information , you consent to being contacted by the Property Manager and TechrealtyRentals via SMS, phone, or email.
The property manager
Nearby schools
Find similar homes
Spot something off?Good catch. Flag it and help keep listings legit.