1925 Jesse Cronic Rd

1-web-or-mls-Jesse Cronic Rd85_06292026
4-web-or-mls-Jesse Cronic Rd93_06292026
2018 10 29 Jesse Cronic-22_07062025
2018 10 29 Jesse Cronic-23_07062025
2018 10 29 Jesse Cronic-24_07062025
2018 10 29 Jesse Cronic-25_07062025
2018 10 29 Jesse Cronic-26_07062025
2018 10 29 Jesse Cronic-27_07062025
2018 10 29 Jesse Cronic-32_07062025
2018 10 29 Jesse Cronic-35_07062025
2018 10 29 Jesse Cronic-40_07062025
2018 10 29 Jesse Cronic-46_07062025
2018 10 29 Jesse Cronic-48_07062025
2018 10 29 Jesse Cronic-51_07062025
2018 10 29 Jesse Cronic-56_07062025
2018 10 29 Jesse Cronic-57_07062025
2018 10 29 Jesse Cronic-58_07062025
2018 10 29 Jesse Cronic-59_07062025
2018 10 29 Jesse Cronic-66_07062025
2018 10 29 Jesse Cronic-68_07062025
2018 10 29 Jesse Cronic-67_07062025
2018 10 29 Jesse Cronic-60_07062025
2018 10 29 Jesse Cronic-61_07062025
2018 10 29 Jesse Cronic-62_07062025
2018 10 29 Jesse Cronic-63_07062025
2018 10 29 Jesse Cronic-64_07062025
2018 10 29 Jesse Cronic-65_07062025
2018 10 29 Jesse Cronic-69_07062025
2018 10 29 Jesse Cronic-70_07062025
2-web-or-mls-Jesse Cronic Rd86_06292026
3-web-or-mls-Jesse Cronic Rd87_06292026
1925 Jesse Cronic Rd — Photo 32
96-web-or-mls-Jesse Cronic Rd94_06292026
97-web-or-mls-Jesse Cronic Rd95_06292026
98-web-or-mls-Jesse Cronic Rd96_06292026
99-web-or-mls-Jesse Cronic Rd97_06292026
100-web-or-mls-Jesse Cronic Rd98_06292026
101-web-or-mls-Jesse Cronic Rd99_06292026
1925 Jesse Cronic Rd — Photo 39
1925 Jesse Cronic Rd — Photo 40
1925 Jesse Cronic Rd — Photo 41

$3,500/ mo
Doesn't include deposits and fees
4 beds3.5 baths3708 sqft house
1925 Jesse Cronic Rd
Your booked tour

What you get

No petsIn-unit laundryParkingAir conditioning

Costs, fees, and lease terms

Pricing comparison

$1052

At $3,500, this listing is priced $1052 more than the current market rate for a 4 bedroom home in Braselton.

Pets

  • Dogs

    Not allowed
  • Cats

    Not allowed

The neighborhood

About the building

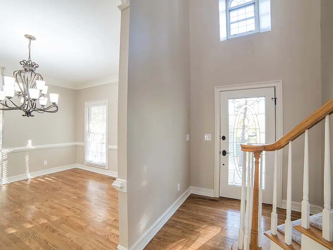
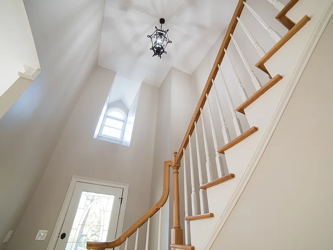
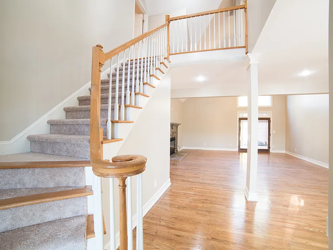
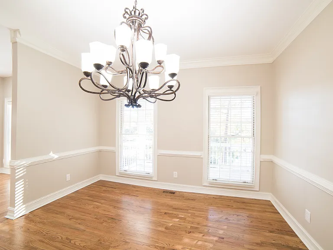
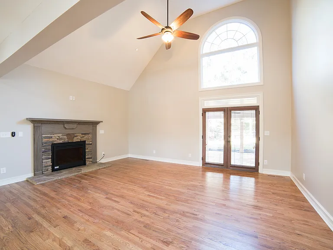
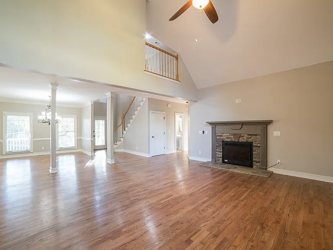
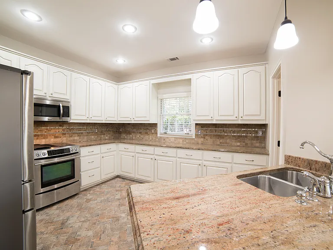
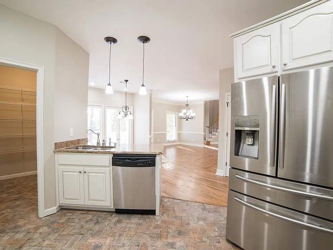
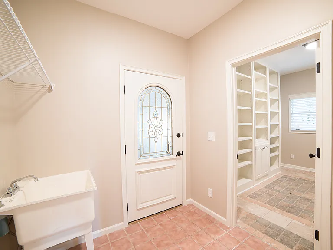
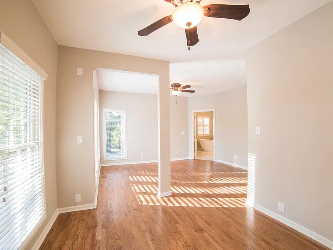
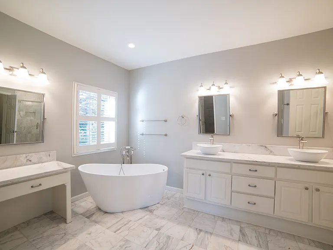
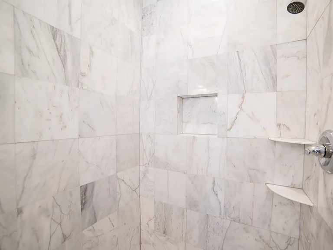
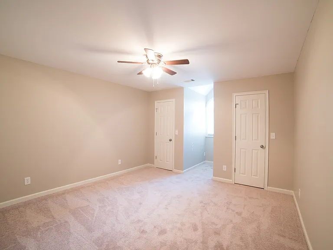
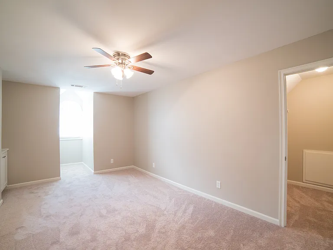
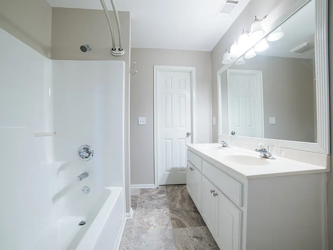
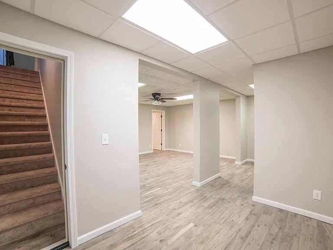
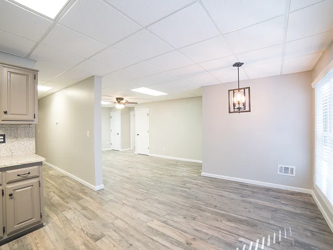
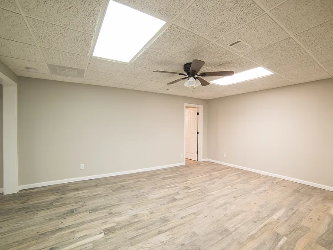
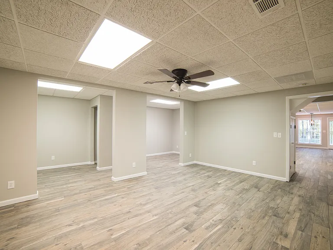
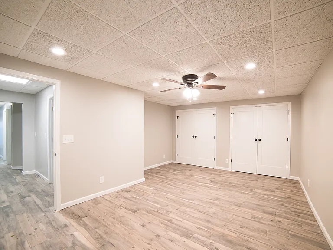
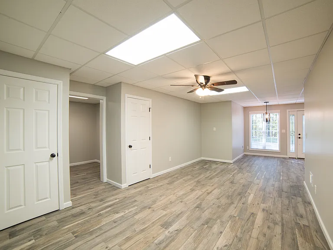
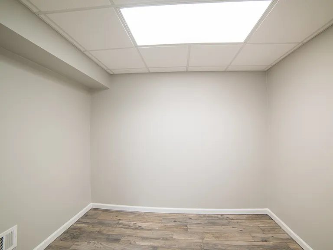
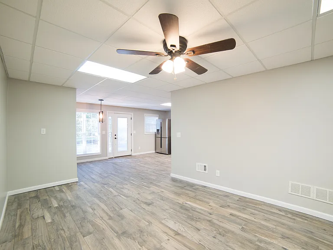
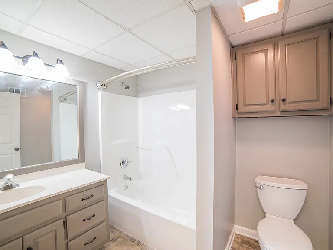
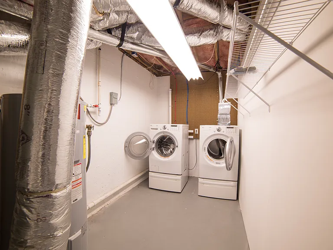
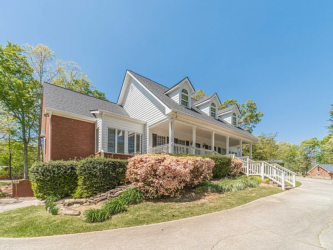
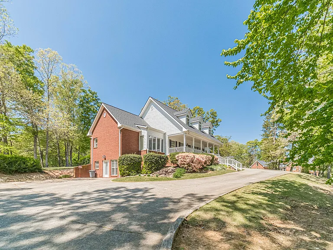
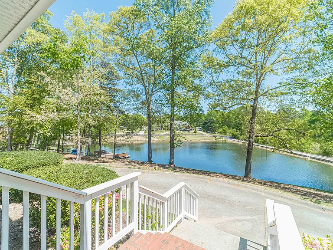
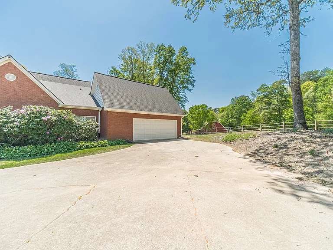
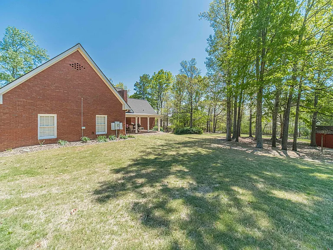
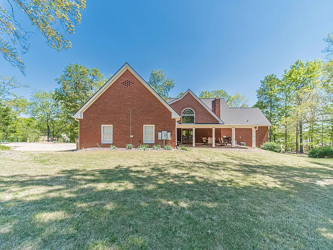
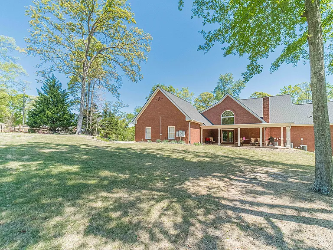
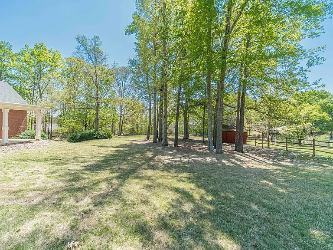
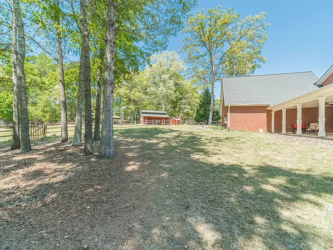
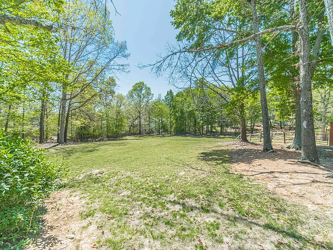
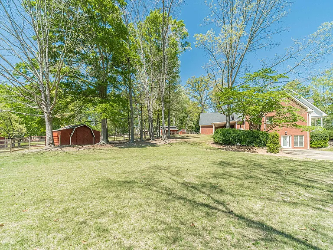
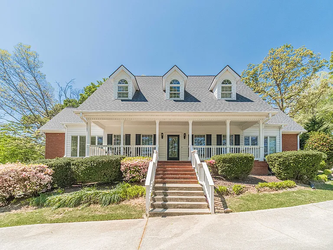
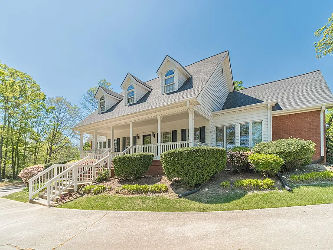
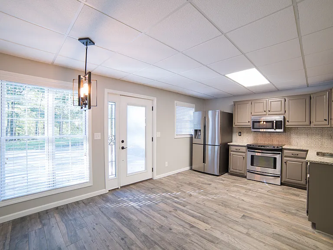
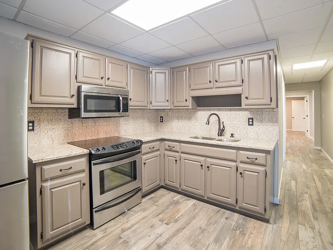
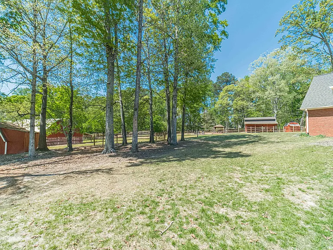
Experience the charm of southern living in this beautiful, 4-sided brick Cape Cod, complete with its own in-law apartment. Enjoy the views of the lakefront property on cozy rocking chair front porch that stretches the entire length of the house. The open floor plan makes entertaining a breeze and offers a warm, inviting atmosphere with neutral colors and gorgeous hardwood floors on the main level. The primary suite on the main floor features not one but two extra-large walk-in closets, a luxurious bathroom with custom marble tile flooring, a marble walk-in shower, a relaxing soaker tub, and double vanities. Upstairs, you'll find two spacious guest bedrooms and a large full bathroom with double vanities, plus easy access to the unfinished attic for extra storage. Back on the main level, you'll appreciate the welcoming foyer, the bright and airy two-story family room, the formal dining room, and a charming breakfast room off the kitchen. The gourmet kitchen is a chefs dream, with granite countertops, custom-glazed cabinets, stainless steel appliances, and an expansive walk-in pantry. As you head toward the 2-car garage, theres a convenient laundry room/lovey mudroom with a utility sink and tiled floor. Off the mudroom, theres a perfect office space with tile floors and a built-in bookcase. The home is filled with natural light, creating a bright and uplifting atmosphere, and offers abundant storage options. Seeking a true in-law apartment? The finished terrace level offers a perfect step-less living option with one spacious bedroom, one full bathroom, a laundry room with washer and dryer, a bright eat-in kitchen featuring granite countertops, a range/oven combo, a built-in microwave, and a refrigerator. The living space features a family room and two additional rooms, suitable for an office, recreation room, or workout room, among others. Plenty of inside storage space and parking space outside. Outside, in addition to the covered front porch, enjoy a beautiful, custom, decorative, tiled-covered back porch overlooking a breathtaking backyard panorama. Located just minutes from I-85, with easy access to restaurants, shopping, and major medical facilities.This is a smoke free & pet Free Property, Shown by appointment only, Tenant occupied - Do Not Disturb Tenant.

The property manager

Nearby schools

Students who live in 1925 Jesse Cronic Rd attend the following Jackson County School District (Unified School District) public schools:
GreatSchools ratings are based on test scores and additional metrics when available.

1925 Jesse Cronic Rd
By contacting this property, you agree to our Terms of Use. Visit our Privacy Portal for more information. When you click “Send message”, we’ll send your inquiry to the property manager so they can reach out and answer your questions.
Find similar homes

Spot something off?Good catch. Flag it and help keep listings legit.