1922 Brookshire Ave

1922 Brookshire Ave — Photo 1
Enter past the a formal living/dining room or perhaps a home theatre with black out blinds
A photo from the dining room showing the kitchen and family room. Note the two large sliders for access to the patio home theater
Large room with vaulted ceilings. New carpeting installed.
Another photo of the massive formal living / dining and the front door
Next, enter the kitchen, dining room and family combo with access to the cover patio wire for a outdoor home theater
Note the hardwood floors throughout the kitchen, dining room and family room
Half bath across from the office (or forth downstair bedroom
Double doors to enter into the office or could be a forth downstairs bedroom, or perhaps a nursery adjacent to the downstairs primary suite.
A view down the downstairs hall with the office/den on the left and the half bath on the right and finally the downstairs primary suite. This is floor plan is great for easy access for seniors or people with disabilities. Note that the other two bedrooms
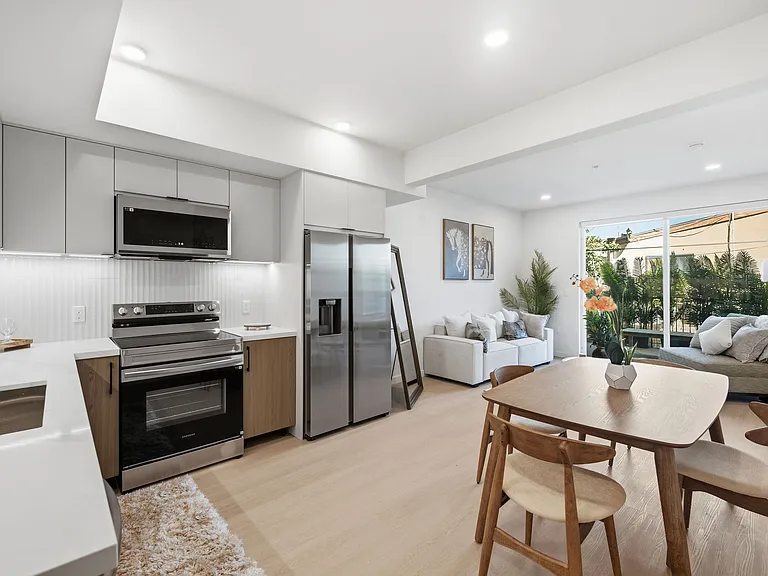
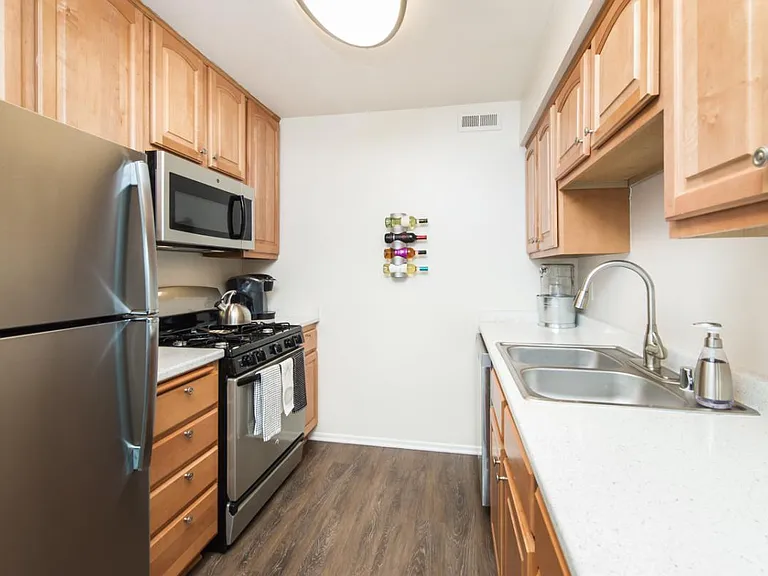
A view of the kitchen adjacent to the living / dining room
View of the backyard from the kitchen sink.
Addition free standing cabinets for more storage and has AC for two appliances such as coffee maker, blender and a slow cooker
Outside California Home Theater wired for surround sound.
View of the patio from the family room sliding door
A lush and private backyard with two growing pepper trees
There is a wraparound patios with a redwood ceiling and recessed, dimmable lights
Open air concept show the family room, dining room, kitchen, living room and even the office (or bedroom or nursery)
View from the dining room to the Den
Primary suite walk in closet
Primary suite located downstairs with new carpet and paint
Primary en-suite
Upstairs bath for the kids
One of the upstairs bedroom
Includes a skylight in one of the bedrooms
A game room between the two upstairs bedrooms. Include a media alcove, a data hub for wired CAT5 and Cable connection and their own refrigerator. Also not there is a separate AC unit just for this room.
Another view of the game room
Landry room in locate in the garage
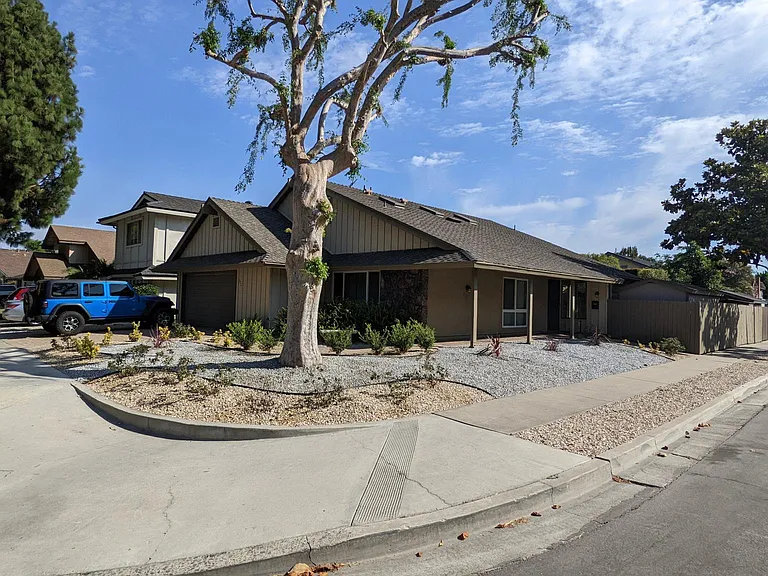
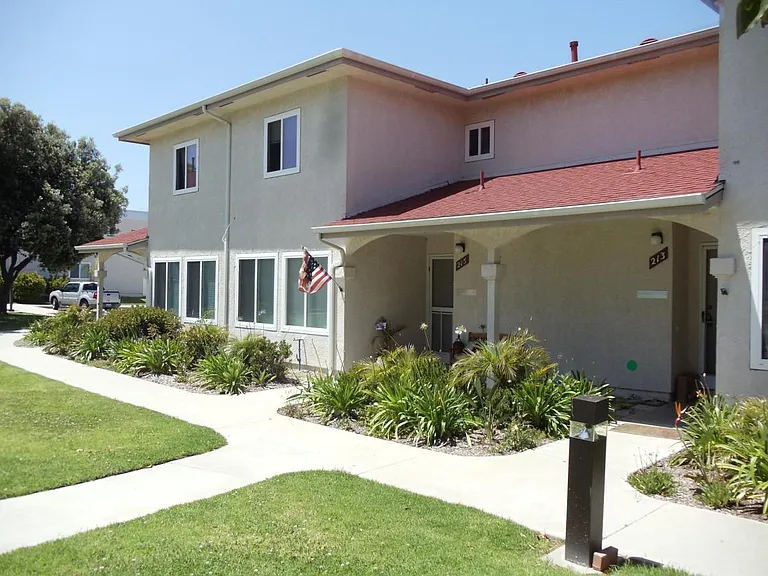
The house in located on a corner lot. The front was recently relandscaped to with drought tolerant place and drop irrigation to save on water
Primary en-suite tub and shower combo

$4,550/ mo
Total price
Now includes required monthly fees in total price
4 beds2.5 baths1696 sqft house
Available August 15
1922 Brookshire Ave

Your booked tour

What you get

No petsIn-unit laundryParkingAir conditioningPool

Costs, fees, and lease terms

Lease terms

1 Year lease minimum. Landlord pays HOA dues, trash and lawn maintenance service, Tenant pays Gas, Water, Electric and Internet service. Combined income of 3X monthly rent gross income required. No past history of short term tenancy. No Subletting. No roommates. Credit score of 650 minimum and background checks will be performed, no smoking, no pets.

Pricing comparison

$1209

At $4,550, this listing is priced $1209 cheaper than the current market rate for a 4 bedroom home in Tustin.

Pets

  • Dogs

    Not allowed
  • Cats

    Not allowed

The neighborhood

About the building

4 bedroom house located in Tustin Meadows. Easy access to the the 5 and 55 for quick access to all of OC. Front door enters into a extra large living room with new paint and carpet with a view of the back yard with lush, a park like setting. Just past the living room is a Kitchen with stainless steal appliances and solid surface countertops, a dining area and family room all with hardwood flooring, new paint and access to a cover redwood patio wired for an outdoor home theater through large windows with great cross ventilation. Downstairs also includes primary suite with new carpet and paint and an adjacent bedroom/den with hardwood and new paint and a powder room bath. Upstairs you will find two more bedrooms, a gaming room with media alcove and refrigerator and full bath. All was refurbished in 2020 with new carpet and paint. The is wired for Cat 5 and cable with a termination in the gaming room. Newly installed low water front landscaping. 2 car garage with plenty loft storage. Plenty of street guest parking on this corner lot property. Access to the HOA either of the Community pools and club house and Tustin's eight acre Centennial Park where community events are held. August availability. Non-smokers only.

The property manager

1922 Brookshire Ave

By contacting this property, you agree to our Terms of Use. Visit our Privacy Portal for more information. When you click “Send message”, we’ll send your inquiry to the property manager so they can reach out and answer your questions.

Find similar homes

Spot something off?Good catch. Flag it and help keep listings legit.