19217 Vintage Woods Dr

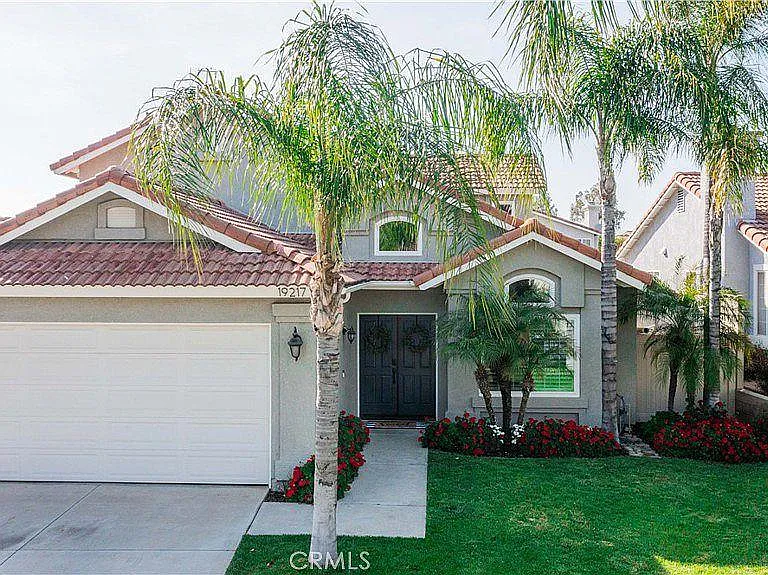
19217 Vintage Woods Dr — Photo 1
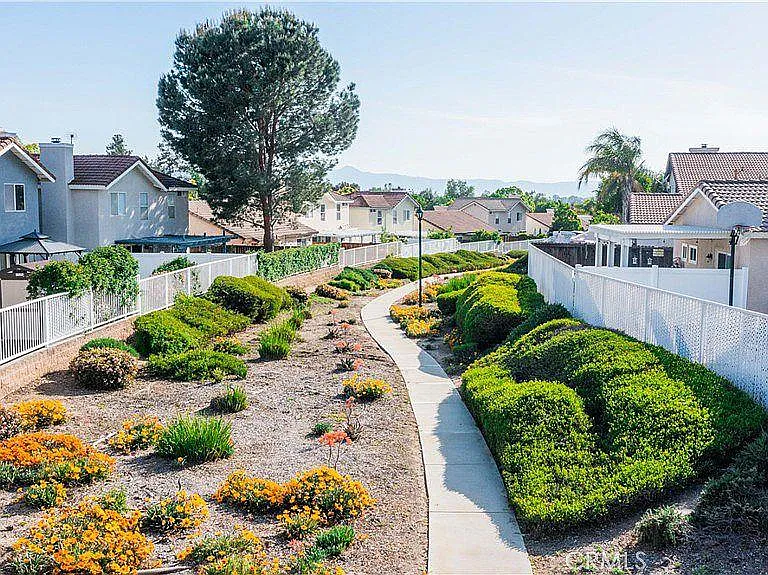
19217 Vintage Woods Dr — Photo 2
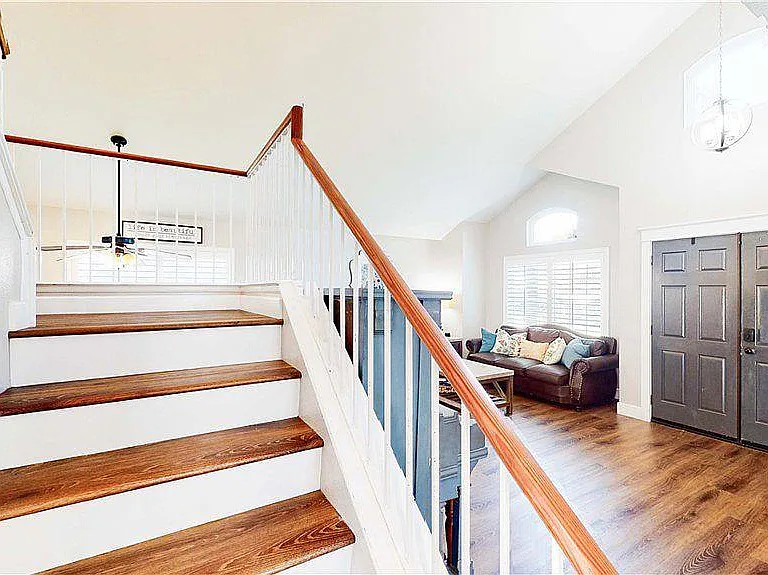
19217 Vintage Woods Dr — Photo 3
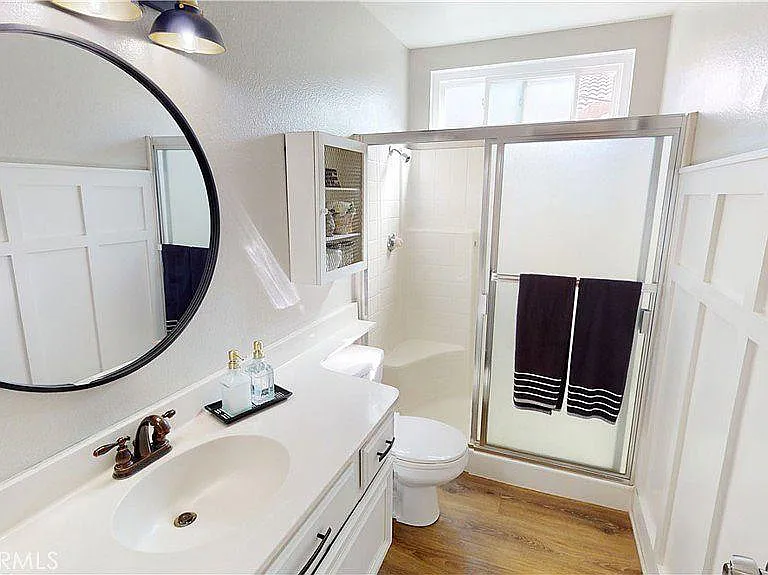
19217 Vintage Woods Dr — Photo 4
19217 Vintage Woods Dr — Photo 5
19217 Vintage Woods Dr — Photo 6
19217 Vintage Woods Dr — Photo 7
19217 Vintage Woods Dr — Photo 8
19217 Vintage Woods Dr — Photo 9
19217 Vintage Woods Dr — Photo 10
19217 Vintage Woods Dr — Photo 11
19217 Vintage Woods Dr — Photo 12
19217 Vintage Woods Dr — Photo 13
19217 Vintage Woods Dr — Photo 14
19217 Vintage Woods Dr — Photo 15
19217 Vintage Woods Dr — Photo 16
19217 Vintage Woods Dr — Photo 17
19217 Vintage Woods Dr — Photo 18
19217 Vintage Woods Dr — Photo 19
19217 Vintage Woods Dr — Photo 20
19217 Vintage Woods Dr — Photo 21
19217 Vintage Woods Dr — Photo 22
19217 Vintage Woods Dr — Photo 23
19217 Vintage Woods Dr — Photo 24
19217 Vintage Woods Dr — Photo 25
19217 Vintage Woods Dr — Photo 26
19217 Vintage Woods Dr — Photo 27
19217 Vintage Woods Dr — Photo 28
19217 Vintage Woods Dr — Photo 29
19217 Vintage Woods Dr — Photo 30
19217 Vintage Woods Dr — Photo 31
19217 Vintage Woods Dr — Photo 32
19217 Vintage Woods Dr — Photo 33

$3,600/ mo
Doesn't include deposits and fees
4 beds3 baths1901 sqft house
19217 Vintage Woods Dr
Your booked tour

What you get

Dog-friendlyIn-unit laundryParkingAir conditioning

Costs, fees, and lease terms

Lease terms

Tenant is responsible to pay their own utilities such as Electrical power, natural gas, water, sewer, internet, and landscape maintenance. Last month's rent due at signing.

Pets

  • Dogs

    Allowed
  • Cats

    Not allowed

The neighborhood

About the building

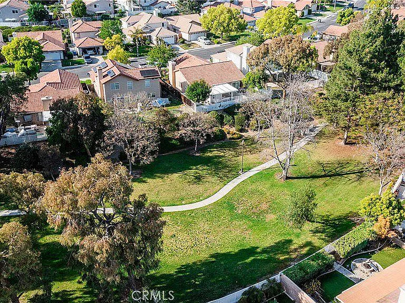
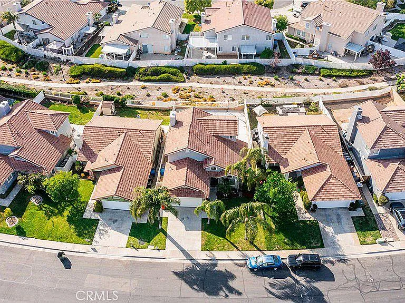
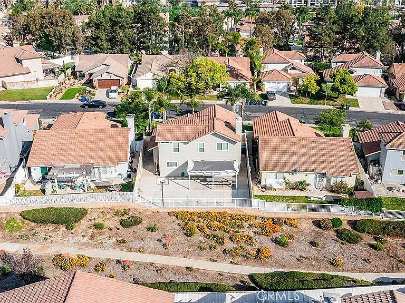
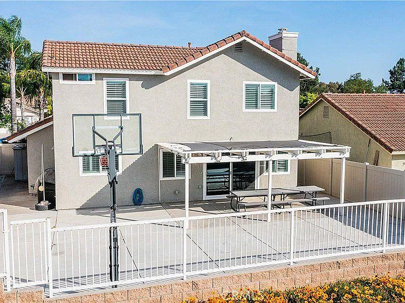
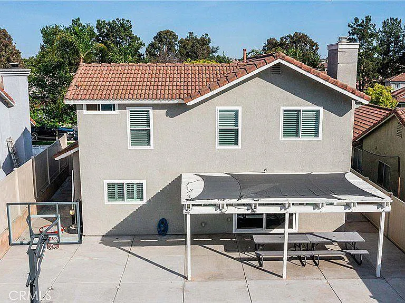
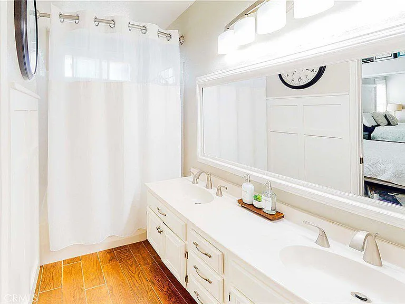
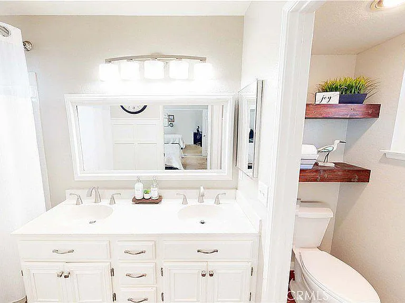
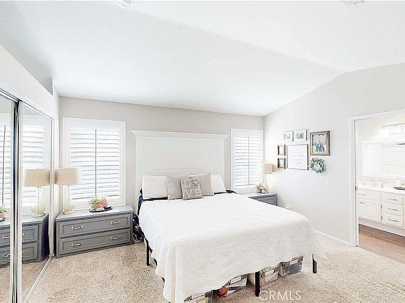
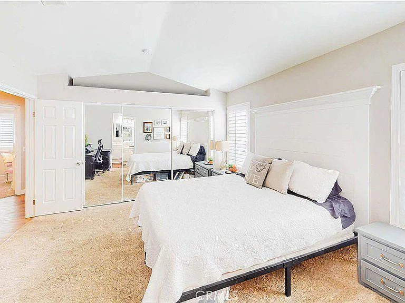
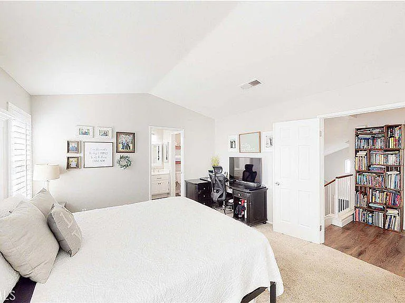
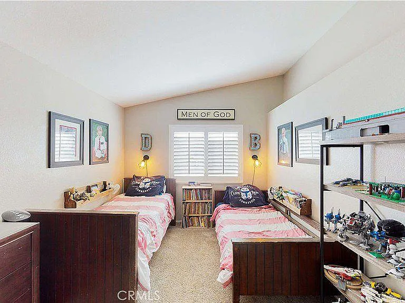
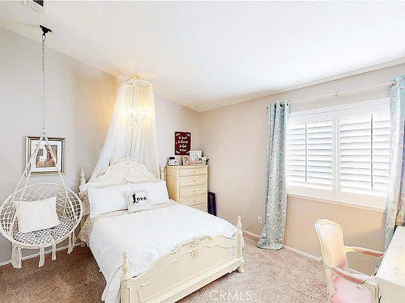
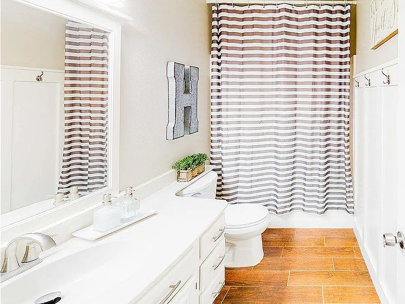
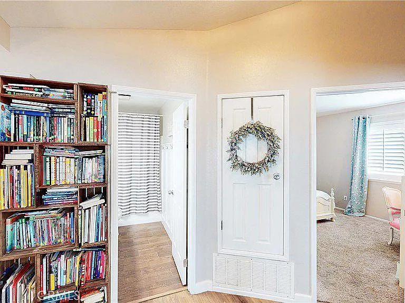
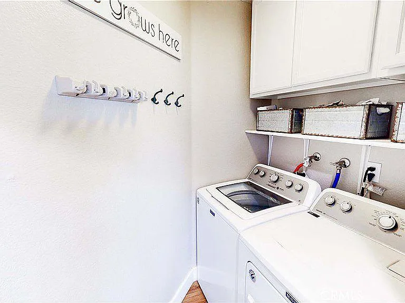
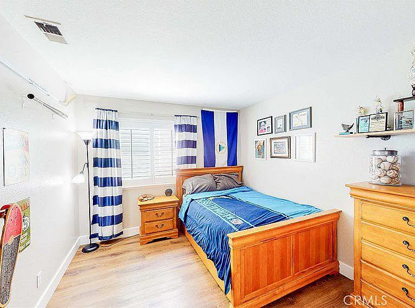
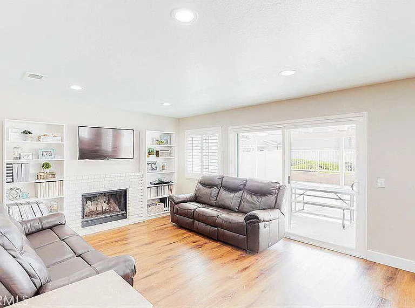
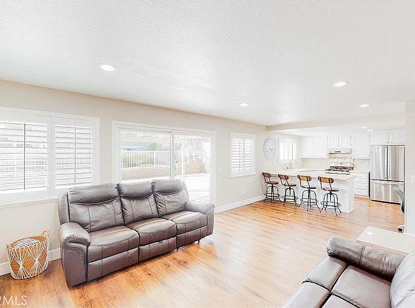
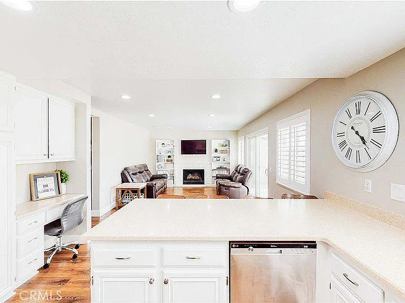
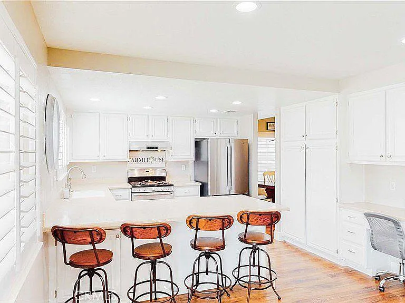
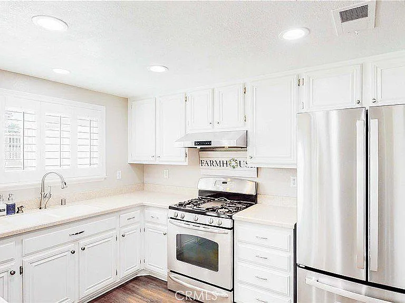
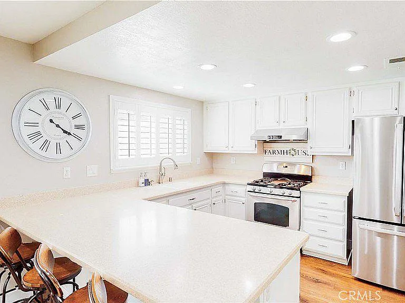
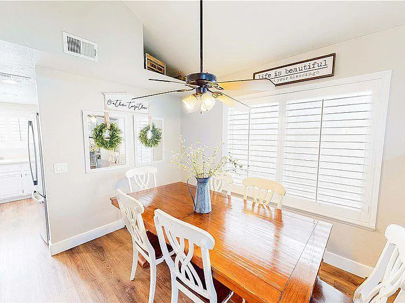
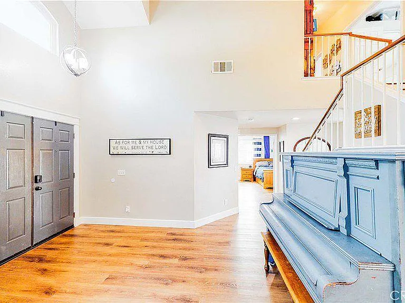
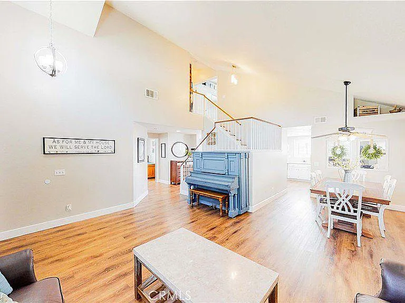
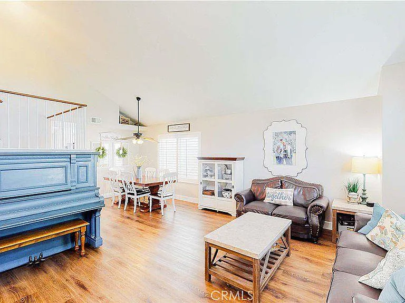
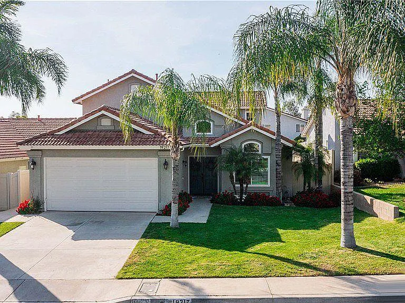
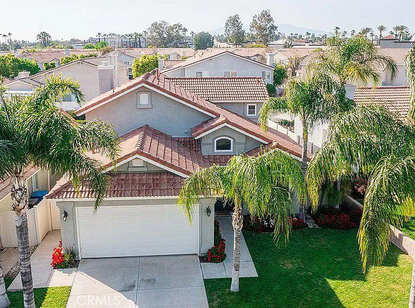
we have open house on 08-01-2026 from 10:00 to 12:00 pm Single family house with 4 bedrooms + 3 full bathrooms, 2 Car Garage. it is 1900 sf.upstair inclusive of 1 private master bathrooms and 1 Full bathroom shared with other rooms. down stair have on bed room and full bathroom.Very spacious and unique living with a full bar to entertain guests and have fun with friends. Inside, FIRST-Floor, discover an open floor plan with nice views from living room and kitchen.The stylish kitchen showcases recessed-panel white cabinets, solid-surface countertops, and appliances, including a microwave,dishwasher, oven and gas range. TWO FALL BATH ROOMS ON SECOND FLOOR. This stunning, remodel 4 Bed room and 3 full bathroom with 2 car attached garage, Double door entry leads to the high ceiling family and dining room. first and second floor Laminate Wood Flooring throughout. 1 bedroom and bathroom are located downstairs. Open floor plan kitchen and living room. Kitchen has white tile counter tops, plenty of cabinet storage space, bar top area and includes stove-top/oven and microwave appliances. Living room features a decorative fireplace. Laundry room includes washer and dryer connection. Master bedroom has large closet and private bathroom with dual sinks. The 2 other bedrooms are very spacious with plenty of closet space. Large low maintenance backyard and a covered patio area. This property is located near the 60, 91 and 215 freeways, parks, restaurants, shopping centers and grocery stores. This two-story, remodel HOME features will fully landscaped front and rear yards. and very nice view and private nice back yard view.the house with very nice riverside school district. Martin Luther King High School. *Highlight Features: 1. 10 TO 15 Min to UCR campus. As if you literally live on UCR Campus. Practical and immediate saving on school parking, commuting expensive rising gas costs, and your precious time driving and car expenses. 2. Front Yard with on site property driveway parking . 3.Master bed room and Back yard with nice view. 4. Very desirable for a caring, clean family and/or a well organized group of UCR students due to its location. Tenant is responsible to pay their own utilities such as Electrical power, natural gas, water, sewer, internet, and landscape maintenance. Last month's rent due at signing. No smoking allowed. Small pets (up to 20 pounds) permitted. need to pay pet deposit $ 600. Rent $3600/month. if you interesting for this house, please use zillow platform upload your 3 months bank statement, 3 months pay stub, and run your credit and fillout rent application form. OR scan your 3 months bank statement, 3 months pay stub, and run your credit and Email to usa4919 at gmail dot com , we will email you Rent application form. we will make appointment with you to see the property, if you qualified AFTER you send all the application package to above email address. thanks

The property manager

Nearby schools

Students who live in 19217 Vintage Woods Dr attend the following Riverside Unified School District public schools:
GreatSchools ratings are based on test scores and additional metrics when available.

19217 Vintage Woods Dr
By contacting this property, you agree to our Terms of Use. Visit our Privacy Portal for more information. When you click “Send message”, we’ll send your inquiry to the property manager so they can reach out and answer your questions.

Find similar homes

Spot something off?Good catch. Flag it and help keep listings legit.