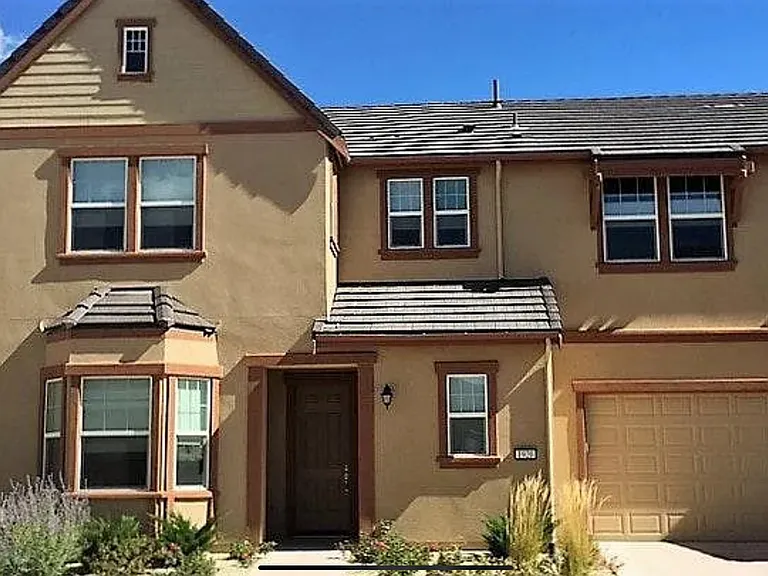
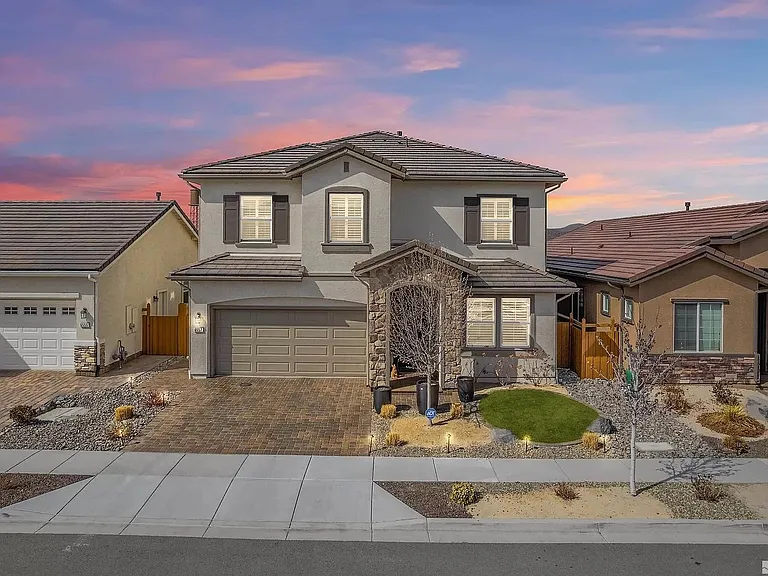
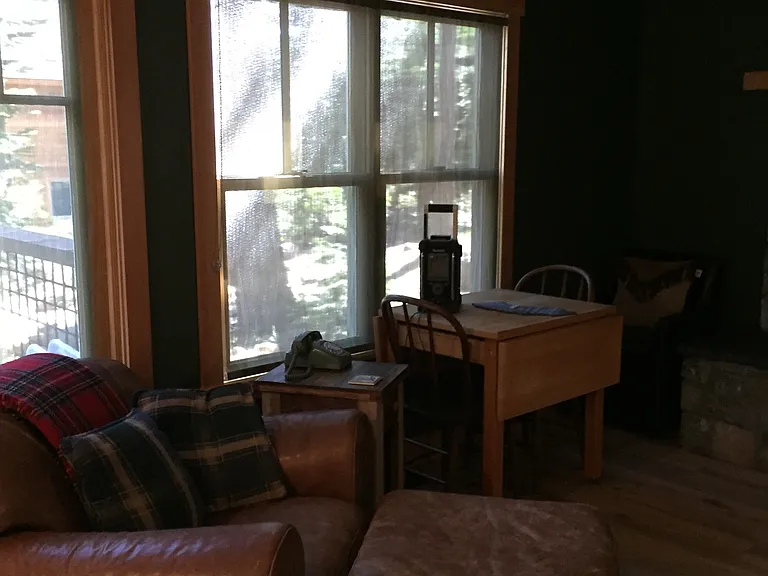
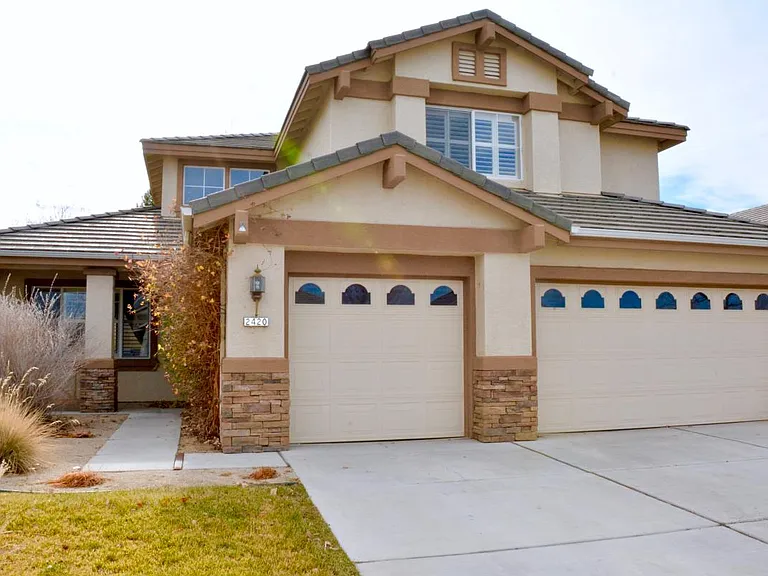
1920 Heavenly View Trl

1920 Heavenly View Trl — Photo 1
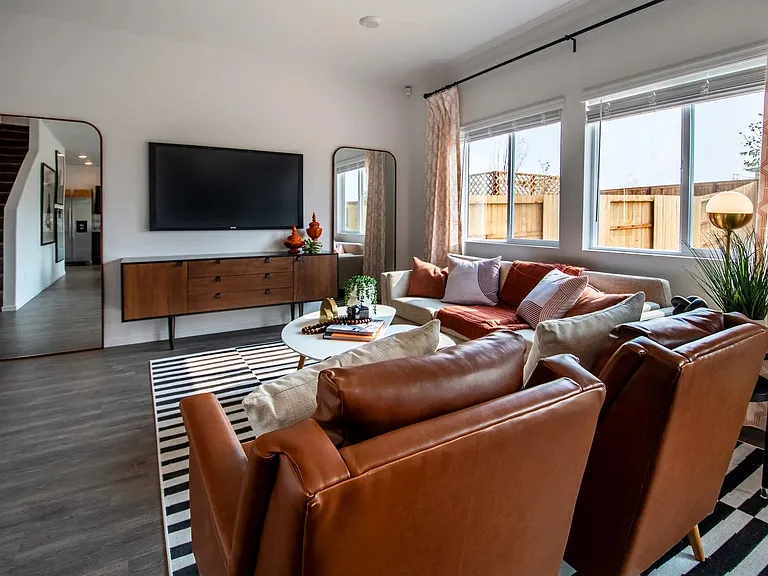
1920 Heavenly View Trl — Photo 2
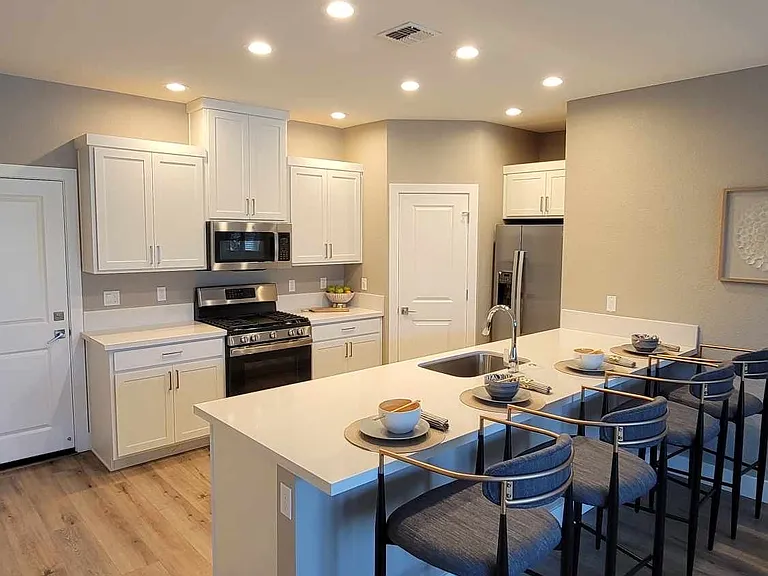
1920 Heavenly View Trl — Photo 3
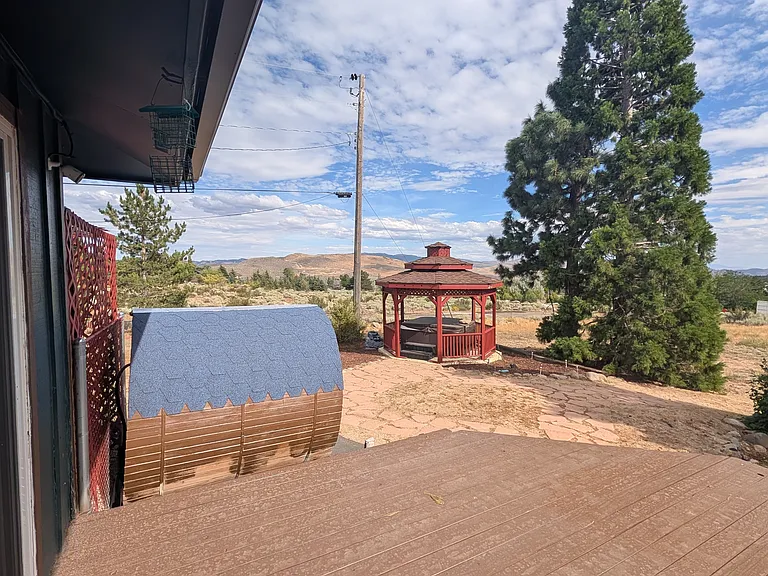
1920 Heavenly View Trl — Photo 4
1920 Heavenly View Trl — Photo 5
1920 Heavenly View Trl — Photo 6
1920 Heavenly View Trl — Photo 7
1920 Heavenly View Trl — Photo 8
1920 Heavenly View Trl — Photo 9
1920 Heavenly View Trl — Photo 10
1920 Heavenly View Trl — Photo 11
1920 Heavenly View Trl — Photo 12
1920 Heavenly View Trl — Photo 13
1920 Heavenly View Trl — Photo 14
1920 Heavenly View Trl — Photo 15
1920 Heavenly View Trl — Photo 16

$3,700/ mo
Doesn't include deposits and fees
4 beds3.5 baths2600 sqft house
1920 Heavenly View Trl

Your booked tour

What you get

Dog-friendlyIn-unit laundryParkingAir conditioningPool

Costs, fees, and lease terms

Lease terms

Renter pays utilities. No smoking. Small pet allowed up to 15 lbs (+$1,000.00 deposit). Renter will have access to club pool house and club amenities. Good credit score. Credit check will be per applicant $75.00.

Pricing comparison

$617

At $3,700, this listing is priced $617 more than the current market rate for a 4 bedroom home in Somersett.

Pets

  • Dogs

    Allowed
    Number allowed1
  • Cats

    Not allowed

The neighborhood

About the building

Spacious 4-Bedroom Family Home in a Gated Reno Community Available August 1 Welcome home to this beautiful 4-bedroom, 3.5-bathroom residence located in a desirable gated community in Reno. Designed with families in mind, this spacious multi-level home offers flexible living areas, generous bedrooms, and stunning mountain views all just minutes from shopping, dining, parks, downtown Reno, and a scenic drive to Lake Tahoe. The home is located within the Washoe County School District and is generally zoned for George Westergard Elementary, B. D. Billinghurst Middle School, and Robert McQueen High School. Tenants should verify school assignments with the district, as attendance boundaries may change. Family-Friendly Features: 4 spacious bedrooms and 3.5 bathrooms with room for everyone. Flexible floor plan featuring a lower-level bedroom and full bathroom ideal for grandparents, older children, guests, or a private home office. Large kitchen with abundant cabinet storage, a pantry, and a bright breakfast nook. Open living areas with large windows that fill the home with natural light. Versatile loft/den with a beautiful view. Jack-and-Jill bathroom with a double vanity connecting two upstairs bedrooms, making busy mornings easier. Private, low-maintenance backyard with a paver patio and beautiful mountain and high-desert views perfect for outdoor dining, relaxing, or family gatherings. Community & Location: Enjoy the peace of mind of living in a gated community with clubhouse access while being just minutes from schools, shopping, restaurants, parks, downtown Reno, and all the year-round recreation that Lake Tahoe has to offer. Included Amenities: Central heating and air conditioning Washer and dryer Kitchen appliances included. Private yard Clubhouse access Gated community Tenant responsible for all utilities Pet friendly This home offers the space, comfort, and flexibility that growing families are looking for. Submit the application on this page or contact us today to schedule a private showing.

The property manager

Nearby schools

Students who live in 1920 Heavenly View Trl attend the following Washoe County School District (Unified School District) public schools:

GreatSchools ratings are based on test scores and additional metrics when available.
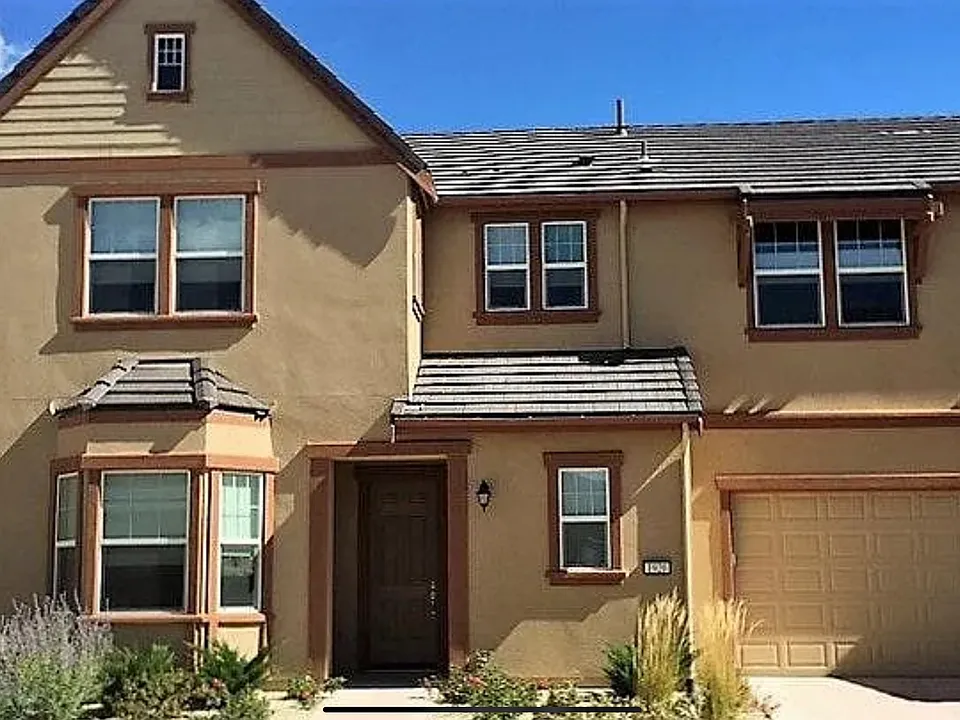
1920 Heavenly View Trl

By contacting this property, you agree to our Terms of Use. Visit our Privacy Portal for more information. When you click “Send message”, we’ll send your inquiry to the property manager so they can reach out and answer your questions.

Find similar homes

Spot something off?Good catch. Flag it and help keep listings legit.