1919 W 38th St

1919 W 38th St — Photo 1
1919 W 38th St — Photo 2
1919 W 38th St — Photo 3
1919 W 38th St — Photo 4
1919 W 38th St — Photo 5
1919 W 38th St — Photo 6
1919 W 38th St — Photo 7
1919 W 38th St — Photo 8
1919 W 38th St — Photo 9
1919 W 38th St — Photo 10
1919 W 38th St — Photo 11
1919 W 38th St — Photo 12
1919 W 38th St — Photo 13
1919 W 38th St — Photo 14
1919 W 38th St — Photo 15
1919 W 38th St — Photo 16
1919 W 38th St — Photo 17
1919 W 38th St — Photo 18
1919 W 38th St — Photo 19
1919 W 38th St — Photo 20
1919 W 38th St — Photo 21
1919 W 38th St — Photo 22
1919 W 38th St — Photo 23
1919 W 38th St — Photo 24
1919 W 38th St — Photo 25
1919 W 38th St — Photo 26
1919 W 38th St — Photo 27
1919 W 38th St — Photo 28
1919 W 38th St — Photo 29
1919 W 38th St — Photo 30
1919 W 38th St — Photo 31
1919 W 38th St — Photo 32
1919 W 38th St — Photo 33
1919 W 38th St — Photo 34
1919 W 38th St — Photo 35
1919 W 38th St — Photo 36
1919 W 38th St — Photo 37
1919 W 38th St — Photo 38

$7,500/ mo
Doesn't include deposits and fees
4 beds3 baths3299 sqft house
Available July 30
1919 W 38th St

Your booked tour

What you get

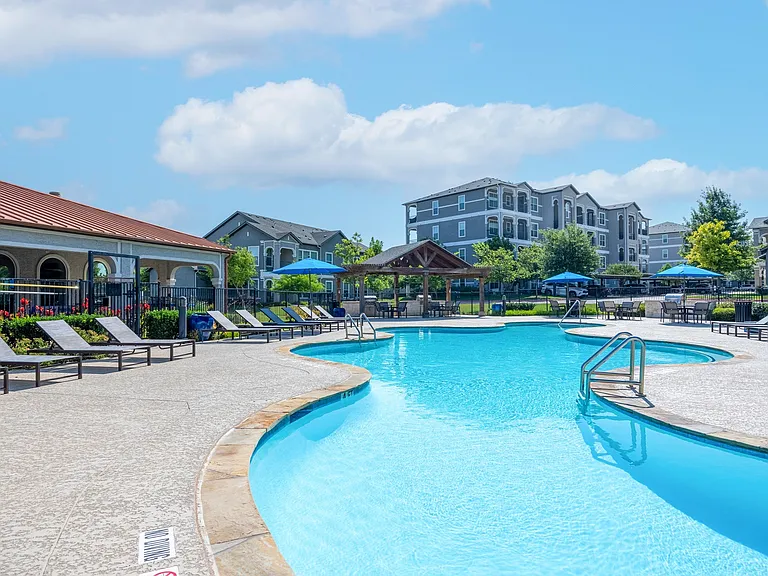
Pet-friendlyIn-unit laundryParkingAir conditioningPool

Costs, fees, and lease terms

Lease terms

Negotiable

Pricing comparison

$556

At $7,500, this listing is priced $556 more than the current market rate for a 4 bedroom home in Rosedale.

Pets

  • Dogs

    Allowed
  • Cats

    Allowed

The neighborhood

About the building

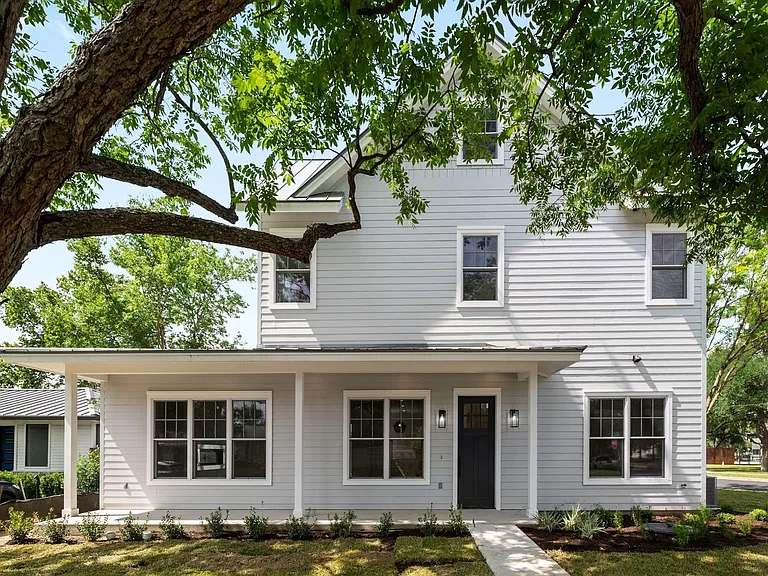
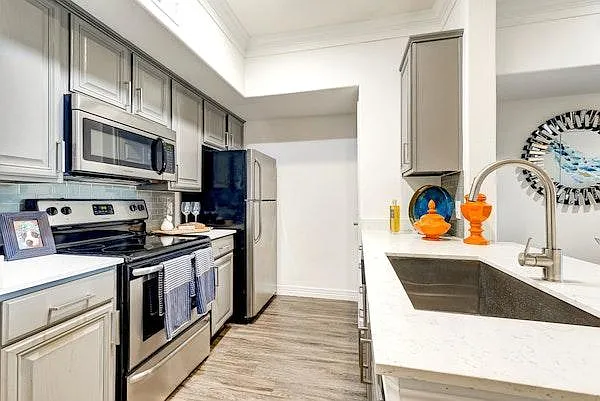
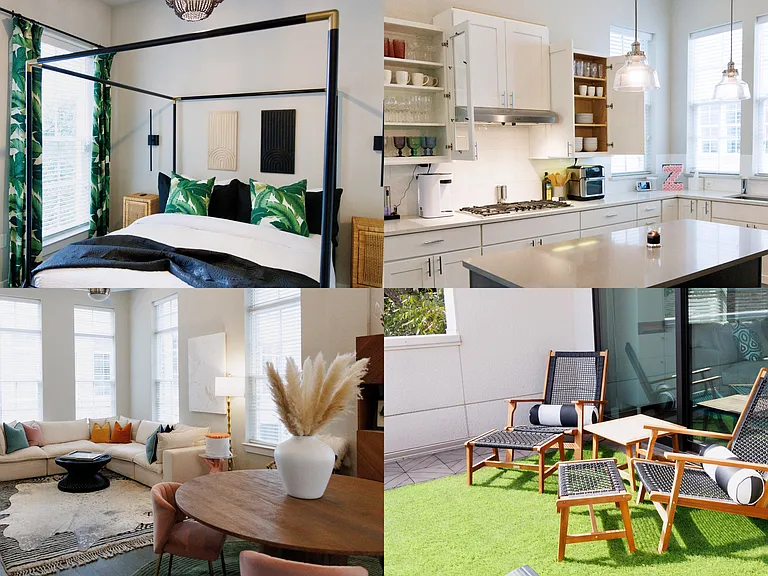
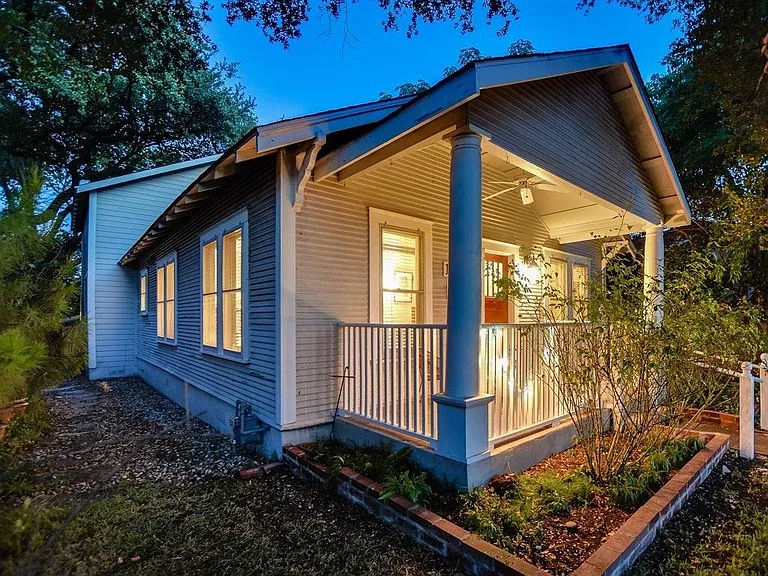
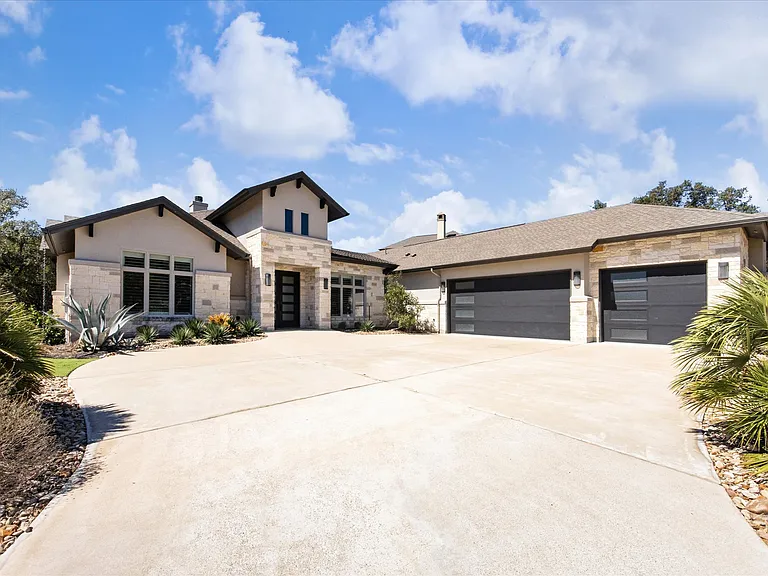
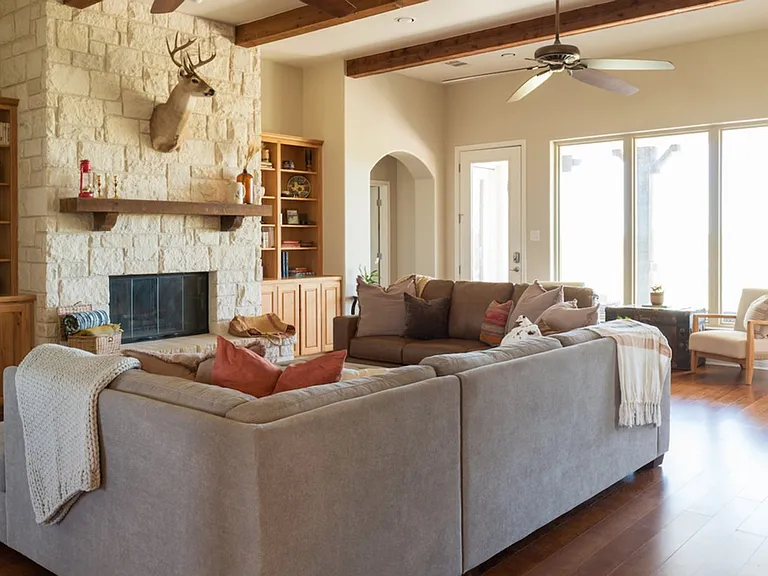
Modern Boho-Chic Home. (Available for August move-in). 3-Level New construction. This home seamlessly blends style and functionality. This home offers 4 bedrooms, providing plenty of space for a growing family or for hosting guests. Stunning wide-plank, white oak hardwood flooring throughout. Beautifully appointed kitchen features top-of-the-line GE Monogram Gas Cooktop, quartz counters, herringbone backsplash, an oversized island with bar seating and ample storage space - making it a chef's dream. Unwind in front of the sleek fireplace or head to the primary suite, complete with a private bathroom that features an expansive walk-in shower, soaking tub, double vanity and a large walk-in closet with custom organization system. Luxurious finishes abound. The first floor offers a spacious bedroom and connected en-suite bathroom. The other three Bedrooms and two full bathrooms are located on the 2nd floors. All bathrooms boast elegant fixtures and contemporary design. Utilize the third floor as a game room or large home office. The space is large enough to be multi-purpose space for workouts, game play or study. 1-car garage complete with a 220 plug available for EV charging. Enjoy convenient access to Central Market, restaurants, parks, and an easy 10-minute commute to downtown Austin.

The property manager

Nearby schools

Students who live in 1919 W 38th St attend the following Austin Independent School District (Unified School District) public schools:

GreatSchools ratings are based on test scores and additional metrics when available.

1919 W 38th St

By contacting this property, you agree to our Terms of Use. Visit our Privacy Portal for more information. When you click “Send message”, we’ll send your inquiry to the property manager so they can reach out and answer your questions.

Find similar homes

Spot something off?Good catch. Flag it and help keep listings legit.