1919 N Dinwiddie St #1

1919 N Dinwiddie St #1 — Photo 1
1919 N Dinwiddie St #1 — Photo 2
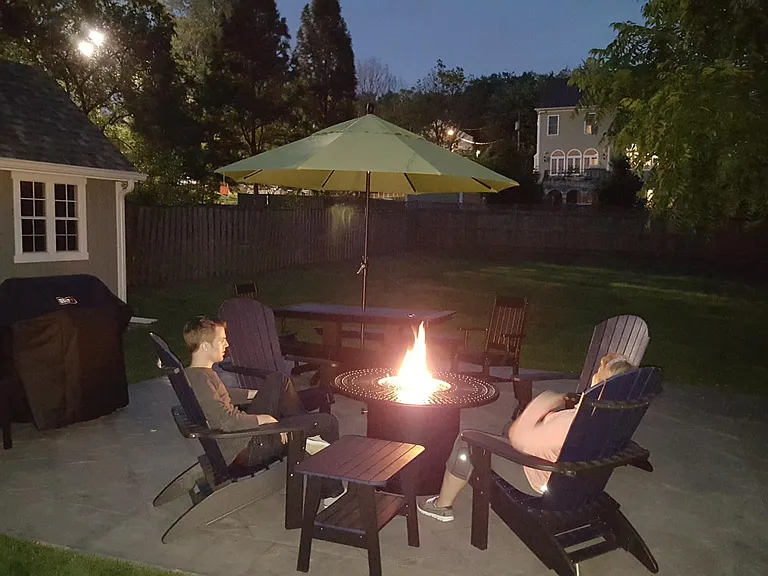
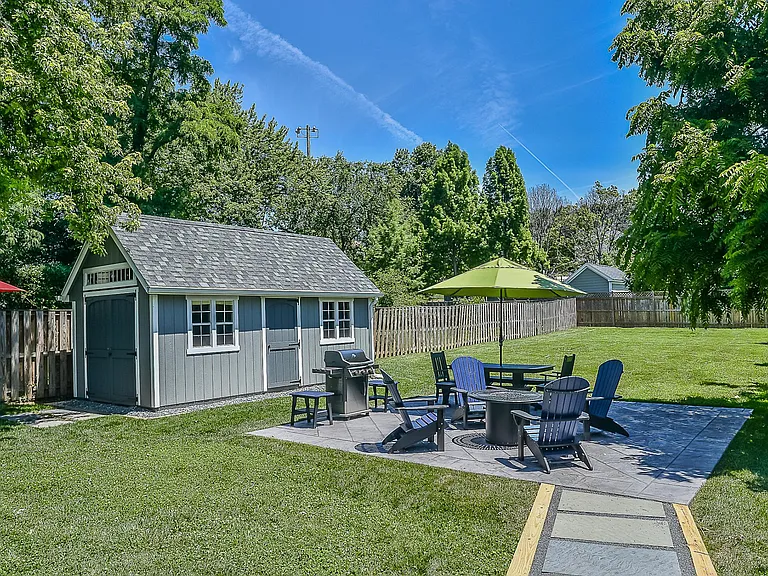
Rear yard w furnished patio for entertaining
Private secured shed 10 X 10 with loft space
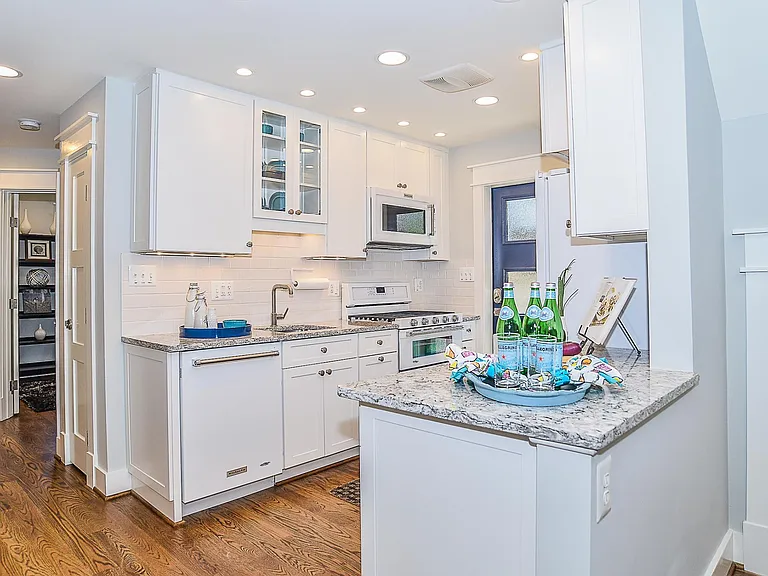
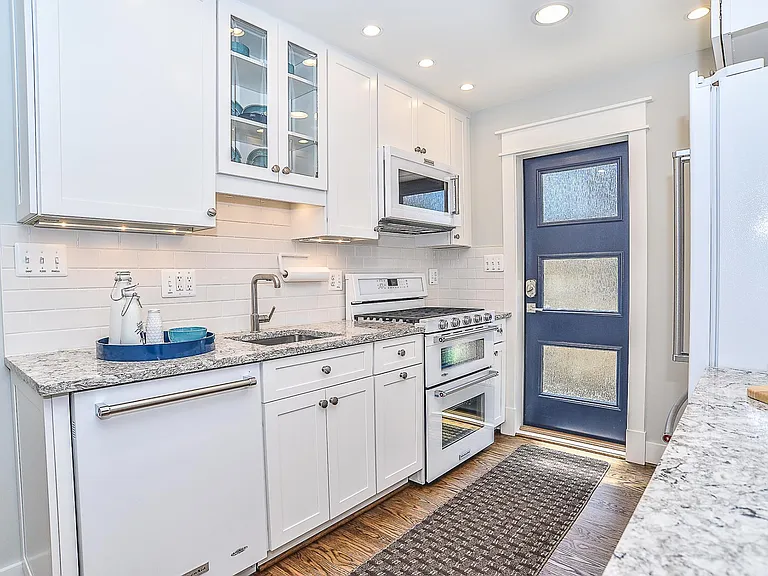
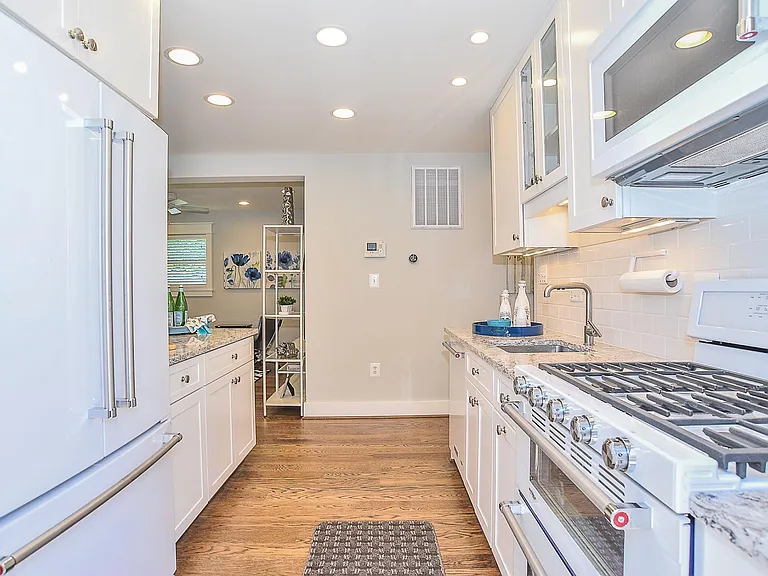
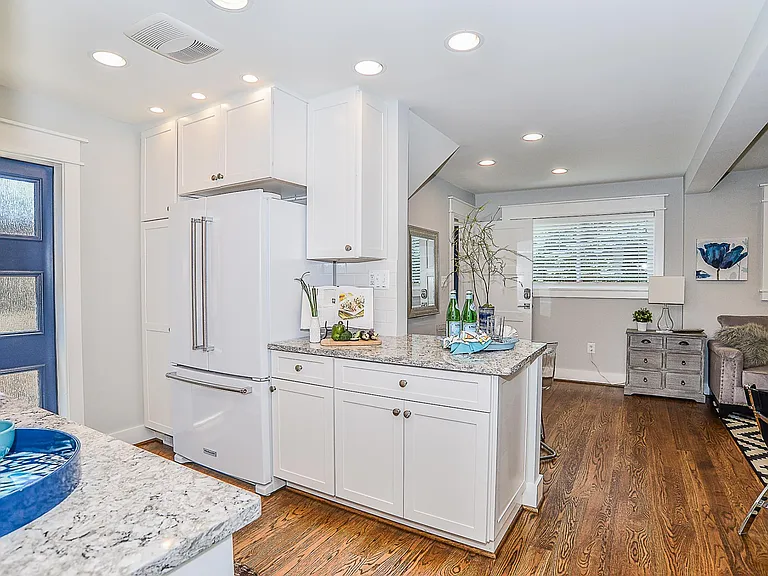
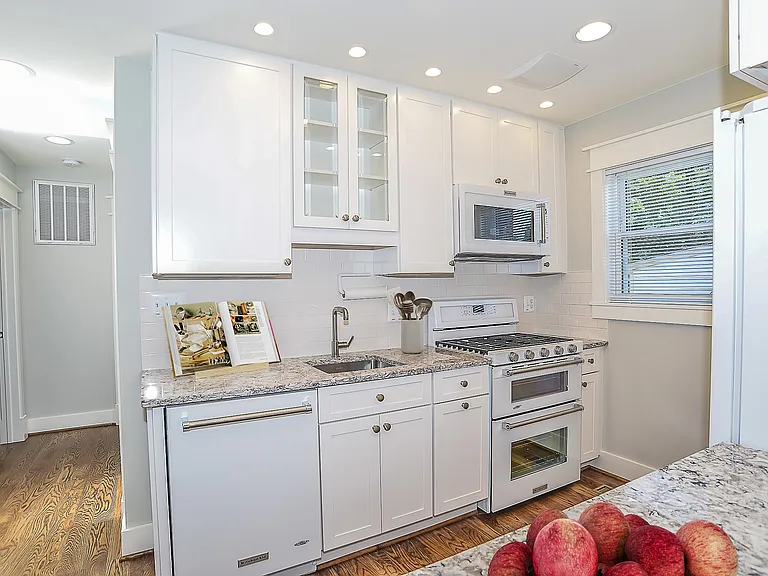
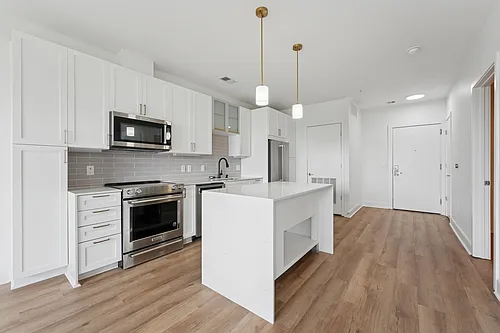
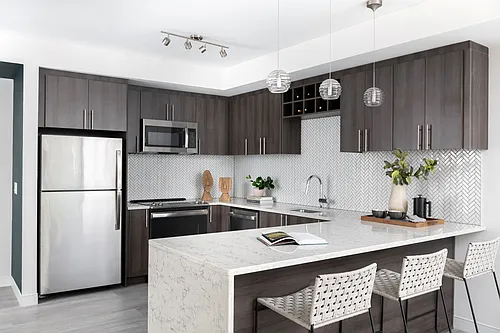


Quartz counters
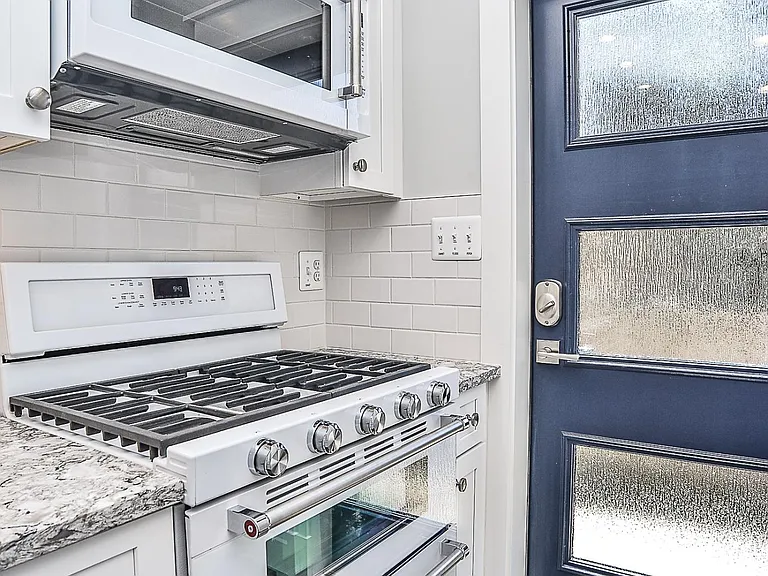
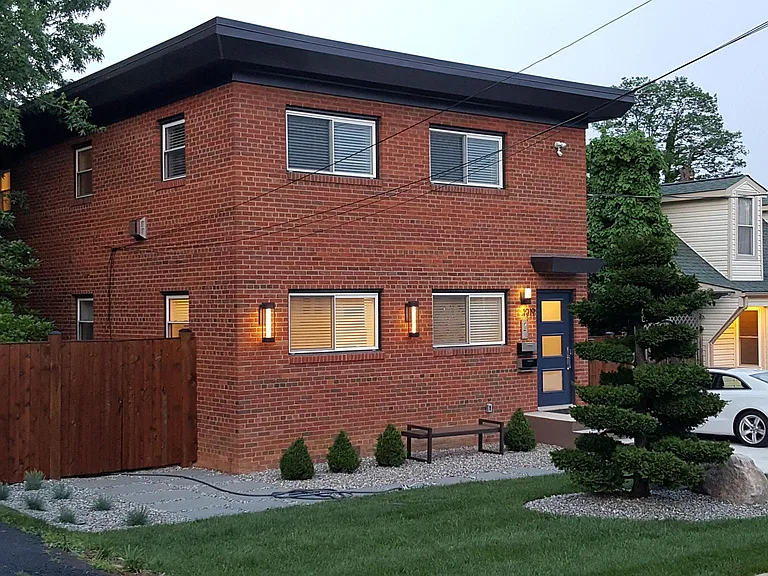
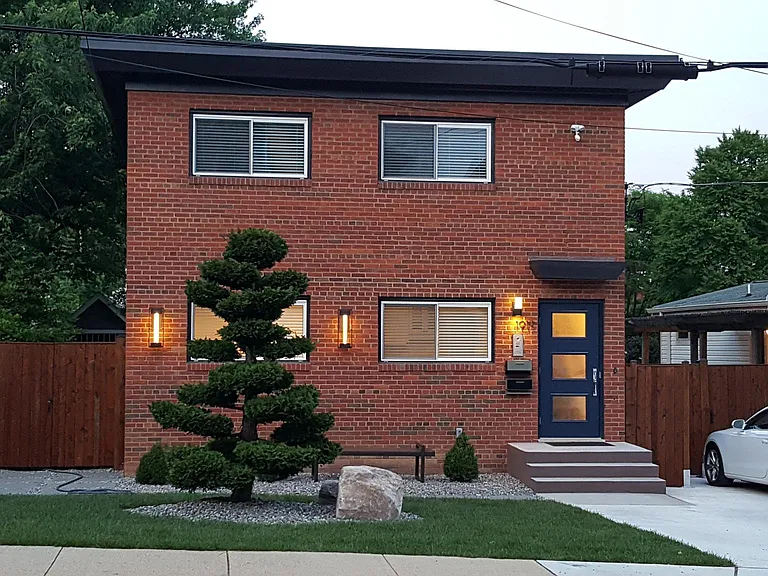
Private second entrance through side door
36" french door fridge
5 burner range w double convection oven
Cabinets and drawers w soft close, pull out trays. Note all
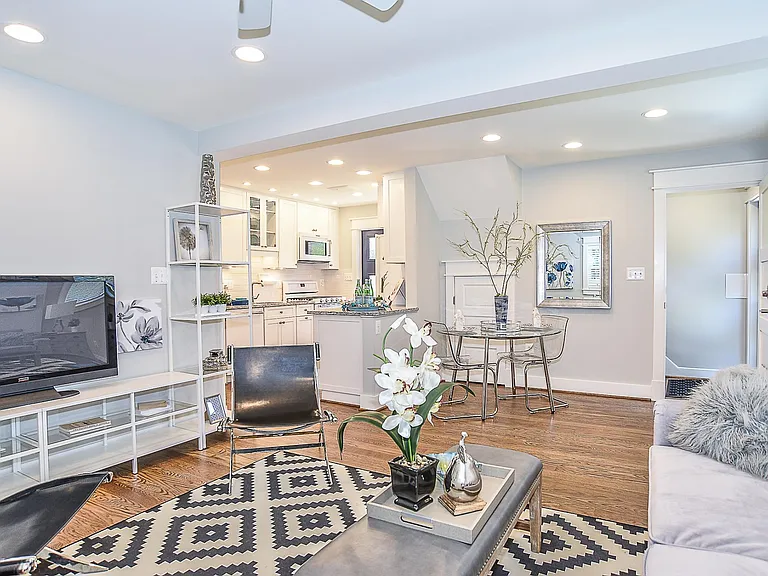
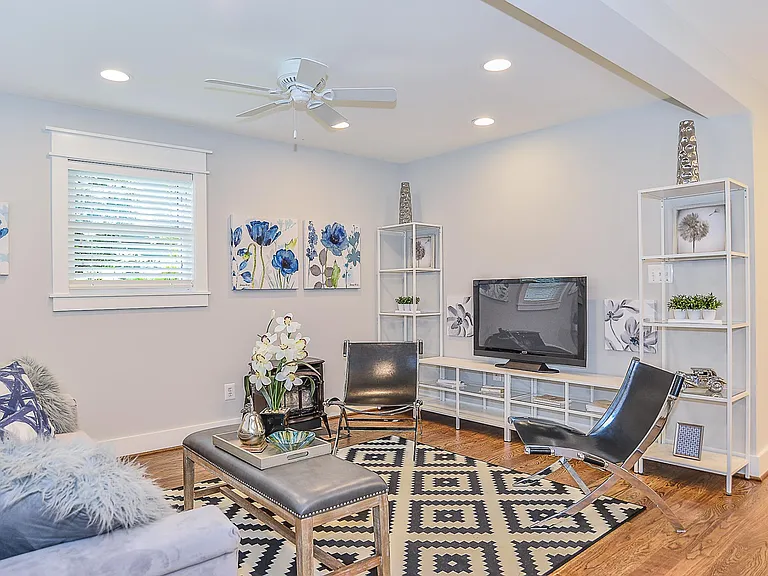
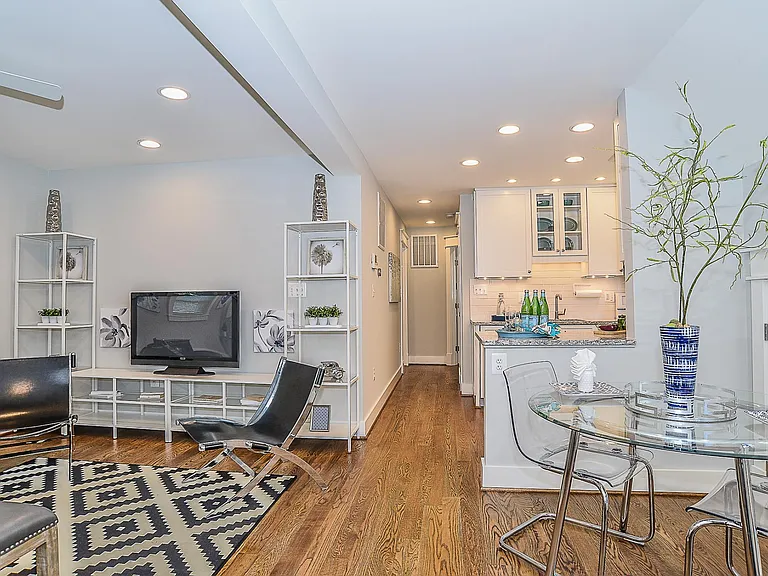
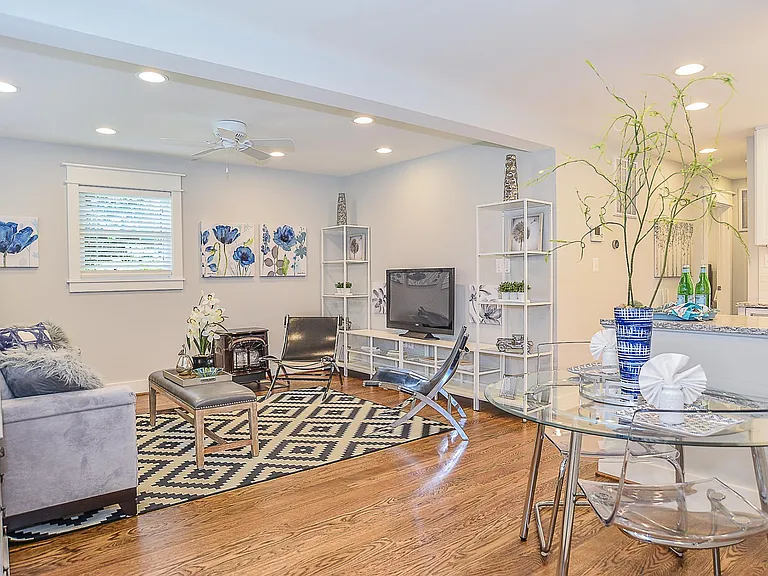
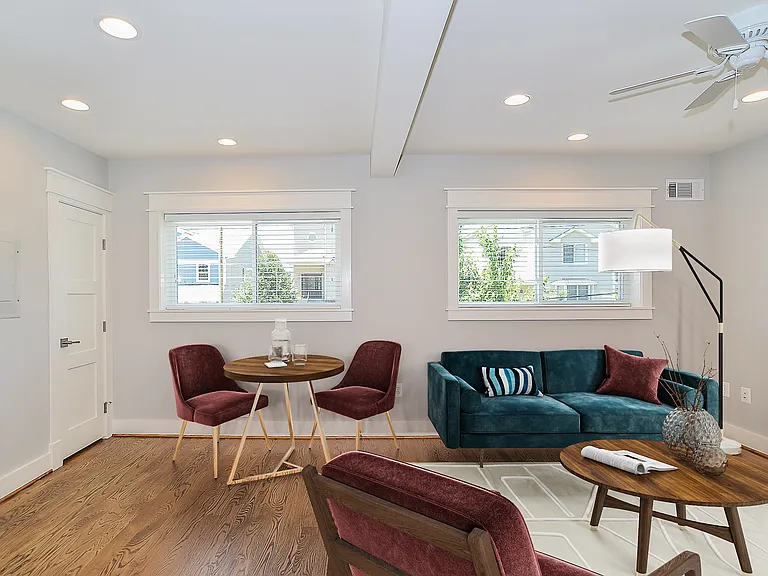
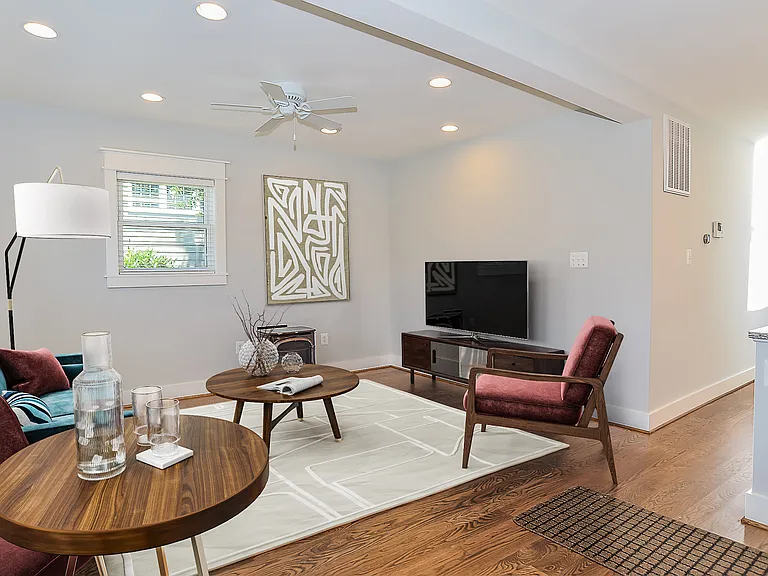
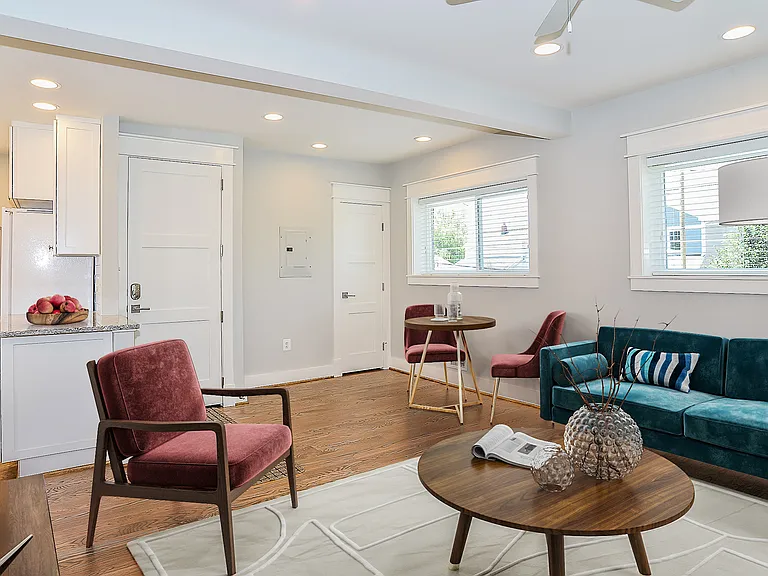
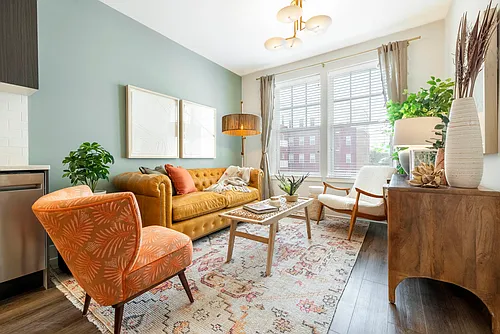
Living room
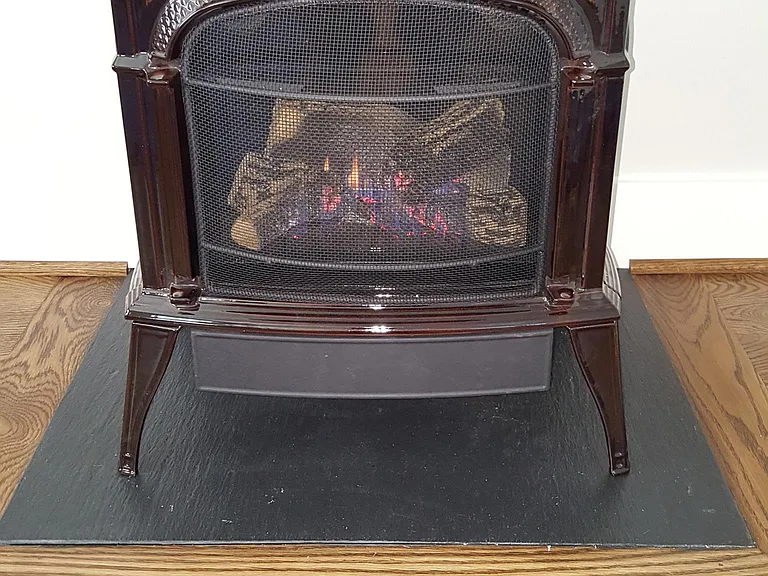
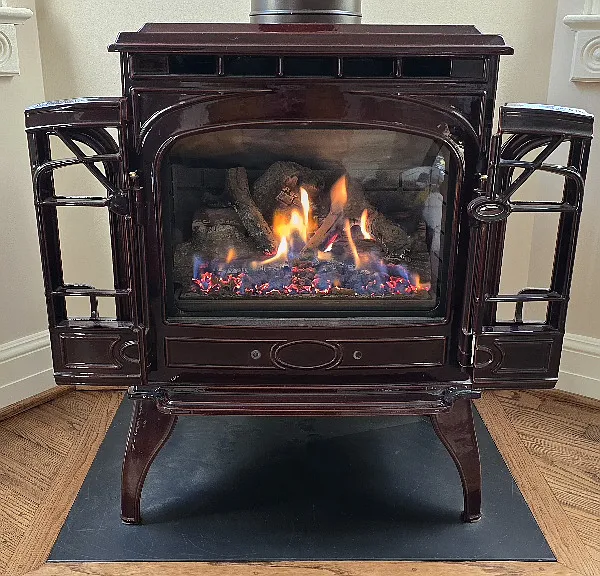
Living room w wood look gas burning fireplace
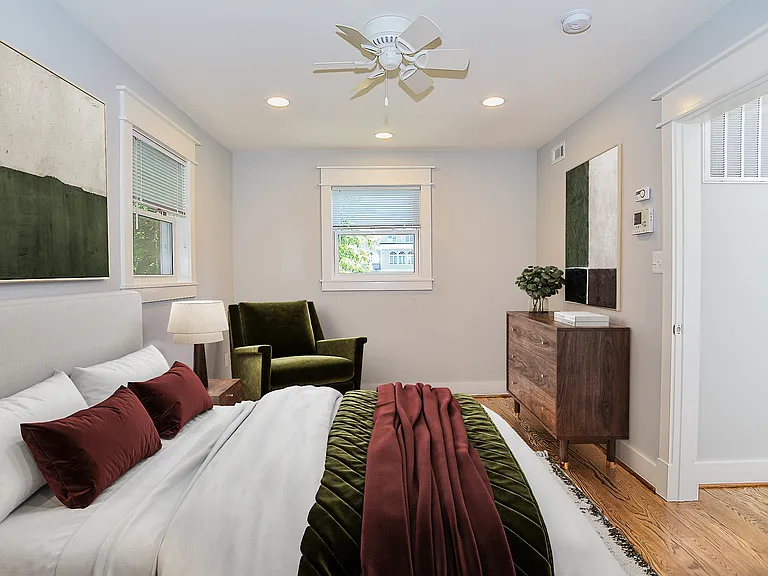
bedrooms towards back of house, opposite sides of hallway.
1919 N Dinwiddie St #1 — Photo 13
Direct vent fireplace
1919 N Dinwiddie St #1 — Photo 15
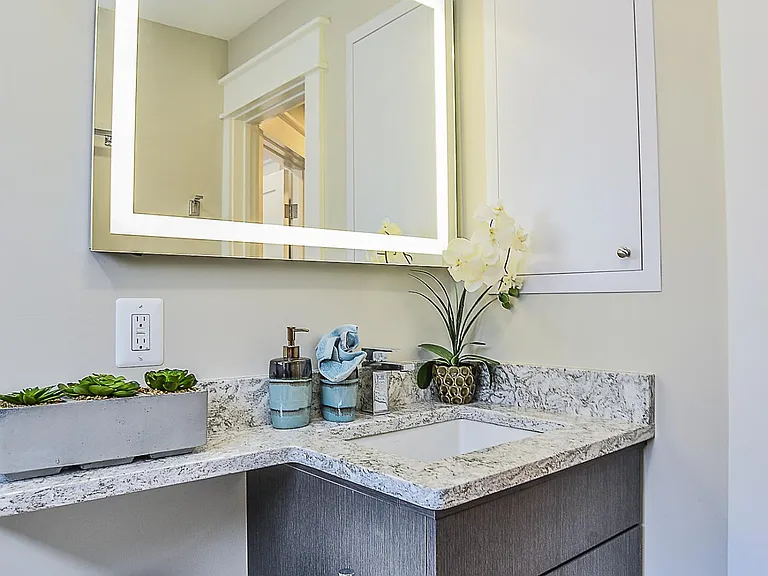
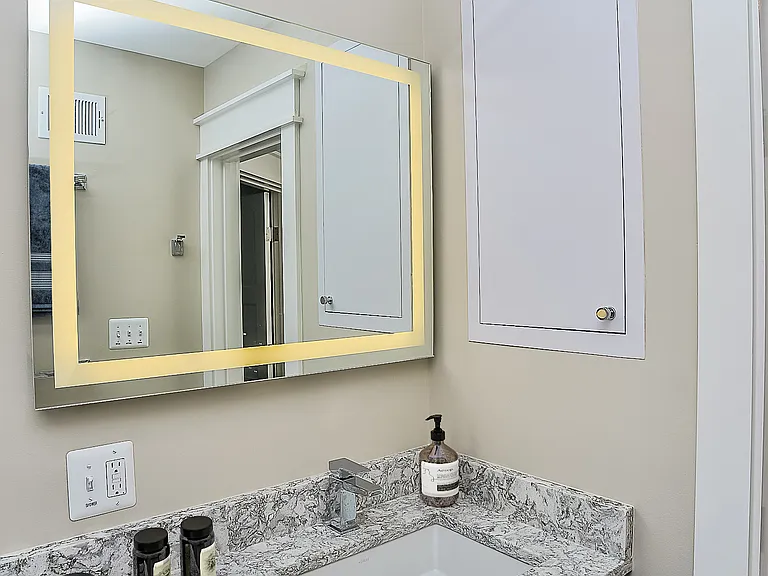
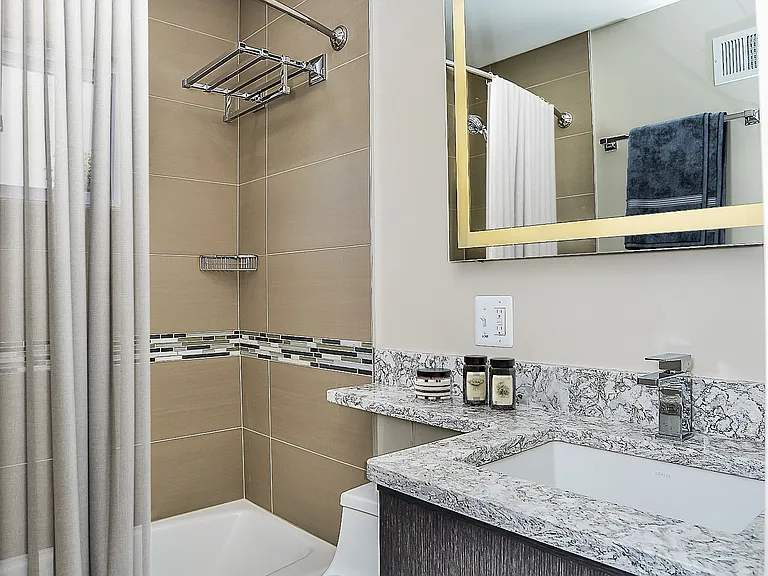
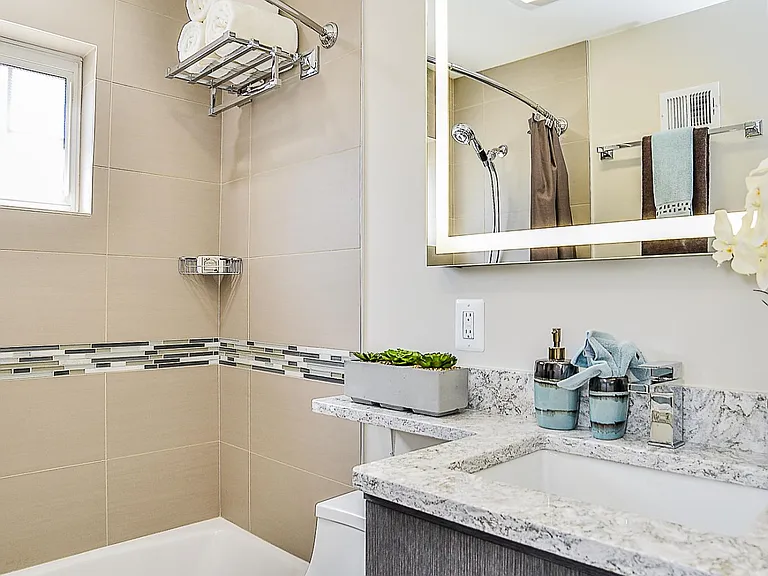
Cabinet built into wall. Large vanity w extended countertop
Modern bath w lighted mirror
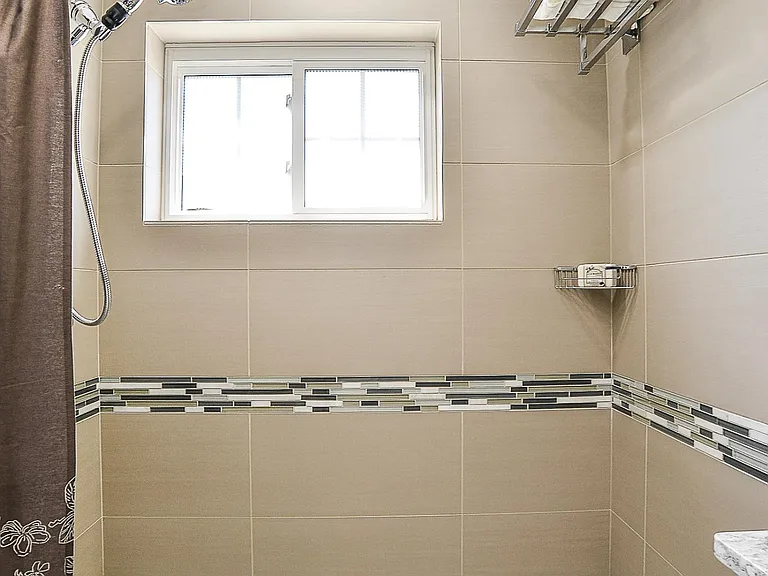
full size tub with all tile enclosure
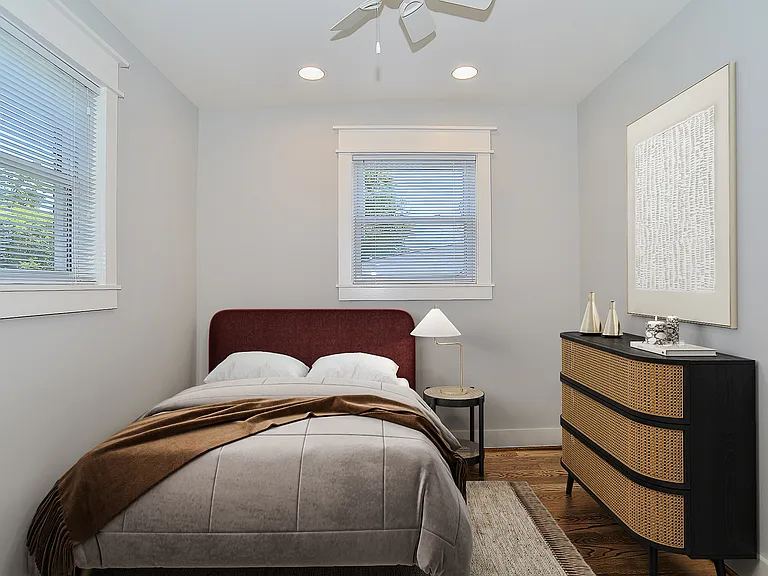
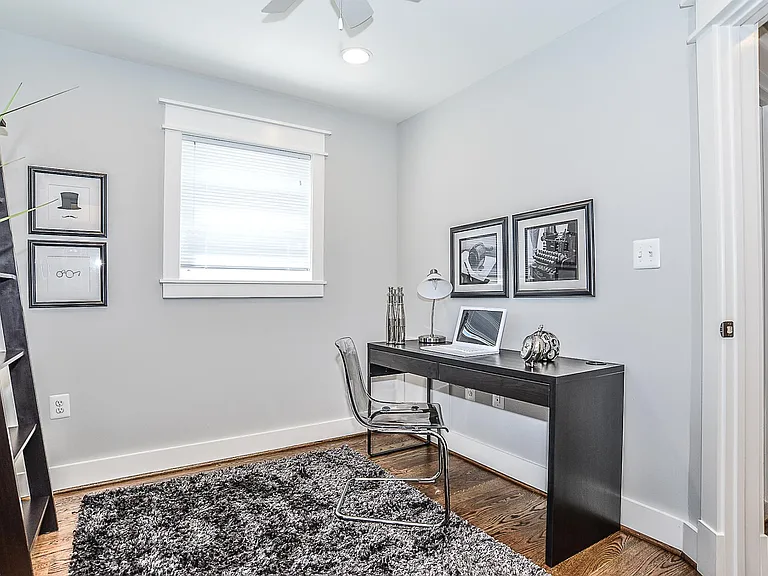
One bedroom or home office
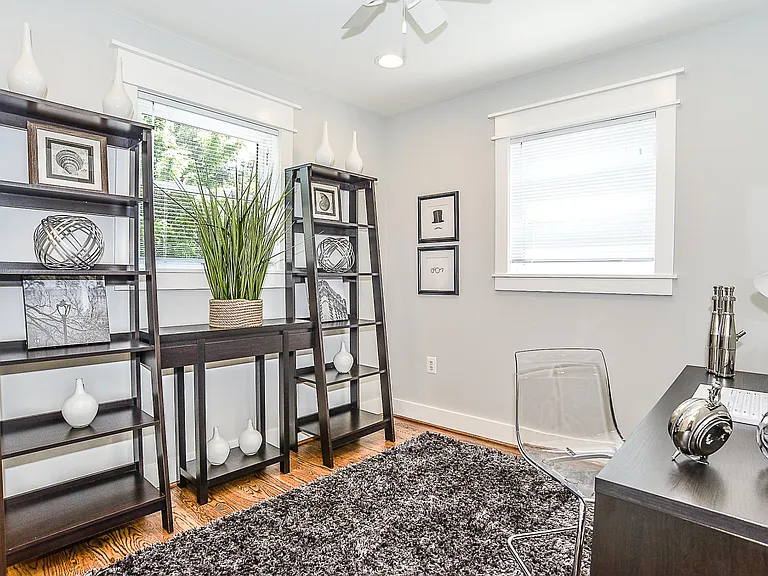
Second room set up as home office
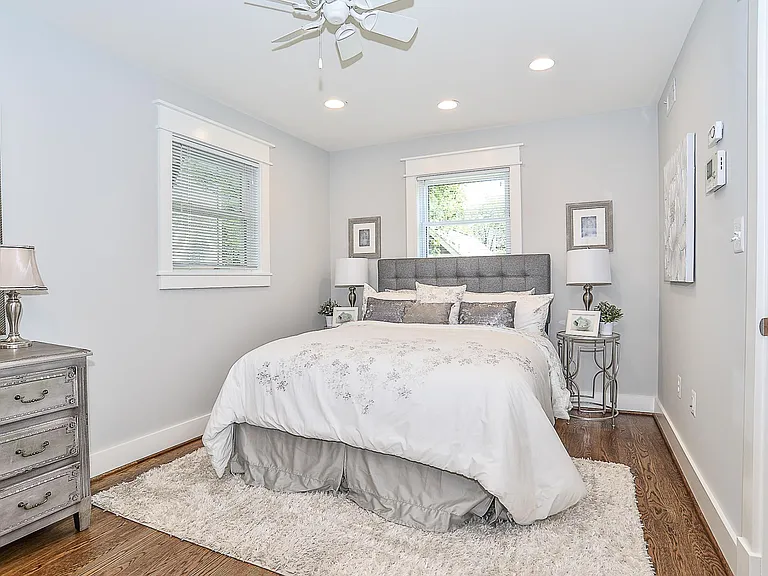
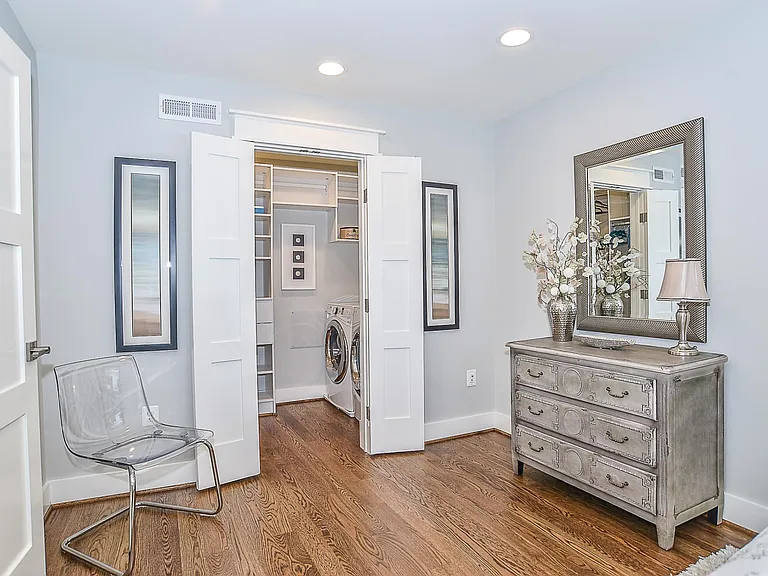
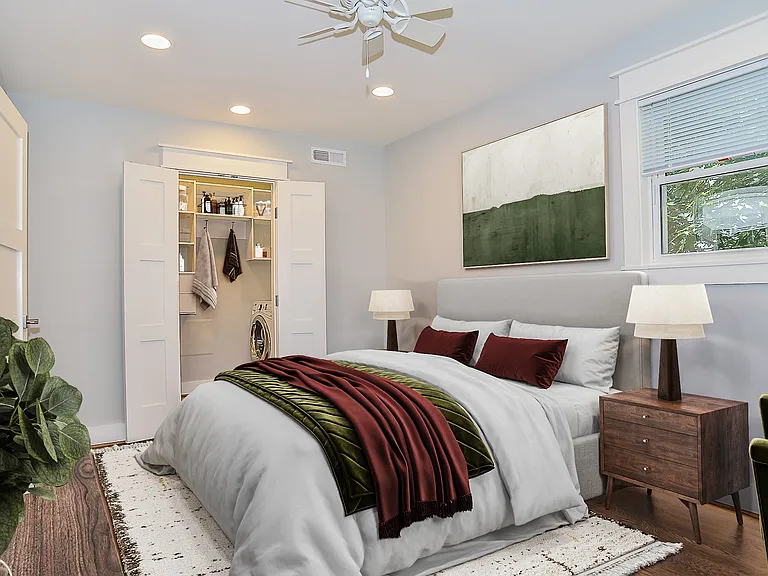
Second master bedroom w walk in closet and laundry center
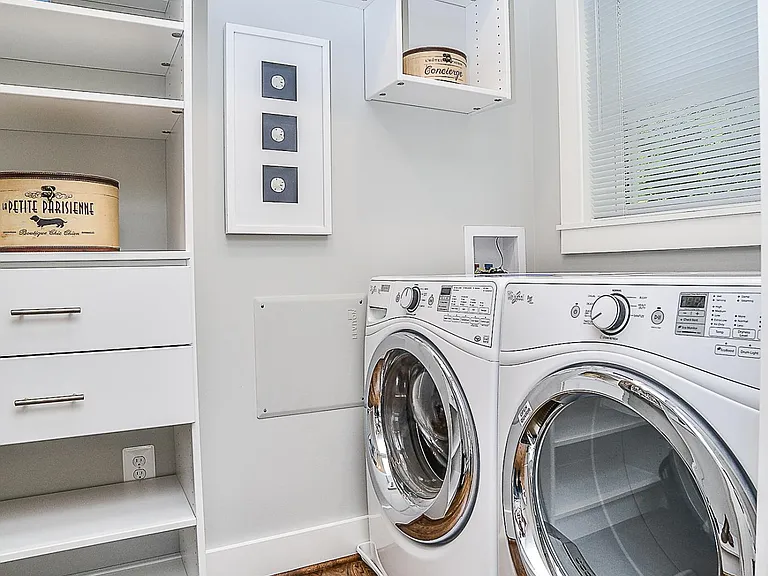
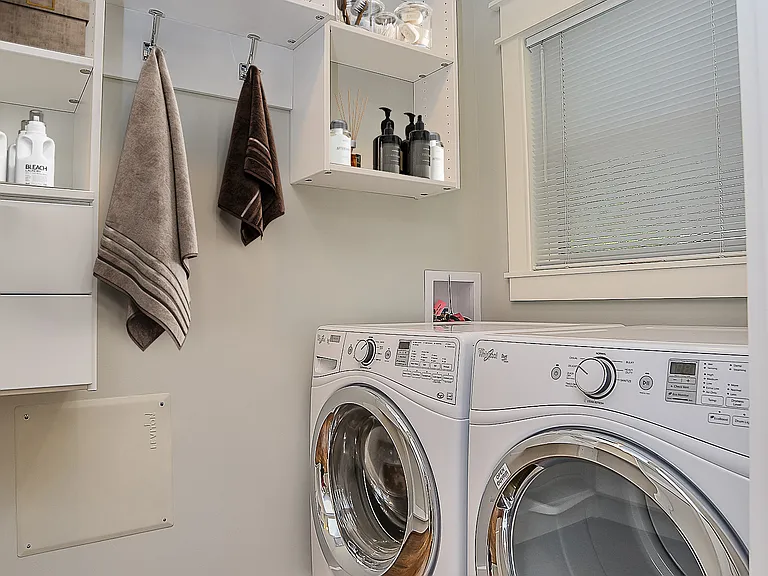
Laundry in built in closet for convenience. High end Duet ma
Master Bedroom facing walk in closet w Laundry
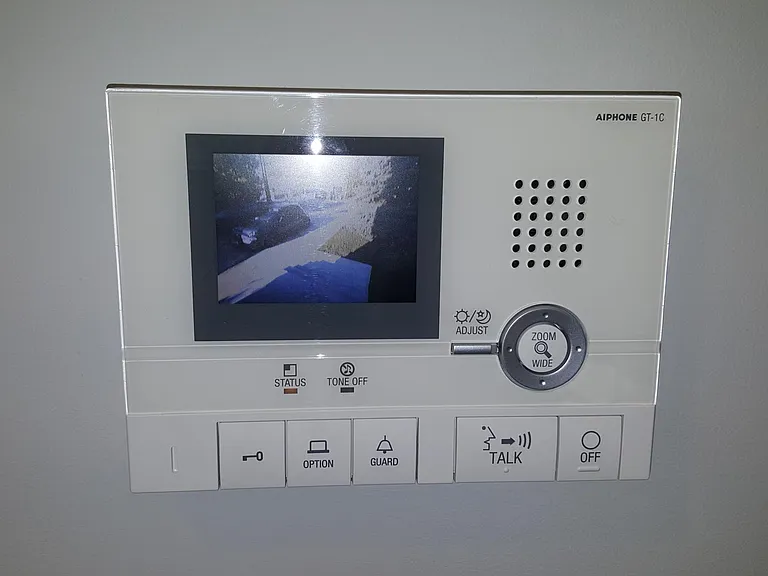
Video door camera w speaker and door release.
1919 N Dinwiddie St #1 — Photo 25
1919 N Dinwiddie St #1 — Photo 26
1919 N Dinwiddie St #1 — Photo 27
1919 N Dinwiddie St #1 — Photo 28
1919 N Dinwiddie St #1 — Photo 29
1919 N Dinwiddie St #1 — Photo 30
1919 N Dinwiddie St #1 — Photo 31
1919 N Dinwiddie St #1 — Photo 32
1919 N Dinwiddie St #1 — Photo 33
1919 N Dinwiddie St #1 — Photo 34

$3,375/ mo
Doesn't include deposits and fees
2 beds1 bath1000 sqft condo
Available September 12
1919 N Dinwiddie St #1
Your booked tour

What you get

Cat-friendlyIn-unit laundryParkingAir conditioningSecurity

Costs, fees, and lease terms

Lease terms

Unfurnished. Dogs are not accepted at the property. No smoking or Vaping at or around the property. Large yard for entertaining w furnished patio, gas grill and Fire pit. Lives like a home, not warehoused like in the huge apartment communities. Huge private shed for storage. 2 Off street tandem parking spaces.

Pets

  • Dogs

    Not allowed
  • Cats

    Allowed
    Number allowed1

The neighborhood

About the building

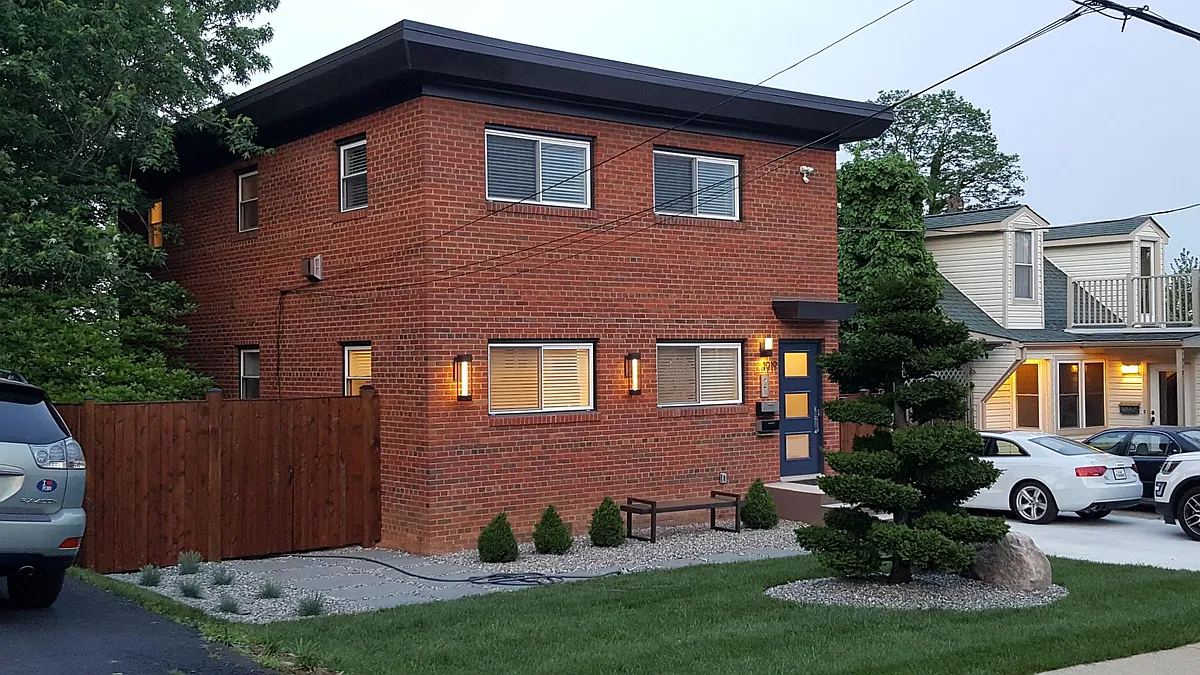
Who you rent from can be just as important as where you rent. Check out my five-star reviews as a Residential Property Owner/Landlord. I only manage properties I personally own, and I only own properties that I would enjoy living in. A Rare North Arlington Duplex Residence Available September 12th Tucked into one of North Arlington's most coveted pockets, this beautifully renovated first-floor residence offers something increasingly hard to find: the privacy of a single-family home, without the compromises of typical apartment living. A boutique two-unit duplex means one neighbor not thousands. Please note: a personal phone conversation is required before any tour is scheduled, as a precaution against rental scams. Regrettably, dogs cannot be accommodated at this property; cats are welcome for responsible owners, with no pet fees or pet rent. Ideally situated inside the beltway, moments from DC, Ballston, Clarendon, and Rosslyn, with the Heidelberg Bakery just blocks away and Virginia Hospital Center within walking distance. The Kitchen Quartz counters, a subway tile backsplash, and premium KitchenAid appliances including a French door refrigerator and a five-burner range with convection double oven set the tone for effortless entertaining. The Bath Porcelain tile, Kohler fixtures, a lighted mirror, and a full-size soaking tub, finished with a heated ceiling fan for year-round comfort. Bedrooms The primary suite includes a walk-in closet and full-size front-load washer/dryer; the second bedroom offers a custom closet and flexible use. Outdoor Living A sprawling private yard with a furnished patio, gas grill, and fire pit an ideal setting for quiet mornings or evening gatherings complemented by a 10x20 storage shed and two reserved off-street parking spaces. This apartment home includes a side door which leads directly to the outdoor entertainment area. Thoughtful Details Throughout Keyless entry with video intercom, solid real oak flooring, a gas fireplace, Nest climate control, and sound-insulated construction. Utilities are individually metered so you only pay for what you use, typically a modest combined average of approximately $100/month. Water, trash, landscaping, and maintenance are owner- provided. This is a non-smoking, non-vaping property. Schedule your private tour After an initial text, a brief call is the first step. I look forward to hearing from you, and to showing you around.

The property manager

1919 N Dinwiddie St #1
Allgier Real Estate

Nearby schools

Students who live in 1919 N Dinwiddie St #1 attend the following Arlington County Public Schools (Unified School District) public schools:
GreatSchools ratings are based on test scores and additional metrics when available.

1919 N Dinwiddie St #1
By contacting this property, you agree to our Terms of Use. Visit our Privacy Portal for more information. When you click “Send message”, we’ll send your inquiry to the property manager so they can reach out and answer your questions.

Find similar homes

Similar listings comparison

This listing

1919 N Dinwiddie St #1
Studio$2,394+Available$2,127+$2,211+
1 bed$3,006+$2,321+$2,099$2,602+$2,700+$2,243+$1,808+$2,215+
2 beds$3,375$3,826+$3,148+$2,699+$4,015+$3,632+$3,349+$3,547+$3,280+
Total monthly price
Total price
Total price
Distance6.0 miles away5.9 miles away5.0 miles away6.0 miles away6.6 miles away6.6 miles away7.6 miles away6.5 miles away
PetsCats AllowedCats and Dogs AllowedCats and Dogs AllowedCats and Dogs AllowedCats and Dogs AllowedCats and Dogs AllowedCats and Dogs AllowedCats and Dogs Allowed
LaundryIn UnitIn UnitSharedIn UnitSharedIn Unit
SecurityIntercomDoormanGated EntryControlled AccessDoormanGated Entry, Controlled Access
A/CYesYesYesYesYes
DishwasherYesYesYesYes
ParkingYesYesYesYesYesYes
GymYesYesYesYesYesYesYes
PoolYesYesYesYesYesYes
Spot something off?Good catch. Flag it and help keep listings legit.