19172 Jasper Hill Rd

19172 Jasper Hill Rd — Photo 1
19172 Jasper Hill Rd — Photo 2
19172 Jasper Hill Rd — Photo 3
19172 Jasper Hill Rd — Photo 4
19172 Jasper Hill Rd — Photo 5
19172 Jasper Hill Rd — Photo 6
19172 Jasper Hill Rd — Photo 7
19172 Jasper Hill Rd — Photo 8
19172 Jasper Hill Rd — Photo 9
19172 Jasper Hill Rd — Photo 10
19172 Jasper Hill Rd — Photo 11
19172 Jasper Hill Rd — Photo 12
19172 Jasper Hill Rd — Photo 13
19172 Jasper Hill Rd — Photo 14
19172 Jasper Hill Rd — Photo 15
19172 Jasper Hill Rd — Photo 16
19172 Jasper Hill Rd — Photo 17
19172 Jasper Hill Rd — Photo 18
19172 Jasper Hill Rd — Photo 19
19172 Jasper Hill Rd — Photo 20
19172 Jasper Hill Rd — Photo 21
19172 Jasper Hill Rd — Photo 22
19172 Jasper Hill Rd — Photo 23
19172 Jasper Hill Rd — Photo 24
19172 Jasper Hill Rd — Photo 25
19172 Jasper Hill Rd — Photo 26
19172 Jasper Hill Rd — Photo 27
19172 Jasper Hill Rd — Photo 28
19172 Jasper Hill Rd — Photo 29
19172 Jasper Hill Rd — Photo 30
19172 Jasper Hill Rd — Photo 31
19172 Jasper Hill Rd — Photo 32
19172 Jasper Hill Rd — Photo 33
19172 Jasper Hill Rd — Photo 34
19172 Jasper Hill Rd — Photo 35
19172 Jasper Hill Rd — Photo 36
19172 Jasper Hill Rd — Photo 37
19172 Jasper Hill Rd — Photo 38
19172 Jasper Hill Rd — Photo 39
19172 Jasper Hill Rd — Photo 40

$6,500/ mo
Doesn't include deposits and fees
5 beds3.5 baths3642 sqft house
Available September 1
19172 Jasper Hill Rd
Your booked tour

What you get

Dog-friendlyLaundryParkingAir conditioningPool

Costs, fees, and lease terms

Lease terms

12 Months,24 Months

Pricing comparison

$722

At $6,500, this listing is priced $722 cheaper than the current market rate for a 5 bedroom home in Lake Forest.

Pets

  • Dogs

    Allowed

The neighborhood

About the building

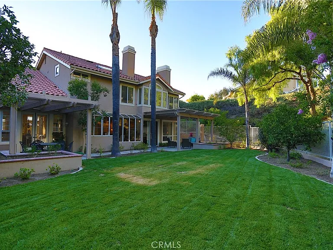
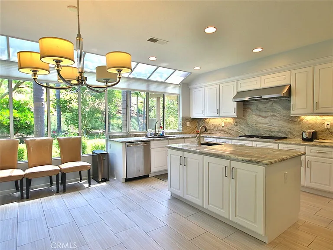
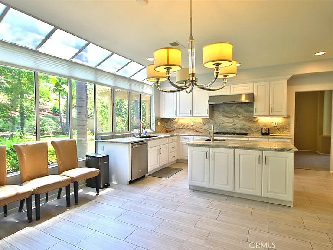
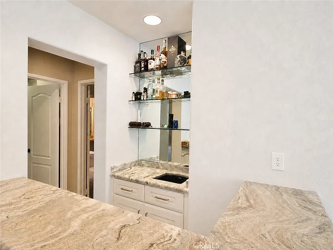
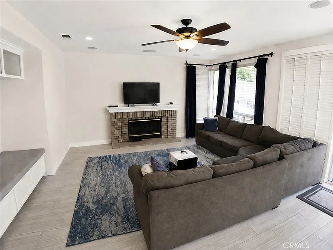
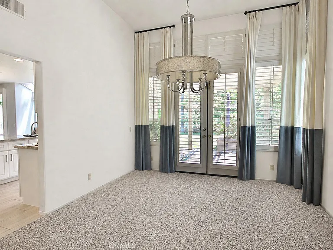
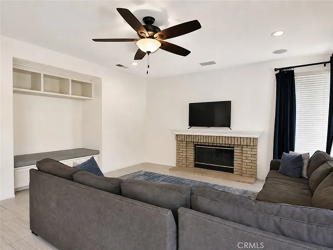
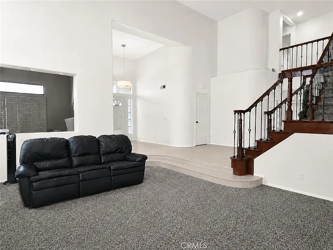
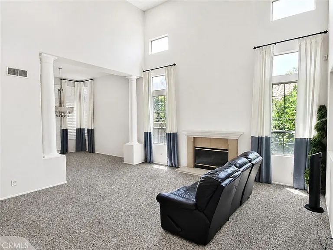
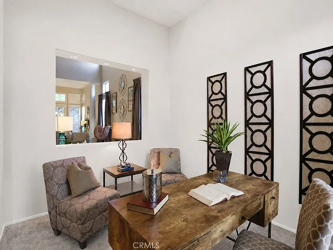
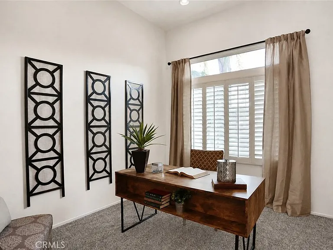
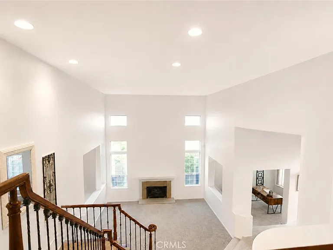
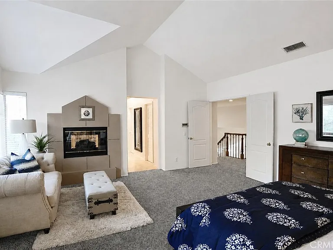
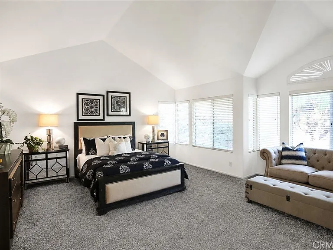
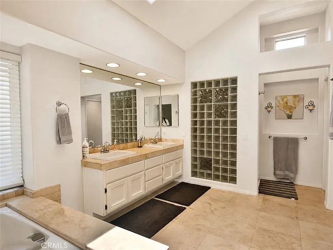
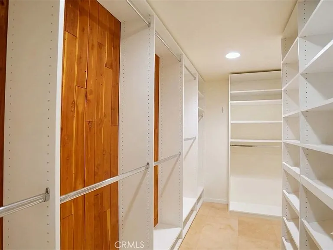
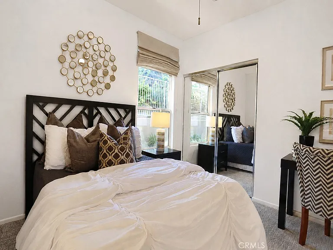
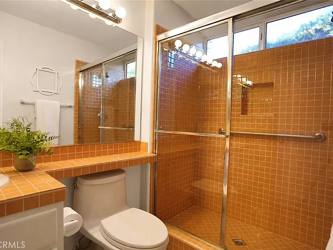
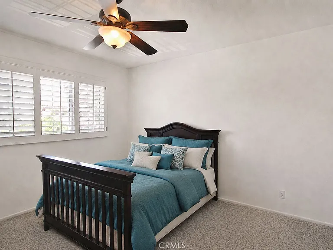
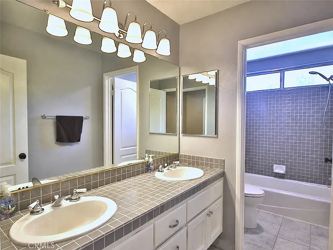
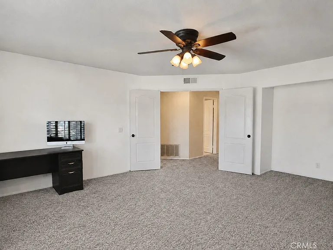
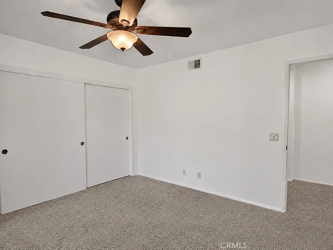
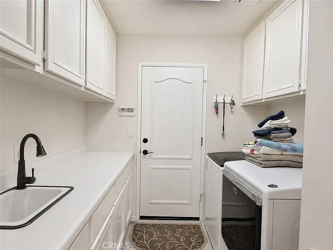
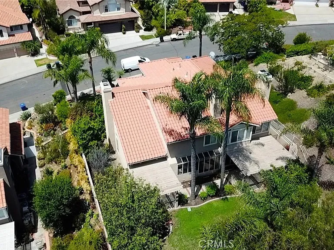
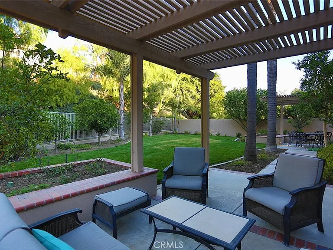
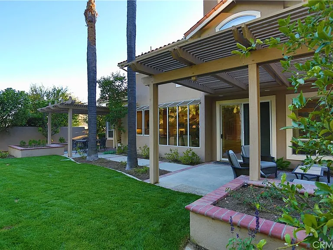
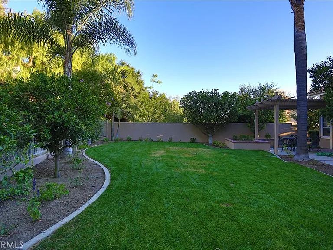
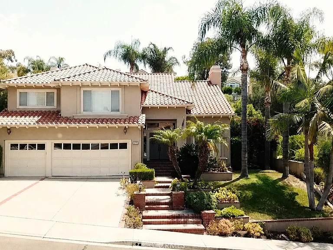
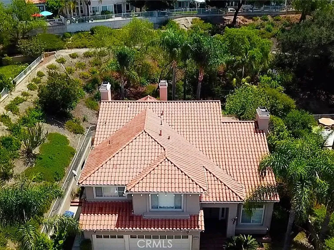
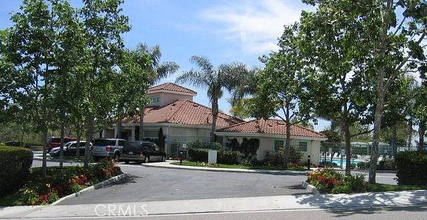
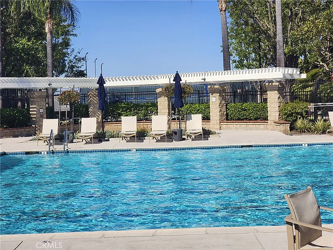
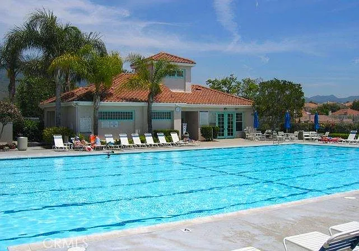
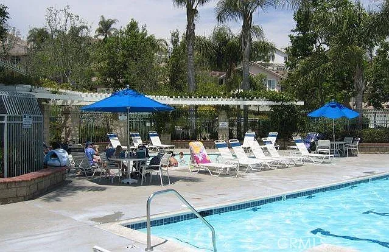
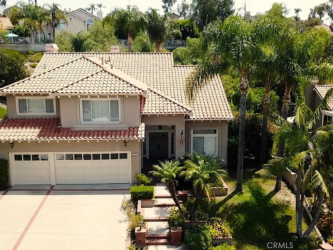
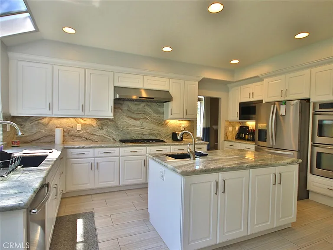
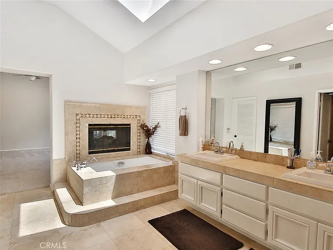
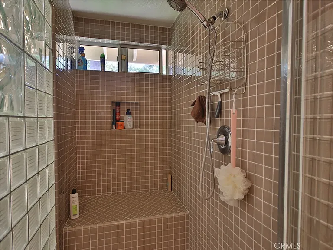
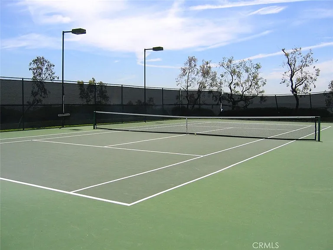
RARE DOWNSTAIRS BEDROOM SUITE! One of this home's most desirable features is the full-sized main-level bedroom with its own private attached bathroom and walk-in shower. Ideal for extended family, multigenerational living, overnight guests, or anyone who prefers the convenience and privacy of a bedroom and bathroom without stairs. Welcome to one of Portola Hills' largest and most desirable floor plans! This exceptional J.M. Peters-built home offers approximately 3,642 square feet with 5 bedrooms, 4 bathrooms, a separate downstairs office, and a spacious 3-car garage. Soaring cathedral ceilings create an impressive entrance, while modern porcelain tile flooring flows through the entry, kitchen, laundry area, and family room. The remodeled kitchen features marble countertops and backsplash, stainless-steel appliances, abundant cabinetry, a double sink, a separate vegetable-prep sink in the oversized center island, and a nearby wet bar perfect for entertaining. Both the formal living room and comfortable family room feature inviting fireplaces. Upstairs are four additional bedrooms, including an impressive primary retreat with a fireplace, two generous walk-in closets, and a spacious bathroom featuring dual sinks, an oversized walk-in shower with built-in seating, and a soaking tub. The fourth upstairs bedroom is currently configured as a spacious bonus room and includes an optional closet area perfect for a media room, game room, fitness space, playroom, or additional bedroom. The private backyard is ideal for entertaining, barbecuing, or relaxing on the patio. Enjoy an abundance of established fruit trees, including apple, orange, lemon, lime, avocado, and pear trees bringing fresh seasonal fruit right to your own backyard! Gardening service is included. The 3-car garage provides ample space for vehicles, storage, or a workshop. The home is being freshly painted throughout in a crisp, refreshing white and will feature new carpeting and a complete re-pipe. Some listing photos have been digitally brightened to represent the planned lighter interior. Enjoy nearby HOA pools, spa, tennis and volleyball courts, Concourse Park, and the scenic hiking and mountain-biking trails of Whiting Ranch. Conveniently located near shopping, dining, the 241 Toll Road, and major freeways. This exceptional home delivers space, comfort, recreation, and the very best of the Portola Hills lifestyle!i

The property manager

Nearby schools

Students who live in 19172 Jasper Hill Rd attend the following Saddleback Valley Unified School District public schools:
GreatSchools ratings are based on test scores and additional metrics when available.

19172 Jasper Hill Rd
By contacting this property, you agree to our Terms of Use. Visit our Privacy Portal for more information. When you click “Send message”, we’ll send your inquiry to the property manager so they can reach out and answer your questions.
Find similar homes

Spot something off?Good catch. Flag it and help keep listings legit.