1916 W Oakridge Dr

1916 W Oakridge Dr — Photo 1
1916 W Oakridge Dr — Photo 2
1916 W Oakridge Dr — Photo 3
1916 W Oakridge Dr — Photo 4
1916 W Oakridge Dr — Photo 5
1916 W Oakridge Dr — Photo 6
1916 W Oakridge Dr — Photo 7
1916 W Oakridge Dr — Photo 8
1916 W Oakridge Dr — Photo 9
1916 W Oakridge Dr — Photo 10
1916 W Oakridge Dr — Photo 11
1916 W Oakridge Dr — Photo 12
1916 W Oakridge Dr — Photo 13
1916 W Oakridge Dr — Photo 14
1916 W Oakridge Dr — Photo 15
1916 W Oakridge Dr — Photo 16
1916 W Oakridge Dr — Photo 17
1916 W Oakridge Dr — Photo 18
1916 W Oakridge Dr — Photo 19
1916 W Oakridge Dr — Photo 20
1916 W Oakridge Dr — Photo 21
1916 W Oakridge Dr — Photo 22
1916 W Oakridge Dr — Photo 23
1916 W Oakridge Dr — Photo 24
1916 W Oakridge Dr — Photo 25
1916 W Oakridge Dr — Photo 26
1916 W Oakridge Dr — Photo 27
1916 W Oakridge Dr — Photo 28
1916 W Oakridge Dr — Photo 29
1916 W Oakridge Dr — Photo 30
1916 W Oakridge Dr — Photo 31
1916 W Oakridge Dr — Photo 32
1916 W Oakridge Dr — Photo 33
1916 W Oakridge Dr — Photo 34
1916 W Oakridge Dr — Photo 35
1916 W Oakridge Dr — Photo 36
1916 W Oakridge Dr — Photo 37
1916 W Oakridge Dr — Photo 38
1916 W Oakridge Dr — Photo 39
1916 W Oakridge Dr — Photo 40
1916 W Oakridge Dr — Photo 41
1916 W Oakridge Dr — Photo 42
1916 W Oakridge Dr — Photo 43
1916 W Oakridge Dr — Photo 44
1916 W Oakridge Dr — Photo 45
1916 W Oakridge Dr — Photo 46
1916 W Oakridge Dr — Photo 47
1916 W Oakridge Dr — Photo 48
1916 W Oakridge Dr — Photo 49
1916 W Oakridge Dr — Photo 50
1916 W Oakridge Dr — Photo 51
1916 W Oakridge Dr — Photo 52
1916 W Oakridge Dr — Photo 53

$4,500/ mo
Doesn't include deposits and fees
6 beds3.5 baths4499 sqft house
1916 W Oakridge Dr
Your booked tour

What you get

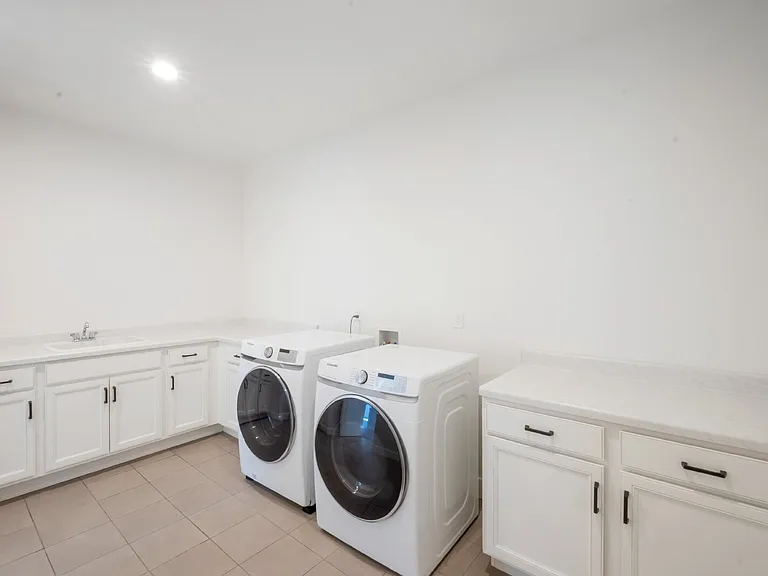
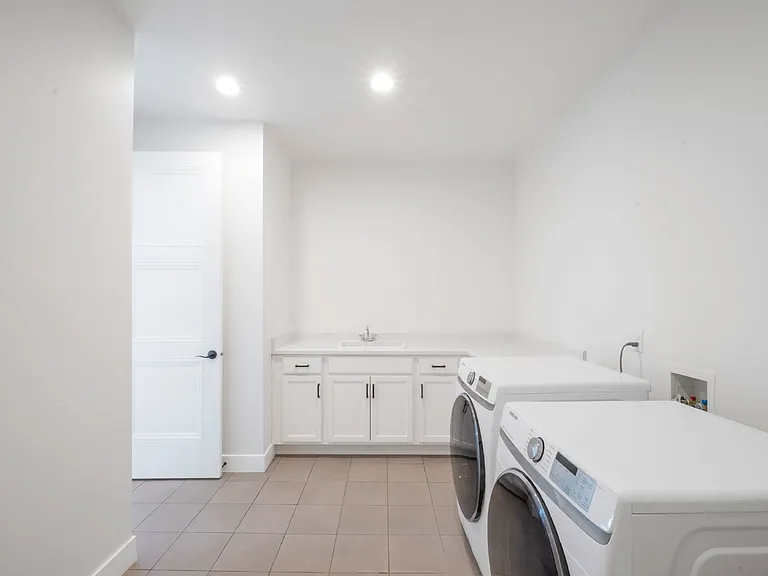
Dog-friendlyIn-unit laundry

Costs, fees, and lease terms

Pricing comparison

$1309

At $4,500, this listing is priced $1309 more than the current market rate for a 6 bedroom home in Lehi.

Pets

  • Dogs

    Allowed
  • Cats

    Not allowed

The neighborhood

About the building

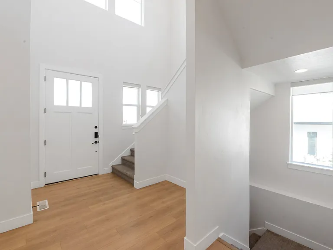
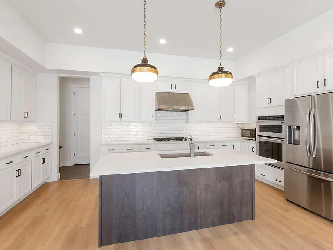
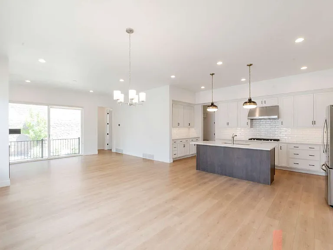
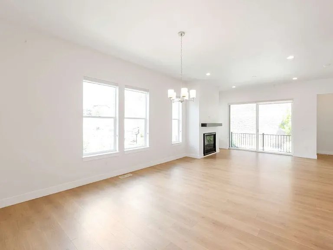
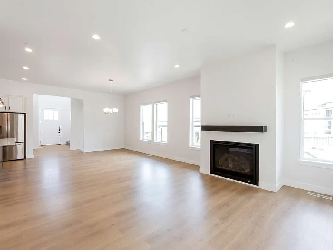
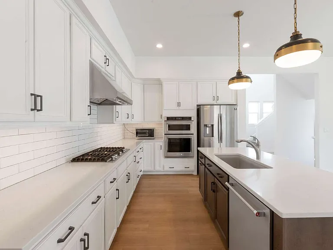
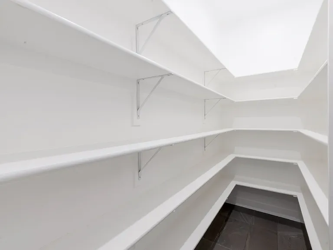
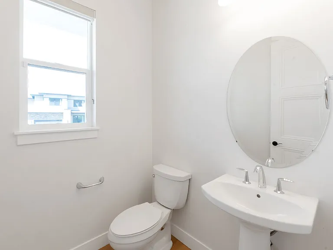
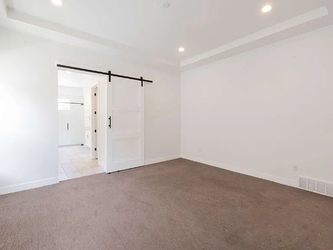
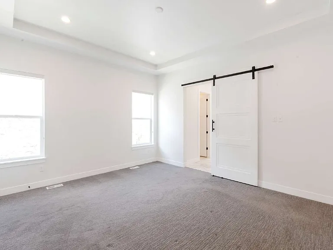
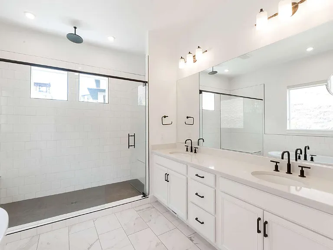
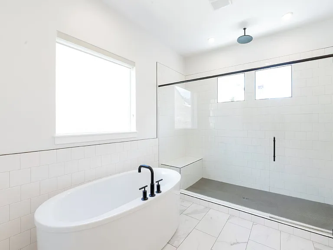
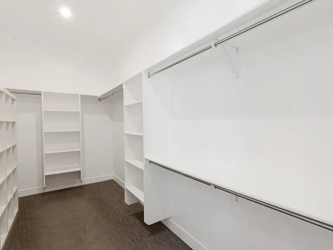
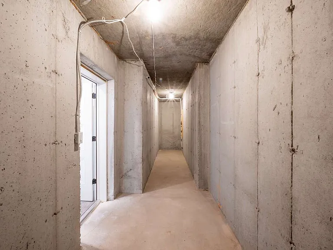
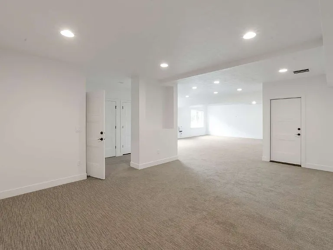
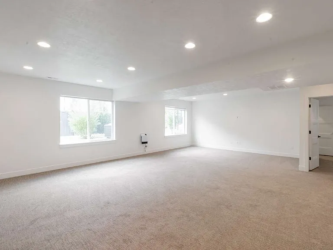
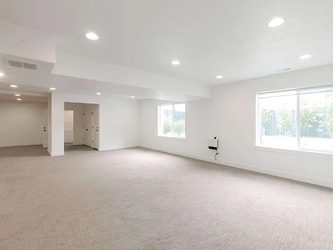
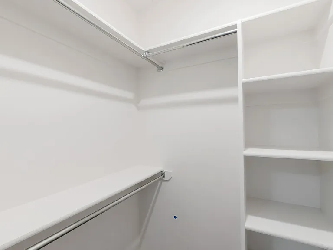
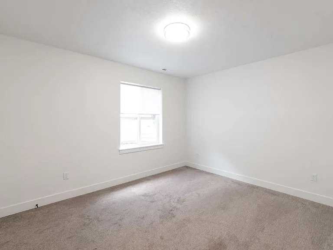
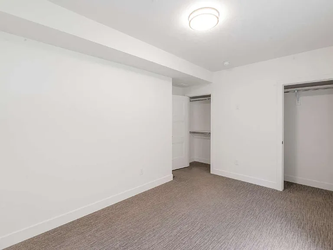
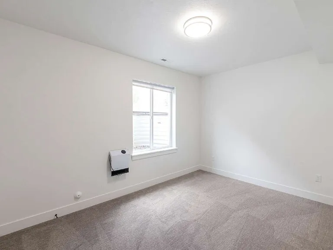
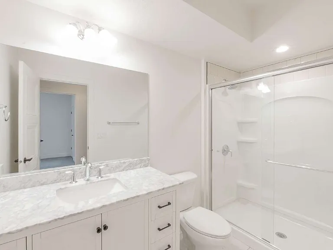
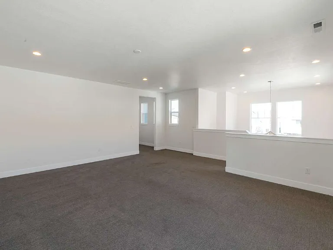
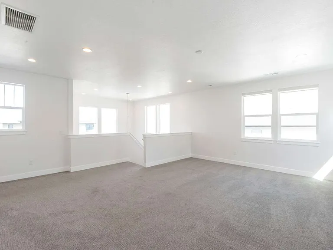
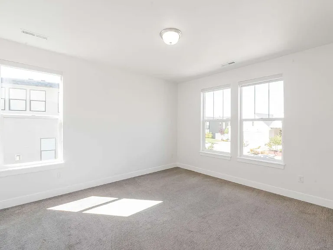
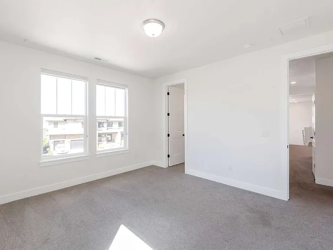
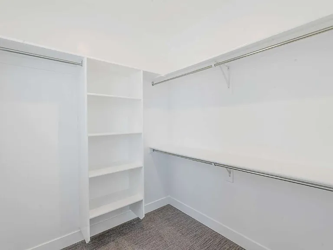
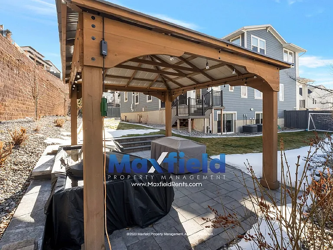
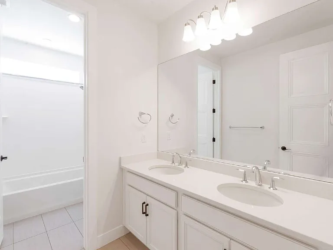
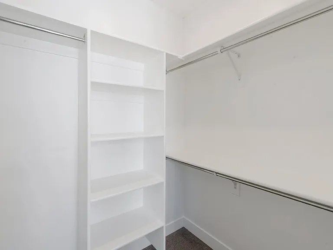
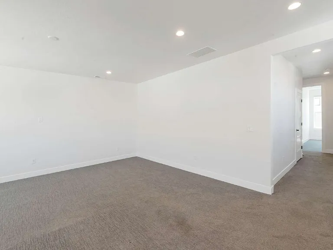
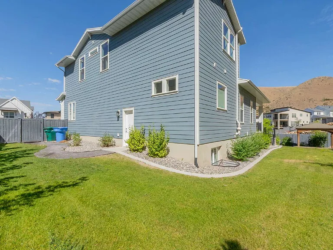
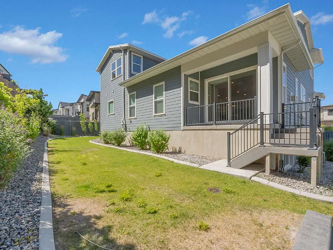
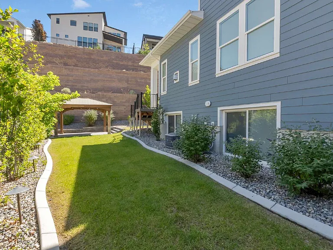
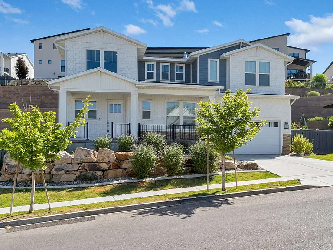
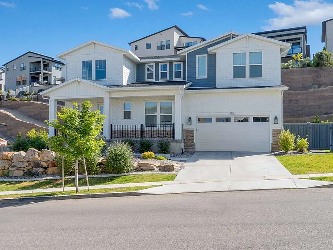
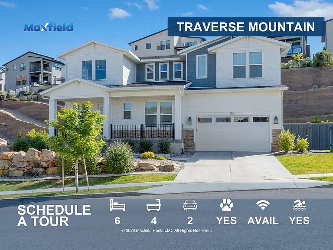
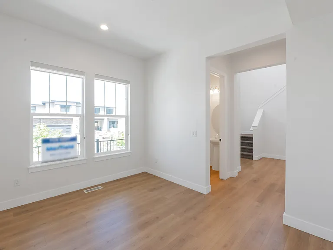
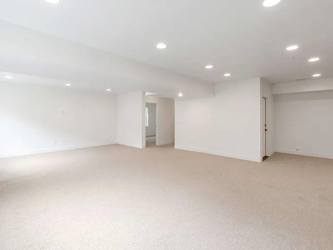
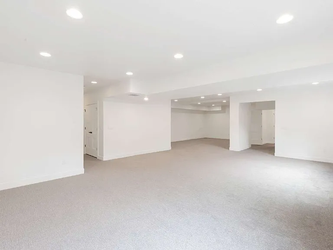
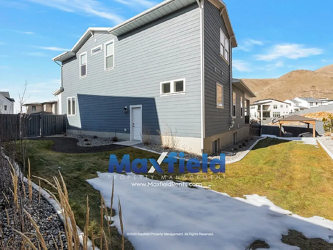
Welcome to this stunning 6-bedroom, 4-bathroom home located in Traverse Mountain built by Toll Brothers. There is no yardwork as it is included! From the 2 story vaulted entry to the large windows, you will love the light and views this home affords. The main floor has a functional floor plan with an office or den along with a large family room that also has room for a dining area. The gourmet kitchen has an upgraded hood while you cook on the gas stove. There is ample cupboard and counter space, but the home chef will appreciate the large pantry to store items. Also on the main floor is the master bedroom with a gigantic closet, shower, and separate garden tub. The backyard is cozy and private and has a patio with a gazebo to enjoy those long summer days. The upstairs has a big loft for another hang-out place, along with 3 bedrooms and laundry. The fully finished basement provides additional living space and storage options. PETS: small pets are considered with an additional deposit and monthly pet fee based on the pet. No Smoking or Vaping on the Property Showing by appointment only, to schedule a showing visit MaxfielldRents. In addition to the advertised rent, residents are responsible for: * Utilities (vary by property and usage) * Resident Benefits Package ($30/month) * $150 Community Fee includes Common Area Maintenance, Travers Mountain Pool Access, Snow Removal for Roads, and * $129 Full landscaping services. * Pet Fees (if applicable) * Liability Protection Coverage (if applicable) $14/mo Prior to move-in, residents are responsible for one-time move-in costs: * Refund Eligible Cash Security Deposit $4779; * One-Time Lease Initiation Fee $150; * First Month's Rent; * Any applicable pet or recurring fees Qualified applicants may have the option to use our deposit alternative program through Obligo, allowing them to move in without paying a traditional security deposit. Instead of tying up hundreds or thousands of dollars in a security deposit, qualified residents may pay a small monthly fee through Obligo. Not all properties or applicants qualify. Details will be provided during the leasing process. Equal Housing Opportunity. Maxfield Property Management is committed to Fair Housing and provides housing opportunities in accordance with all applicable federal, state, and local Fair Housing laws. We do business in accordance with the Federal Fair Housing Act.

The property manager

Nearby schools

Students who live in 1916 W Oakridge Dr attend the following Alpine District (Unified School District) public schools:
GreatSchools ratings are based on test scores and additional metrics when available.

1916 W Oakridge Dr
By contacting this property, you agree to our Terms of Use. Visit our Privacy Portal for more information. When you click “Send message”, we’ll send your inquiry to the property manager so they can reach out and answer your questions.
Find similar homes

Spot something off?Good catch. Flag it and help keep listings legit.