1915 Robbins Pl

1915 Robbins Pl — Photo 1
1915 Robbins Pl — Photo 2
1915 Robbins Pl — Photo 3
1915 Robbins Pl — Photo 4
1915 Robbins Pl — Photo 5
1915 Robbins Pl — Photo 6
1915 Robbins Pl — Photo 7
1915 Robbins Pl — Photo 8
1915 Robbins Pl — Photo 9
1915 Robbins Pl — Photo 10
1915 Robbins Pl — Photo 11
1915 Robbins Pl — Photo 12
1915 Robbins Pl — Photo 13
1915 Robbins Pl — Photo 14
1915 Robbins Pl — Photo 15
1915 Robbins Pl — Photo 16
1915 Robbins Pl — Photo 17
1915 Robbins Pl — Photo 18
1915 Robbins Pl — Photo 19
1915 Robbins Pl — Photo 20
1915 Robbins Pl — Photo 21
1915 Robbins Pl — Photo 22
1915 Robbins Pl — Photo 23
1915 Robbins Pl — Photo 24
1915 Robbins Pl — Photo 25
1915 Robbins Pl — Photo 26
1915 Robbins Pl — Photo 27
1915 Robbins Pl — Photo 28
1915 Robbins Pl — Photo 29
1915 Robbins Pl — Photo 30
1915 Robbins Pl — Photo 31
1915 Robbins Pl — Photo 32
1915 Robbins Pl — Photo 33
1915 Robbins Pl — Photo 34
1915 Robbins Pl — Photo 35
1915 Robbins Pl — Photo 36

$18k/ mo
Doesn't include deposits and fees
9 beds9 baths5748 sqft townhouse
Available July 30
1915 Robbins Pl

Your booked tour

What you get

Pet-friendlyIn-unit laundryParkingAir conditioning

Costs, fees, and lease terms

Lease terms

**ACTUAL AVAILABLE DATE AUGUST 2028** 12 month lease. App Fee $79 per applicant + $79 per guarantor. Deposit = same as rent amount and is due upon approval. First full month of rent due at Lease signing along with a $75 admin fee each. Units are offered unfurnished. Tenants pay all utilities.

Pets

  • Dogs

    Allowed
    Number allowed1
  • Cats

    Allowed
    Number allowed1

The neighborhood

About the building

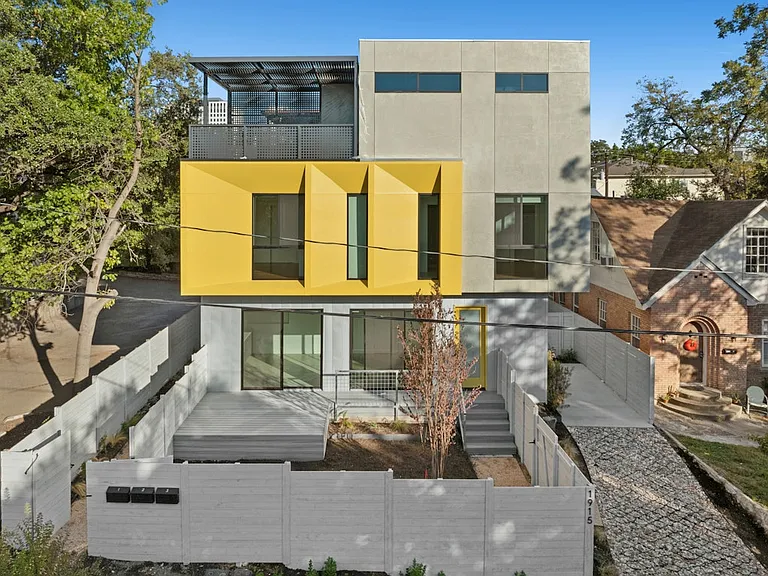
Available August 2028!! Gorgeous new construction 3X3 townhomes in the heart of West Campus. There are 3 townhomes on one lot with private fenced yards, off-street parking, sky deck and high-end finishes throughout. The 3-level townhomes are thoughtfully designed by renowned architect and developer Chris Krager of KRDB (Krager & Associates, Design/Build). These modular homes are the perfect blend of style and sustainability. Standing seam metal roof, thermally broken Low-E windows, R-19 floor and wall insulation, Bamboo floors, Quartzite counters, and mosaic tile accents are just a few of the details that set this property apart. Each townhome is outfitted with an energy efficient stainless steel appliance package and full sized washer and dryer as well as a Smart TV mounted in the living room. Each bedroom is afforded a private bath and the plentiful windows flood the units with natural light. The large master suite offers a walk in closet, double sink vanity in the master bath and sky deck that can be accessed from the bedroom or the hallway. Each unit will have 2 off-street assigned parking spaces with ample street parking available as well. Email listing agent for more information.

The property manager

Nearby schools

Students who live in 1915 Robbins Pl attend the following Austin Independent School District (Unified School District) public schools:

GreatSchools ratings are based on test scores and additional metrics when available.

1915 Robbins Pl

By contacting this property, you agree to our Terms of Use. Visit our Privacy Portal for more information. When you click “Send message”, we’ll send your inquiry to the property manager so they can reach out and answer your questions.

Find similar homes

Spot something off?Good catch. Flag it and help keep listings legit.