1915 Kilborne Dr

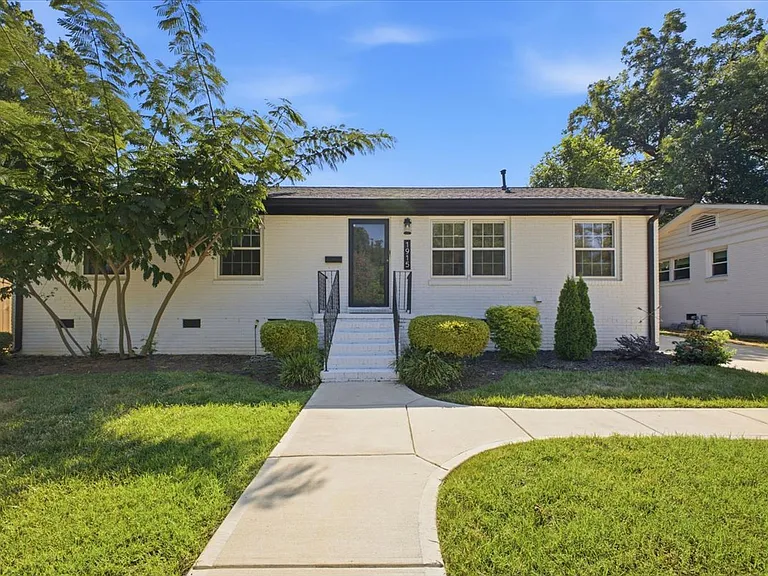
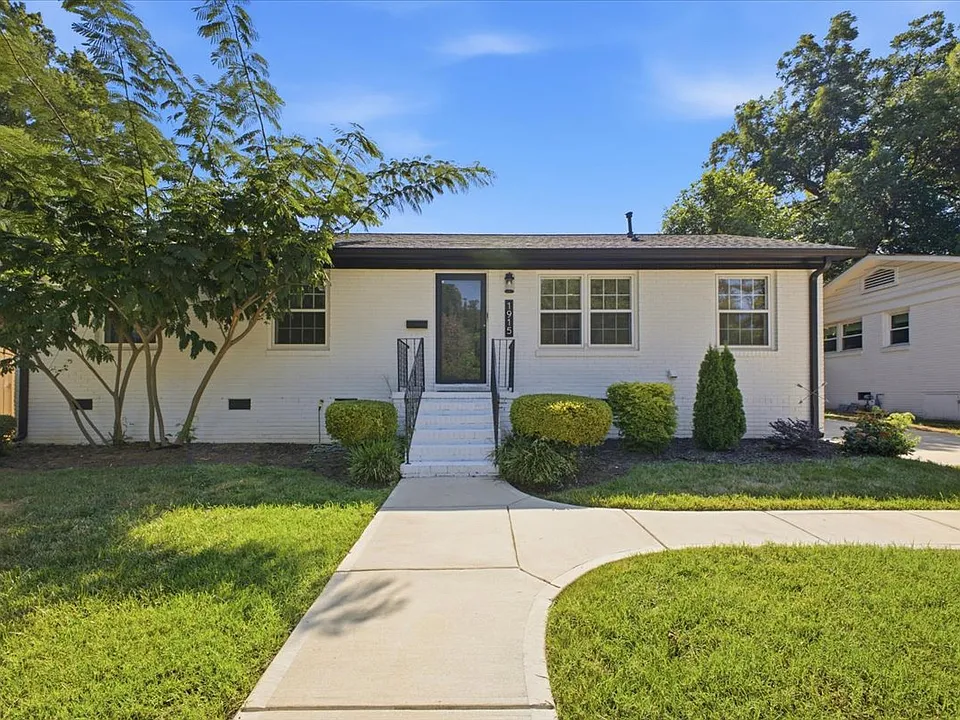
Front
Livingroom
Livingroom
Livingroom
Livingroom
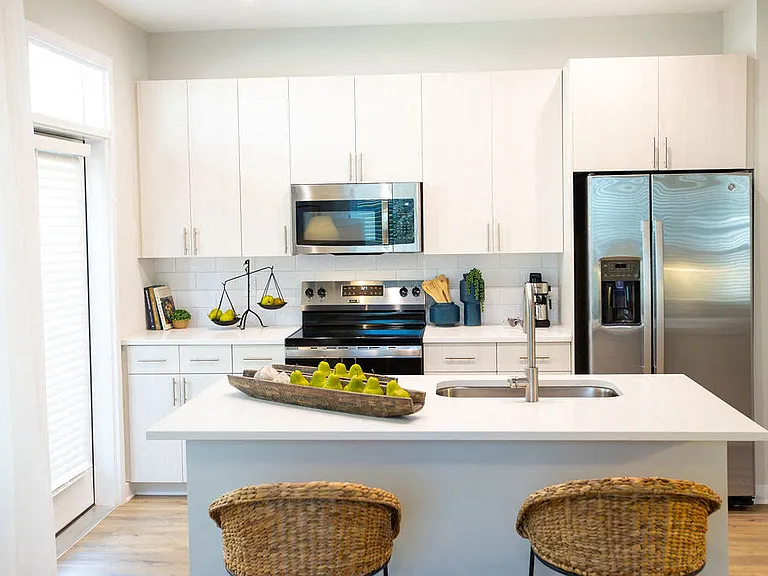
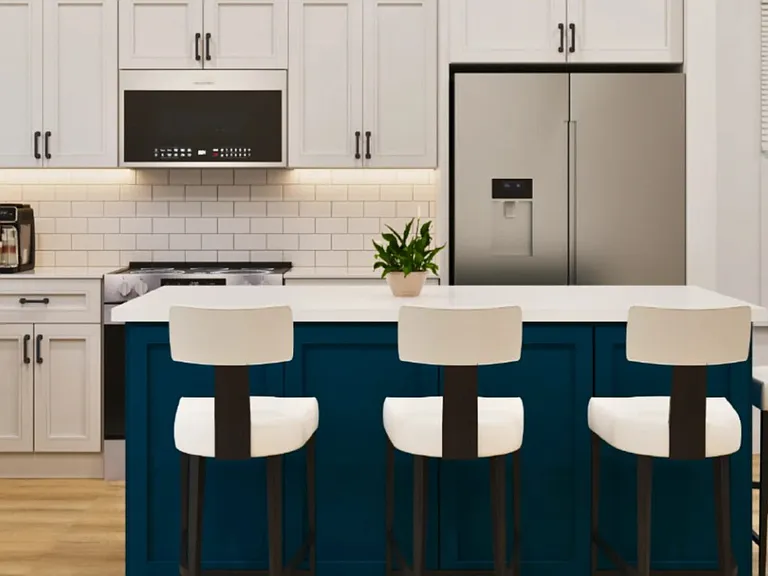
Kitchen
Kitchen
Kitchen
Kitchen
Kitchen
View from Kitchen to Livingrrom
Bedroom 1
Bedroom 1
Bedroom 2
Bedroom 2
Bedroom 3
Bedroom 3
Bathroom w/ tub
Bathroom w/ tub
Dinningroom
Dinningroom
Bathroom 2 w/ shower and Laundry
Back Yard and Deck
Deck
Deck

$2,700/ mo
Doesn't include deposits and fees
3 beds2 baths1125 sqft house
Available August 11
1915 Kilborne Dr

Your booked tour

What you get

Pet-friendlyIn-unit laundryAir conditioning

Costs, fees, and lease terms

Lease terms

Owner pays for Landscaping Renter responsable for utilities

Pets

  • Dogs

    Allowed
    Number allowed1
  • Cats

    Allowed
    Number allowed1

The neighborhood

About the building

Beautifully Remodeled 3-Bedroom Home in Country Club Heights Welcome to this beautifully remodeled 3-bedroom, 2-bathroom single-family home in the desirable Country Club Heights neighborhood. This charming home offers modern updates, comfortable living spaces, and excellent curb appeal. Inside, you'll find a bright and spacious living area featuring beautiful wood-look flooring, fresh neutral finishes, recessed lighting, and a modern ceiling fan. The open layout flows seamlessly into the dining area and beautifully renovated kitchen. The updated kitchen features crisp white cabinetry, quartz-style countertops, stainless-steel appliances, subway-tile backsplash, modern fixtures, pantry and plenty of cabinet and counter space. Large windows bring in an abundance of natural light. The home offers three bedrooms and two updated bathrooms, providing comfortable space for residents, guests, or a home office. Outside, enjoy a beautifully landscaped yard and a large circular driveway with plenty of parking, making it convenient for multiple vehicles and guests. The attractive white-brick exterior, mature trees, and well-maintained lawn add to the home's welcoming curb appeal. Property Highlights 3 bedrooms / 2 bathrooms Remodeled single-family home Beautifully updated kitchen White cabinetry with modern hardware Stainless-steel appliances Quartz-style countertops Subway-tile backsplash Wood-look flooring throughout living areas Fresh, neutral interior finishes Recessed lighting Updated bathrooms Large circular driveway with plenty of parking Well-maintained lawn and mature landscaping Desirable Country Club Heights location Convenient access to shopping, dining, parks, and major Charlotte roadways Move-in ready and thoughtfully remodeled, this home offers the perfect combination of modern style, comfortable living, and convenient parking. Schedule your showing today!

The property manager

Nearby schools

Students who live in 1915 Kilborne Dr attend the following Charlotte-Mecklenburg School District (Unified School District) public schools:

GreatSchools ratings are based on test scores and additional metrics when available.
1915 Kilborne Dr

By contacting this property, you agree to our Terms of Use. Visit our Privacy Portal for more information. When you click “Send message”, we’ll send your inquiry to the property manager so they can reach out and answer your questions.

Find similar homes

Spot something off?Good catch. Flag it and help keep listings legit.