1914 Fahey Dr

1914 Fahey Dr — Photo 1
1914 Fahey Dr — Photo 2
1914 Fahey Dr — Photo 3
1914 Fahey Dr — Photo 4
1914 Fahey Dr — Photo 5
1914 Fahey Dr — Photo 6
1914 Fahey Dr — Photo 7
1914 Fahey Dr — Photo 8
1914 Fahey Dr — Photo 9
1914 Fahey Dr — Photo 10
1914 Fahey Dr — Photo 11
1914 Fahey Dr — Photo 12
1914 Fahey Dr — Photo 13
1914 Fahey Dr — Photo 14
1914 Fahey Dr — Photo 15
1914 Fahey Dr — Photo 16
1914 Fahey Dr — Photo 17
1914 Fahey Dr — Photo 18
1914 Fahey Dr — Photo 19
1914 Fahey Dr — Photo 20
1914 Fahey Dr — Photo 21
1914 Fahey Dr — Photo 22
1914 Fahey Dr — Photo 23
1914 Fahey Dr — Photo 24
1914 Fahey Dr — Photo 25
1914 Fahey Dr — Photo 26
1914 Fahey Dr — Photo 27
1914 Fahey Dr — Photo 28
1914 Fahey Dr — Photo 29
1914 Fahey Dr — Photo 30
1914 Fahey Dr — Photo 31
1914 Fahey Dr — Photo 32
1914 Fahey Dr — Photo 33
1914 Fahey Dr — Photo 34
1914 Fahey Dr — Photo 35
1914 Fahey Dr — Photo 36
1914 Fahey Dr — Photo 37
1914 Fahey Dr — Photo 38
1914 Fahey Dr — Photo 39
1914 Fahey Dr — Photo 40
1914 Fahey Dr — Photo 41
1914 Fahey Dr — Photo 42
1914 Fahey Dr — Photo 43
1914 Fahey Dr — Photo 44
1914 Fahey Dr — Photo 45
1914 Fahey Dr — Photo 46
1914 Fahey Dr — Photo 47
1914 Fahey Dr — Photo 48
1914 Fahey Dr — Photo 49

$2,400/ mo
Doesn't include deposits and fees
4 beds3.5 baths2201 sqft townhouse
Available September 1
1914 Fahey Dr
Your booked tour

What you get

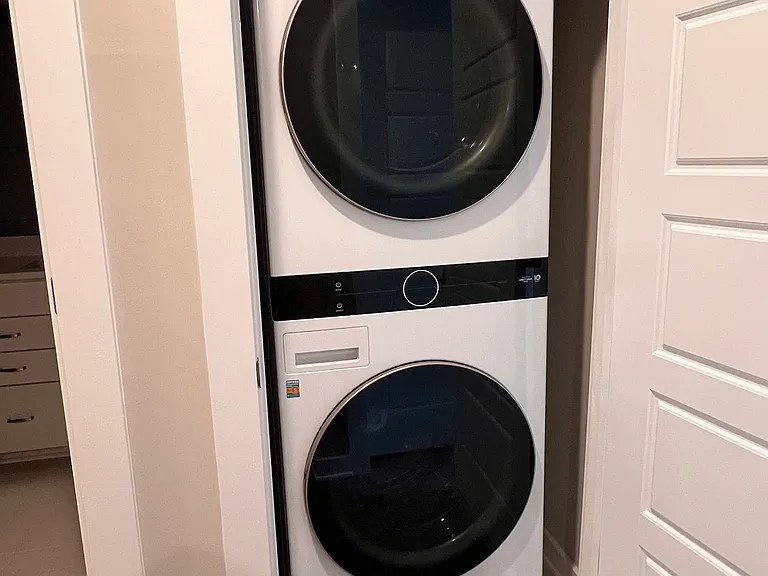
Pet-friendlyIn-unit laundryParkingAir conditioningPool

Costs, fees, and lease terms

Lease terms

Renter is responsible for Water, electricity, Gas and other utilities. Owner is responsible for HOA fee. No smoking allowed in side the house.

Pricing comparison

$100

At $2,400, this listing is priced $100 cheaper than the current market rate for a 4 bedroom home in Apex.

Pets

  • Dogs

    Allowed
  • Cats

    Allowed

The neighborhood

About the building

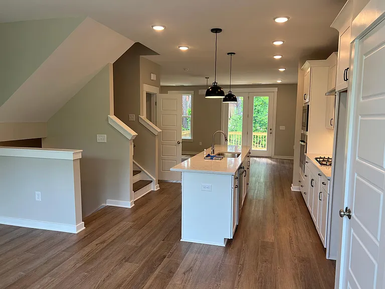
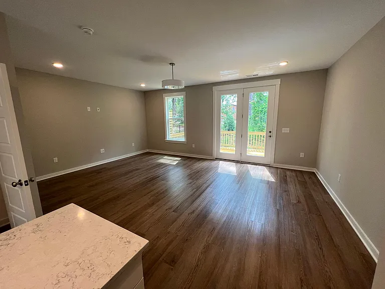
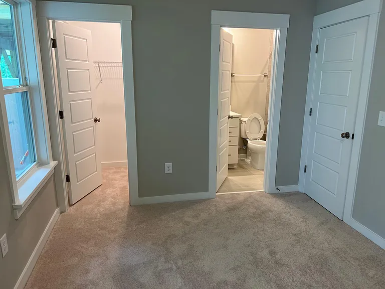
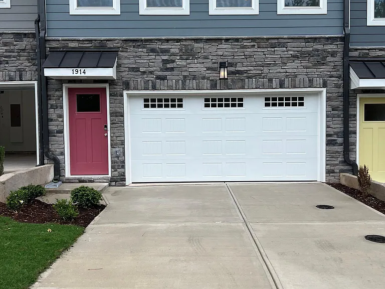
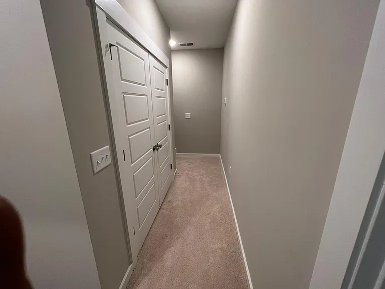
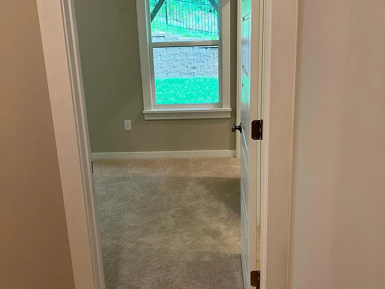
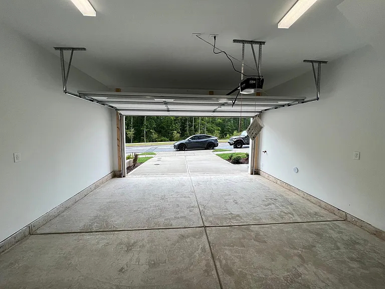
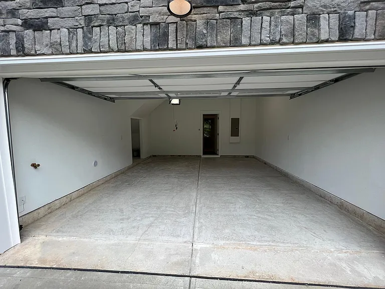
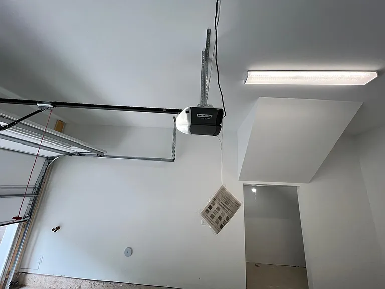
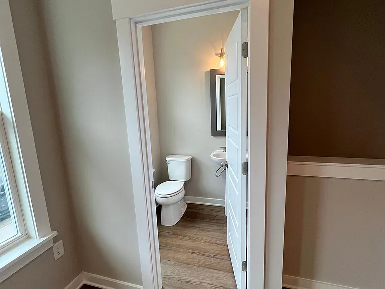
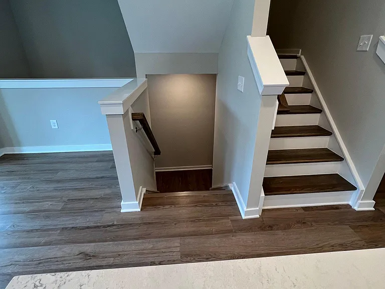
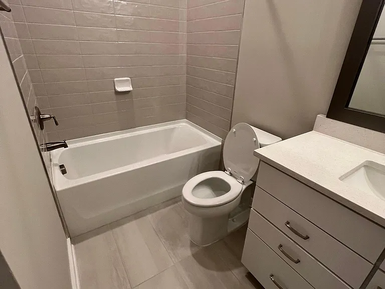
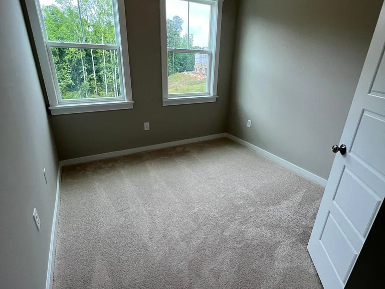
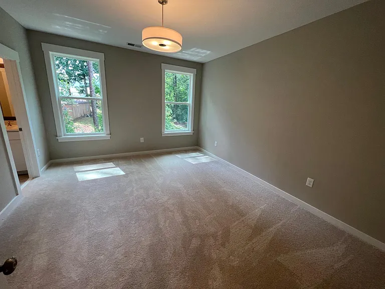
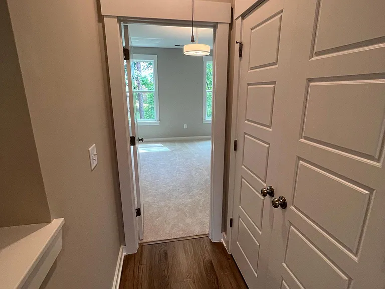
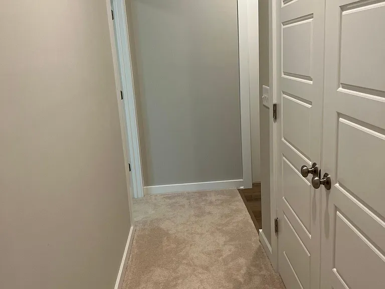
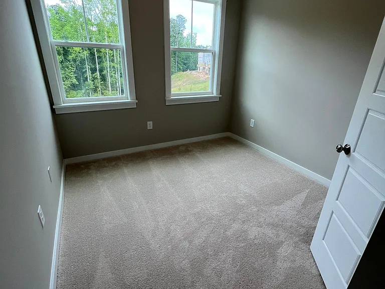
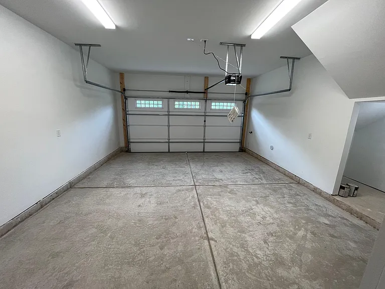
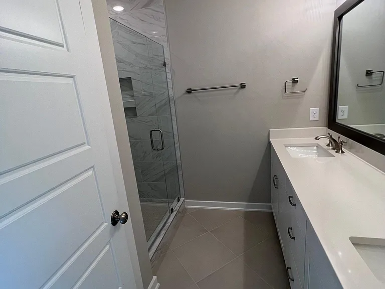
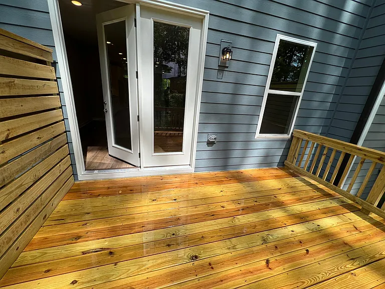
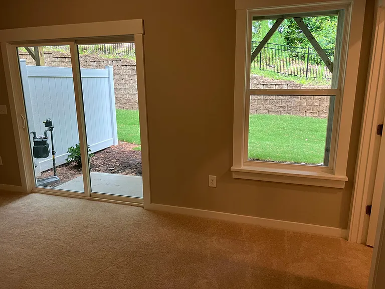
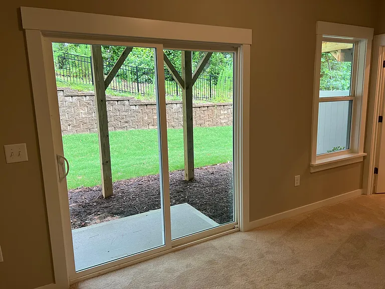
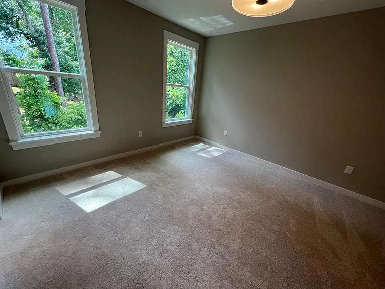
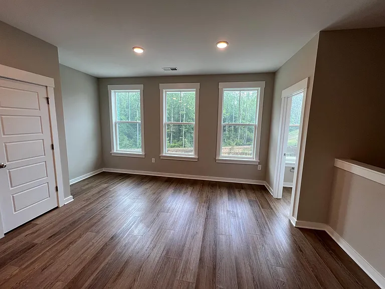
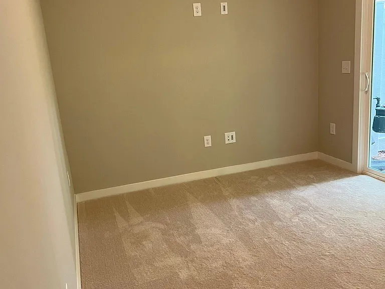
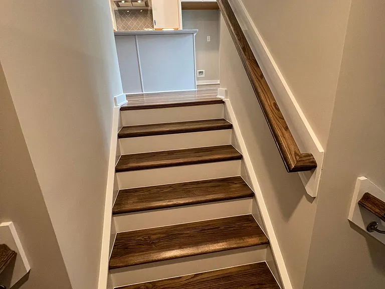
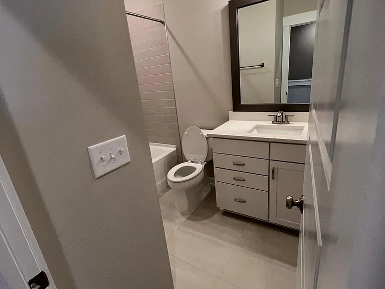
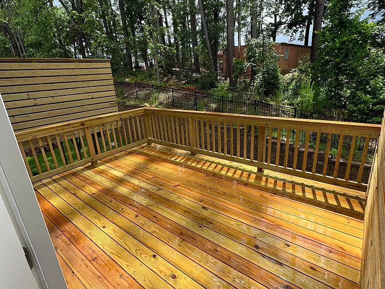
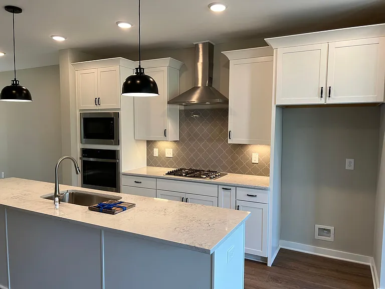
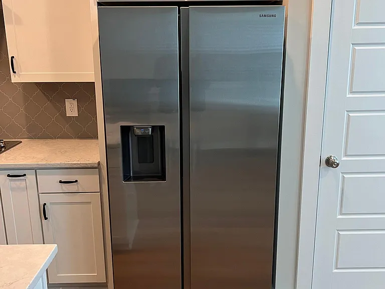
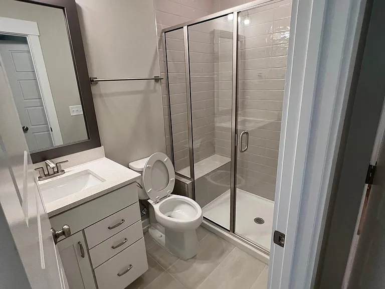
Discover elevated living in this stunning, 2,201 sq. ft. modern townhouse, perfectly situated in the sought-after West Village community. Built in 2023, this spacious 4-bedroom, 3.5-bath home offers a contemporary, open-concept floor plan designed for both comfort and style. The gourmet kitchen serves as the heart of the home, featuring high-end quartz countertops, energy-efficient appliances, and a large island ideal for entertaining. The bright, airy layout includes flexible living space, a convenient upper-level laundry area, and a versatile lower-level bedroom with an en-suite bath, perfect for guests or a home office. The property offers an unbeatable commuter location with quick access to NC-540 and Hwy 64, making travel throughout the Triangle effortless. Outdoor enthusiasts will love being minutes from Pleasant Park, which boasts the "Enchanted Forest" playground and "Splashlantis" splash pad, and the expansive Kelly Road Park, offering direct access to the scenic Beaver Creek Greenway. Enjoy the convenience of a 2-car detached garage, proximity to top-rated schools, and community features including a swimming pool. This move-in-ready home offers the perfect balance of modern luxury and active living schedule your private tour today! Key Features: 1. Hassle-Free Living: HOA fees are included in the rent, covering all exterior grounds maintenance and structure maintenance. 2. Top-Rated Schools: Zoned for the highly-regarded Wake County Public School System, including Scotts Ridge Elementary, Apex Middle, and Apex Friendship High. 3. Commuter Convenience: Minutes from NC-540 (Triangle Expressway) and Hwy 64 for seamless regional travel. 4. Gourmet Kitchen: Modern space featuring premium quartz countertops and energy-efficient appliances. 5. Recreation Access: Located minutes from Pleasant Park (home to Splashlantis) and Kelly Road Park (direct greenway access). 6. Community Amenities: Includes access to a private neighborhood swimming pool. 7. Spacious Layout: 4 bedrooms and 3.5 bathrooms, including a versatile lower-level suite. 8. Parking: Includes a private 2-car detached garage. 9. Strategic Location: Close to the vibrant shopping and dining of Beaver Creek Commons and downtown Apex.

The property manager

1914 Fahey Dr
By contacting this property, you agree to our Terms of Use. Visit our Privacy Portal for more information. When you click “Send message”, we’ll send your inquiry to the property manager so they can reach out and answer your questions.
Find similar homes

Spot something off?Good catch. Flag it and help keep listings legit.