19122 Graham Ln

19122 Graham Ln — Photo 1
19122 Graham Ln — Photo 2
19122 Graham Ln — Photo 3
19122 Graham Ln — Photo 4
19122 Graham Ln — Photo 5
19122 Graham Ln — Photo 6
19122 Graham Ln — Photo 7
19122 Graham Ln — Photo 8
19122 Graham Ln — Photo 9
19122 Graham Ln — Photo 10
19122 Graham Ln — Photo 11
19122 Graham Ln — Photo 12
19122 Graham Ln — Photo 13
19122 Graham Ln — Photo 14
19122 Graham Ln — Photo 15
19122 Graham Ln — Photo 16
19122 Graham Ln — Photo 17
19122 Graham Ln — Photo 18
19122 Graham Ln — Photo 19
19122 Graham Ln — Photo 20
19122 Graham Ln — Photo 21
19122 Graham Ln — Photo 22
19122 Graham Ln — Photo 23
19122 Graham Ln — Photo 24
19122 Graham Ln — Photo 25
19122 Graham Ln — Photo 26
19122 Graham Ln — Photo 27
19122 Graham Ln — Photo 28
19122 Graham Ln — Photo 29
19122 Graham Ln — Photo 30
19122 Graham Ln — Photo 31
19122 Graham Ln — Photo 32
19122 Graham Ln — Photo 33
19122 Graham Ln — Photo 34
19122 Graham Ln — Photo 35
19122 Graham Ln — Photo 36
19122 Graham Ln — Photo 37
19122 Graham Ln — Photo 38
19122 Graham Ln — Photo 39
19122 Graham Ln — Photo 40
19122 Graham Ln — Photo 41
19122 Graham Ln — Photo 42
19122 Graham Ln — Photo 43
19122 Graham Ln — Photo 44
19122 Graham Ln — Photo 45
19122 Graham Ln — Photo 46
19122 Graham Ln — Photo 47
19122 Graham Ln — Photo 48
19122 Graham Ln — Photo 49
19122 Graham Ln — Photo 50
19122 Graham Ln — Photo 51
19122 Graham Ln — Photo 52
19122 Graham Ln — Photo 53
19122 Graham Ln — Photo 54
19122 Graham Ln — Photo 55
19122 Graham Ln — Photo 56
19122 Graham Ln — Photo 57
19122 Graham Ln — Photo 58
19122 Graham Ln — Photo 59
19122 Graham Ln — Photo 60
19122 Graham Ln — Photo 61
19122 Graham Ln — Photo 62
19122 Graham Ln — Photo 63
19122 Graham Ln — Photo 64
19122 Graham Ln — Photo 65
19122 Graham Ln — Photo 66
19122 Graham Ln — Photo 67
19122 Graham Ln — Photo 68
19122 Graham Ln — Photo 69
19122 Graham Ln — Photo 70
19122 Graham Ln — Photo 71
19122 Graham Ln — Photo 72
19122 Graham Ln — Photo 73
19122 Graham Ln — Photo 74
19122 Graham Ln — Photo 75
19122 Graham Ln — Photo 76
19122 Graham Ln — Photo 77
19122 Graham Ln — Photo 78
19122 Graham Ln — Photo 79

$4,700/ mo
Total price
Now includes required monthly fees in total price
3 beds2.5 baths2092 sqft house
19122 Graham Ln

Your booked tour

What you get

Pet-friendlyIn-unit laundryParkingAir conditioningEv Charging Station

Costs, fees, and lease terms

Lease terms

LEASE TERMS & RENTAL POLICIES Monthly Rent: $4,700 Lease Term: 24 months or longer preferred; 12-month lease will be considered. Security Deposit: $7,050 (1.5 times monthly rent). Key & Garage Remote Deposit: $200 refundable deposit. Pets: Small pets considered with prior Owner approval. $500 refundable pet deposit. Additional pet terms apply. Move-In Funds & Payment Timing: First month's rent and all required refundable deposits are due at lease signing. No prepaid last month's rent is required. Smoking: No smoking. Parking: Three-car attached garage with EV charger, plus two vehicle spaces available in the driveway. Occupancy: The property may be occupied only by the renters and other occupants approved by Owner in accordance with the Lease. Property Use: Premises are for residential use only. No unauthorized subletting, assignment, short-term rental, or other transient lodging use is permitted. HOA Compliance: Renter, occupants, and guests must comply with applicable HOA rules and regulations. Utilities: Renter is responsible for all utilities. Gardener: Gardener service is included in the rent. Renter must provide reasonable access for gardening service and avoid damaging landscaping or irrigation systems. Water Softener: Renter is responsible for maintaining and paying for water-softener service. Renter's Insurance: Required. Pet Insurance: Required for approved pets in accordance with Lease terms. Maintenance Responsibilities: Renter must maintain the premises in a clean and sanitary condition; properly use and care for appliances, plumbing, electrical, HVAC, and other systems; replace standard lightbulbs and HVAC filters as needed; prevent avoidable drain blockages; and promptly report leaks, malfunctions, damage, or other conditions requiring repair. Renter is responsible for damage caused by Renter, occupants, guests, or pets beyond ordinary wear and tear. Owner remains responsible for normal wear, age-related or mechanical failure, and other responsibilities imposed on Owner by law. Alterations & Improvements: Prior written Owner approval is required before making alterations, installations, painting, or other modifications to the property. Owner's approval to make an alteration does not by itself authorize the alteration to remain at the end of the tenancy. Unless Owner expressly waives restoration in writing, Owner may elect to retain the alteration without compensation to Renter or require Renter to remove it and restore the affected area at Renter's expense. ADT Security System: Owner-paid ADT service is included through October 15, 2026. After that date, Renter may take over or establish ADT service at Renter's expense or cooperate with deactivation or removal of the system. End-of-Lease Notice: Renter must provide Owner at least 30 days' written notice if Renter intends to vacate at the end of the lease term. If the required notice is not provided, the tenancy may continue on a month-to-month basis, subject to the Lease and applicable law. Rental Criteria: Applicants are subject to Owner's written rental criteria and screening requirements.

Pets

  • Dogs

    Allowed
  • Cats

    Allowed

The neighborhood

About the building

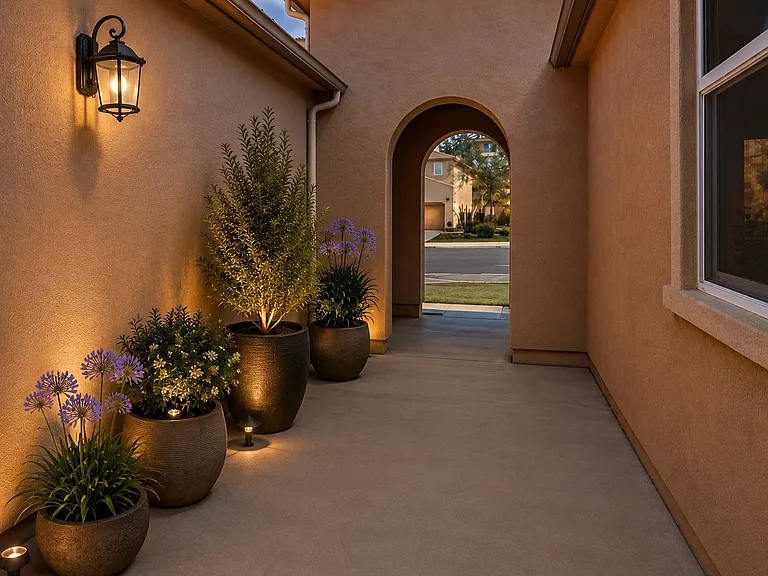
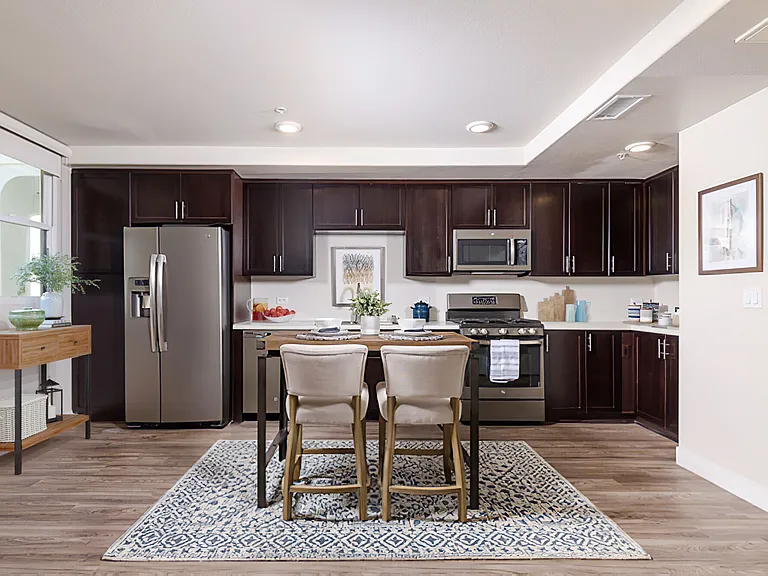
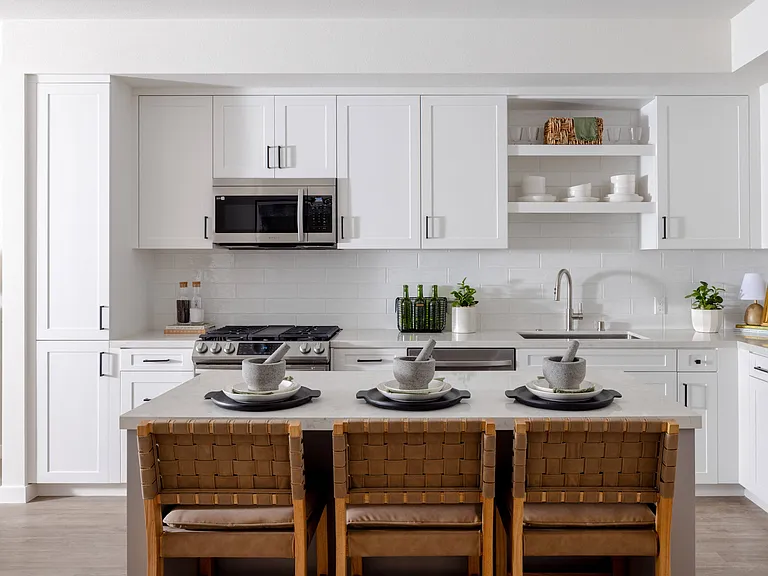
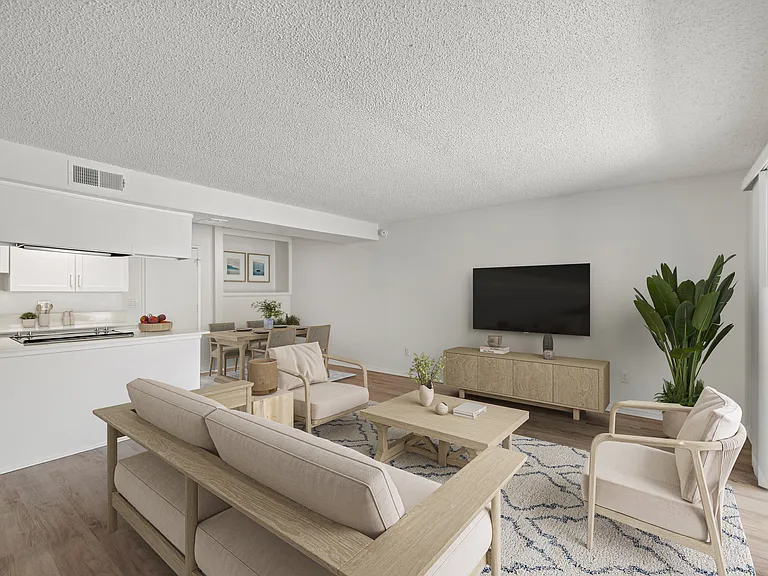
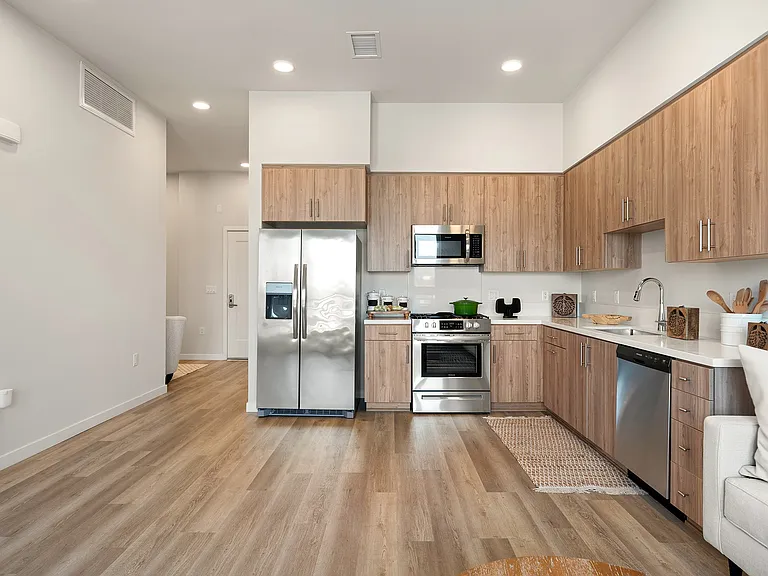
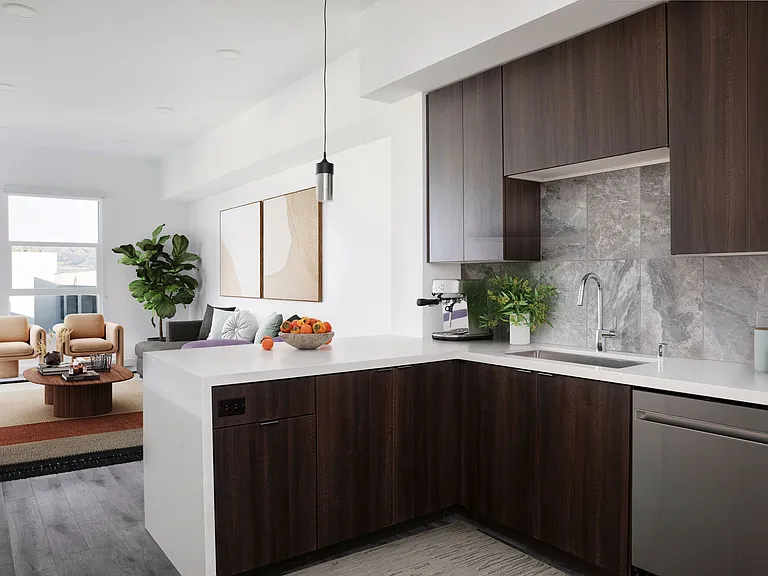
Available for Lease Beautiful Single-Story, 3 Bed / 2.5 Bath, 2,092 sq ft Home with Sunset Views Above the Valley Welcome to 19122 Graham Ln., Santa Clarita, CA 91350, a beautifully updated single-story home offering an open, comfortable floor plan, inviting outdoor living, and sunset views from the primary bedroom, family room, kitchen, and backyard. The heart of the home is the spacious open-concept kitchen, casual dining area, family room, and formal living area, creating an expansive and connected main living space. The kitchen features rich dark-wood cabinetry, granite countertops and backsplash, stainless-steel appliances, and a large center island with generous counter and seating space. The family room and formal living area flow openly together, while the casual dining area connects directly to the kitchen, making the space equally comfortable for everyday living and entertaining. The primary suite offers a ceiling fan, beautiful sunset views, and a newly updated primary bathroom featuring large-format white tile, a spacious glass-enclosed shower, built-in shower niches, and a separate soaking tub. The bright, contemporary finishes give the bathroom a fresh, modern feel. The home has also been freshly painted throughout, creating a clean, updated setting ready for its next residents. Additional conveniences include a dedicated indoor laundry room and an attached three-car garage with an EV charger, providing generous parking, storage, and convenient at-home electric-vehicle charging. Step outside to a covered outdoor living area with a fireplace, creating a comfortable space for seating, relaxing, entertaining, and enjoying Santa Clarita evenings and the area's summer breeze. Professional gardener service is included. The home is conveniently located near Skyline Ranch Road and Plum Canyon Road, approximately 0.2 mile from Skyline Ranch Plaza, with groceries, coffee, services, and a great selection of nearby restaurants, including Piccola Osteria, Hanasaki Sushi Bar, D&D Fire Art Cuisine, Jersey Mike's, and Telly's Charburgers. Access to the Antelope Valley Freeway (SR-14) is approximately 4 miles away. Residents also enjoy community amenities including a resort-style swimming pool and spa, a separate children's pool, BBQ and picnic areas, and outdoor recreation and gathering spaces. The home is served at the elementary level by the Saugus Union School District, with secondary schools in the William S. Hart Union High School District. Saugus High School is among the area's nearby public schools. Prospective renters should independently verify current school boundaries, assignments, enrollment availability, and eligibility with the applicable school districts. Outdoor recreation is close by, including Plum Canyon Park, Skyline Ranch Park, Central Park, and Bouquet Canyon Park, along with nearby hiking and walking opportunities at Mystery Mesa Trail, Plum Canyon Fire Road, and the Skyline Ranch trail network. Rental Details Monthly Rent: $4,700 Security Deposit: 1.5 times monthly rent Availability: Available now Lease Term: 24+ months preferred; 12-month lease considered Gardener: Included Utilities: Renter pays all utilities Water Softener: Renter responsible for maintaining and paying for water-softener service Renter's Insurance: Required Pets: Small pets considered with Owner approval. $500 pet deposit. Additional pet terms apply. Security System: Owner-paid ADT service included through October 15, 2026. After that date, renter may take over the ADT account at renter's expense or cooperate with removal/deactivation of the system. Applicants are subject to Owner's written rental criteria and screening requirements. Contact us for a tour.

The property manager

Nearby schools

Students who live in 19122 Graham Ln attend the following Saugus Union School District (Unified School District) and William S. Hart Union High School District (Unified School District) public schools:

GreatSchools ratings are based on test scores and additional metrics when available.

19122 Graham Ln

By contacting this property, you agree to our Terms of Use. Visit our Privacy Portal for more information. When you click “Send message”, we’ll send your inquiry to the property manager so they can reach out and answer your questions.

Find similar homes

Spot something off?Good catch. Flag it and help keep listings legit.