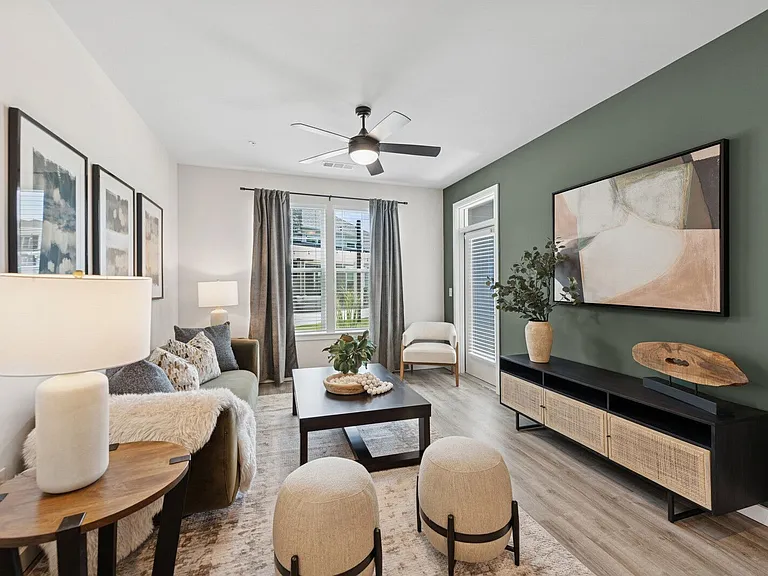
1912 Jupiter Hills Ct

1912 Jupiter Hills Ct — Photo 1
1912 Jupiter Hills Ct — Photo 2
1912 Jupiter Hills Ct — Photo 3
1912 Jupiter Hills Ct — Photo 4
1912 Jupiter Hills Ct — Photo 5
1912 Jupiter Hills Ct — Photo 6
1912 Jupiter Hills Ct — Photo 7
1912 Jupiter Hills Ct — Photo 8
1912 Jupiter Hills Ct — Photo 9
1912 Jupiter Hills Ct — Photo 10
1912 Jupiter Hills Ct — Photo 11
1912 Jupiter Hills Ct — Photo 12
1912 Jupiter Hills Ct — Photo 13
1912 Jupiter Hills Ct — Photo 14
1912 Jupiter Hills Ct — Photo 15
1912 Jupiter Hills Ct — Photo 16
1912 Jupiter Hills Ct — Photo 17
1912 Jupiter Hills Ct — Photo 18
1912 Jupiter Hills Ct — Photo 19
1912 Jupiter Hills Ct — Photo 20
1912 Jupiter Hills Ct — Photo 21
1912 Jupiter Hills Ct — Photo 22
1912 Jupiter Hills Ct — Photo 23
1912 Jupiter Hills Ct — Photo 24
1912 Jupiter Hills Ct — Photo 25
1912 Jupiter Hills Ct — Photo 26
1912 Jupiter Hills Ct — Photo 27
1912 Jupiter Hills Ct — Photo 28
1912 Jupiter Hills Ct — Photo 29
1912 Jupiter Hills Ct — Photo 30
1912 Jupiter Hills Ct — Photo 31
1912 Jupiter Hills Ct — Photo 32
1912 Jupiter Hills Ct — Photo 33
1912 Jupiter Hills Ct — Photo 34
1912 Jupiter Hills Ct — Photo 35
1912 Jupiter Hills Ct — Photo 36
1912 Jupiter Hills Ct — Photo 37
1912 Jupiter Hills Ct — Photo 38
1912 Jupiter Hills Ct — Photo 39
1912 Jupiter Hills Ct — Photo 40
1912 Jupiter Hills Ct — Photo 41
1912 Jupiter Hills Ct — Photo 42
1912 Jupiter Hills Ct — Photo 43

$2,100/ mo
Total price
Now includes required monthly fees in total price
3 beds2.5 baths1674 sqft house
1912 Jupiter Hills Ct

Your booked tour

What you get

Dog-friendlyIn-unit laundryParkingAir conditioningPool

Costs, fees, and lease terms

Lease terms

Tenant is responsible for all utilities, including gas, water, and electricity.

Pets

  • Dogs

    Allowed
    Number allowed1
  • Cats

    Not allowed

The neighborhood

About the building

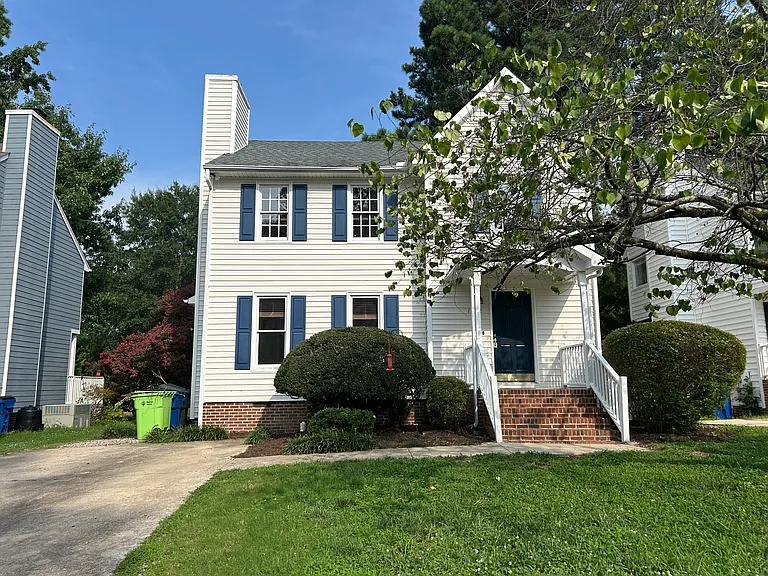
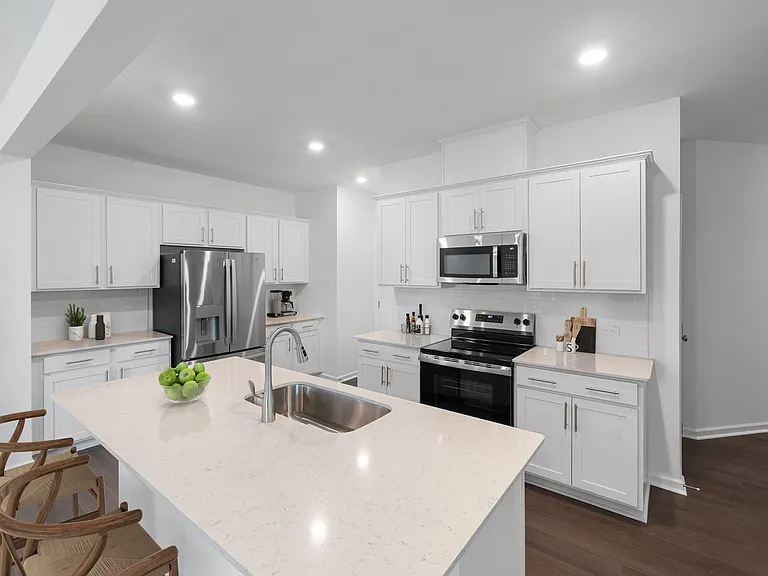
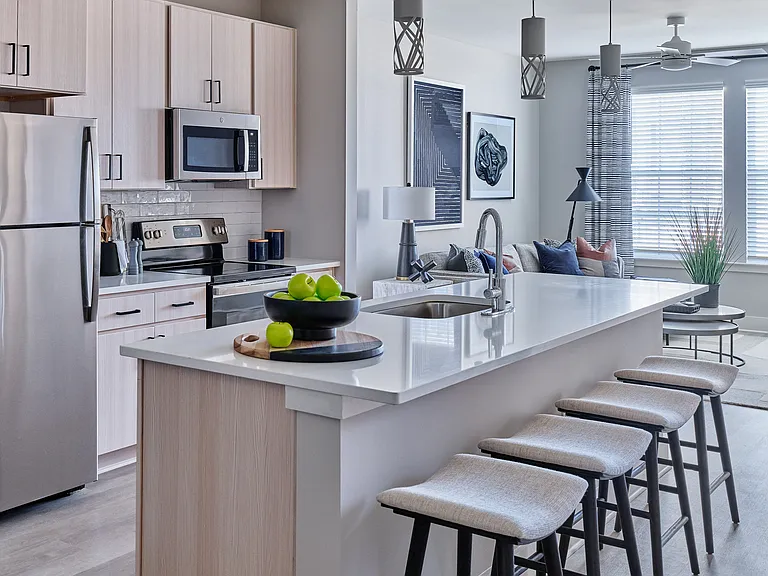
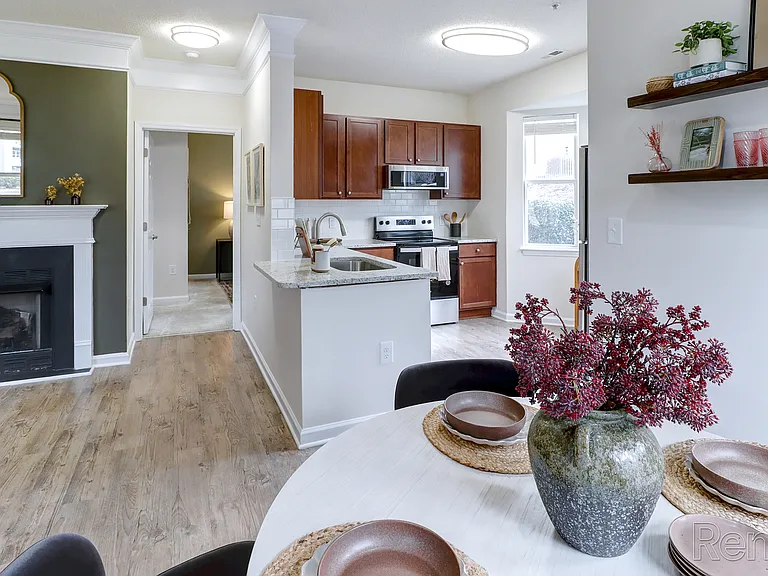
Beautifully renovated 3-bedroom, 2.5-bath single-family home offering 1,674 square feet of living space, located on a quiet cul-de-sac in the desirable Hedingham Golf Community with beautiful golf course views. The home features new luxury vinyl plank flooring throughout, fresh interior paint, smooth ceilings, updated lighting, and abundant natural light. The renovated kitchen includes new lower cabinets, new granite countertops, a new sink and faucet, three new toilets, a new GE dishwasher, major appliances, and ample cabinet storage. All three bedrooms are located upstairs with generous closet space. The home also offers two full bathrooms, a convenient main-level half bath, central heating and air conditioning, and a full-size washer and dryer. Relax on the spacious newly rebuilt deck overlooking the golf course. Off-street parking is available for three vehicles. Conveniently located just 12 minutes from Downtown Raleigh and only 3 minutes from Walmart, Starbucks, Bojangles, shopping, dining, and major highways. Residents enjoy access to community amenities including swimming pools, a fitness center, tennis courts, an indoor basketball court, playgrounds, a golf course, and a clubhouse.Tenant is responsible for utilities and lawn maintenance. No smoking. Pets may be considered with owner approval. Minimum 12-month lease.

The property manager

1912 Jupiter Hills Ct

By contacting this property, you agree to our Terms of Use. Visit our Privacy Portal for more information. When you click “Send message”, we’ll send your inquiry to the property manager so they can reach out and answer your questions.

Find similar homes

Spot something off?Good catch. Flag it and help keep listings legit.