1912 Chartermark Dr

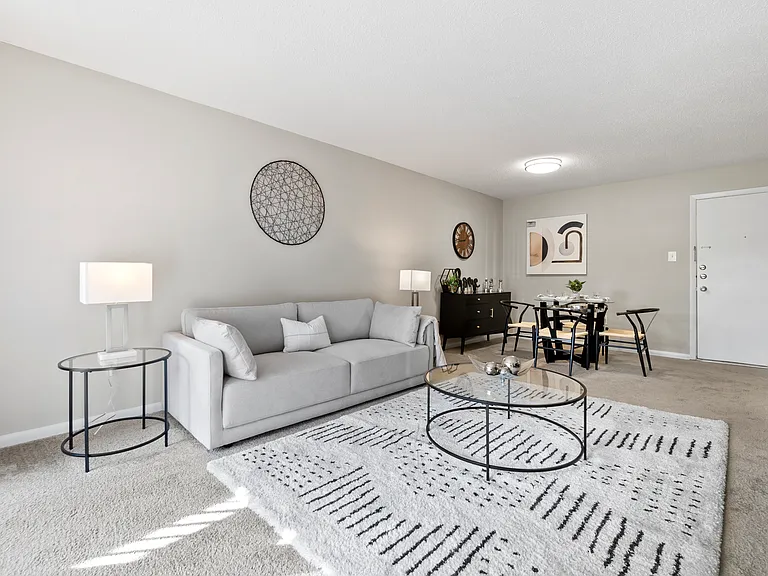
1912 Chartermark Dr — Photo 1
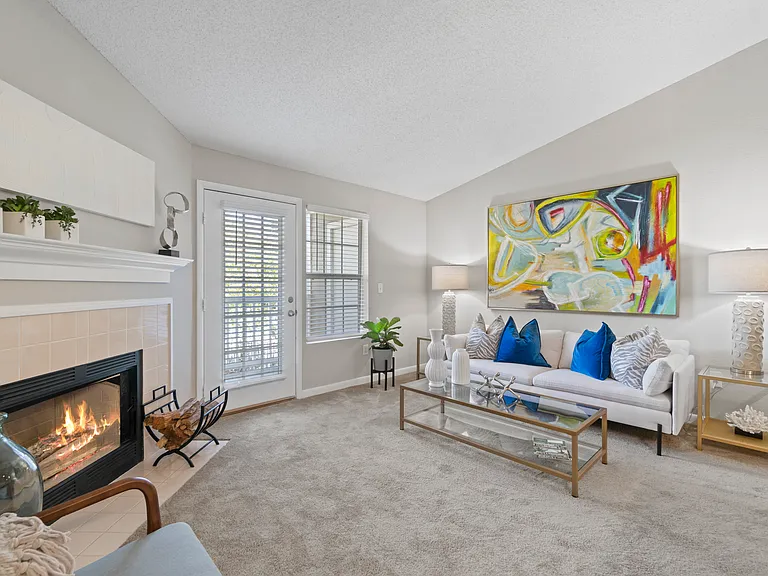
1912 Chartermark Dr — Photo 2
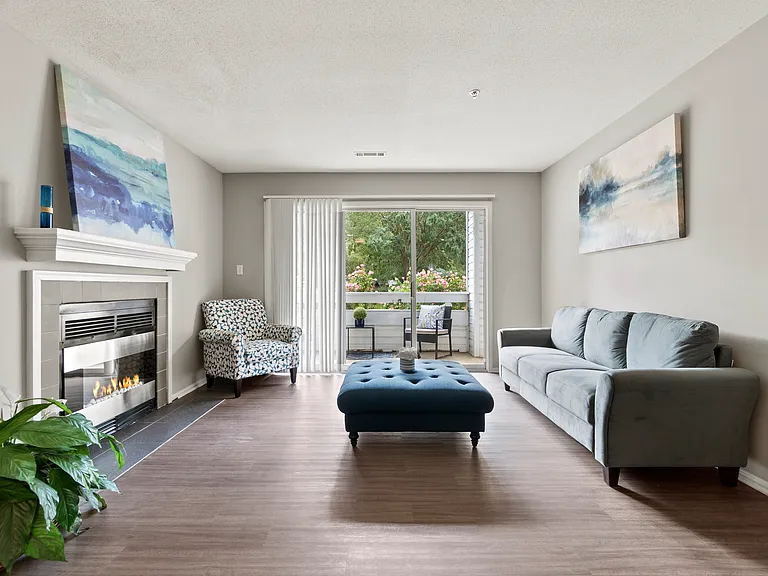
1912 Chartermark Dr — Photo 3
1912 Chartermark Dr — Photo 4
1912 Chartermark Dr — Photo 5
1912 Chartermark Dr — Photo 6
1912 Chartermark Dr — Photo 7
1912 Chartermark Dr — Photo 8
1912 Chartermark Dr — Photo 9
1912 Chartermark Dr — Photo 10
1912 Chartermark Dr — Photo 11
1912 Chartermark Dr — Photo 12
1912 Chartermark Dr — Photo 13
1912 Chartermark Dr — Photo 14
1912 Chartermark Dr — Photo 15
1912 Chartermark Dr — Photo 16
1912 Chartermark Dr — Photo 17

$2,850/ mo
Doesn't include deposits and fees
3 beds4 baths2247 sqft townhouse
Available September 16
1912 Chartermark Dr

Your booked tour

What you get

Pet-friendlyIn-unit laundryParkingPool

Costs, fees, and lease terms

Pricing comparison

$475

At $2,850, this listing is priced $475 more than the current market rate for a 3 bedroom home in Midlothian.

Pets

  • Dogs

    Allowed
  • Cats

    Allowed
    Number allowed2

The neighborhood

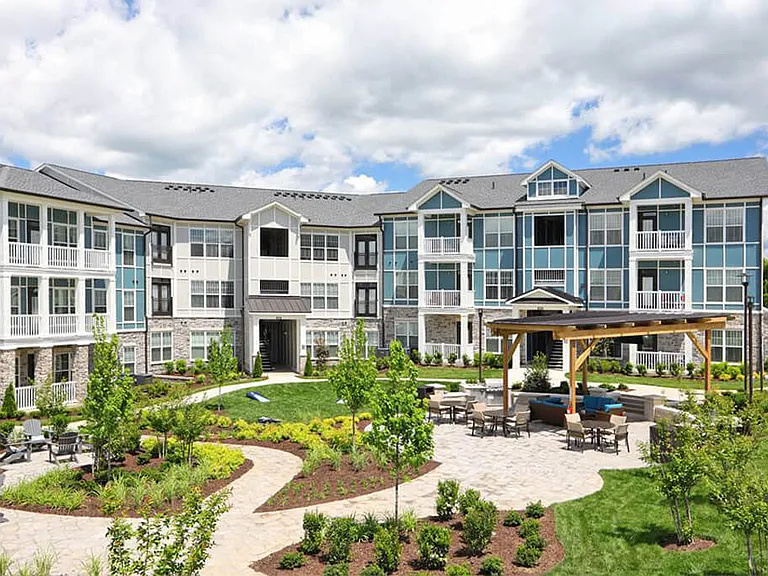
About the building

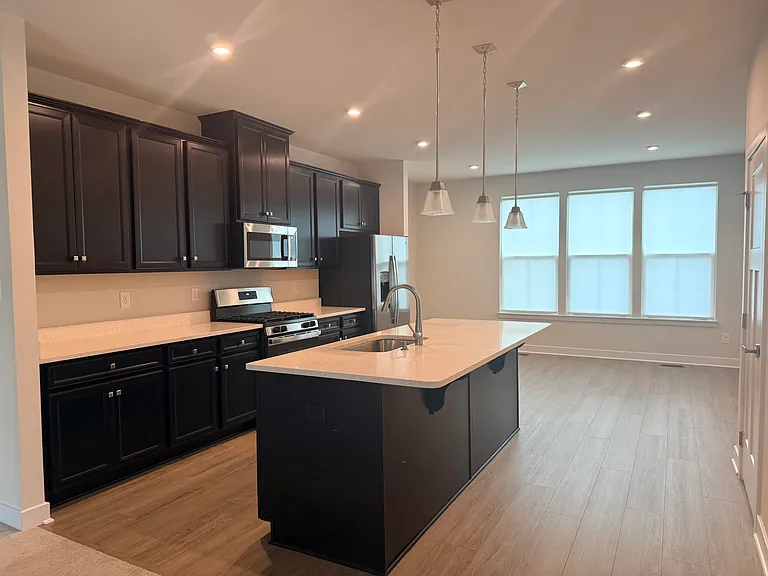
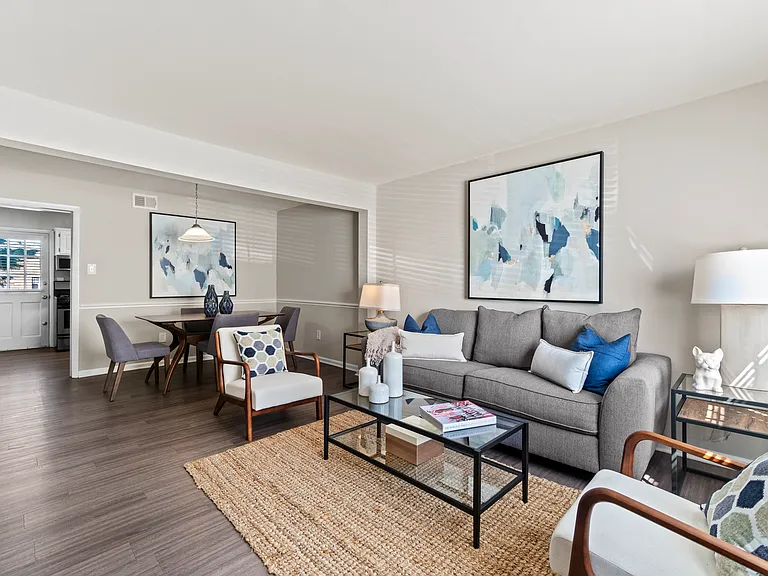
** Tours Available: Tuesdays and Thursdays at 6:00 PM, Saturdays at 11:00 AM, and Sundays at 5:00 PM. The Van Dorn Combines brownstone charm with luxury townhome amenities, offering a perfect blend of comfort and style. Floor Breakdown: 1. Lower Level: Features: Recreation Room: Spacious and ideal for casual entertaining with an adjoining full bath. Two-Car Rear Garage: Secure parking with easy access. Family Entry with Optional Arrival Center: Keeps you organized and simplifies entry. 2. Main Living Level: Features: Open Plan Living Space: Seamless flow between kitchen, dining, and living areas. Large Kitchen Island: Serves as a central hub for cooking and socializing. *Covered Large Porch: Cozy and sheltered outdoor space for relaxation. Formal Dining Area: Includes an optional planning desk for added functionality. 3. Upper Level: Features: Owner's Suite: Luxurious bedroom with a large closet, dual vanity bathroom, and Roman Shower. Secondary Bedrooms: Generously sized with ample storage. Hall Storage Closet: Extra space for storage needs. Second-Floor Laundry Room: Conveniently located outside the owner's suite. Pet Fees and Pet Rent are separate.

The property manager

Nearby schools

Students who live in 1912 Chartermark Dr attend the following Chesterfield County Public Schools (Unified School District) public schools:

GreatSchools ratings are based on test scores and additional metrics when available.

1912 Chartermark Dr

By contacting this property, you agree to our Terms of Use. Visit our Privacy Portal for more information. When you click “Send message”, we’ll send your inquiry to the property manager so they can reach out and answer your questions.

Find similar homes

Spot something off?Good catch. Flag it and help keep listings legit.