1911 S 1485 W

1911 S 1485 W — Photo 1
1911 S 1485 W — Photo 2
1911 S 1485 W — Photo 3
1911 S 1485 W — Photo 4
1911 S 1485 W — Photo 5
1911 S 1485 W — Photo 6
1911 S 1485 W — Photo 7
1911 S 1485 W — Photo 8
1911 S 1485 W — Photo 9
1911 S 1485 W — Photo 10
1911 S 1485 W — Photo 11
1911 S 1485 W — Photo 12
1911 S 1485 W — Photo 13
1911 S 1485 W — Photo 14
1911 S 1485 W — Photo 15
1911 S 1485 W — Photo 16
1911 S 1485 W — Photo 17
1911 S 1485 W — Photo 18
1911 S 1485 W — Photo 19
1911 S 1485 W — Photo 20
1911 S 1485 W — Photo 21
1911 S 1485 W — Photo 22
1911 S 1485 W — Photo 23
1911 S 1485 W — Photo 24
1911 S 1485 W — Photo 25
1911 S 1485 W — Photo 26
1911 S 1485 W — Photo 27
1911 S 1485 W — Photo 28
1911 S 1485 W — Photo 29
1911 S 1485 W — Photo 30
Verified

$2,895/ mo
Doesn't include deposits and fees
6 beds3.5 baths3123 sqft house
1911 S 1485 W
Your booked tour

What you get

Pet-friendlyLaundryParkingAir conditioning

Costs, fees, and lease terms

Pricing comparison

$2065

At $2,895, this listing is priced $2065 more than the current market rate for a 6 bedroom home in Syracuse.

Pets

  • Dogs

    Allowed
  • Cats

    Allowed

The neighborhood

About the building

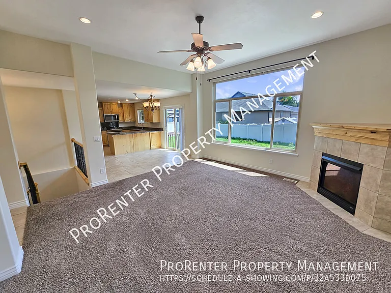
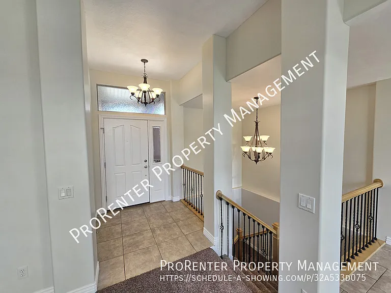
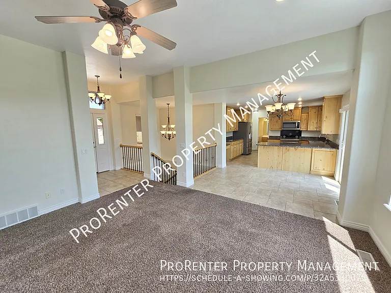
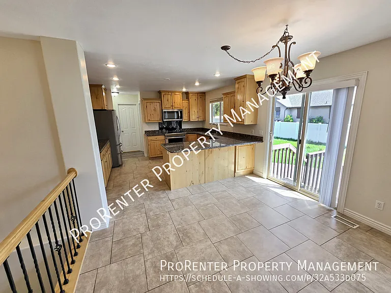
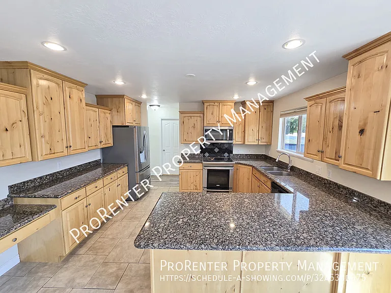
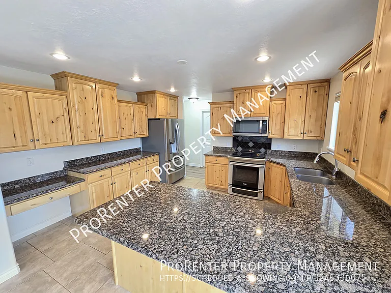
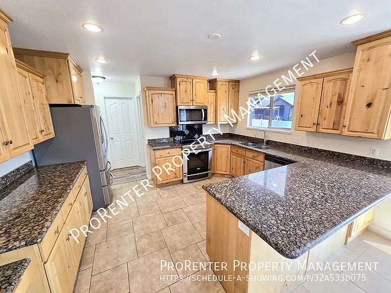
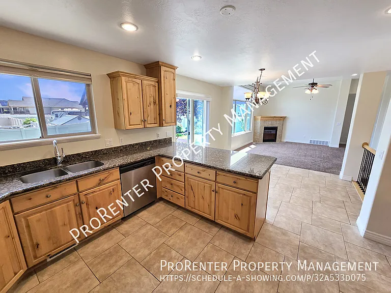
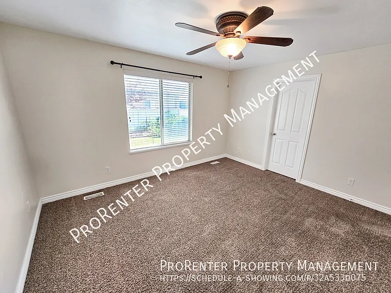
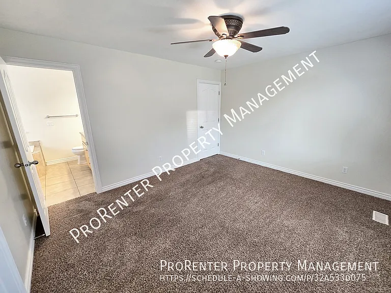
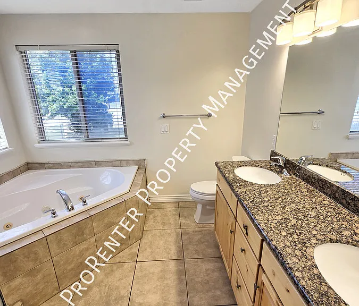
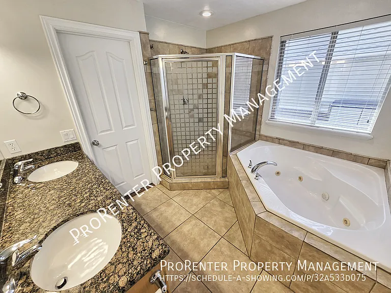
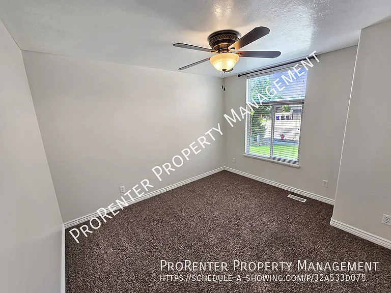
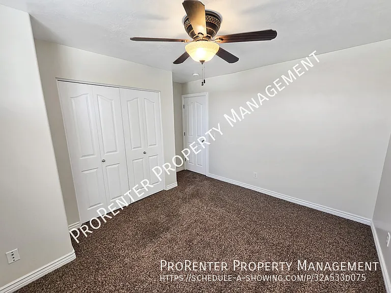
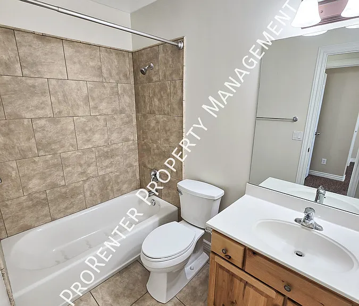
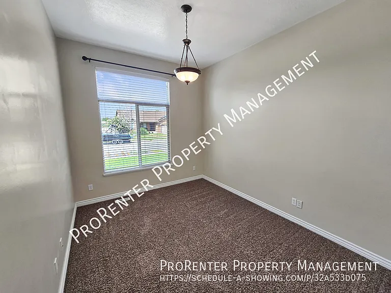
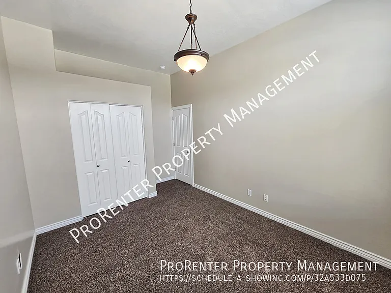
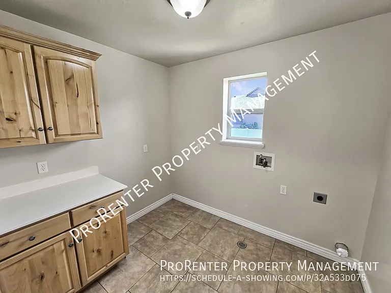
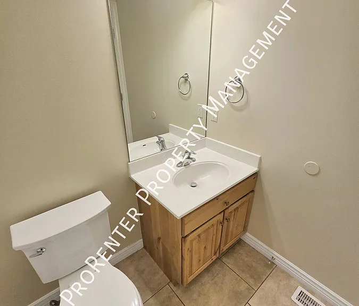
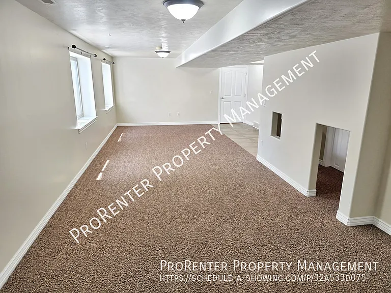
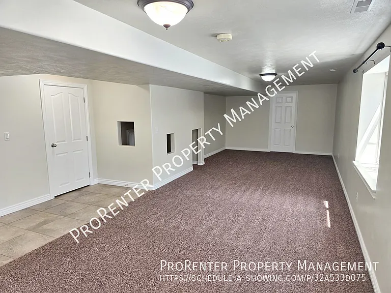
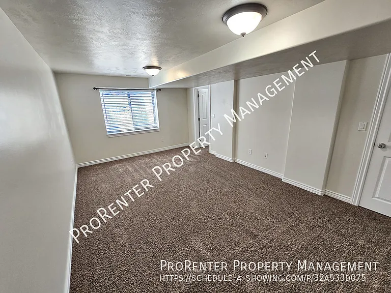
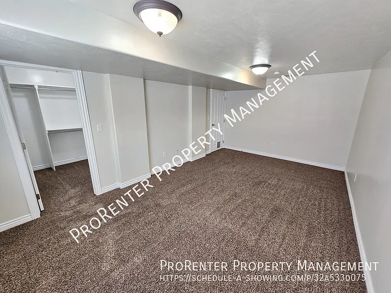
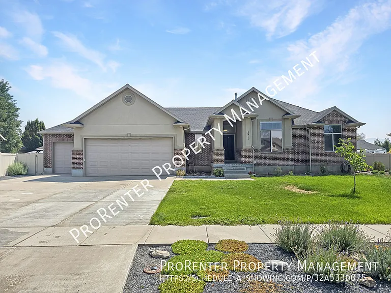
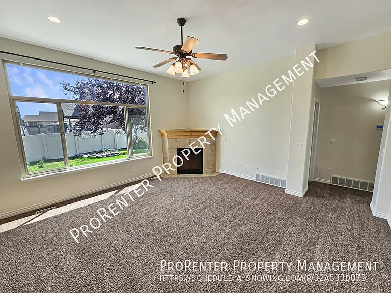
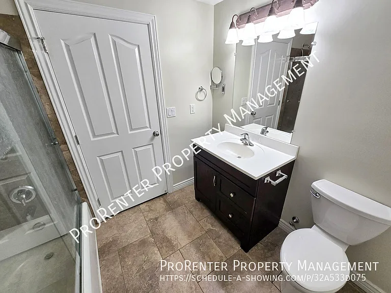
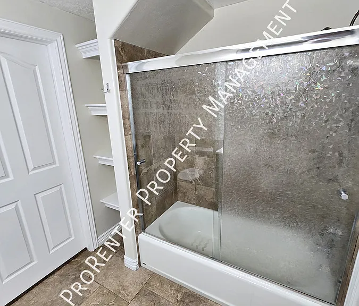
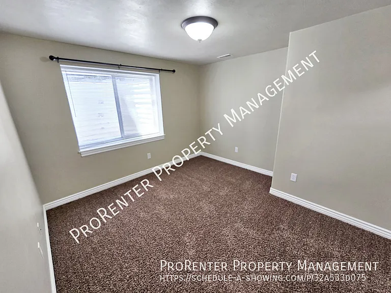
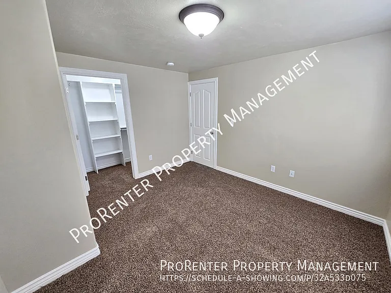
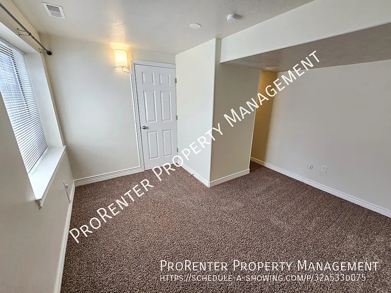
This spacious home is located on a quiet cul-de-sac in Syracuse. It has easy access to the West Davis Highway and I-15. It's a short drive to Hill Air Force Base and there is plenty of great shopping and restaurants in Syracuse and nearby Layton. The home features 6 bedrooms, 3.5 bathrooms, a 3 car garage, fenced yard, central air conditioning, washer and dryer hook ups (electric dryer), tankless on-demand water heater, finished basement, and large cement patio, and storage shed. The main floor has a large living room, dining room, kitchen, 3 bedrooms (including the master suite), 2.5 bathrooms, and laundry room. The main floor acts as a gathering space with the living, dining, and kitchen combined into a continuous living space with a gas fireplace in the living room. The kitchen has beautiful natural wood cabinets, dark granite counters, a breakfast bar, built-in desk, and stainless steel appliances (French door fridge, electric range, microwave, and dishwasher). The master bedroom is spacious with a walk-in closet and flows into the large master bathroom with dual vanity and separate tile shower and deep soaking tub. The finished basement has 3 bedrooms and 1 full bathroom including a huge family room. You'll love the fenced back yard with large cement patio which is perfect for summer BBQ's. This home is in great condition and won't last long! This is a must see! NO UTILITIES INCLUDED IN RENT: Tenant is responsible for all utilities including, gas, electricity, water, sewer, garbage, cable, internet, phone, etc. Tenant may contact utility providers for estimates). AVAILABLE DATE: Today! ANIMAL POLICY: 2 small animals considered (25 lbs or less). Additional Information - Application Fee: $40 per applicant. - Security Deposit/Lease Initiation Fee: Equal to 1 month's rent OAC (85% security deposit and 15% lease initiation fee) - Pet Deposit (if applicable): $350 per pet. - Monthly Pet Fee (if applicable): $35 per pet. - Monthly Tenant Convenience Fee: 2.5% of monthly rent. - Move In Inspection Fee: $99. Below is brief summary of our rental criteria, common reasons application are denied, and documentation needed to submit with your application. Rental Criteria: Net household income must be at least 2.5 times the rent amount (or 3 times the rent amount on gross income), average household credit score must be at least 575, must have positive landlord references, criminal background is evaluated on a case by case basis. Common Application Denials: Net household income below 2.5 times the rent amount (or below 3 times the rent amount for gross income), average credit score below 575, previous eviction or balance owing to another landlord, more than 2 late rent payments in a 12 month period or being served a notice to pay or vacate in the past 12 months, current delinquent accounts on credit, open bankruptcy or one that has not been discharged or closed for at least 6 months. Documentation Needed for Application: Each applicant must provide most recent pay check stub and utilize our secure bank deposit verification platform (if self employed: most recent tax return), Current Government Issued photo ID and any necessary documentation establishing legal status to reside in the United States. All information is deemed reliable but not guaranteed and is subject to change at any time.

Nearby schools

Students who live in 1911 S 1485 W attend the following Davis District (Unified School District) public schools:
GreatSchools ratings are based on test scores and additional metrics when available.

1911 S 1485 W
Verified listing

By contacting this property, you agree to our Terms of Use. Visit our Privacy Portal for more information. When you click “Send message”, we’ll send your inquiry to the property manager so they can reach out and answer your questions.

Find similar homes

Frequently asked questions

What is this home's pet policy?

There are cats and small dogs allowed at 1911 S 1485 W. Please contact the property manager for up to date pet policy and fee information.

Is there laundry in the house?

This building offers washer/dryer hookups laundry.

Does the home offer parking?

Yes, 1911 S 1485 W provides parking.
What Syracuse neighborhood is 1911 S 1485 W in?
Your new apartment would be located in the Syracuse neighborhood.

What school district is this home in?

1911 S 1485 W is within the Davis District. Check out the additional Nearby Schools for more boundary details.
When was this listing last updated?

The property manager updated this rental listing 6 hours, 55 minutes ago.

Spot something off?Good catch. Flag it and help keep listings legit.