1911 Paul Spring Pkwy

1911 Paul Spring Pkwy — Photo 1
1911 Paul Spring Pkwy — Photo 2
1911 Paul Spring Pkwy — Photo 3
1911 Paul Spring Pkwy — Photo 4
1911 Paul Spring Pkwy — Photo 5
1911 Paul Spring Pkwy — Photo 6
1911 Paul Spring Pkwy — Photo 7
1911 Paul Spring Pkwy — Photo 8
1911 Paul Spring Pkwy — Photo 9
1911 Paul Spring Pkwy — Photo 10
1911 Paul Spring Pkwy — Photo 11
1911 Paul Spring Pkwy — Photo 12
1911 Paul Spring Pkwy — Photo 13
1911 Paul Spring Pkwy — Photo 14
1911 Paul Spring Pkwy — Photo 15
1911 Paul Spring Pkwy — Photo 16
1911 Paul Spring Pkwy — Photo 17
1911 Paul Spring Pkwy — Photo 18
1911 Paul Spring Pkwy — Photo 19
1911 Paul Spring Pkwy — Photo 20
1911 Paul Spring Pkwy — Photo 21
1911 Paul Spring Pkwy — Photo 22
1911 Paul Spring Pkwy — Photo 23
1911 Paul Spring Pkwy — Photo 24
1911 Paul Spring Pkwy — Photo 25
1911 Paul Spring Pkwy — Photo 26
1911 Paul Spring Pkwy — Photo 27
1911 Paul Spring Pkwy — Photo 28
1911 Paul Spring Pkwy — Photo 29
1911 Paul Spring Pkwy — Photo 30
1911 Paul Spring Pkwy — Photo 31
1911 Paul Spring Pkwy — Photo 32
1911 Paul Spring Pkwy — Photo 33
1911 Paul Spring Pkwy — Photo 34
1911 Paul Spring Pkwy — Photo 35
1911 Paul Spring Pkwy — Photo 36
1911 Paul Spring Pkwy — Photo 37
1911 Paul Spring Pkwy — Photo 38
1911 Paul Spring Pkwy — Photo 39
1911 Paul Spring Pkwy — Photo 40
1911 Paul Spring Pkwy — Photo 41
1911 Paul Spring Pkwy — Photo 42
1911 Paul Spring Pkwy — Photo 43
1911 Paul Spring Pkwy — Photo 44

$4,200/ mo
Doesn't include deposits and fees
4 beds2 baths1988 sqft house
Available August 31
1911 Paul Spring Pkwy
Your booked tour

What you get

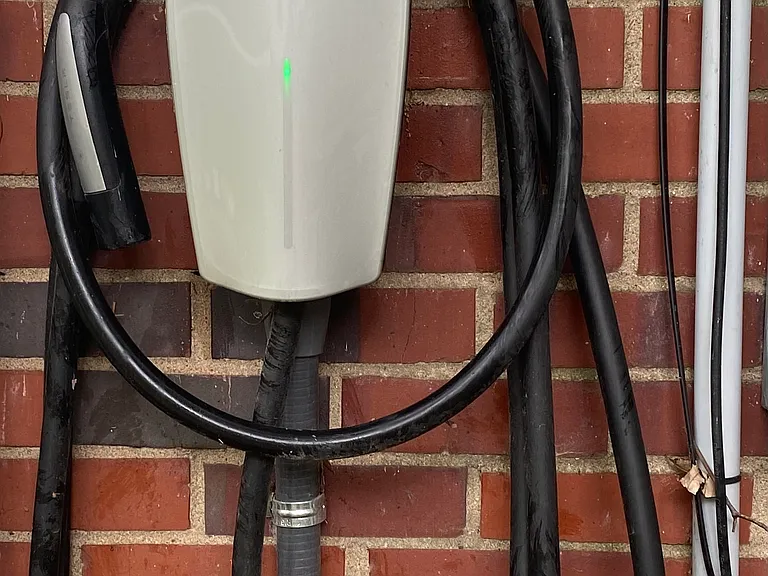
Pet-friendlyIn-unit laundryParkingAir conditioningEv Charging Station

Costs, fees, and lease terms

Lease terms

Renter is responsible for utilities. No smoking allowed. Pets allowed with additional pet deposit. 2 yr lease desired.

Pricing comparison

$42

At $4,200, this listing is priced $42 cheaper than the current market rate for a 4 bedroom home in Fort Hunt.

Pets

  • Dogs

    Allowed
  • Cats

    Allowed
    Number allowed1

The neighborhood

About the building

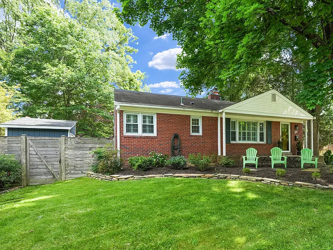
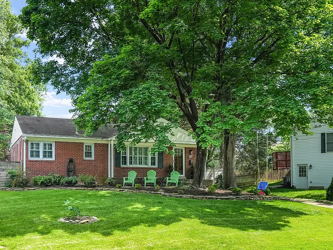
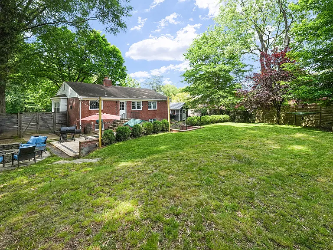
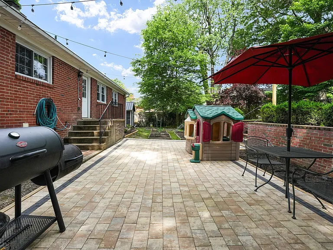
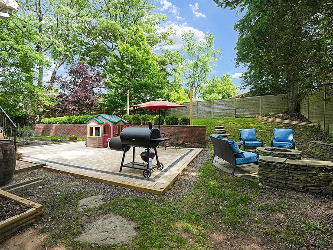
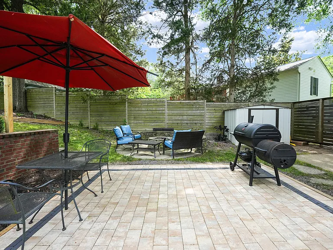
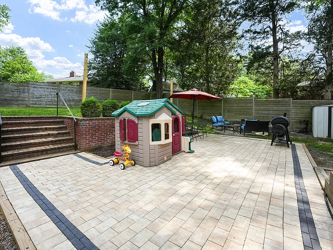
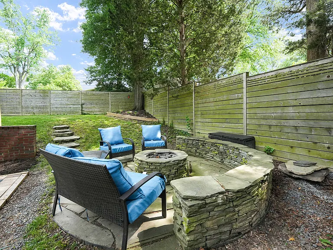
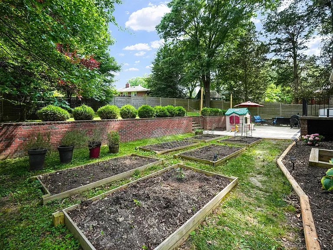
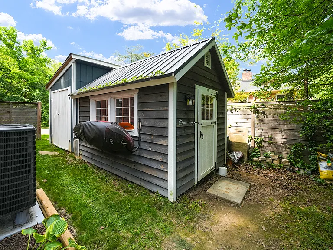
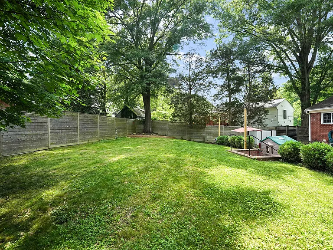
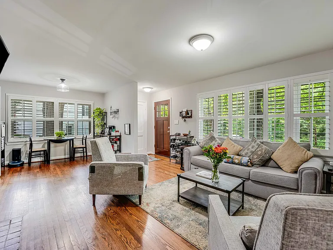
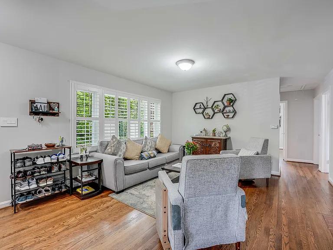
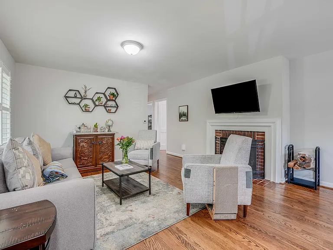
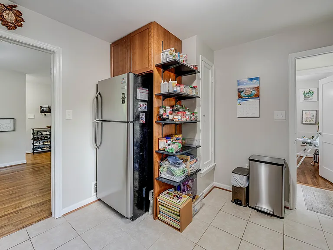
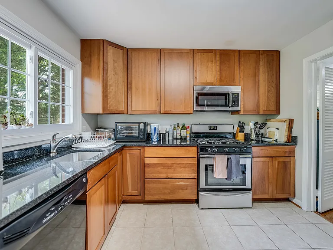
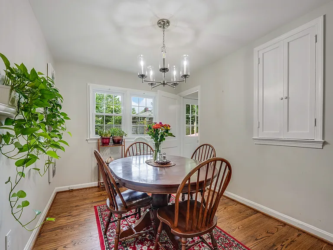
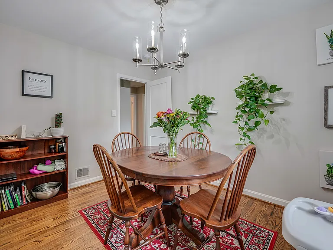
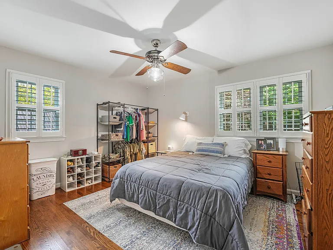
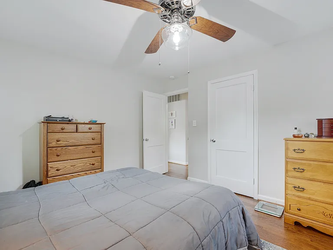
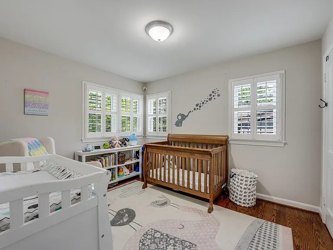
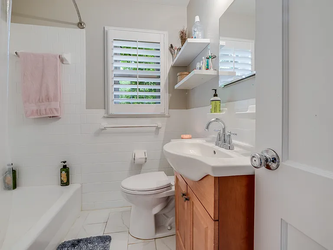
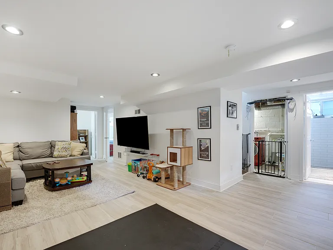
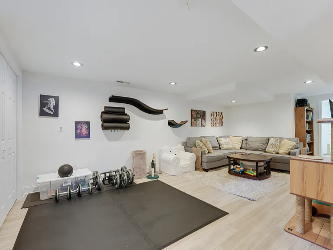
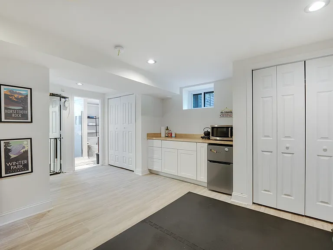
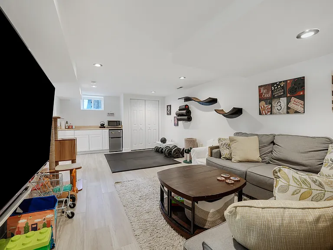
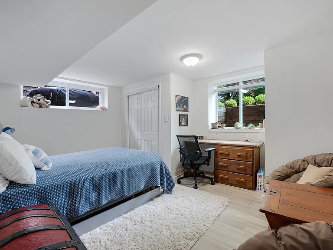
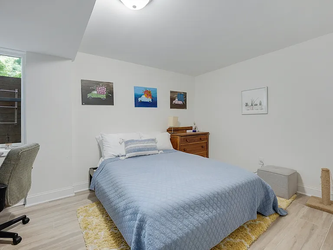
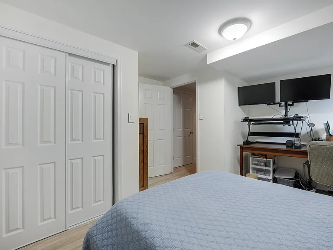
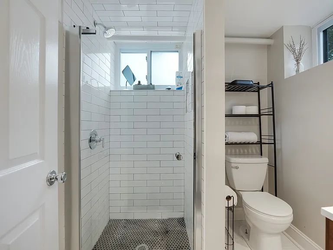
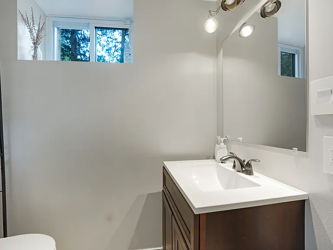
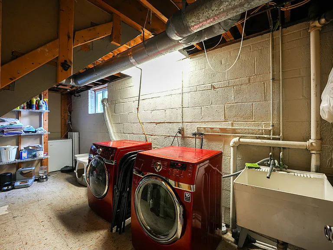
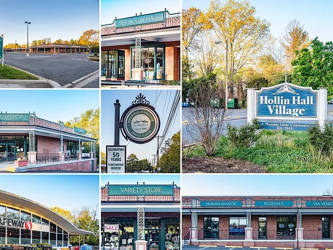
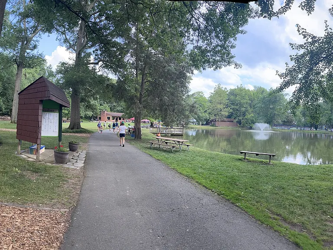
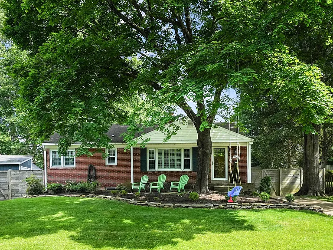
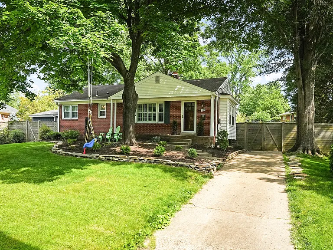
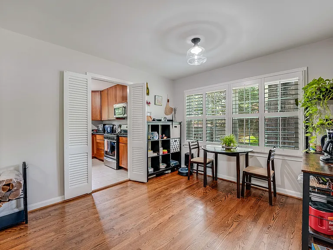
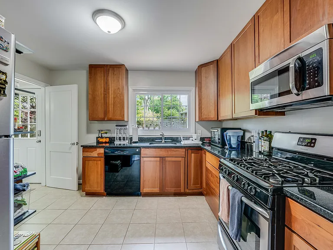
**TESLA CHARGER**WAYNEWOOD SCHOOL DISTRICT**COMMUNITY POOL**WALK TO GROCERY STORE AND DINING**PRIVATE FENCED IN BACKYARD WITH LARGE PATIO**It's all in the detail, they say, and this point couldn't be more true for the fortunate renter of this completely renovated Hollin Hall gem! Nestled in a parklike setting and surrounded by gorgeous shade trees, the charming exterior belies a 2-level home filled w/ space for families large and small. One enters the foyer with a coat closet, of the freshly painted home, adorned with gorgeous hardwood floors, thru a custom mahogany door. The light-filled living and dining areas include two oversized windows which, along with all of the main level windows, have two inch white shutters. The living room includes a wood-burning fireplace, offering a cozy space perfect for entertaining friends and family. The living room is accompanied by a small breakfast nook, great for enjoying your morning overlooking two bright windows. Beautiful louvered doors separate formal areas from the kitchen. The renovated kitchen highlights new cabinets, stainless steel appliances, a deep pantry and gorgeous granite countertops. Accompanying the kitchen is a comfy dining room for enjoying home-cooked meals. A rear door off the kitchen leads to the exterior stairs with a wrought iron railing and brick landing. Down the hall from the living and dining areas are the 2 upstairs bedrooms along with an attractive, updated bathroom with 12"tiles. Both of the bedrooms have ample-sized closets and one of these includes a beautiful ceiling fan. An oversized linen closet in the hall serves both bedrooms. Attention to detail is evident in the renovation of the lower level. The floor is composed of warm plank tile. The den is huge with recessed lighting, a microwave, fridge, and butcher-block countertop with plenty of space for family activities, TV and movie nights. Two new closets offer plenty of storage space. There are two additional large bedrooms in the lower level. A freshly renovated bathroom with a black and white tile floor, stylish shower with subway tile and glass door was installed in 2019. The large utility room includes a washer, gas dryer, brand new HVAC system, and loads of storage. French drains were installed in 2013. This special home is surrounded by beauty. From the wooded park across the street to the landscaped yard, the lot has been beautifully maintained. The front of the property has a huge maple tree while the back includes a flowing cherry blossom tree and boxwoods along the retaining wall. Brick steps and railing are at the center of the wall and stone steps are to the right. Plenty of open space on the large patio and fire pit allows ample space for family and friends to relax and entertain. The patio is accompanied by a large vegetable garden. The back of the property is fully enclosed with a custom cedar horizontal board privacy fence and gate at one end, double gate at the other. The driveway has ample parking for four cars with a large amount of street parking available. A garden shed next to the driveway includes space for gardening tools and lawn mower. A Tesla charging station is located at the front of the home. Utmost care has been taken to improve the property.The custom-built retaining wall with drainage leads to a natural drain. Gutters wtih gutter guards and oversized downspouts were installed in 2014. A custom shed from Helmuth Builders includes farm-style interior, lighting, 4 electrical outlets, windows opening from inside, 2 workshop counters the length of the shed, storage. A second shed includes plenty of storage space for bikes and other outdoor equipment. Walk to several parks, playgrounds, shopping and groceries! This home is located within the popular Waynewood, Sandburg, and West Potomac school district. Hollin Hall Village Shopping Center has variety and hardware stores, restaurants, shops, and a grocery store within walking distance. Mount Vernon Park Association offers a community pool, playground, and large park with tennis/pickleball nearby, perfect for spending summers with the family! The scenic GW Parkway offers bike and walking paths along the Potomac that connect to DC and Mount Vernon. Fort Belvoir, The Pentagon, Old Town, Reagan National Airport, Amazon HQ2, Andrews Air Force Base, and DC are all within easy reach to this perfect DC hideaway.

The property manager

Nearby schools

Students who live in 1911 Paul Spring Pkwy attend the following Fairfax County Public Schools (Unified School District) public schools:
GreatSchools ratings are based on test scores and additional metrics when available.

1911 Paul Spring Pkwy
By contacting this property, you agree to our Terms of Use. Visit our Privacy Portal for more information. When you click “Send message”, we’ll send your inquiry to the property manager so they can reach out and answer your questions.

Find similar homes

Spot something off?Good catch. Flag it and help keep listings legit.