191 Pickwick Dr

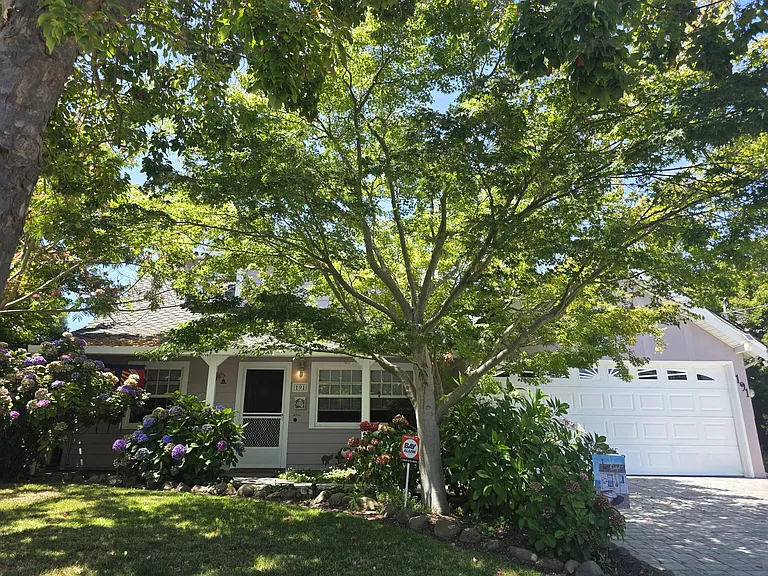
191 Pickwick Dr — Photo 1
191 Pickwick Dr — Photo 2
191 Pickwick Dr — Photo 3
191 Pickwick Dr — Photo 4
191 Pickwick Dr — Photo 5
191 Pickwick Dr — Photo 6
191 Pickwick Dr — Photo 7
191 Pickwick Dr — Photo 8
191 Pickwick Dr — Photo 9
191 Pickwick Dr — Photo 10
191 Pickwick Dr — Photo 11
191 Pickwick Dr — Photo 12
191 Pickwick Dr — Photo 13
191 Pickwick Dr — Photo 14
191 Pickwick Dr — Photo 15
191 Pickwick Dr — Photo 16
191 Pickwick Dr — Photo 17
191 Pickwick Dr — Photo 18
191 Pickwick Dr — Photo 19
191 Pickwick Dr — Photo 20
191 Pickwick Dr — Photo 21
191 Pickwick Dr — Photo 22
191 Pickwick Dr — Photo 23
191 Pickwick Dr — Photo 24
191 Pickwick Dr — Photo 25
191 Pickwick Dr — Photo 26
191 Pickwick Dr — Photo 27
191 Pickwick Dr — Photo 28
191 Pickwick Dr — Photo 29
191 Pickwick Dr — Photo 30
191 Pickwick Dr — Photo 31
191 Pickwick Dr — Photo 32
191 Pickwick Dr — Photo 33
191 Pickwick Dr — Photo 34
191 Pickwick Dr — Photo 35
191 Pickwick Dr — Photo 36
191 Pickwick Dr — Photo 37
191 Pickwick Dr — Photo 38
191 Pickwick Dr — Photo 39
191 Pickwick Dr — Photo 40
191 Pickwick Dr — Photo 41
191 Pickwick Dr — Photo 42
191 Pickwick Dr — Photo 43
191 Pickwick Dr — Photo 44
191 Pickwick Dr — Photo 45
Verified

$4,200/ mo
Doesn't include deposits and fees
4 beds2 baths1509 sqft house
191 Pickwick Dr
Your booked tour

What you get

No petsIn-unit laundryParkingAir conditioning

Costs, fees, and lease terms

Pets

  • Dogs

    Not allowed
  • Cats

    Not allowed

The neighborhood

About the building

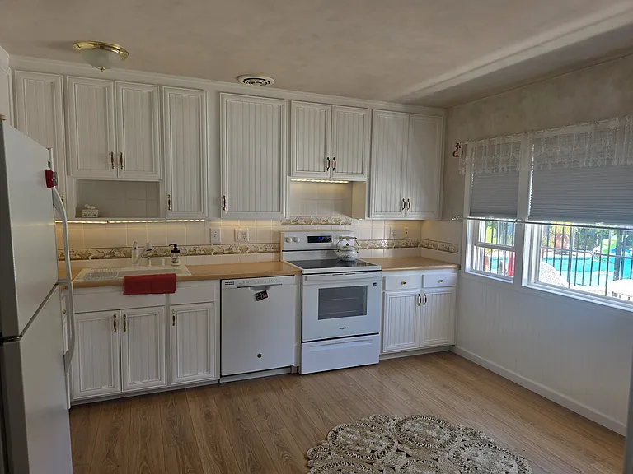
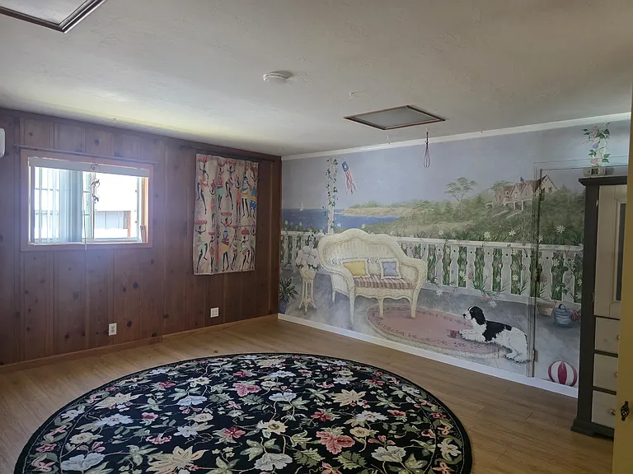
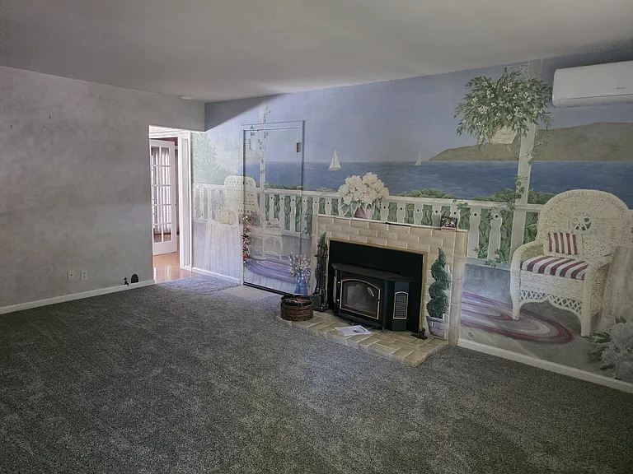
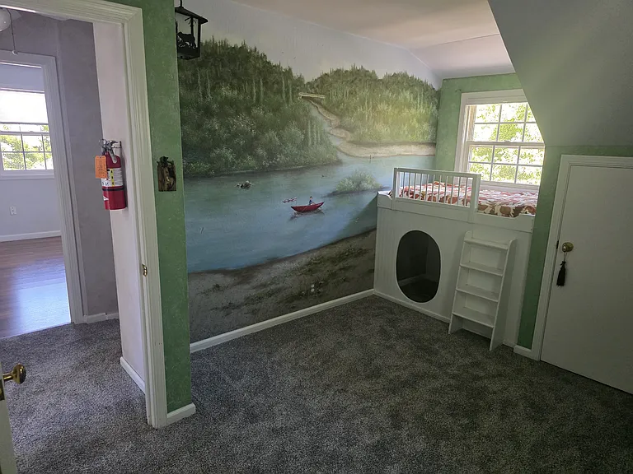
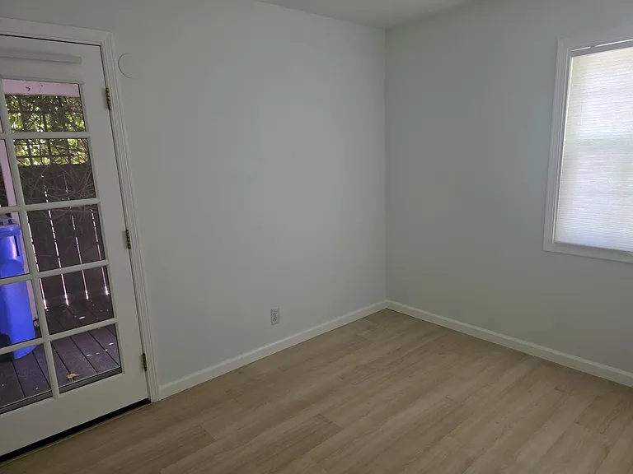
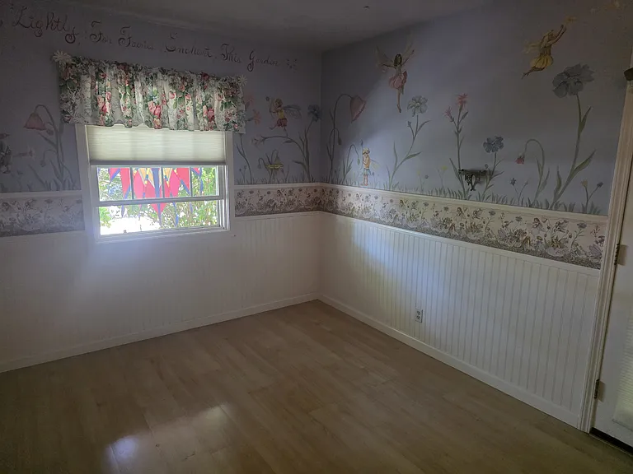
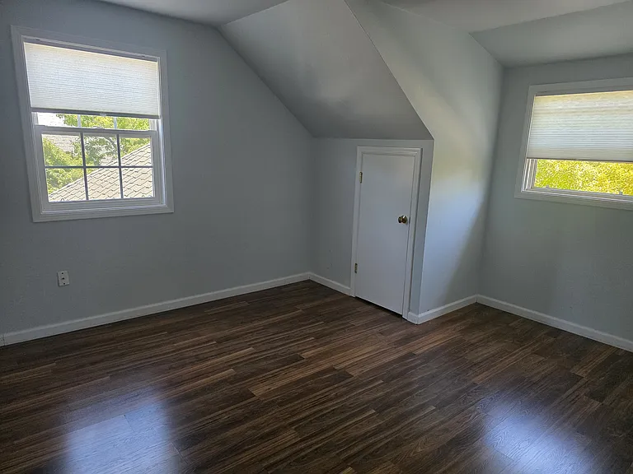
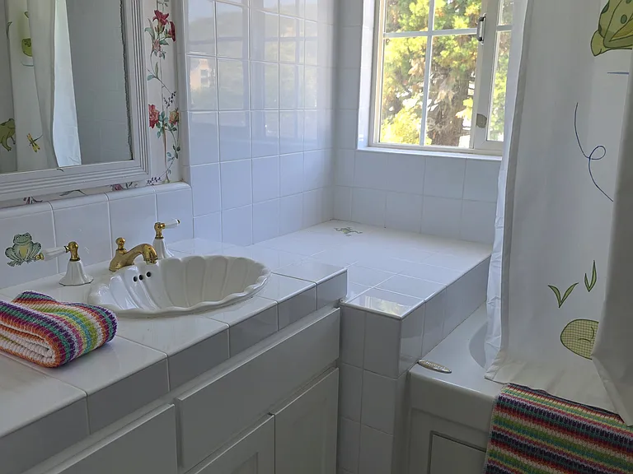
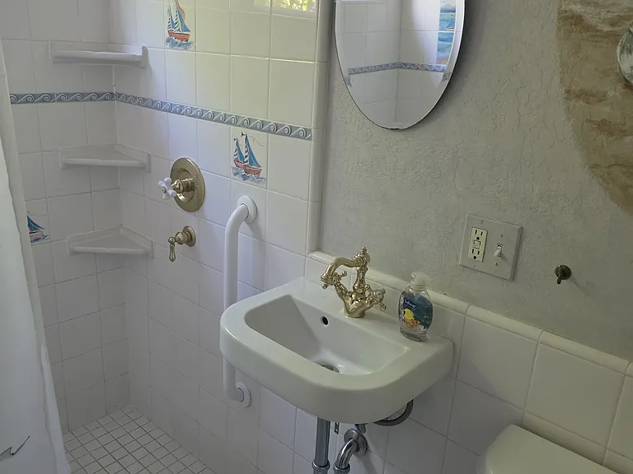
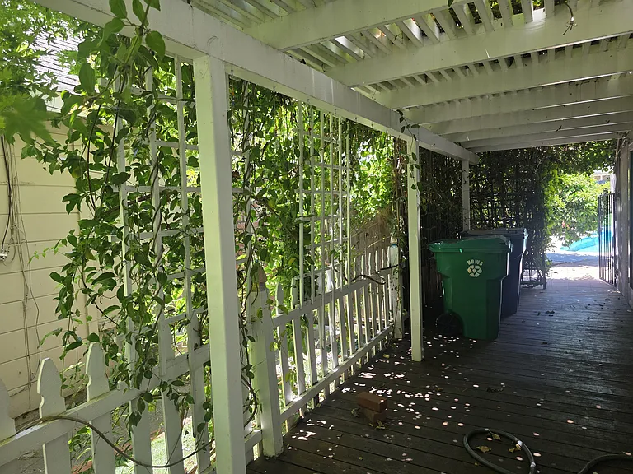
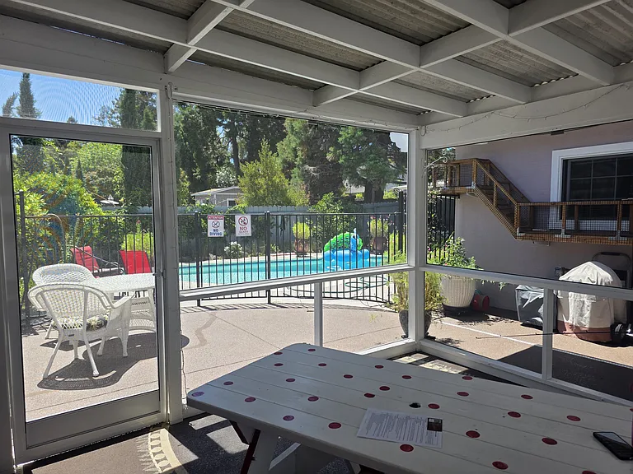
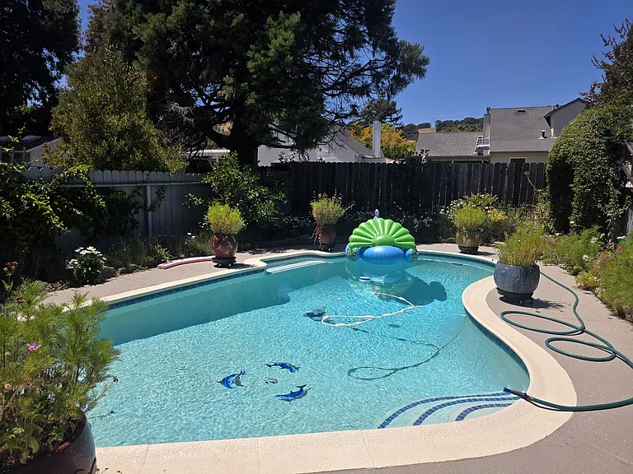
Welcome to 191 Pickwick Dr! This bright and spacious property offers exceptional living spaces with modern conveniences. With 4 bedrooms and 2 bathrooms, it provides 1,509 sq ft of well-designed living space designed for comfort and convenience. Key Features: Bedrooms: 4 Bathrooms: 2 Square Footage: 1,509 sq ft Parking: 1 private space with extra wide driveway and street parking available. Garage features lots of storage cabinets. Laundry: In unit LG front load. Appliances: Dishwasher, refrigerator, oven, stove Pets: No pets allowed Outdoor Space: Private pool maintained by the owner, screened outdoor patio, and shared outdoor space. Both downstairs bedrooms feature doors leading to a shady, cool deck. Utilities: Tenant/owner share electricity, gas, water, trash expenses. Tenant responsible for internet. Additional Features: This property showcases a large kitchen with updated appliances and abundant natural light. The very light and bright kitchen provides an inviting atmosphere. Downstairs bathroom is ADA accessible. Upstairs bath has jacuzzi tub. Climate control includes a wood fireplace insert in the living room. Heating and air conditioning are split units in each living space. Additional entertainment space features a big screen smart TV. Property includes an alarm system. Location and Neighborhood: Located in Napa, this home offers convenient access to grocery stores, shopping centers, restaurants, downtown area, transit options, schools, and highway access. Enjoy the quiet surroundings and the ease of nearby attractions and services. Closing: Don't miss out on this wonderful property contact us today to schedule a viewing and experience all it has to offer. Lease Terms and Application: Lease Terms: 12 months, available for move-in now Application Fee: $35 per applicant (FREE if you've applied in the last 30 days) Security Deposit: Equal to 1x the monthly rent based upon approved credit Security deposit and the first month's rent will be due at the time of lease signing Qualifications: Renters should have a minimum credit score of 640 or above and a gross income, from any and all eligible sources of income, of at least 3x the monthly rent Lease Start: Preference will be given to applicants with the earliest start date Please view our statement of Rental Policy for further details Disclaimer: Only Doorstead may rent this property. Ignore listings or ads with unaffiliated contact information.

The property manager

Doorstead
Verified listing

Nearby schools

Students who live in 191 Pickwick Dr attend the following Napa Valley Unified School District public schools:

GreatSchools ratings are based on test scores and additional metrics when available.

191 Pickwick Dr

Verified listing

By contacting this property, you agree to our Terms of Use. Visit our Privacy Portal for more information. When you click “Send message”, we’ll send your inquiry to the property manager so they can reach out and answer your questions.

Find similar homes

Frequently asked questions

What is this home's pet policy?

There are no pets allowed at 191 Pickwick Dr. Please contact the property manager for up to date pet policy and fee information.

Is there laundry in the house?

This building offers in unit laundry.

Does the home offer parking?

Yes, 191 Pickwick Dr provides parking.

What Napa neighborhood is 191 Pickwick Dr in?

Your new apartment would be located in the Coventry Manor neighborhood.

What school district is this home in?

191 Pickwick Dr is within the Napa Valley Unified School District. Check out the additional Nearby Schools for more boundary details.

When was this listing last updated?

The property manager updated this rental listing 3 minutes, 52 seconds ago.

Spot something off?Good catch. Flag it and help keep listings legit.