191 Chrystie St #4R

191 Chrystie St #4R — Photo 1
191 Chrystie St #4R — Photo 2
191 Chrystie St #4R — Photo 3
191 Chrystie St #4R — Photo 4
191 Chrystie St #4R — Photo 5
191 Chrystie St #4R — Photo 6
191 Chrystie St #4R — Photo 7
191 Chrystie St #4R — Photo 8
191 Chrystie St #4R — Photo 9
191 Chrystie St #4R — Photo 10
191 Chrystie St #4R — Photo 11
191 Chrystie St #4R — Photo 12
191 Chrystie St #4R — Photo 13
191 Chrystie St #4R — Photo 14
191 Chrystie St #4R — Photo 15
191 Chrystie St #4R — Photo 16

$17.5k/ mo
Doesn't include deposits and fees
4 beds3 baths3100 sqft condo
191 Chrystie St #4R
Your booked tour

What you get

Pet-friendlyIn-unit laundryAir conditioning

Costs, fees, and lease terms

Pets

  • Dogs

    Allowed
  • Cats

    Allowed

The neighborhood

About the building

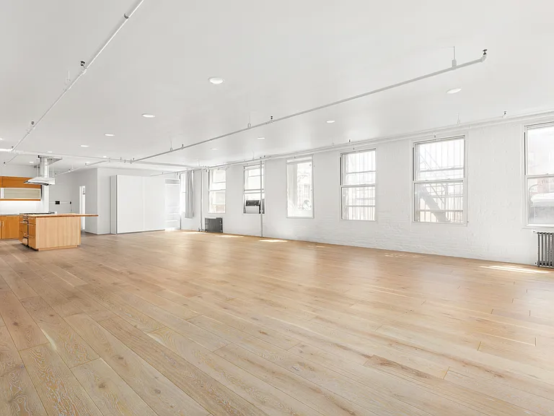
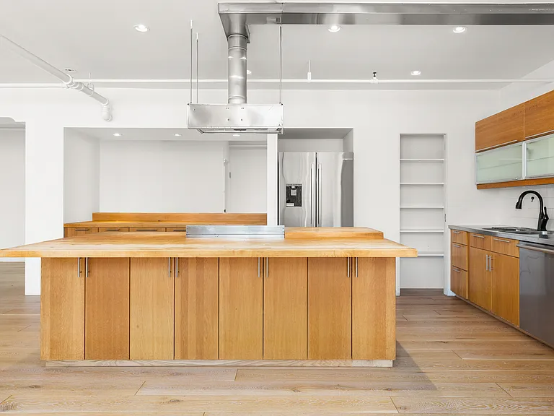
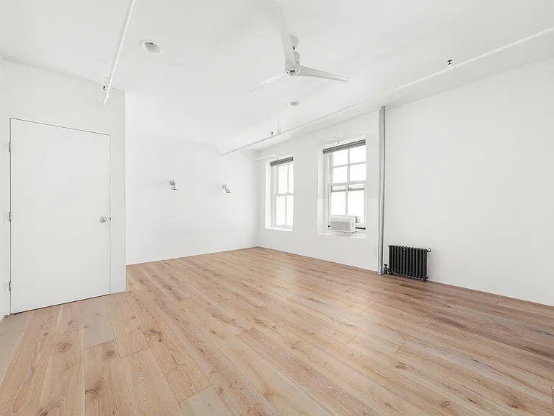
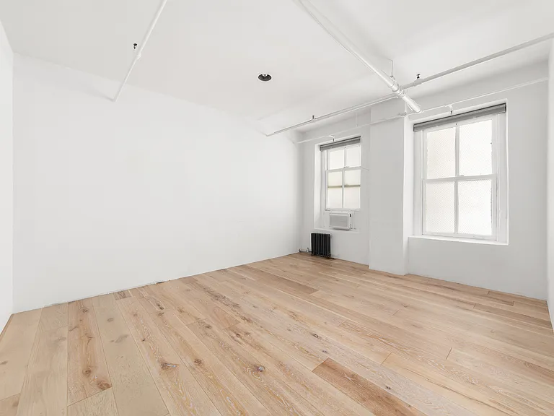
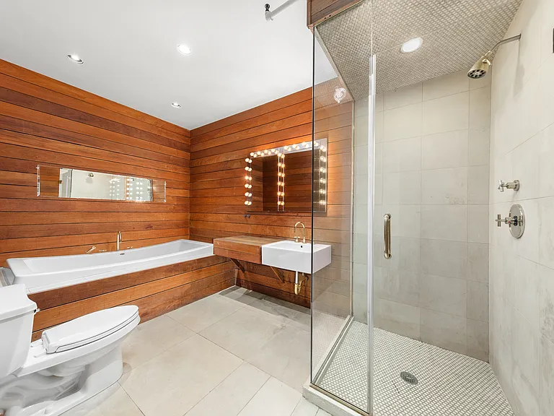
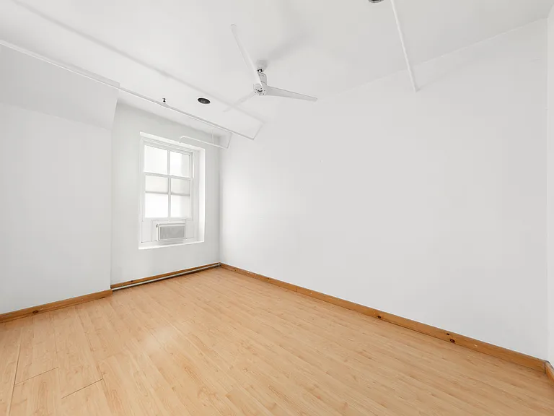
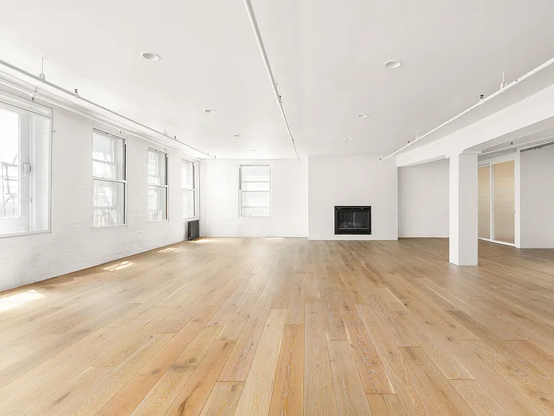
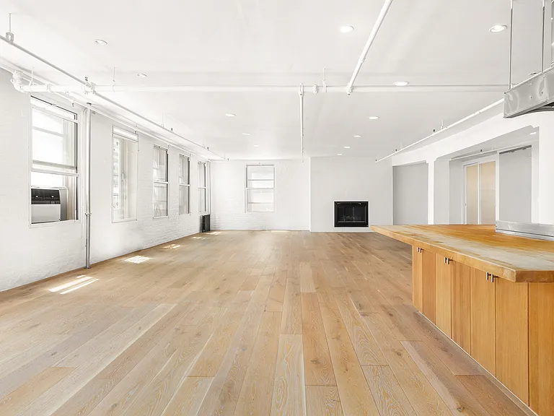
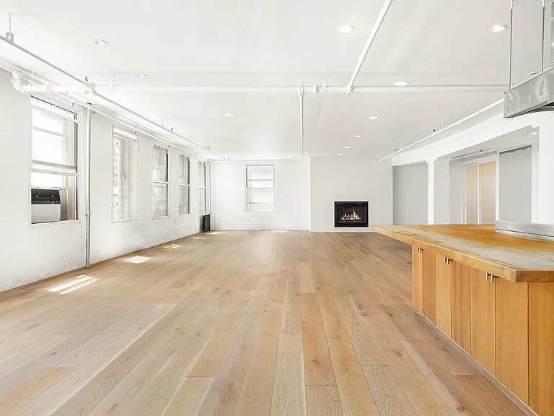
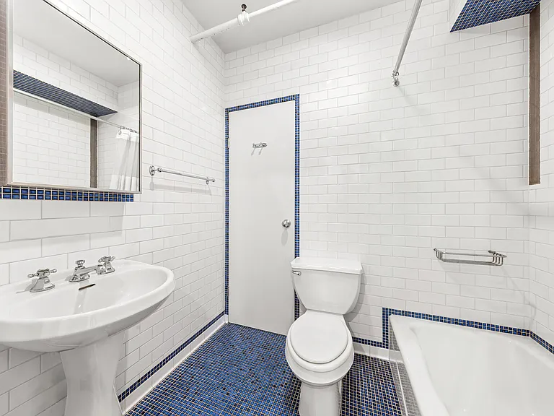
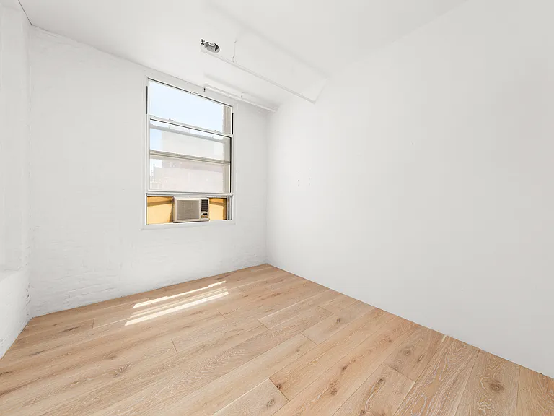
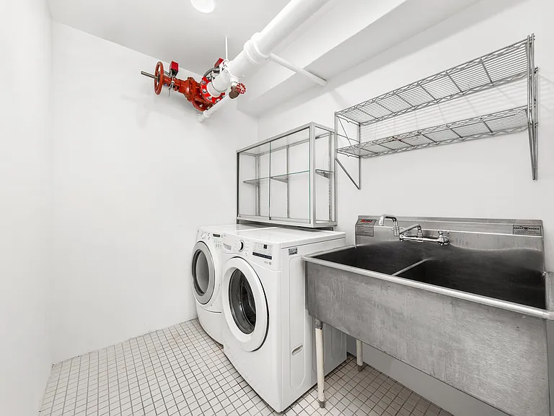
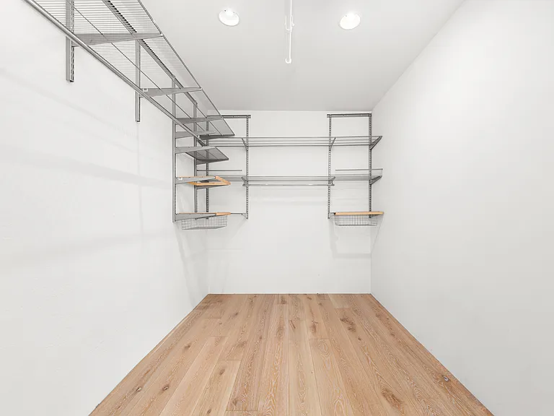
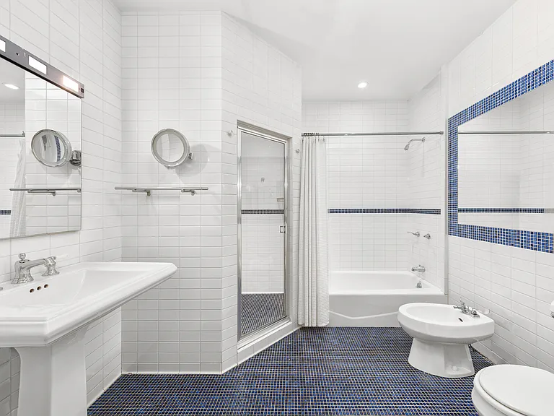
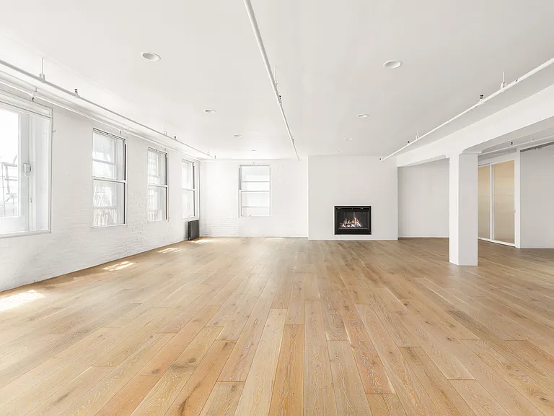
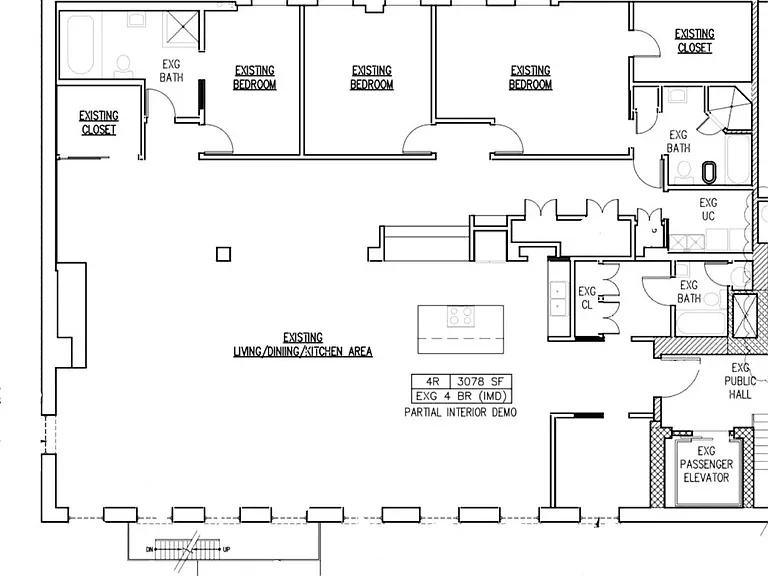
Expansive approx. 3,100-square-foot classic New York loft on coveted Chrystie Street, perfectly positioned at the crossroads of SoHo, Nolita, the East Village, and the Lower East Side. Set on one of downtown's most dynamic blocks, moments from Public Hotel, Whole Foods, the Bowery, and some of the city's best restaurants, nightlife, galleries, and boutique fitness, this massive loft offers the scale, flexibility, and character that define true downtown living. A private-feeling entry opens into an oversized living, dining, and entertaining space framed by seven 8-foot south-facing windows, filling the home with natural light throughout the day while remaining remarkably quiet. High ceilings, industrial details, wide-open proportions, and authentic loft character create a dramatic yet highly livable setting for entertaining, creating, or simply spreading out. The open chef's kitchen anchors the main living area and features a large center island, generous storage, top-end appliances, a convection oven, and dishwasher. Just off the entry is a flexible fourth bedroom, home office, staff room, studio, or guest room, along with a full laundry room. Three massive bedrooms occupy the full northern wing of the apartment, offering exceptional separation from the entertaining spaces. The primary suite is oversized, with a five-piece en-suite bath and an additional storage room tucked behind it. A second en-suite bedroom features a Jack-and-Jill-style bath with floor-to-ceiling subway tile and a walk-in shower. Throughout the home, abundant storage and flexible rooms make the layout incredibly adaptable. Rarely does a loft of this scale become available in such a prime downtown location. With approximately 3,500 square feet, incredible light, true bedroom separation, and unmatched proximity to the best of the Lower East Side, SoHo, and Nolita, this is a one-of-a-kind downtown home for someone who wants space, character, and location without compromise.

The property manager

191 Chrystie St #4R
Douglas Elliman

Nearby schools

Students who live in 191 Chrystie St #4R attend the following New York City Geographic District # 1 (Unified School District) public schools:

Showing 3 of 10 schools.

GreatSchools ratings are based on test scores and additional metrics when available.

191 Chrystie St #4R

By contacting this property, you agree to our Terms of Use. Visit our Privacy Portal for more information. When you click “Send message”, we’ll send your inquiry to the property manager so they can reach out and answer your questions.

Find similar homes

Spot something off?Good catch. Flag it and help keep listings legit.