1906 NE 48th Way

1906 NE 48th Way — Photo 1
1906 NE 48th Way — Photo 2
1906 NE 48th Way — Photo 3
1906 NE 48th Way — Photo 4
1906 NE 48th Way — Photo 5
1906 NE 48th Way — Photo 6
1906 NE 48th Way — Photo 7
1906 NE 48th Way — Photo 8
1906 NE 48th Way — Photo 9
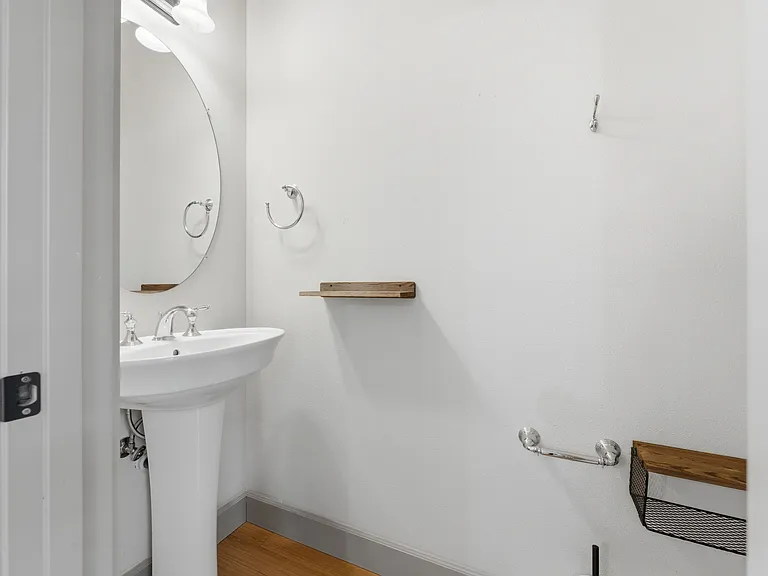
Main floor bathroom
1906 NE 48th Way — Photo 11
1906 NE 48th Way — Photo 12
1906 NE 48th Way — Photo 13
1906 NE 48th Way — Photo 14
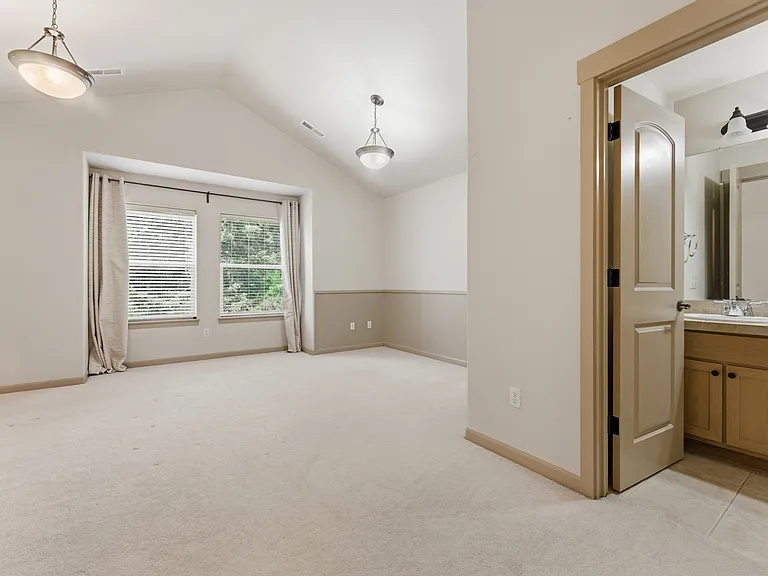
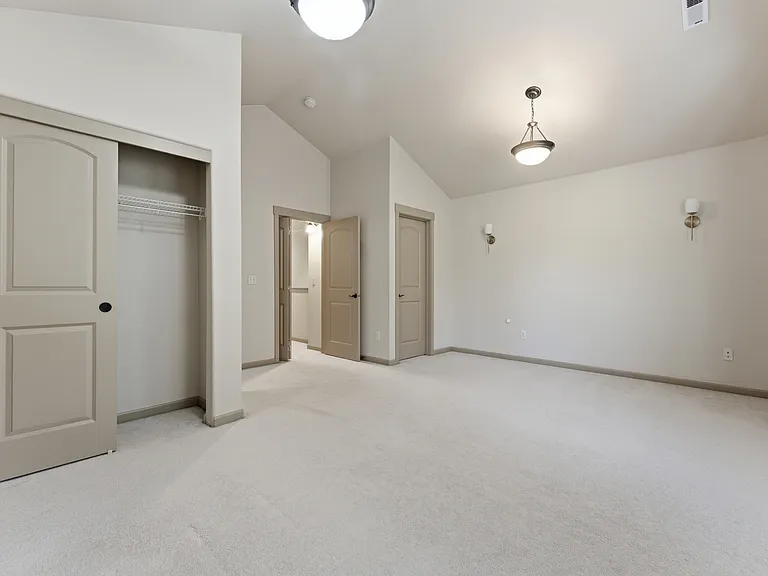
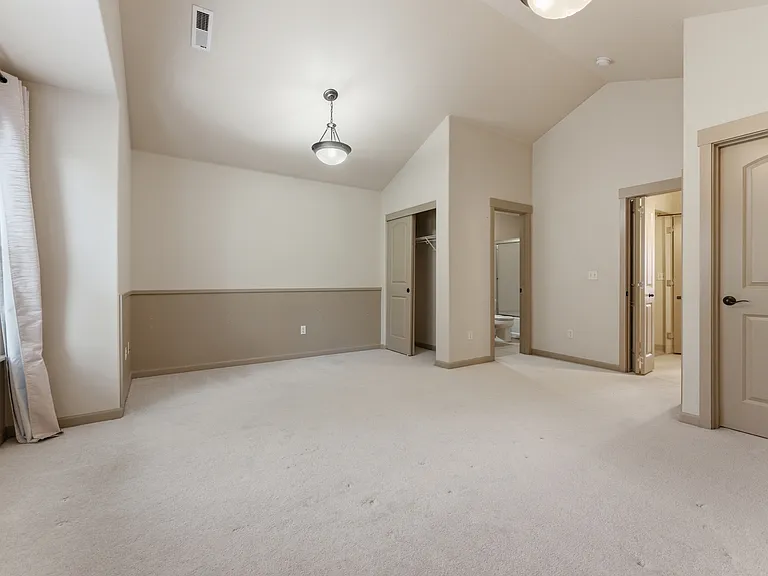
Primary Bedroom
Primary Bedroom
Primary Bedroom
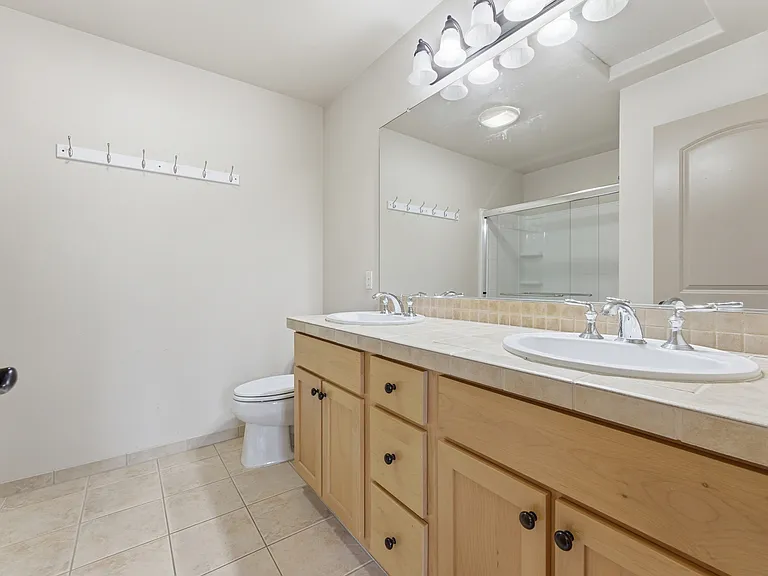
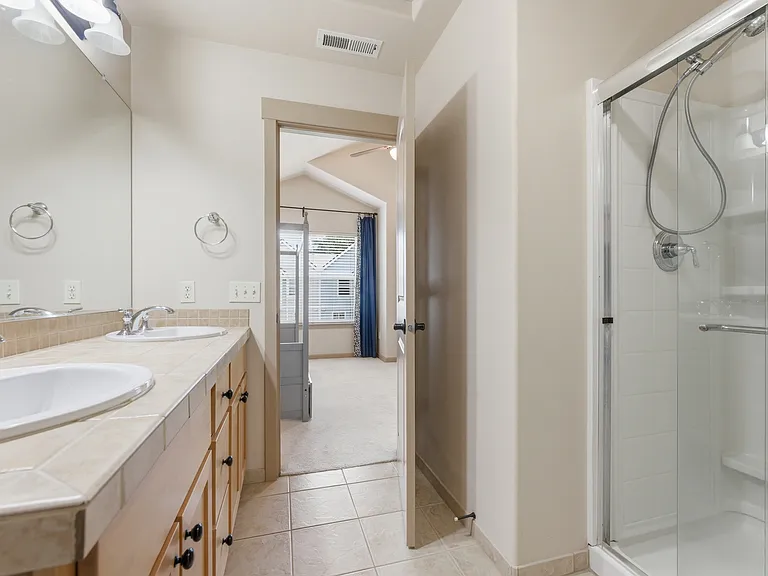
Primary Bathroom
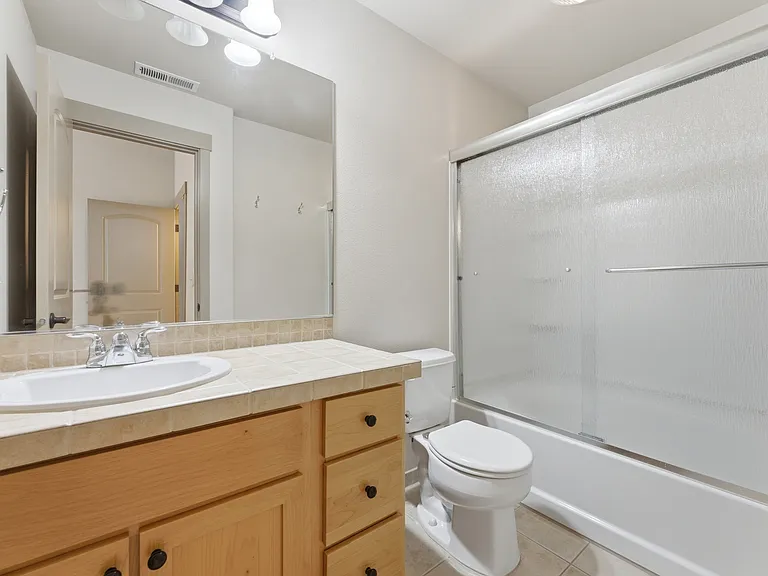
2nd Bedroom Bathroom
1906 NE 48th Way — Photo 20
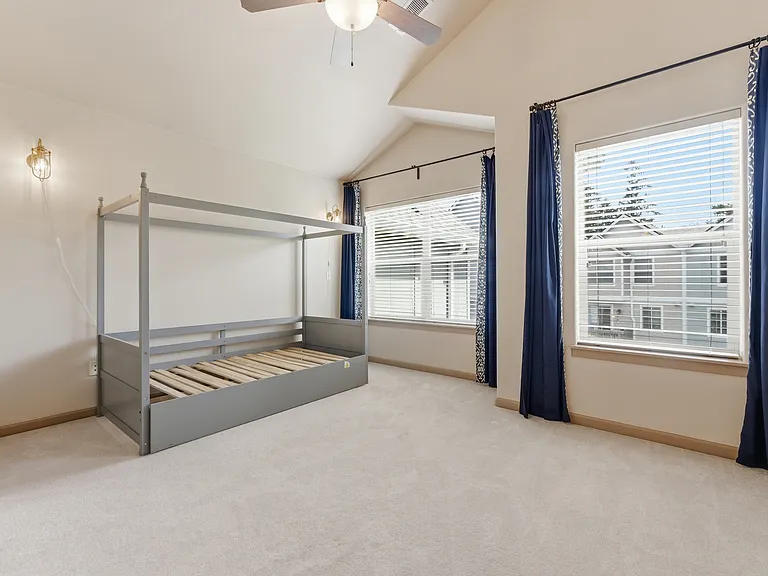
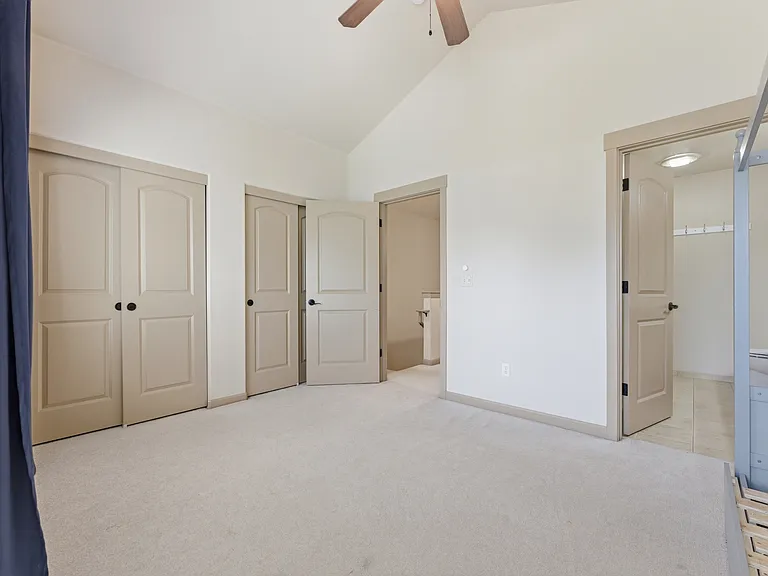
2nd Bedroom
2nd Bedroom
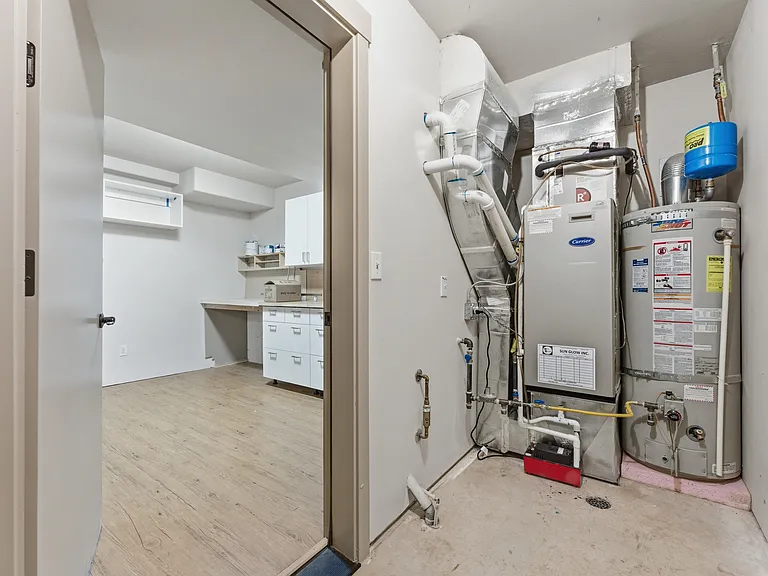
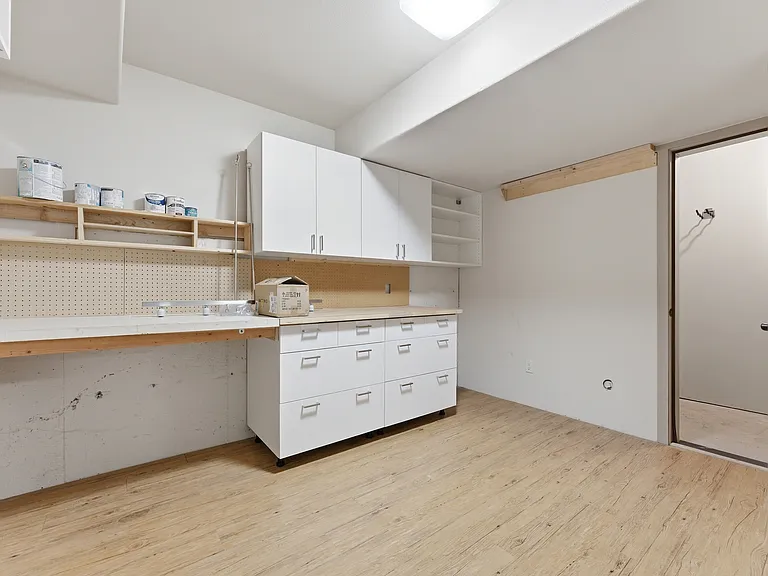
Workshop/craft room
1906 NE 48th Way — Photo 24
1906 NE 48th Way — Photo 25
1906 NE 48th Way — Photo 26
1906 NE 48th Way — Photo 27
1906 NE 48th Way — Photo 28
1906 NE 48th Way — Photo 29
1906 NE 48th Way — Photo 30
1906 NE 48th Way — Photo 31
1906 NE 48th Way — Photo 32
1906 NE 48th Way — Photo 33
1906 NE 48th Way — Photo 34

$2,350/ mo
Doesn't include deposits and fees
2 beds2.5 baths1592 sqft condo
1906 NE 48th Way
Your booked tour

What you get

Pet-friendlyIn-unit laundryParkingAir conditioning

Costs, fees, and lease terms

Lease terms

Minimum 12-month lease. Seeking tenants with 720+ credit, solid rental or ownership history, no prior evictions or recent criminal history, and 2.5x + gross rental income. Tenants are responsible for all utilities, including electricity, gas, water/sewer, and trash. The owner pays HOA dues. No smoking is allowed on the property. Renters insurance is required for the duration of the lease. Pet security deposit and Rent fees will apply

Pricing comparison

$324

At $2,350, this listing is priced $324 more than the current market rate for a 2 bedroom home in Hillsboro.

Pets

  • Dogs

    Allowed
    Number allowed1
  • Cats

    Allowed
    Number allowed1

The neighborhood

About the building

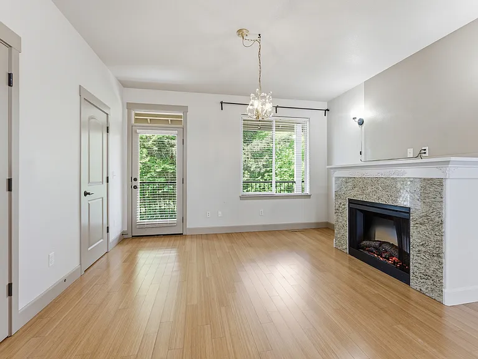
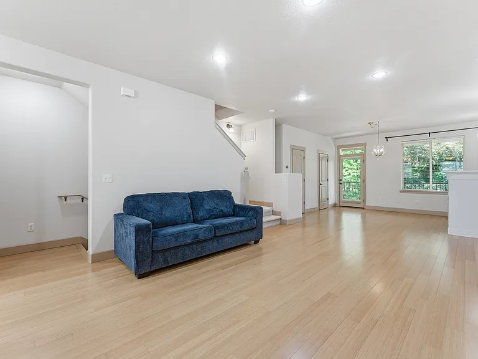
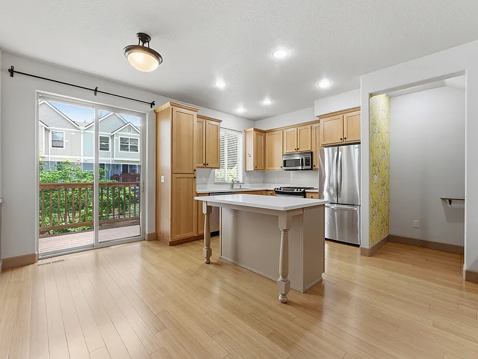
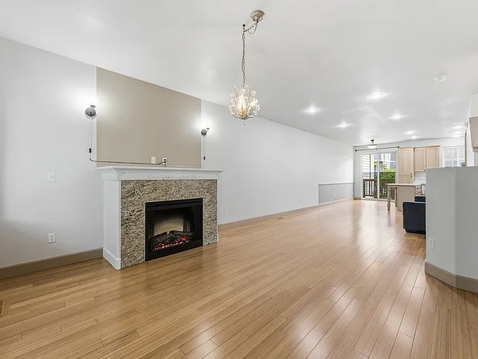
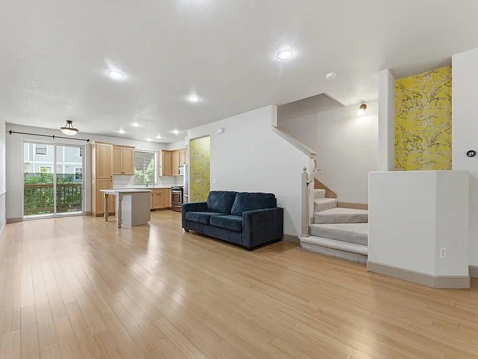
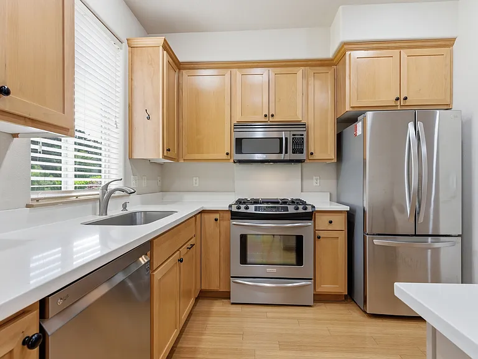
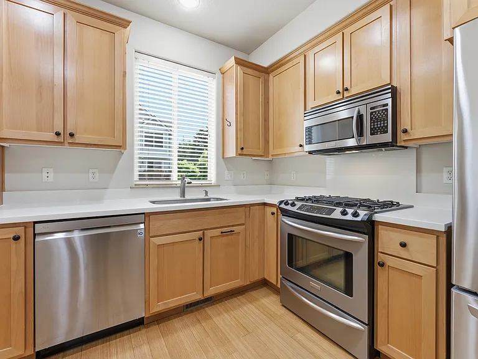
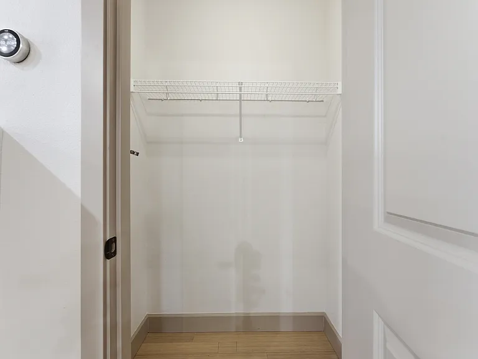
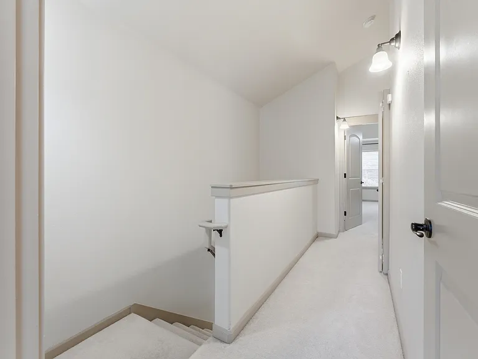
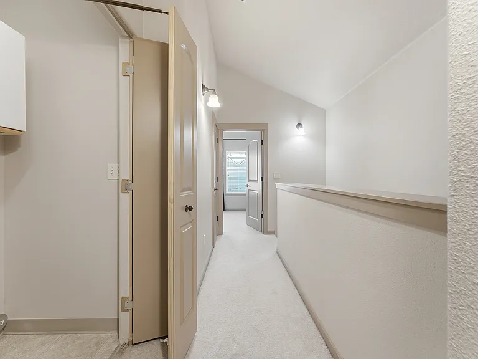
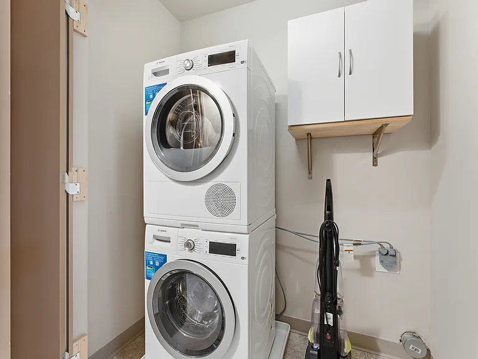
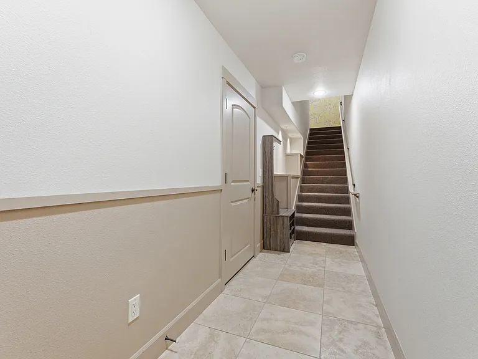
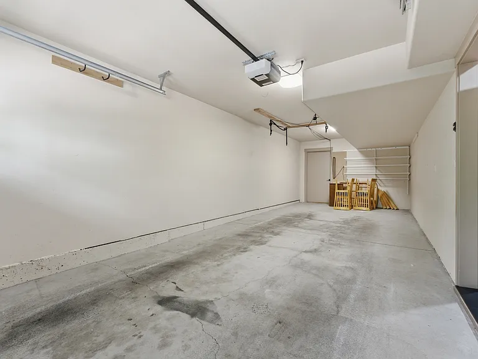
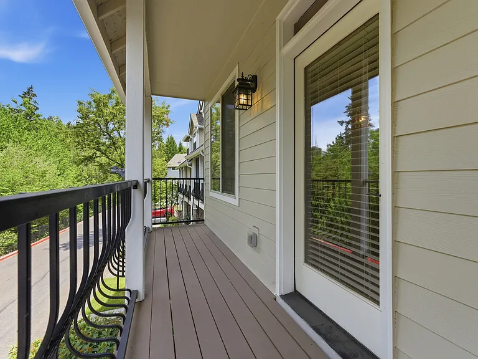
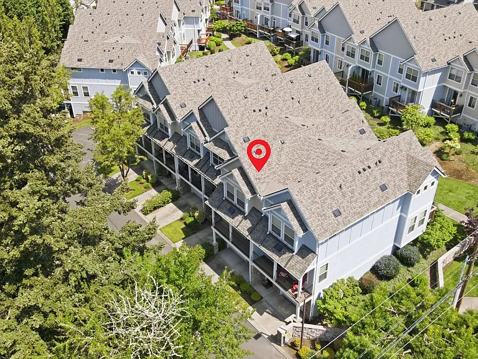
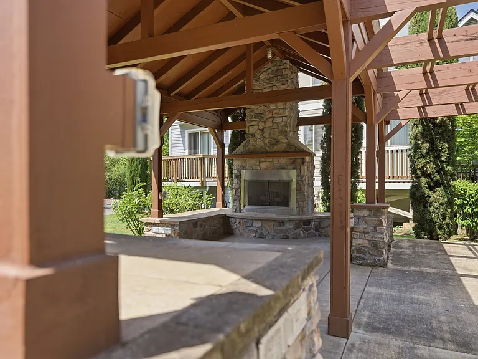
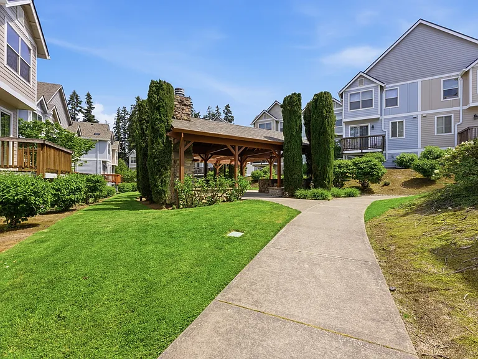
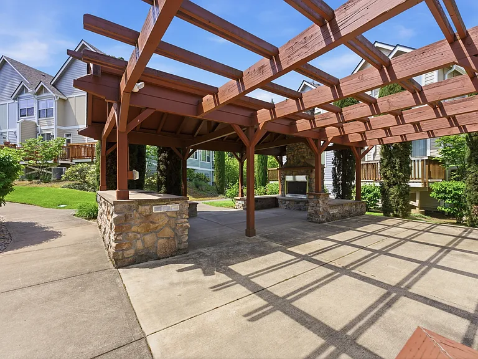
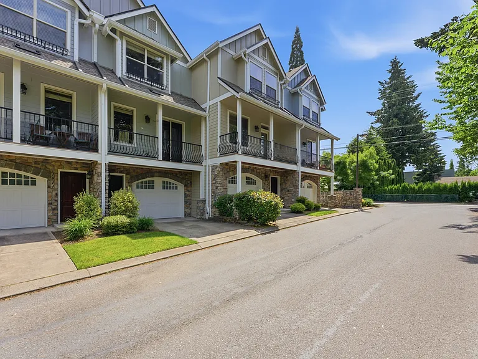
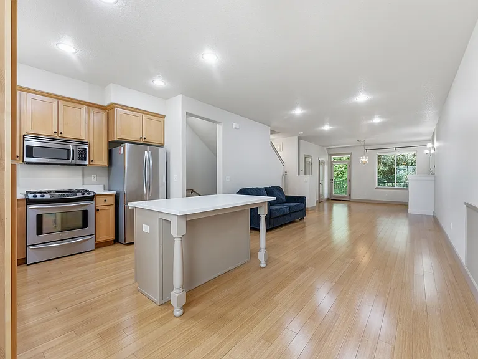
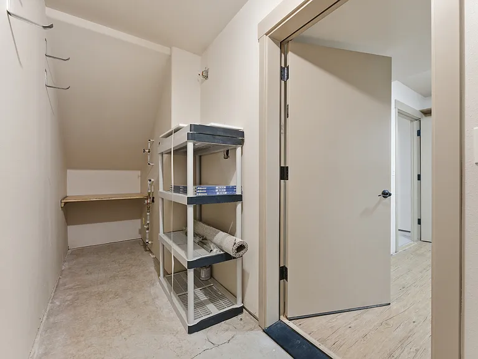
Spacious Hillsboro Townhome | 2 Primary Suites | Bonus Room | Near Intel & Orenco Beautiful and stylish townhome condo in a prime Hillsboro location! This light-filled home features an open great-room floor plan with bamboo flooring, central A/C, an electric fireplace, and an island kitchen with stainless steel appliances. Upstairs are two large primary suites, each with vaulted ceilings, private bathrooms, and generous closet space. An upstairs laundry room with washer and dryer is also included. The main level features a convenient half bath and access to two outdoor living spaces. The ground level offers exceptional flexibility with a tandem garage for two compact cars, a bonus room ideal for a home office, gym, or hobby space, plus an impressive storage space for seasonal items and extra organization. Features: 2 Large Primary Suites 2.5 Bathrooms Open Great-Room Floor Plan Stainless Steel Appliances Bamboo Flooring Central A/C Electric Fireplace Washer & Dryer Included Bonus Room/Home Office Tandem 2-Car Garage (compact vehicles) 207 Sq. Ft. Storage Room Additional Attic Insulation for Energy Efficiency The community includes an outdoor gathering area with BBQs and is perfectly located next to Dawson Creek Park with its trails and waterways. Conveniently located within Intel's fabrication triangle and just: mile to Costco mile to Brookwood Library Less than 1 mile to Orenco Station shopping and dining Minutes to Intel campuses, parks, restaurants, and everyday conveniences. Enjoy the perfect blend of comfort, storage, and location in one of Hillsboro's most desirable neighborhoods!

The property manager

Nearby schools

Students who live in 1906 NE 48th Way attend the following Hillsboro School District 1j (Unified School District) public schools:
GreatSchools ratings are based on test scores and additional metrics when available.

1906 NE 48th Way
By contacting this property, you agree to our Terms of Use. Visit our Privacy Portal for more information. When you click “Send message”, we’ll send your inquiry to the property manager so they can reach out and answer your questions.

Find similar homes

Spot something off?Good catch. Flag it and help keep listings legit.