1905 W Swan Dr

1905 W Swan Dr — Photo 1
1905 W Swan Dr — Photo 2
1905 W Swan Dr — Photo 3
1905 W Swan Dr — Photo 4
1905 W Swan Dr — Photo 5
1905 W Swan Dr — Photo 6
1905 W Swan Dr — Photo 7
1905 W Swan Dr — Photo 8
1905 W Swan Dr — Photo 9
1905 W Swan Dr — Photo 10
1905 W Swan Dr — Photo 11
1905 W Swan Dr — Photo 12
1905 W Swan Dr — Photo 13
1905 W Swan Dr — Photo 14
1905 W Swan Dr — Photo 15
1905 W Swan Dr — Photo 16
1905 W Swan Dr — Photo 17
1905 W Swan Dr — Photo 18
1905 W Swan Dr — Photo 19
1905 W Swan Dr — Photo 20
1905 W Swan Dr — Photo 21
1905 W Swan Dr — Photo 22
1905 W Swan Dr — Photo 23
1905 W Swan Dr — Photo 24
1905 W Swan Dr — Photo 25
1905 W Swan Dr — Photo 26
1905 W Swan Dr — Photo 27
1905 W Swan Dr — Photo 28
1905 W Swan Dr — Photo 29
1905 W Swan Dr — Photo 30
1905 W Swan Dr — Photo 31
1905 W Swan Dr — Photo 32
1905 W Swan Dr — Photo 33
1905 W Swan Dr — Photo 34
1905 W Swan Dr — Photo 35
1905 W Swan Dr — Photo 36
1905 W Swan Dr — Photo 37
1905 W Swan Dr — Photo 38
1905 W Swan Dr — Photo 39
1905 W Swan Dr — Photo 40
1905 W Swan Dr — Photo 41
1905 W Swan Dr — Photo 42
1905 W Swan Dr — Photo 43
1905 W Swan Dr — Photo 44
1905 W Swan Dr — Photo 45
1905 W Swan Dr — Photo 46
1905 W Swan Dr — Photo 47
1905 W Swan Dr — Photo 48
1905 W Swan Dr — Photo 49
1905 W Swan Dr — Photo 50

$3,595/ mo
Doesn't include deposits and fees
4 beds3.5 baths3618 sqft house
Available August 15
1905 W Swan Dr
Your booked tour

What you get

Dog-friendlyIn-unit laundryParkingAir conditioning

Costs, fees, and lease terms

Lease terms

HOA fee will be covered by the landlord. However, any HOA assessments for non-compliance with the Community Residential Standards will be charged to the tenant. Tenant responsible for trash, sewer, gas, water electricity and landscape maintenance.

Pets

  • Dogs

    Allowed
  • Cats

    Not allowed

The neighborhood

About the building

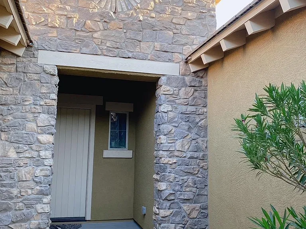
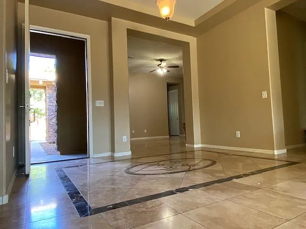
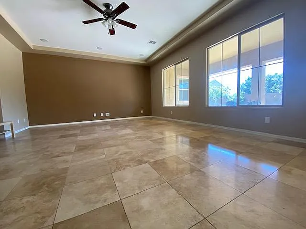
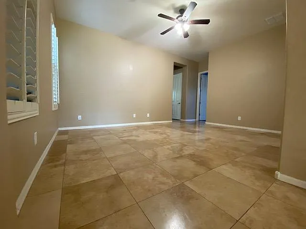
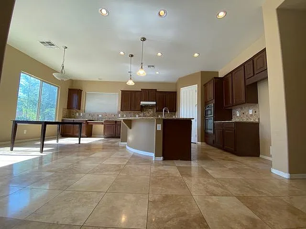
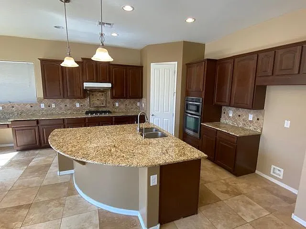
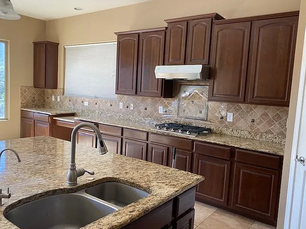
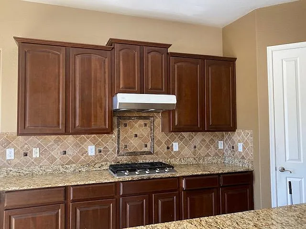
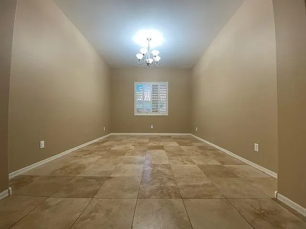
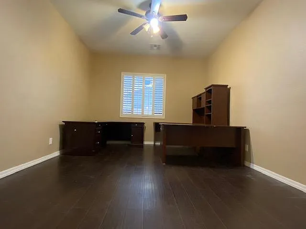
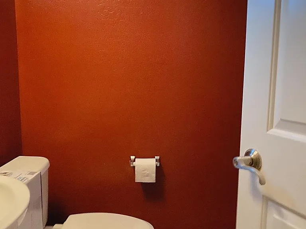
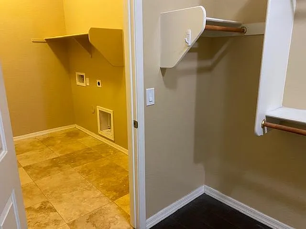
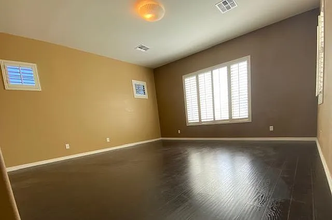
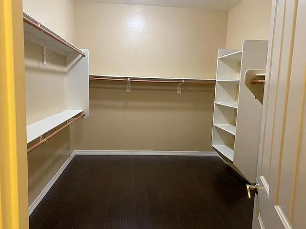
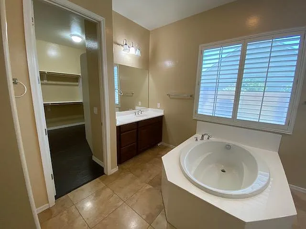
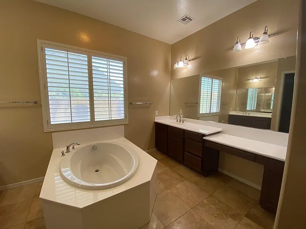
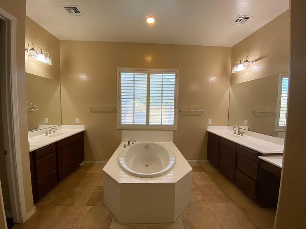
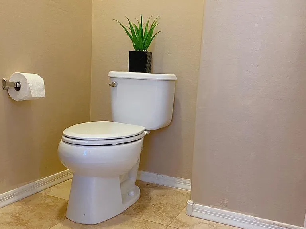
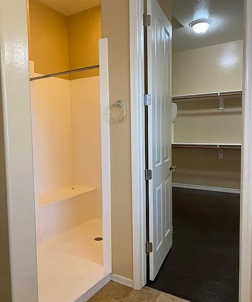
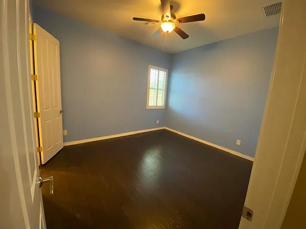
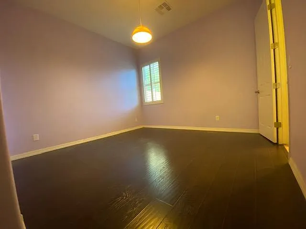
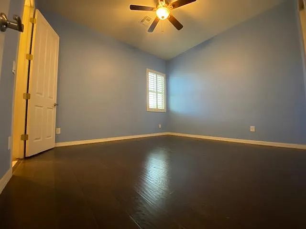
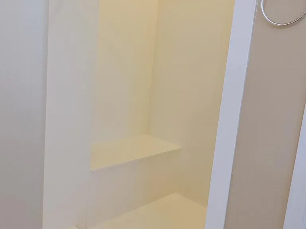
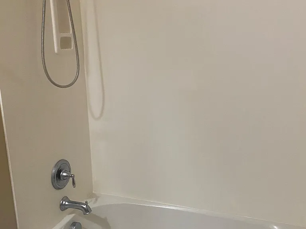
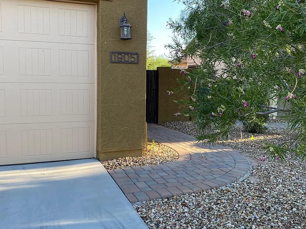
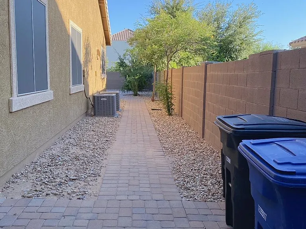
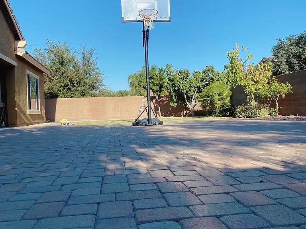
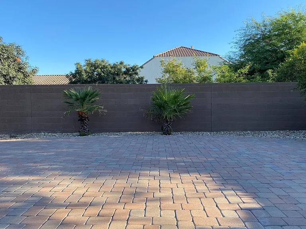
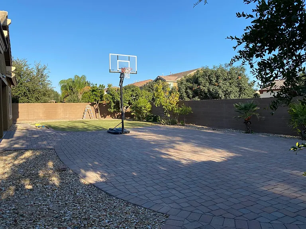
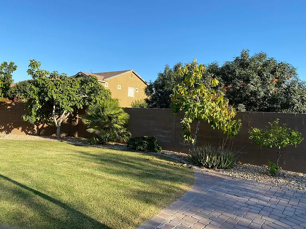
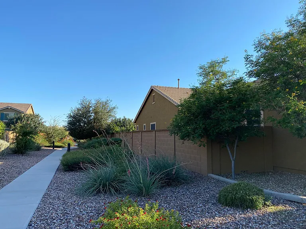
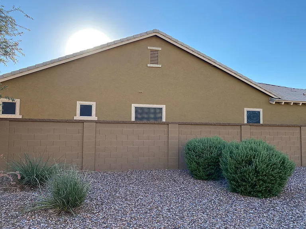
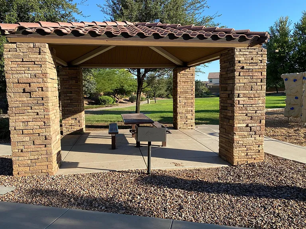
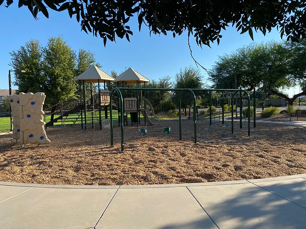
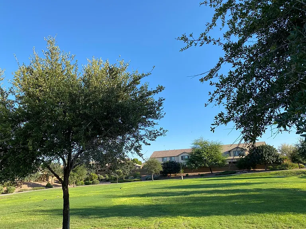
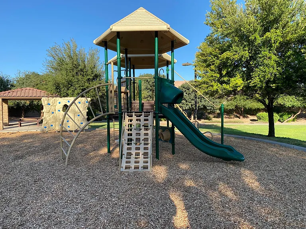
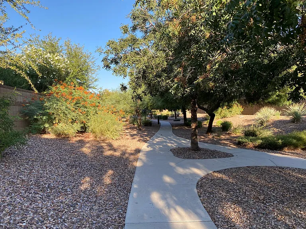
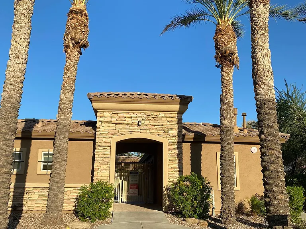
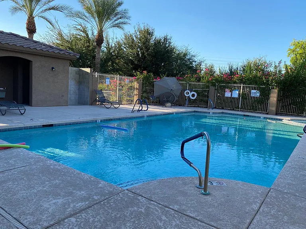
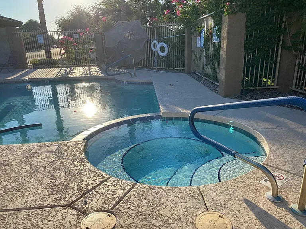
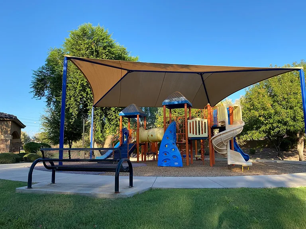
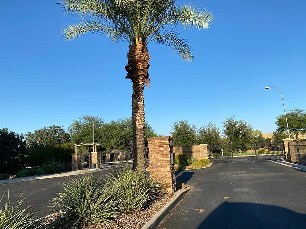
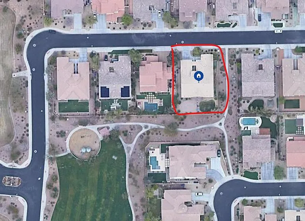
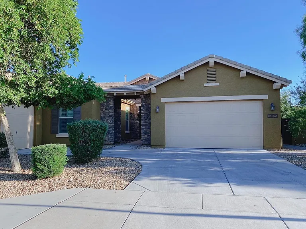
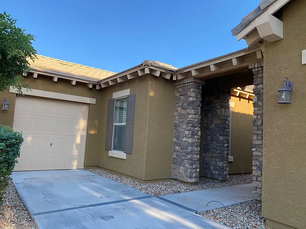
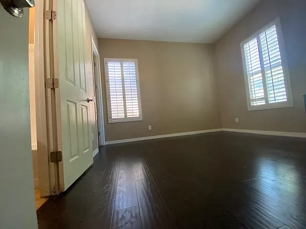
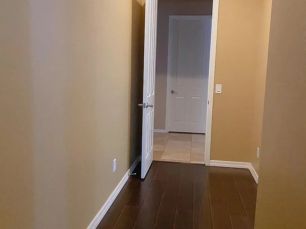
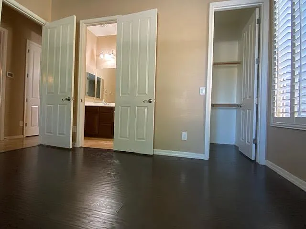
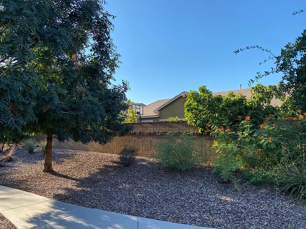
Phenomenal Chandler location in the highly desired gated subdivision of The Reserve at Stonefield! Stunning and high-ceiling single level home with open floor plan features 4 bedrooms, a den/office with double doors for privacy,a functional bonus room, and 3.5 baths! Guest suite with ensuite bathroom. Plantation shutters, travertine and Laminate flooring throughout (NO CARPETS)! The spacious kitchen has granite countertops, a walk in pantry, stainless appliances, and a GAS range! The master retreat has an amazing master bath with separate dual vanities and a grand oversized bathtub taking center stage, with a large walk-in closet! Two of the secondary bedrooms share a jack and jill bath. Spacious 3 car garage.Large backyard with lots of pavers and grass for family relaxation and gathering. Greenbelt area/community park is behind the lot and on one side, so only one neighbor! Easy access to HWY 202 and 101. The community has parks,trails, pool and spa. Prefer no pets! Fridge, washer and dryer are included. Furnitures, wall pictures, curtains are not included. Prefer no pets. If Pets are approved, $30/month/pet will be applied. Monthly rent $3,595.00 . Refundable Security Deposit $3,595.00. Non-refundable processing fee $200.00. The first month rent, refundable security deposit and non-refundable processing fee due at move-in. Address: 1905 W Swan Dr Chandler AZ 85286
The property manager

Nearby schools

Students who live in 1905 W Swan Dr attend the following Chandler Unified District (Unified School District) public schools:
GreatSchools ratings are based on test scores and additional metrics when available.

1905 W Swan Dr
By contacting this property, you agree to our Terms of Use. Visit our Privacy Portal for more information. When you click “Send message”, we’ll send your inquiry to the property manager so they can reach out and answer your questions.
Find similar homes

Spot something off?Good catch. Flag it and help keep listings legit.