1905 Moosup Ct

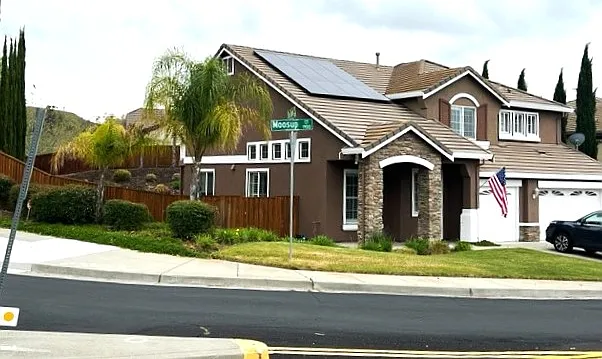
Front of House
Front of House
Front of House
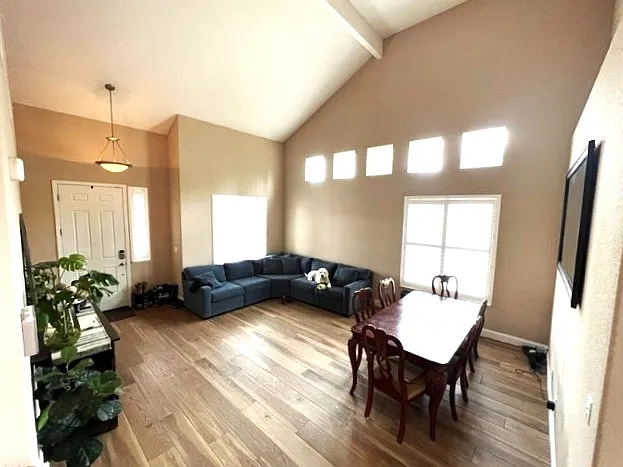
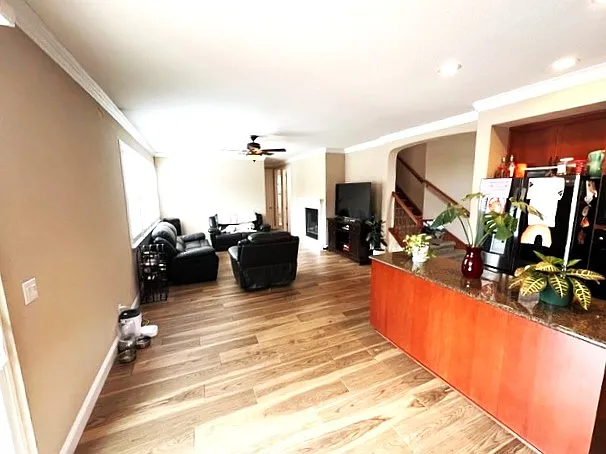
Dining/Living Room Combo
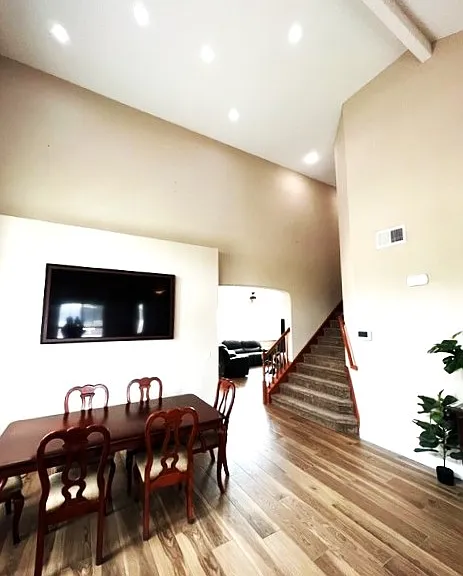
Dining Area Leads to Kitchen Area
Dining to Upstairs Hall
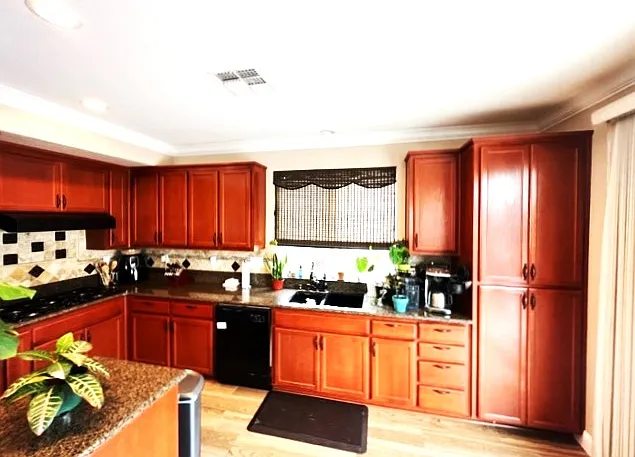
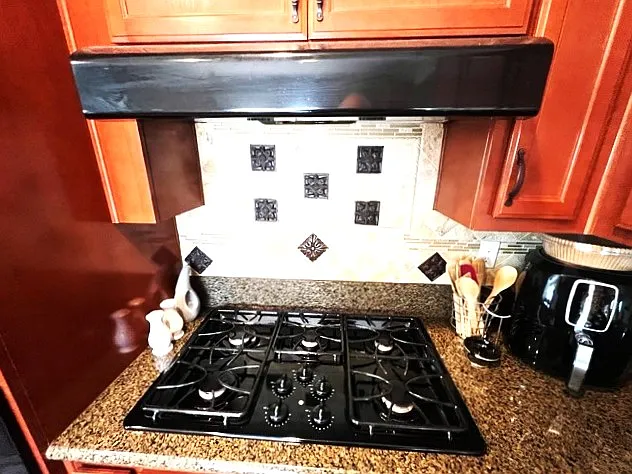
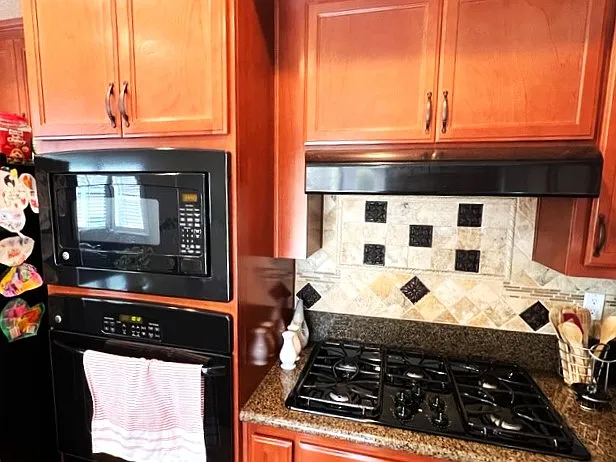
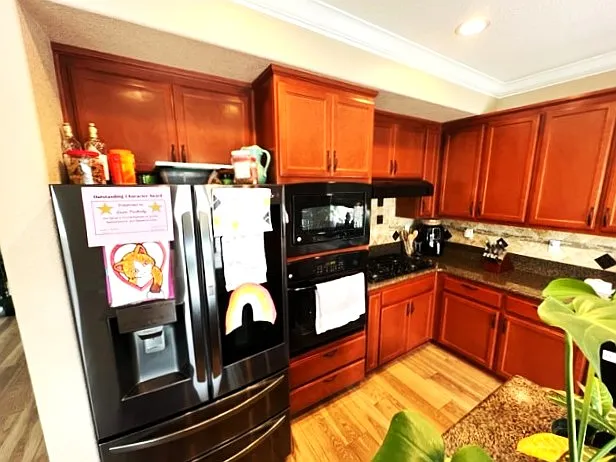
Kitchen Area
Kitchen Area
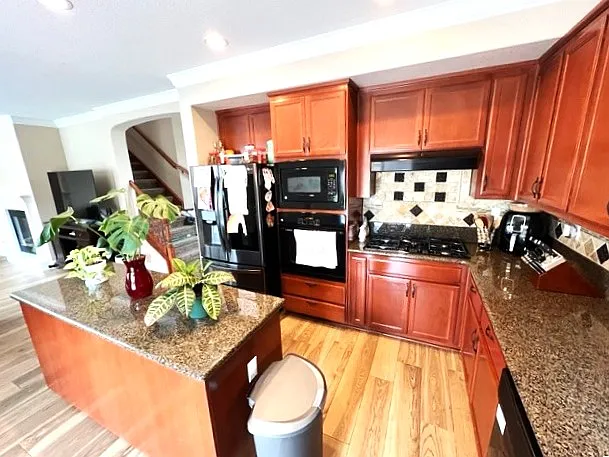
Kitchen Area
Kitchen Area
Kitchen Area
Kitchen Area
Kitchen to Family Room
Family Room
Downstairs Full Bathroom
Downstairs Bedroom
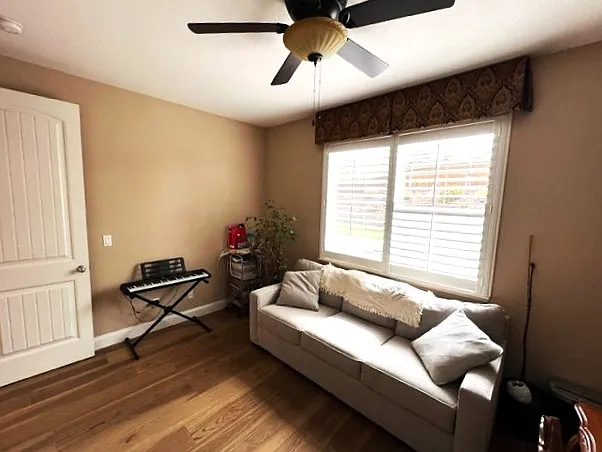
Downstairs Bedroom
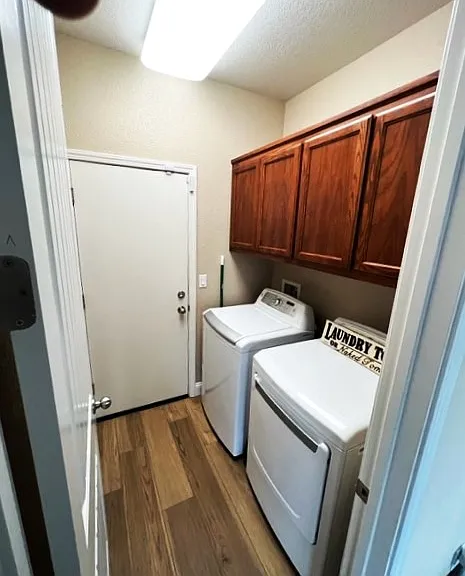
Downstairs Laundry Room
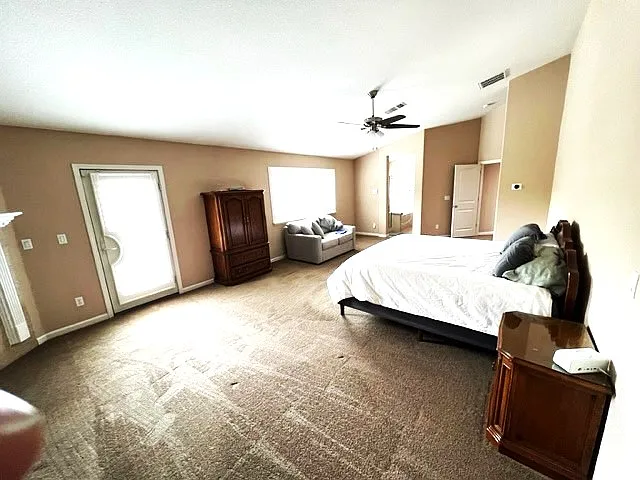
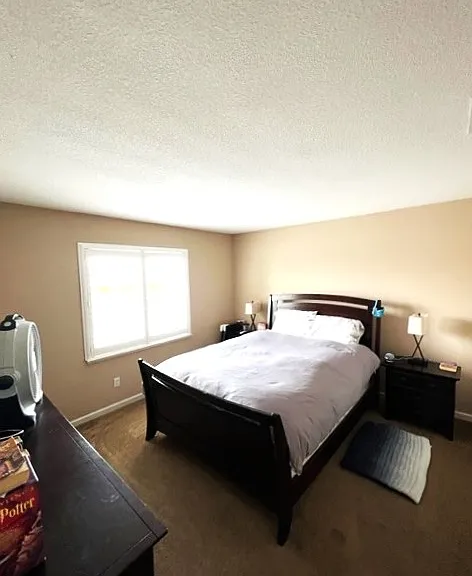
Cavernous Primary Suite
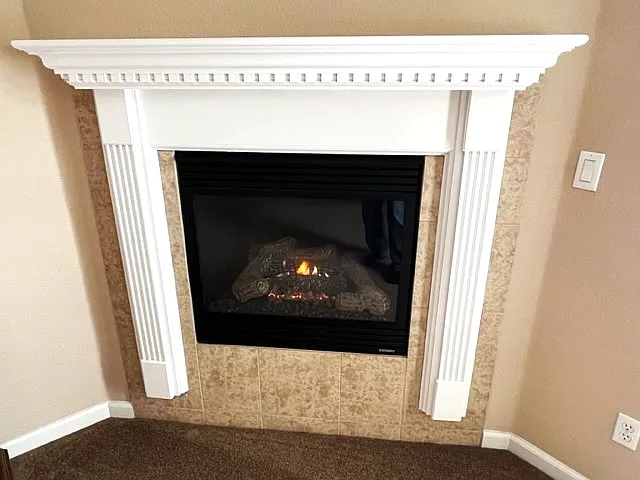
Primary Suite Gas Fireplace
View From Primary Suite Deck
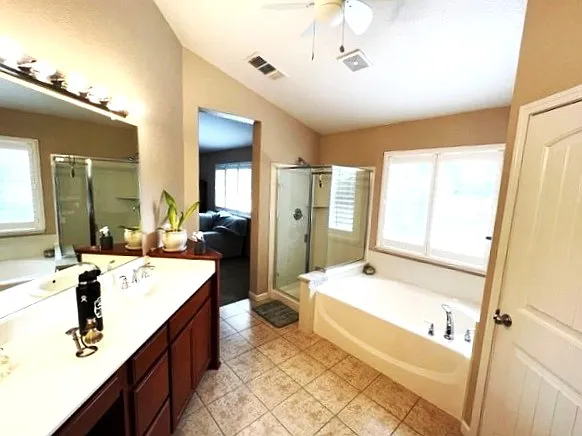
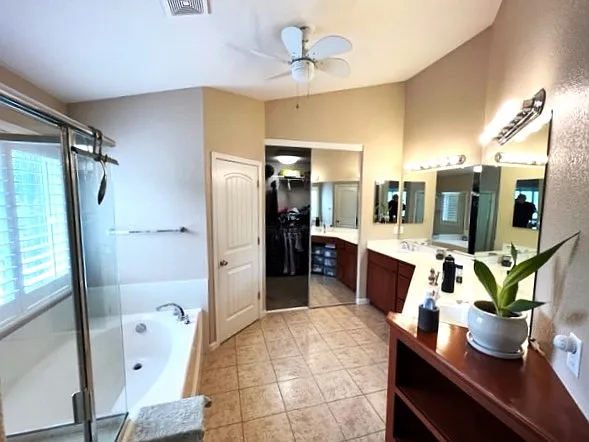
Primary Bathroom
Primary Bathroom
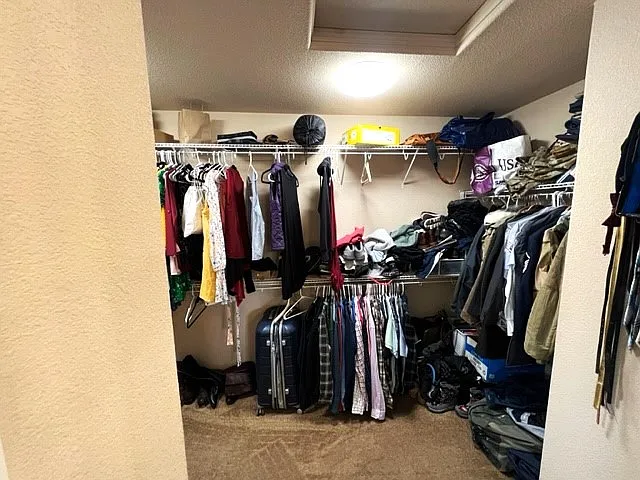
Primary Walk-in Closet
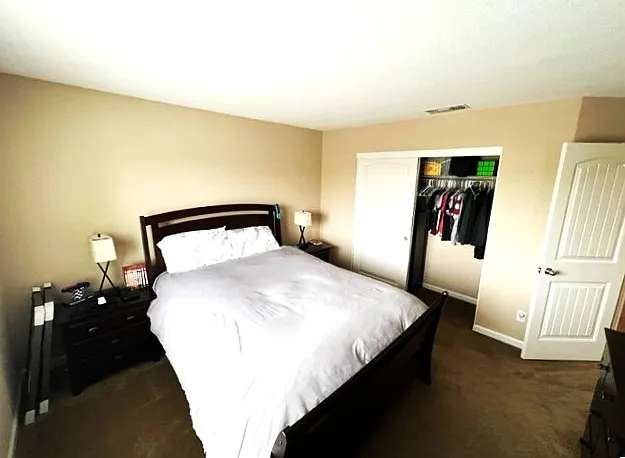
Bedroom Three
Bedroom Four
Bedroom Three
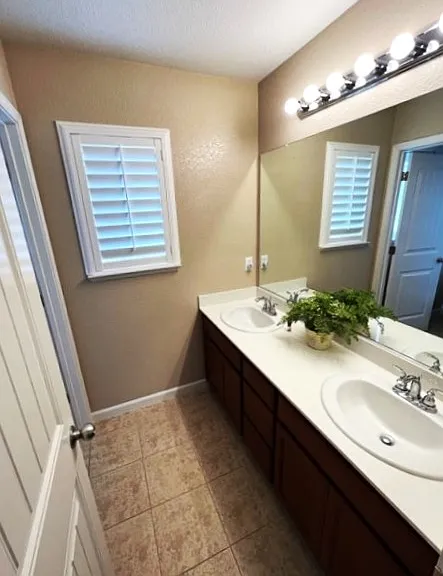
Full Hall Bathroom
Full Hall Bathroom
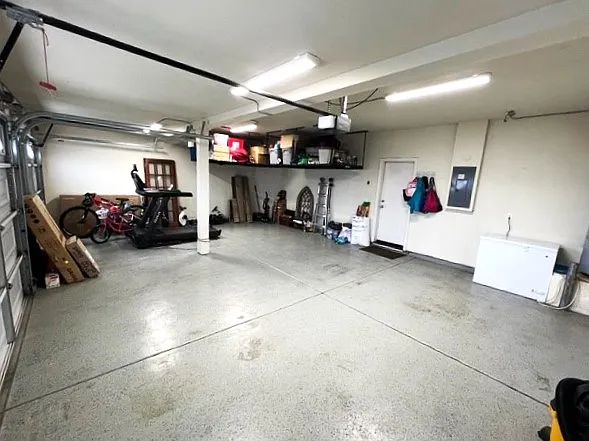
Jumbo Three Car Garage
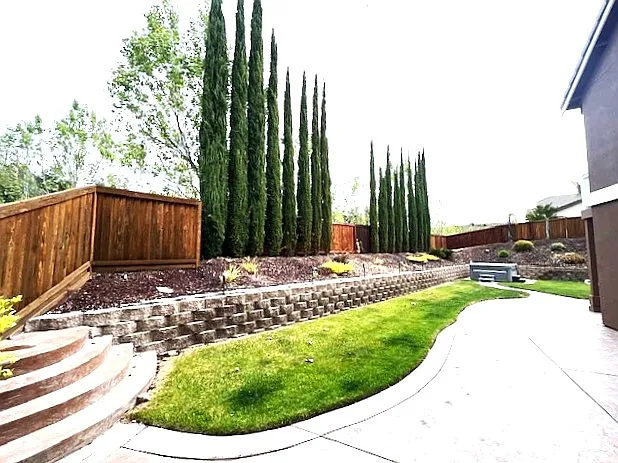
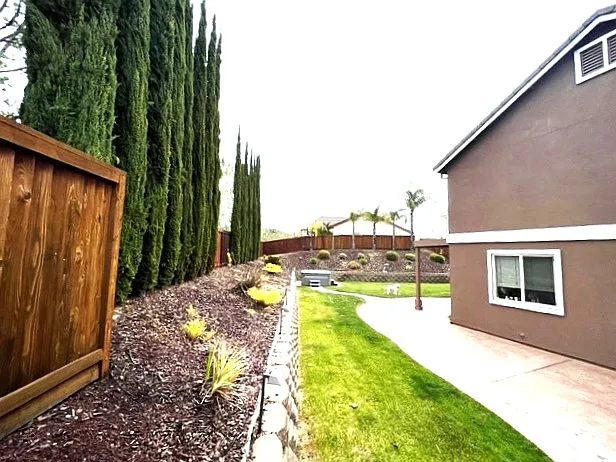
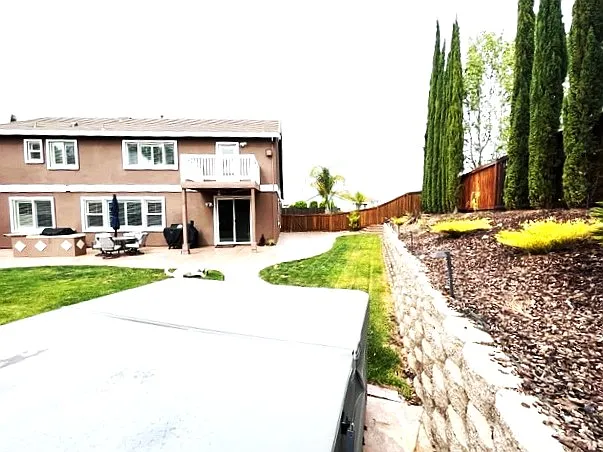
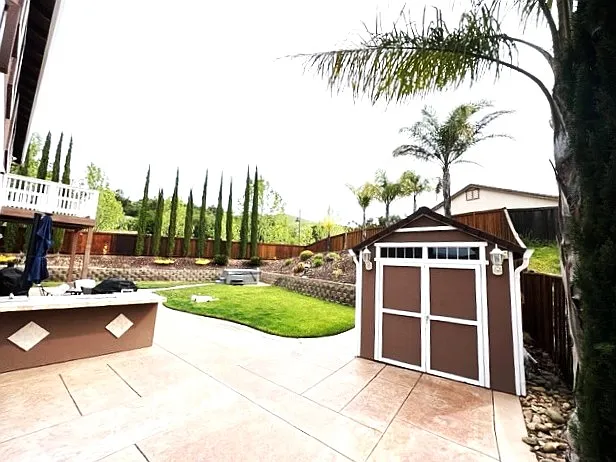
Huge Back Yard
Huge Back Yard
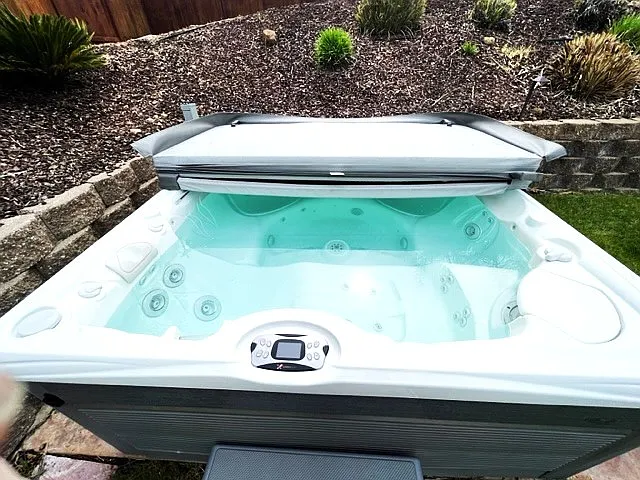
Back Yard Spa
Huge Back Yard
Huge Back Yard
BBQ Area
Storage Shed

$4,195/ mo
Doesn't include deposits and fees
4 beds3 baths2513 sqft house
Available July 1
1905 Moosup Ct

Your booked tour

What you get

Dog-friendlyLaundryParkingAir conditioning

Costs, fees, and lease terms

Lease terms

One Year Lease Minimum. Owner pays for yard service. Renter's insurance required. Spa service contract is required. Resident pays for all utilities.

Pricing comparison

$415

At $4,195, this listing is priced $415 cheaper than the current market rate for a 4 bedroom home in Bay Area.

Pets

  • Dogs

    Not allowed
  • Cats

    Not allowed

The neighborhood

About the building

PRIVATE AND QUIET!! CORNER LOCATION! 4 Bedroom, 3 full Bathroom, Beautiful 2 Story Home. With Solar Panels! Downstairs bedroom and full bath. LOCATION: 15 min to TRAVIS AIR FORCE BASE (TAFB), 50 min to bay bridge, and 30 min to downtown SAC! In the sought after Paradise Crest! Available July 1, 2026 1905 Moosop Court, Fairfield CA 94533 HOUSE Private. Solar! Tons of windows! Plantation Blinds Throughout. Natural light comes in from all directions! No Rear Neighbors! Dual zoned forced heat and Air Conditioning. Luxury Vinyl Plank Flooring Downstairs. Extra Nice upgraded carpet upstairs! 8-foot doors throughout. Tile roof. LED Lighting. Ceiling fans. DOWNSTAIRS: LARGE LIVING ROOM DINNING ROOM COMBINATION. Extra high Vaulted ceilings. Bright and Sunny! Beautiful flooring! EAT IN KITCHEN Large patio door provides natural light for a pleasant dining atmosphere. Leads to huge back yard. Tons of cabinets. Granite counter tops with high-end tile backsplash. Large Island. Double under mounted sink with pull-out faucet. Extra Nice Appliances. Large LG Instaview Pantry Refrigerator with ice and water in the door. Self-Cleaning Electric range. High volume hood. Gas Cooktop with extra nice tile backsplash. Built-in Microwave. Dishwasher and disposal. Luxury Vinyl Plank Flooring. LARGE FAMILY ROOM Attached to kitchen area! Gas Fireplace for nice and toasty evenings. Perfect TV area. Ceiling Fan DOWNSTAIRS BEDROOM Luxury Vinyl Plank Flooring. Good size closet. Ceiling Fan. LARGE FULL BATH DOWNSTAIRS NEXT TO BEDROOM Tub shower combination. Large cabinet with solid surface countertop. DOWNSTAIRS LAUNDRY Washer and Dryer in included. Overhead storage cabinets. Leads to garage. CAVERNOUS THREE CAR GARAGE Storage shelving included! Two garage door operators. Access to house. Door for access to yard. UPSTAIRS: Extra nice carpet throughout! HUGE PRIMARY SUITE JUMBO walk-in closet. Private deck. Ceiling Fan Built-gas fireplace. Primary Bathroom has large double sink vanity area. Separate water closet room. Large bathtub. Large Separate shower. Nice tile floors. Tons of light! Ceiling Fan TWO OTHER GOOD-SIZED BEDROOMS WITH NICE CLOSETS. HALL BATHROOM Two sinks with solid surface countertop. Separate room with tub shower combination and water closet. Tile Floors HUGE YARD Large Spa with safety cover. Fully irrigated. Super nice lawn area. Large Covered Patio. Jumbo stamped concrete patio off of family room. Outdoor kitchen with refrigerator, bbq, and small fire pit. Large storage shed. RV boat parking is possible. Yard Maintenance is included. Spa Maintenance service contract is required. THIS IS A NO SMOKING HOUSE. Only one small dog allowed. OK to drive by. Please do not disturb occupants. Please call Dan to make an appointment. Thank you for looking.

The property manager

Nearby schools

Students who live in 1905 Moosup Ct attend the following Fairfield-suisun Unified School District public schools:
GreatSchools ratings are based on test scores and additional metrics when available.

1905 Moosup Ct
By contacting this property, you agree to our Terms of Use. Visit our Privacy Portal for more information. When you click “Send message”, we’ll send your inquiry to the property manager so they can reach out and answer your questions.
Find similar homes

Spot something off?Good catch. Flag it and help keep listings legit.