1905 Leaders Ln

1905 Leaders Ln — Photo 1
1905 Leaders Ln — Photo 2
1905 Leaders Ln — Photo 3
1905 Leaders Ln — Photo 4
1905 Leaders Ln — Photo 5
1905 Leaders Ln — Photo 6
1905 Leaders Ln — Photo 7
1905 Leaders Ln — Photo 8
1905 Leaders Ln — Photo 9
1905 Leaders Ln — Photo 10
1905 Leaders Ln — Photo 11
1905 Leaders Ln — Photo 12
1905 Leaders Ln — Photo 13
1905 Leaders Ln — Photo 14
1905 Leaders Ln — Photo 15
1905 Leaders Ln — Photo 16
1905 Leaders Ln — Photo 17
1905 Leaders Ln — Photo 18
1905 Leaders Ln — Photo 19
1905 Leaders Ln — Photo 20
1905 Leaders Ln — Photo 21
1905 Leaders Ln — Photo 22
1905 Leaders Ln — Photo 23
1905 Leaders Ln — Photo 24
1905 Leaders Ln — Photo 25
1905 Leaders Ln — Photo 26
1905 Leaders Ln — Photo 27
1905 Leaders Ln — Photo 28
1905 Leaders Ln — Photo 29
1905 Leaders Ln — Photo 30
1905 Leaders Ln — Photo 31
1905 Leaders Ln — Photo 32
1905 Leaders Ln — Photo 33
1905 Leaders Ln — Photo 34
1905 Leaders Ln — Photo 35
1905 Leaders Ln — Photo 36
1905 Leaders Ln — Photo 37
1905 Leaders Ln — Photo 38
1905 Leaders Ln — Photo 39

$4,395/ mo
Doesn't include deposits and fees
5 beds4.5 baths4358 sqft house
Available September 1
1905 Leaders Ln

Your booked tour

What you get

Dog-friendlyLaundryParkingAir conditioningPool

Costs, fees, and lease terms

Lease terms

12 Months

Pricing comparison

$1300

At $4,395, this listing is priced $1300 more than the current market rate for a 5 bedroom home in Leander.

Pets

  • Dogs

    Allowed

The neighborhood

About the building

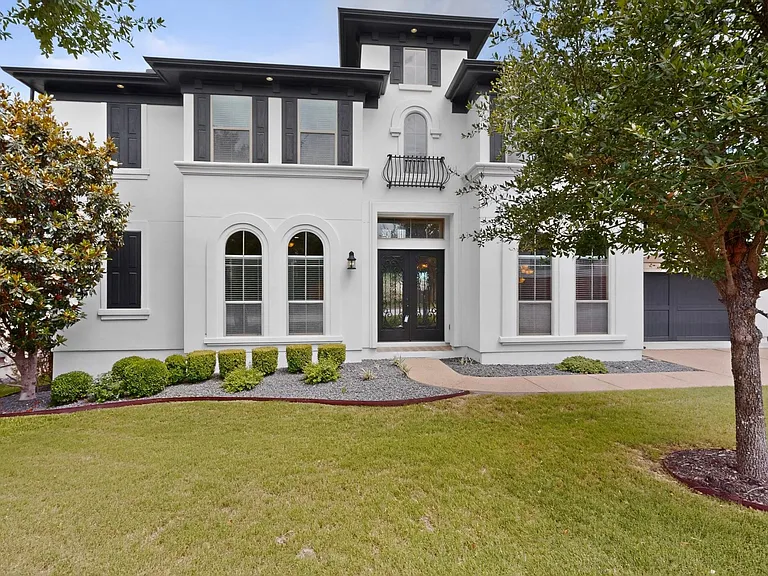
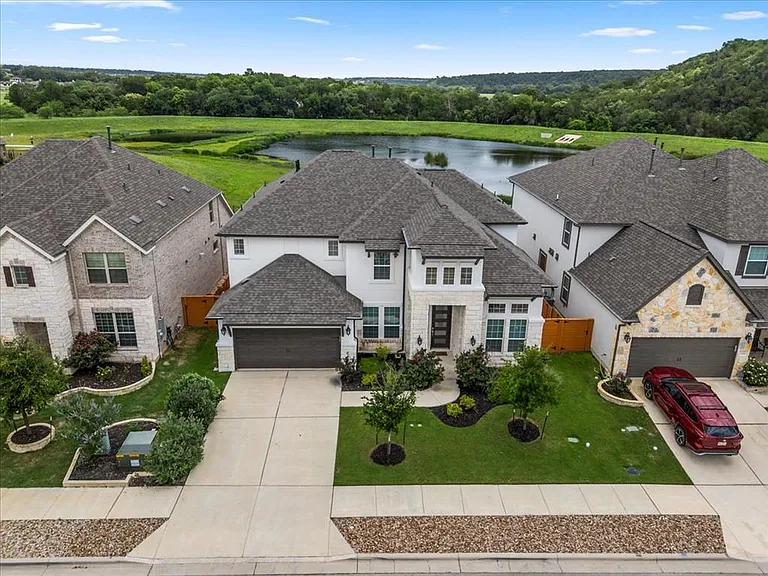
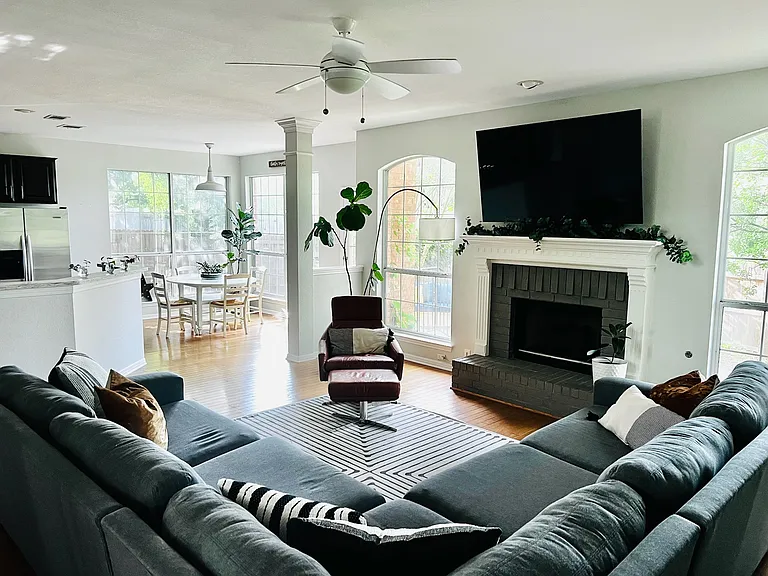
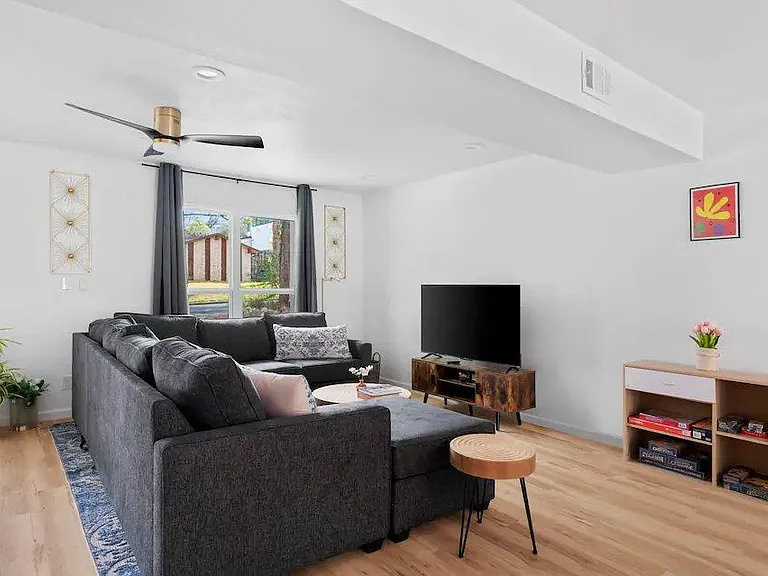
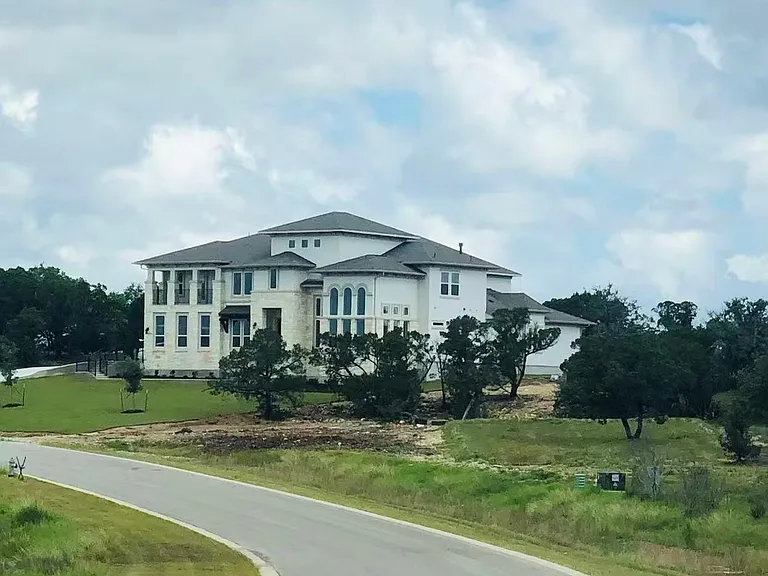
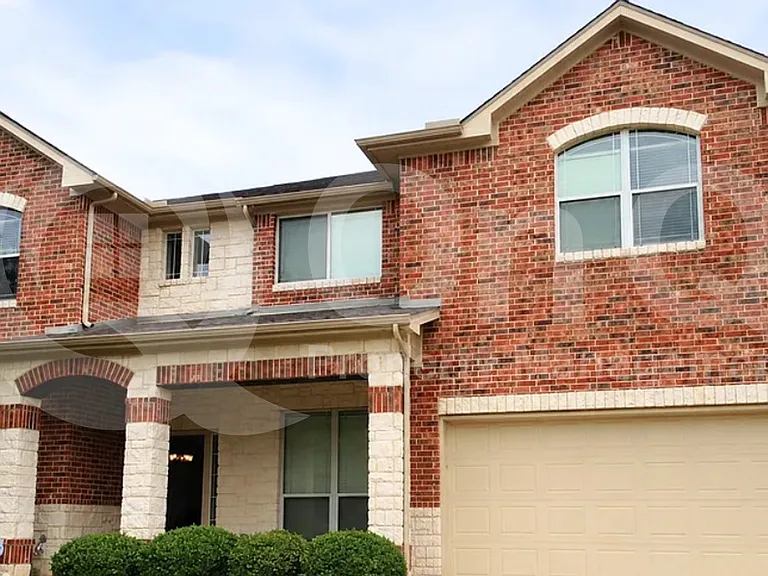
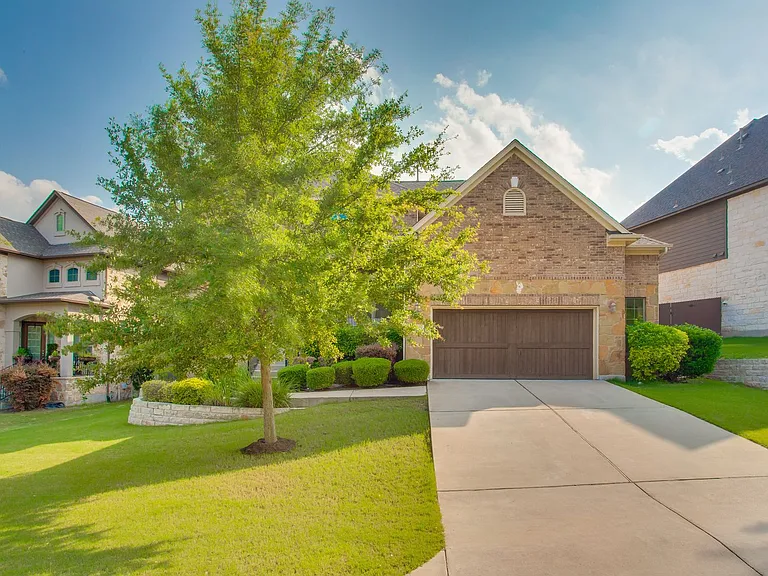
Nestled on a premium greenbelt lot in the gated Fairways section of Crystal Falls, this beautifully upgraded home offers privacy, space, and elegant design in one of Leander's most desirable golf course communities. Enjoy direct access to Crystal Falls Golf Club, community pools, splash pad, tennis courts, trails, playgrounds, and Whitestone Elementary -all while embracing effortless Hill Country living. From the iron double front doors to the soaring 20-ft ceilings, dual hardwood staircases, designer chandeliers, and abundant natural light, every detail was thoughtfully designed. The open-concept layout features 4 bedrooms with 2 downstairs, a private office with French doors, media room, game room with balcony overlooking the greenbelt, and spacious living areas ideal for entertaining. The chef's kitchen showcases upgraded Level 7 granite countertops, upgraded backsplash, oversized island, gas cooktop, butler's pantry, and elegant champagne bronze Delta faucets, knobs, and pulls. The living room fireplace creates a warm and inviting centerpiece. Additional highlights include custom crown molding, marble and hardwood flooring, extended covered patio, prewired speakers throughout indoor and outdoor living spaces, 5.1 surround sound wiring in media room, water softener system, reverse osmosis system, and 3-car tandem garage. Recent improvements include full exterior paint, brand-new roof, two new water heaters, and repaired/replaced fencing.

The property manager

Nearby schools

Students who live in 1905 Leaders Ln attend the following Leander Independent School District (Unified School District) public schools:

GreatSchools ratings are based on test scores and additional metrics when available.

1905 Leaders Ln

By contacting this property, you agree to our Terms of Use. Visit our Privacy Portal for more information. When you click “Send message”, we’ll send your inquiry to the property manager so they can reach out and answer your questions.

Find similar homes

Spot something off?Good catch. Flag it and help keep listings legit.