1905 Frost Dr #80

1905 Frost Dr #80 — Photo 1
1905 Frost Dr #80 — Photo 2
1905 Frost Dr #80 — Photo 3
1905 Frost Dr #80 — Photo 4
1905 Frost Dr #80 — Photo 5
1905 Frost Dr #80 — Photo 6
1905 Frost Dr #80 — Photo 7
1905 Frost Dr #80 — Photo 8
1905 Frost Dr #80 — Photo 9
1905 Frost Dr #80 — Photo 10
1905 Frost Dr #80 — Photo 11
1905 Frost Dr #80 — Photo 12
1905 Frost Dr #80 — Photo 13

$1,885/ mo
Doesn't include deposits and fees
3 beds2.5 baths1416 sqft townhouse
Available August 10
1905 Frost Dr #80
Your booked tour

What you get

Pet-friendlyIn-unit laundryParkingAir conditioningPool

Costs, fees, and lease terms

Lease terms

The tenant is strictly responsible for all utilities, including water, electricity, sewer, trash collection, and internet service. No smoking allowed. Up to three pets total allowed. The standard security deposit begins at an amount equal to one month's rent ($1,885), with the final amount dependent on the applicant's credit and overall screening profile.

Pricing comparison

$19

At $1,885, this listing is priced $19 cheaper than the current market rate for a 3 bedroom home in Mebane.

Pets

  • Dogs

    Allowed
    Number allowed1
  • Cats

    Allowed
    Number allowed1

The neighborhood

About the building

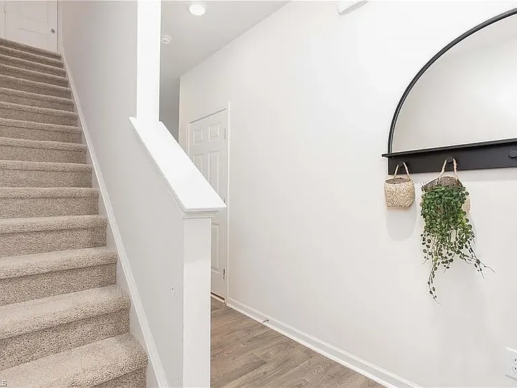
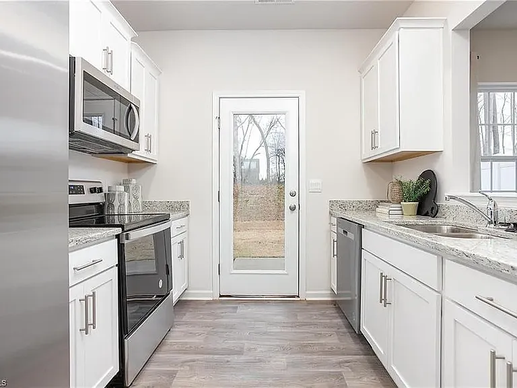
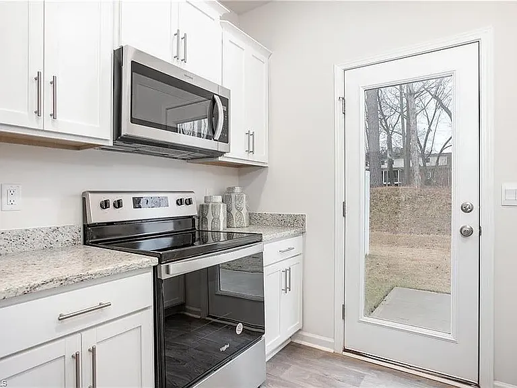
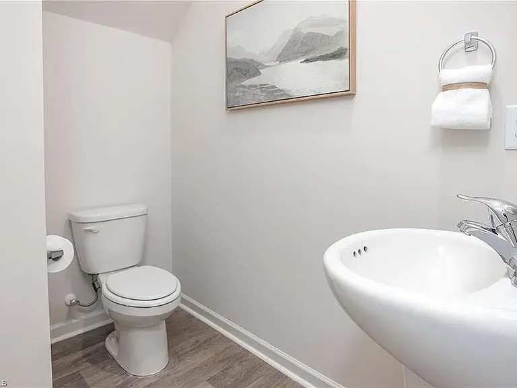
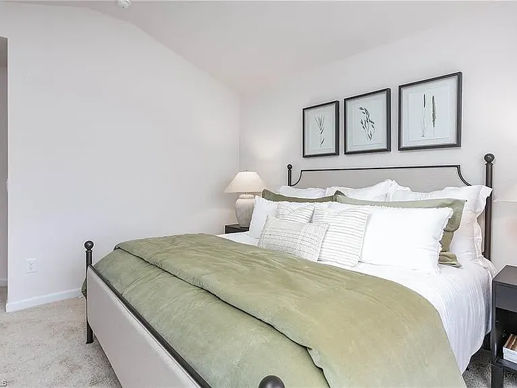
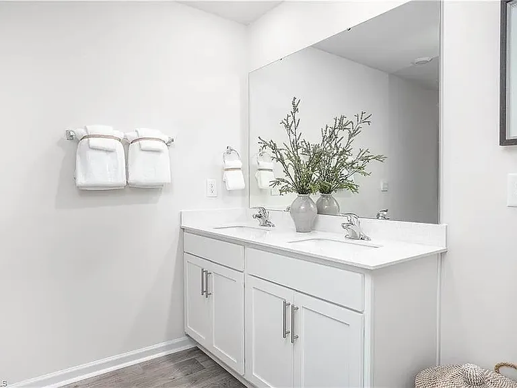
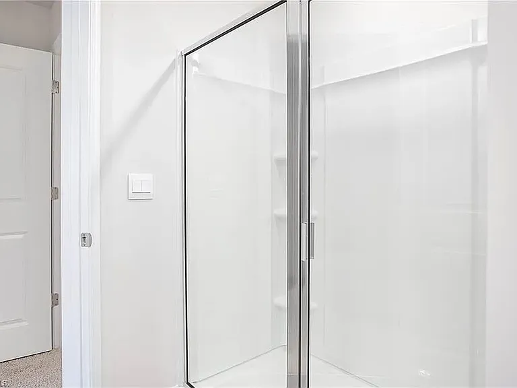
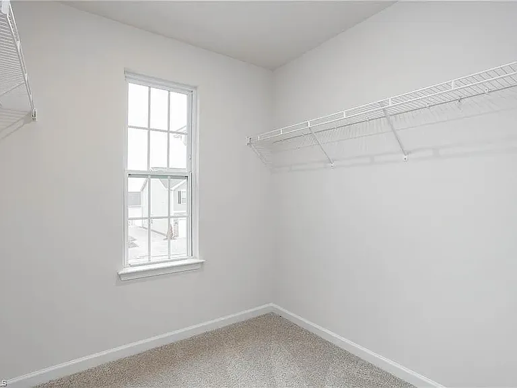
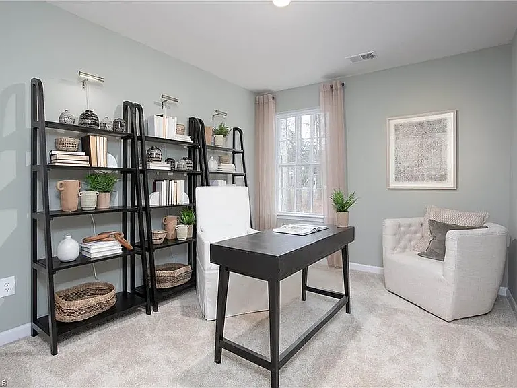
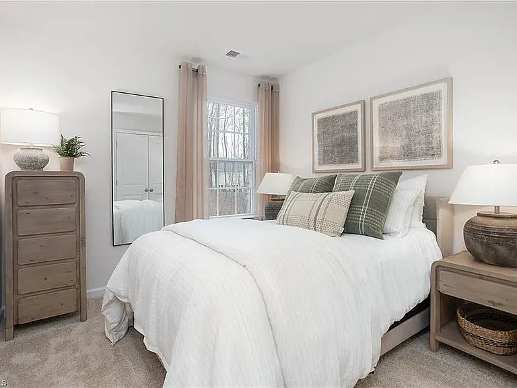
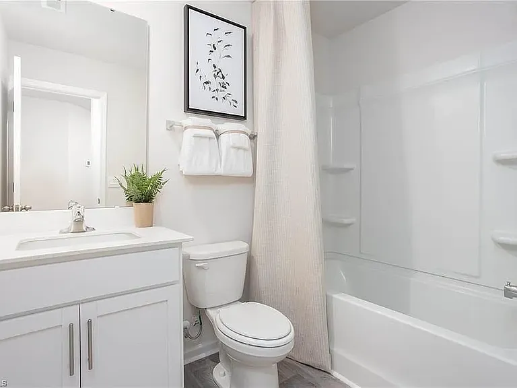
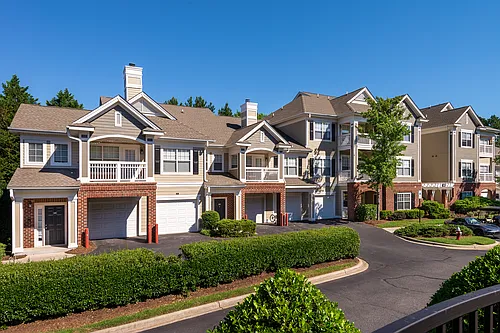
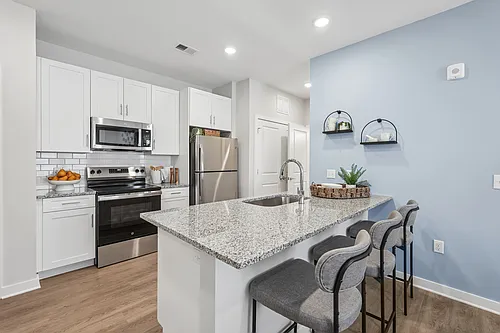
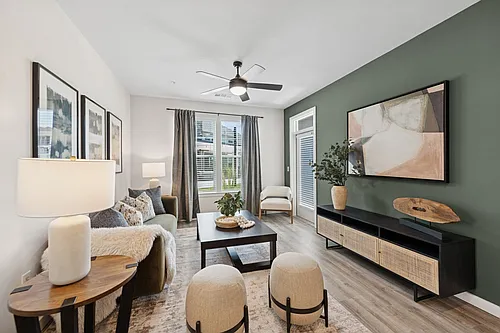
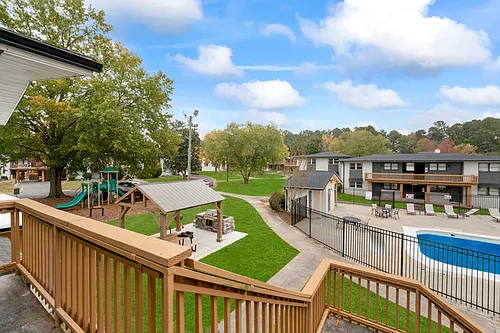
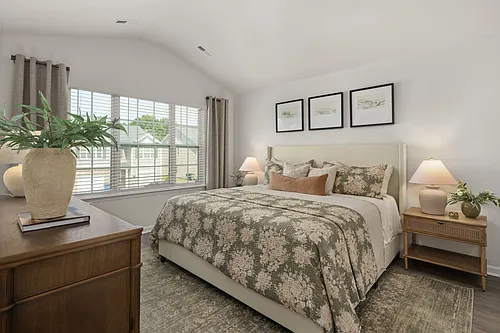
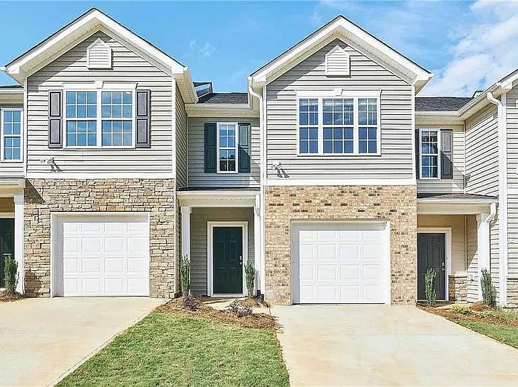
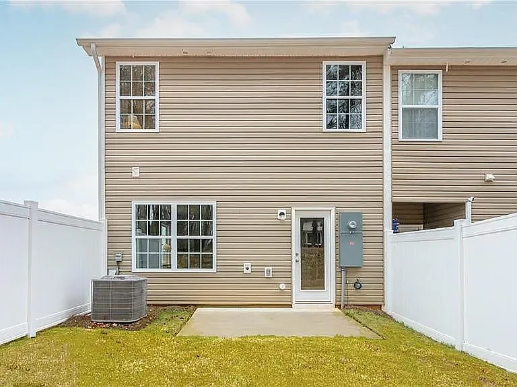
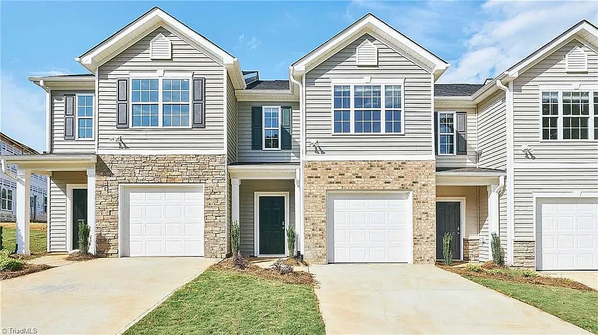
Luxury 3BR/2.5BA Townhome in Riley's Meadow Brand New Flooring, Pet-Friendly, Prime Commuter Location Available for Viewing 8/3/2026! Welcome to modern, low-maintenance living at 1905 Frost Drive. Centrally located in the highly desirable Haw River corridor, this stunning 2024-built, 1,416-square-foot D.R. Horton townhome offers the perfect blend of suburban tranquility and immediate access to the bustling Triad and Triangle metropolitan hubs via I-40 and I-85. The residence is officially available for viewing beginning August 3, 2026, with a targeted lease commencement date of August 10, 2026. Overview 3 bedrooms | 2.5 bathrooms | ~1,416 sq ft | 2-story townhome The Interior Experience: This elegant two-story floorplan features a bright, welcoming foyer that flows seamlessly into an open-concept living and dining area. The chef-inspired kitchen boasts abundant upper and lower cabinetry, ample counter space, and a generous walk-in pantry. Upstairs, the luxurious primary suite offers a vaulted ceiling, a private en-suite bathroom with a dedicated linen closet, and a massive separate walk-in closet. Two additional well-appointed bedrooms share a full hall bathroom, accompanied by a convenient upper-level laundry area and additional storage spaces. Major Capital Upgrade: To ensure the highest standard of living, all upstairs carpeting has been meticulously replaced with premium Luxury Vinyl Plank (LVP) flooring, leaving carpet only on the staircase. This creates a hyper-clean, allergen-reduced environment that is exceptionally accommodating for residents with pets. (Note: Current photography reflects the original builder specifications prior to the flooring upgrade. Comprehensive updated photos showcasing the new LVP flooring and pristine property condition will be added the week of August 3, 2026). 1-car garage + driveway parking HOA maintains exterior common areas so you can focus on living not yard work Rent & Lease Terms Rent: $1,885/month Minimum lease: 12 months Lease start: August 10, 2026 Tenant pays ALL utilities: water, electricity, sewer, trash, and internet Pet Policy Pets are welcome! One-time non-refundable pet fee: $250 Monthly pet fee: $35/month Breed/weight limits and pet screening apply. Service animals are handled per applicable law. Security Deposit Standard security deposit: $1,885 (equal to one month's rent) Applicants with pets, limited credit history, self-employment, or other non-standard income may be asked for a higher deposit of 1.5x rent ($2,827.50), up to the North Carolina legal maximum of two months' rent for a one-year lease Deposit is due at lease signing and is separate from pet fees Education and Family Focus: For families prioritizing educational excellence, an August 10th lease signing provides a seamless, stress-free 14-day window to establish residency and complete school registrations prior to the Alamance-Burlington School System's opening day on August 24th. This residence is zoned for some of the region's most distinguished institutions: Garrett Elementary: Celebrated for its deeply ingrained community spirit and the transformative "It Takes a Village" project, which fosters a genuine sense of joy and individualized attention in early childhood education. Hawfields Middle: Boasting a remarkable 9/10 GreatSchools rating, Hawfields ranks in the top 20% of all North Carolina public schools for science proficiency. It features a robust 19:1 student-to-teacher ratio and highly celebrated Career and Technical Education (CTE) and visual arts programs. Southeast Alamance High School: Situated on a sprawling 96-acre campus, this state-of-the-art facility features a standalone CTE building offering carpentry, animal science, and culinary arts. The campus includes a collaborative MakerSpace and the prestigious AP Capstone Diploma program, uniquely preparing students for top-tier university admission. Touring and leasing by the August 10, 2026 start date gives school-oriented families solid lead time to complete ABSS enrollment before the school year. Please verify final school assignment with ABSS, as district boundaries can be updated. For Commuters & Professionals Quick access to the I-40/I-85 corridor less than about 3 miles to the interstate Convenient to Burlington, Graham, Mebane, and the broader Triad / Triangle job markets Near major logistics and manufacturing employment in the Hawfields / North Carolina Commerce Park area (including large distribution operations such as Walmart and UPS) plus regional employers in Graham, Mebane, and Burlington Practical base for professionals who split time between Greensboro and the Research Triangle Community Amenities Enjoy The Townes at Riley's Meadow lifestyle: Community swimming pool Cabana Children's playground Close to Graham Regional Park (playgrounds, trails, zipline, and open green space) Availability & Showing Details Available for viewing starting August 3, 2026 Lease begins August 10, 2026 (the short gap allows time for application approval, lease signing, and move-in prep) Initial photos are the original D.R. Horton builder photos; updated interior photos will be added the week of August 3, 2026 How to Apply Serious inquiries welcome. Please message through Zillow to schedule a showing. Qualified applicants will be invited to complete Zillow's online rental application (credit, background, eviction history, and income documentation). Equal Housing Opportunity.

Nearby schools

Students who live in 1905 Frost Dr #80 attend the following Alamance-Burlington School District (Unified School District) public schools:

GreatSchools ratings are based on test scores and additional metrics when available.

1905 Frost Dr #80

By contacting this property, you agree to our Terms of Use. Visit our Privacy Portal for more information. When you click “Send message”, we’ll send your inquiry to the property manager so they can reach out and answer your questions.
Find similar homes

Similar listings comparison

This listing

1905 Frost Dr #80

1 bed$1,467$1,631+$1,439+$1,237+$1,244+$1,150+
2 beds$1,675+$1,816+$1,182+$1,689+$1,390+$1,268+
3 beds$1,885$1,914+$2,246+$1,802$2,040+$1,642+$1,568+$1,815+$1,899+
Total monthly price
Total price
Total price
Total price
Total price
Total price
Total price
Distance33.3 miles away29.7 miles away16.5 miles away28.9 miles away3.6 miles away22.1 miles away21.2 miles away13.4 miles away
PetsCats and Dogs AllowedCats and Dogs AllowedCats and Dogs AllowedCats and Dogs AllowedCats and Dogs AllowedCats and Dogs AllowedCats and Dogs Allowed
LaundryIn UnitIn UnitIn UnitIn Unit
Security
A/CYesYesYesYesYes
DishwasherYesYesYesYesYesYes
ParkingYesYesYes
GymYesYesYesYes
PoolYesYesYesYesYesYesYes
Spot something off?Good catch. Flag it and help keep listings legit.