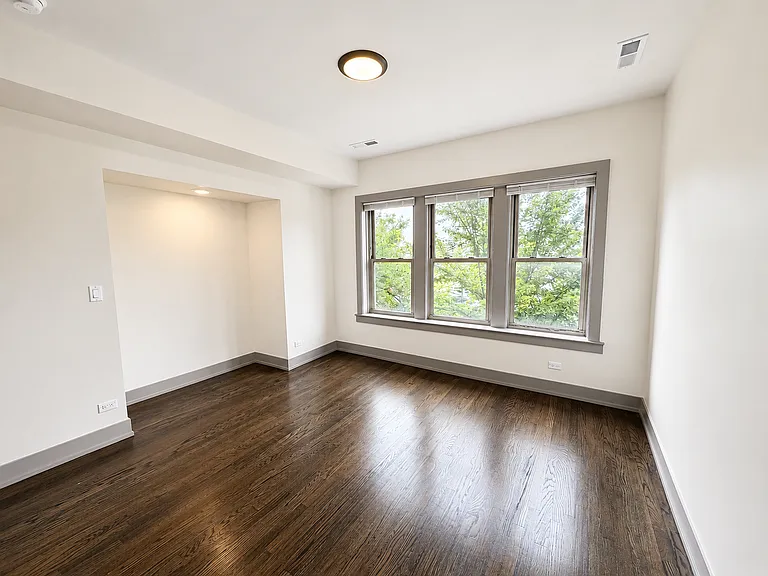
1904 W Pratt Blvd #3B

1904 W Pratt Blvd #3B — Photo 1
1904 W Pratt Blvd #3B — Photo 2
1904 W Pratt Blvd #3B — Photo 3
1904 W Pratt Blvd #3B — Photo 4
1904 W Pratt Blvd #3B — Photo 5
1904 W Pratt Blvd #3B — Photo 6
1904 W Pratt Blvd #3B — Photo 7
1904 W Pratt Blvd #3B — Photo 8
1904 W Pratt Blvd #3B — Photo 9
1904 W Pratt Blvd #3B — Photo 10
1904 W Pratt Blvd #3B — Photo 11
1904 W Pratt Blvd #3B — Photo 12
1904 W Pratt Blvd #3B — Photo 13
1904 W Pratt Blvd #3B — Photo 14
1904 W Pratt Blvd #3B — Photo 15

$1,835/ mo
Doesn't include deposits and fees
1 bed1 bath610 sqft condo
Available August 21
1904 W Pratt Blvd #3B
Your booked tour

What you get

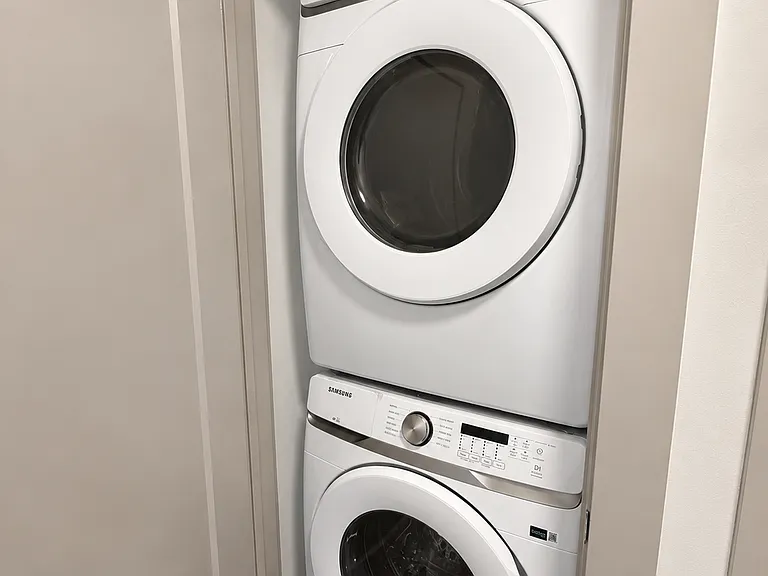
Pet-friendlyIn-unit laundryAir conditioning

Costs, fees, and lease terms

Lease terms

Lease start anytime in August or September No additional 1 beds are available. In addition to rent, $35/month bundled services fee includes Xfinity internet, water, trash removal, sewer and hot water. Gas and electricity are resident responsibility Offering rent incentives to offset any inconvenience with active construction on-site

Pricing comparison

$355

At $1,835, this listing is priced $355 more than the current market rate for a 1 bedroom home in Rogers Park.

Pets

  • Dogs

    Allowed
    Number allowed1
  • Cats

    Allowed
    Number allowed1

The neighborhood

About the building

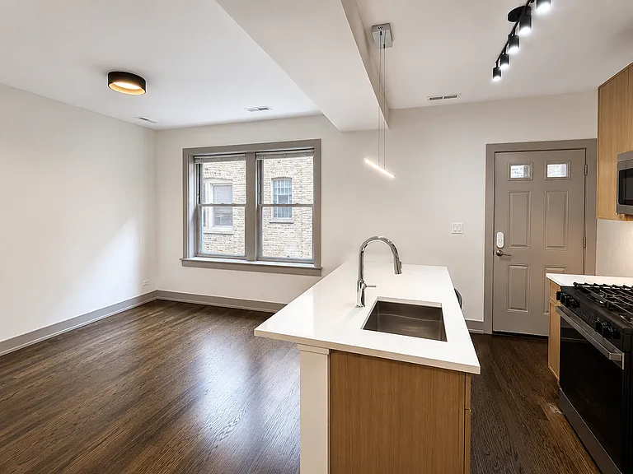
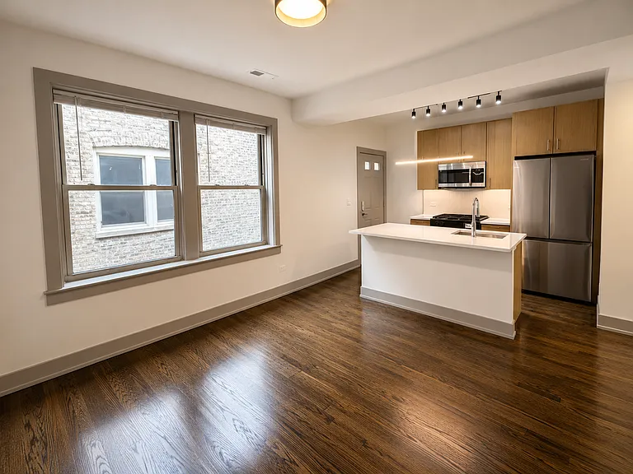
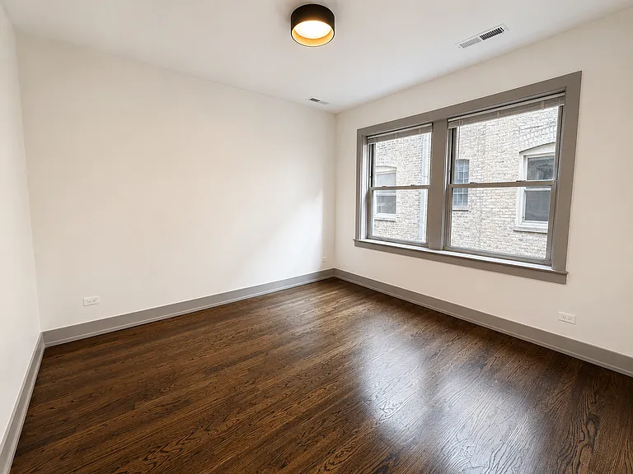
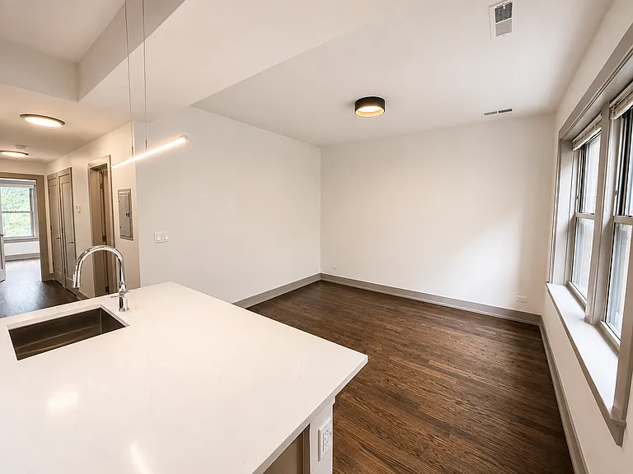
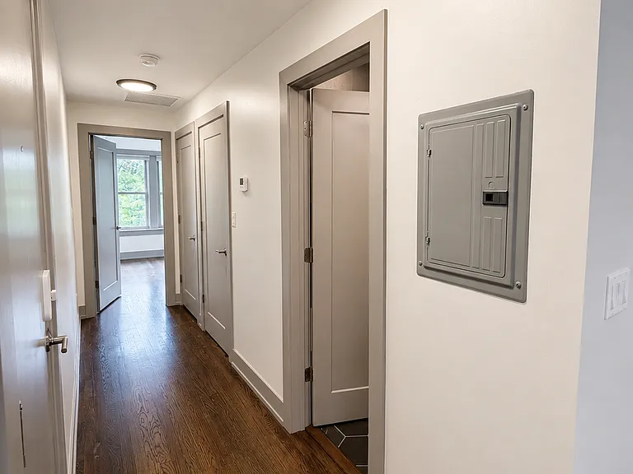
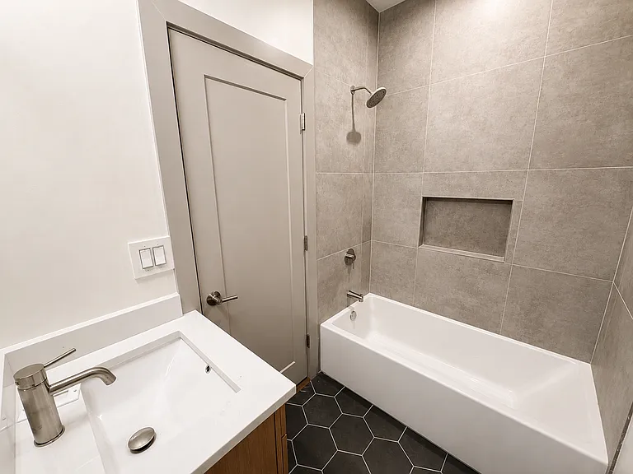
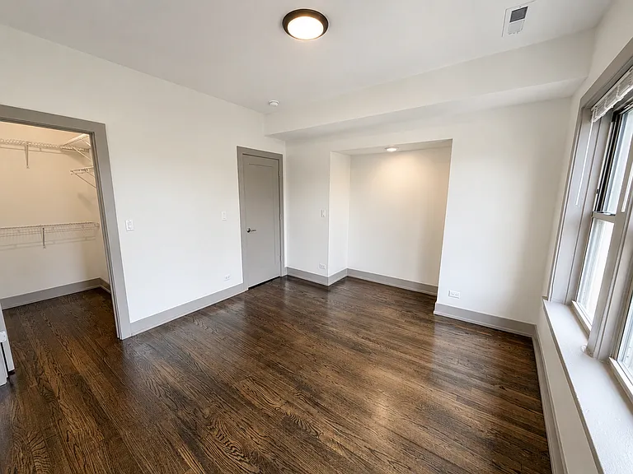
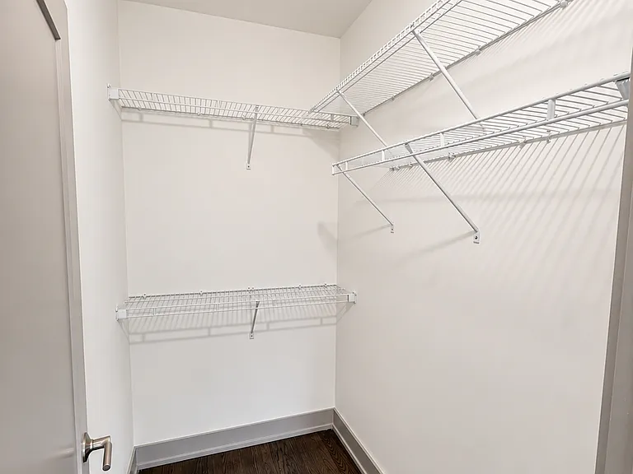
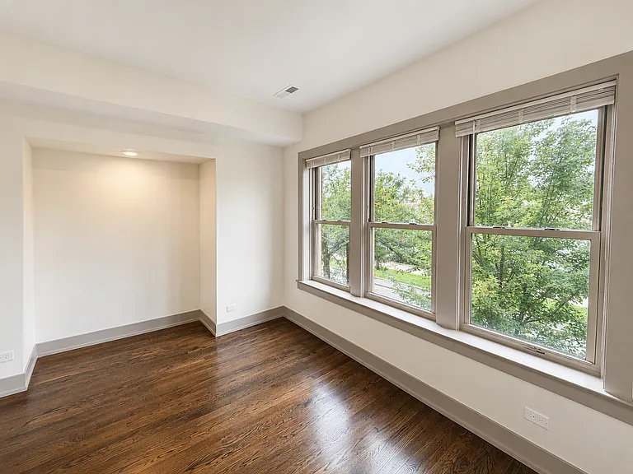
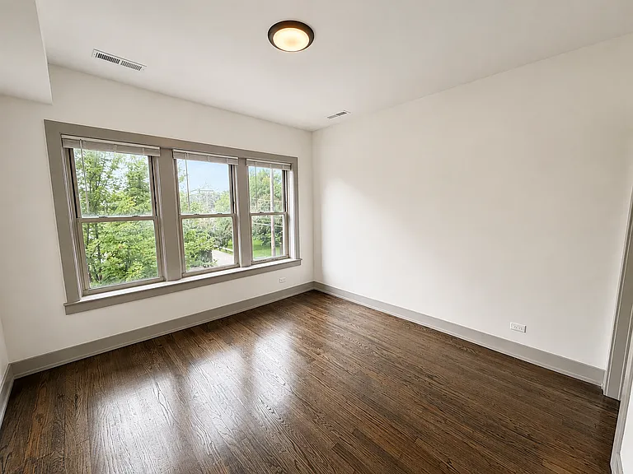
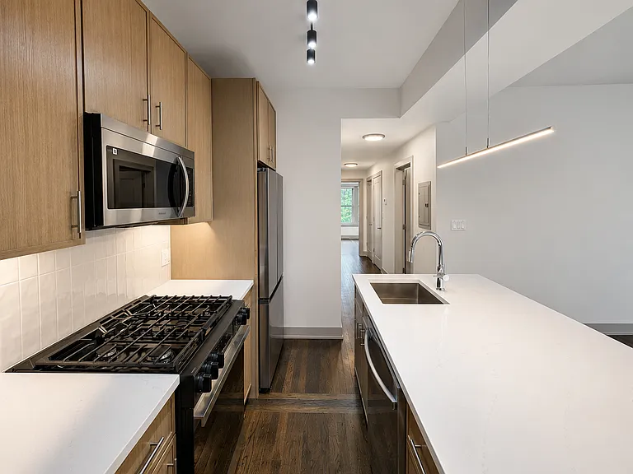
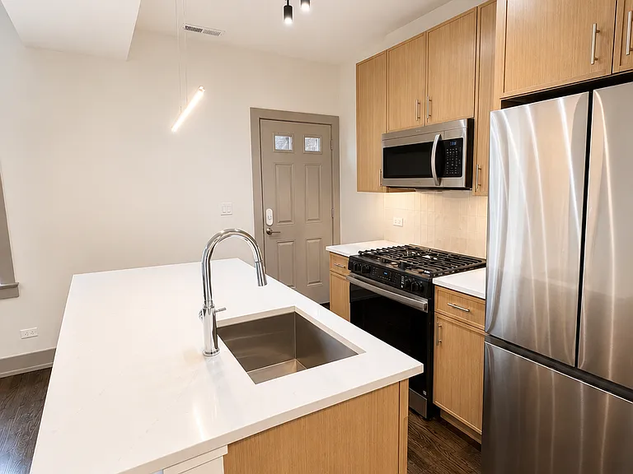
TEXT Adrien at 312 and 685 and 1755 with questions and to schedule your showing. Please note: Property is an active construction site. Earliest lease start is August 23rd. Property is being gut renovated while maintaining the charm of a vintage Chicago walk up - Available for a late August or September lease start - Unfurnished - Located on the TOP FLOOR (3rd). No elevator - Sq footage: 610 sqft total - Room dimension estimates: Living Room 11'4 width x 10'10 | Kitchen Island Length 6 | Bedroom 11'5 x 11'7 | Bedroom nook 5'3 L x 2'1 depth | Walk in Closet 6'3 L x 4' - Hardwood floors. Original oak flooring was sanded and stained to a walnut finish for a modern vibe - Laundry In-Unit - Central Air with your own thermostat - Kitchen with expansive island, quartz counter tops, soft close cabinets and stainless steel appliance suite. Gas range and dishwasher - In addition to rent, there is a $35/month bundled services includes Xfinity internet, water, trash removal. Residents pay their gas, electricity usage. Central Air = you pay for your own comfort settings - Building amenities: Controlled access entry via Door App, fitness center (coming soon. Delivery date TBD), convenience of rent payments online - Pets- Max 2. No aggressive breeds. Max 70 lbs - Parking- Only street parking - Street parking is very realistic and you're 3 blocks to Cermak Fresh Market. Metra is close - Location: Pratt + Wolcott in Rogers Park Serious inquiries only. Please review the listing notes and share your name on the first text TEXT Adrien at 312 and 685 and 1755 with questions and to schedule your showing. We have only 1 left of this floorplan Jameson Sotheby's International Realty Equal Housing Opportunity

The property manager

1904 W Pratt Blvd #3B
The Bellagio-Papale Group

Nearby schools

Students who live in 1904 W Pratt Blvd #3B attend the following Chicago Public Schools (Unified School District) public schools:

GreatSchools ratings are based on test scores and additional metrics when available.

1904 W Pratt Blvd #3B

By contacting this property, you agree to our Terms of Use. Visit our Privacy Portal for more information. When you click “Send message”, we’ll send your inquiry to the property manager so they can reach out and answer your questions.

Find similar homes

Spot something off?Good catch. Flag it and help keep listings legit.